
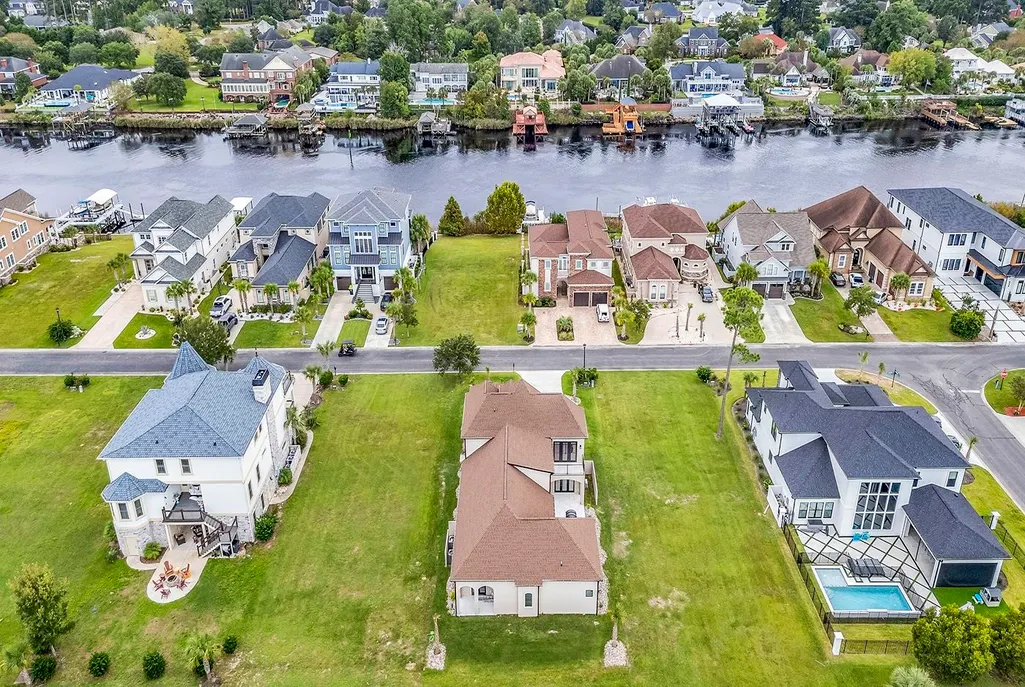
Address
891 Waterton Ave., Myrtle Beach, SC
Price
$ 1,099,000
Property Attributes
- MLS#2610739
- TypeSingle Family
- Listing Status Active
- CountyHorry
- CityMyrtle Beach
- Area10B Myrtle Beach Area--Carolina Forest
- NeighborhoodCarolina Waterway Plan
- Zip29579
- Style
- Year Built2024
- Price$ 1,099,000
- Bedrooms5
- Full Bathrooms5
- Half Bathrooms0
- Sqr Footage3281
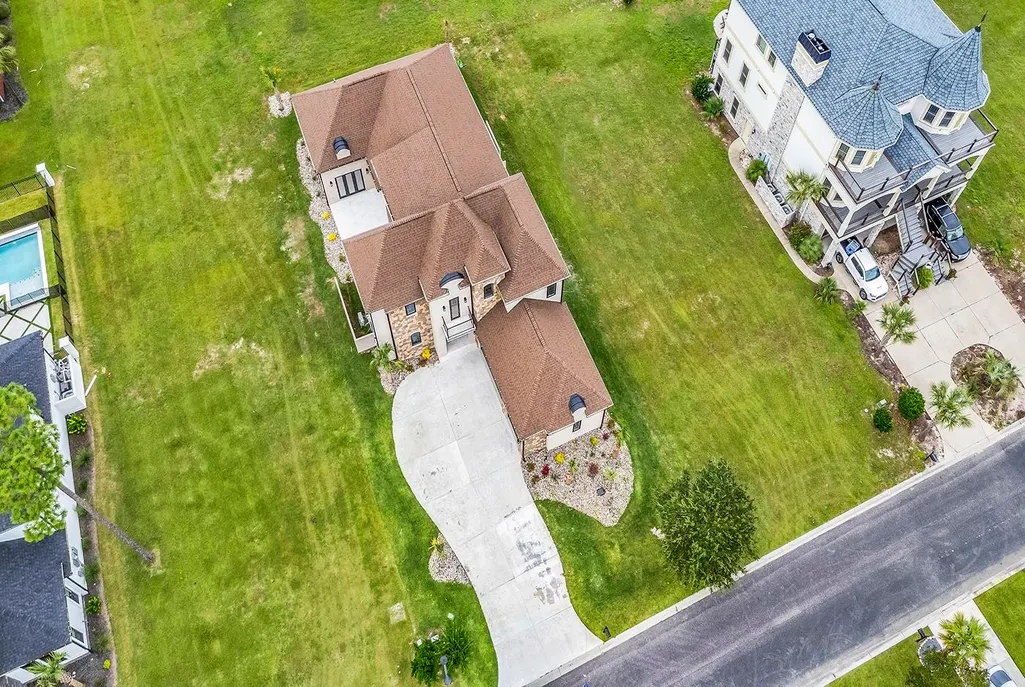
- Lot Size0.21 Acres
Data Source:
Coastal Carolinas MLS (CCARMLS)
Property Description
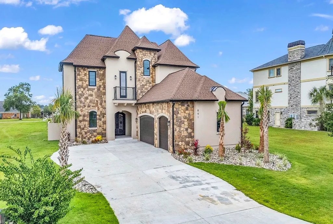
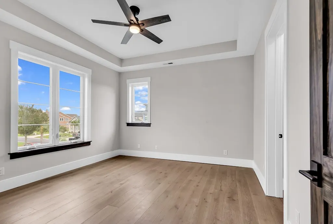
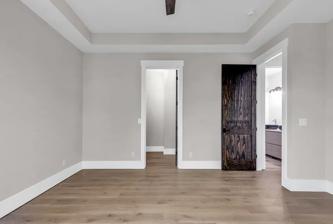
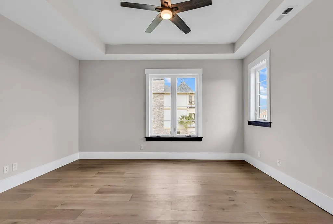
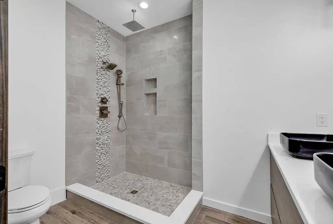
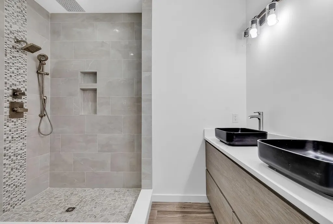
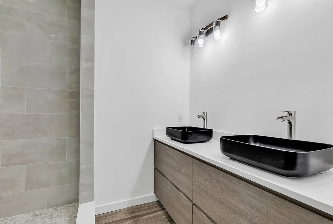
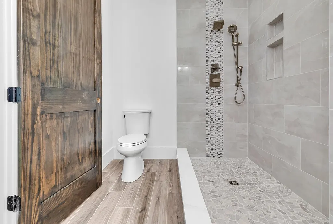
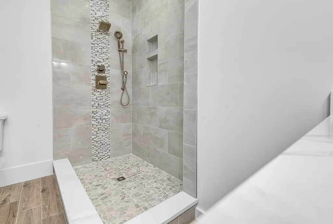
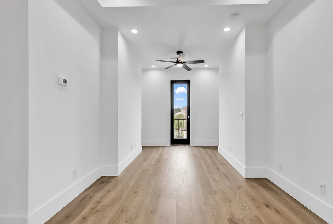
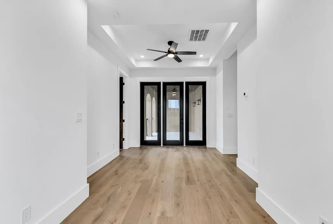
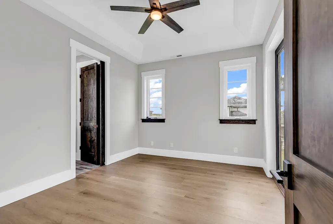
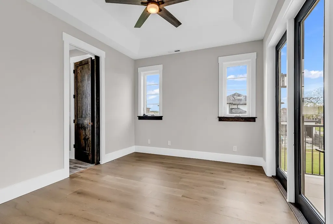
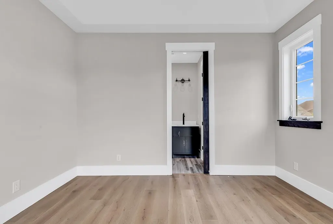
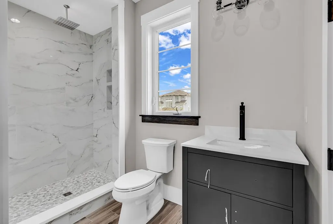
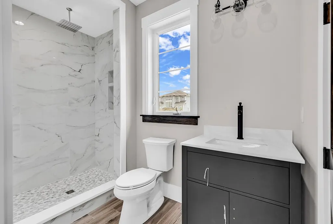
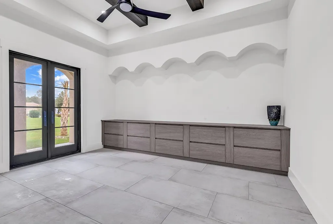
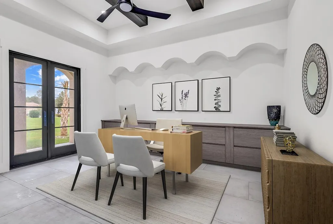
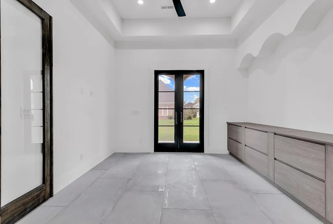
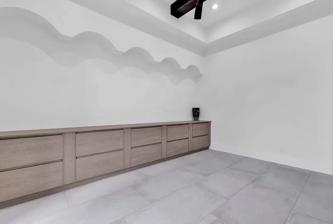
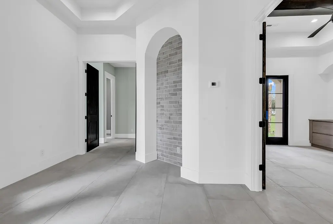
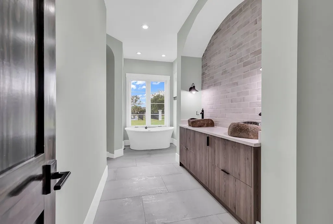
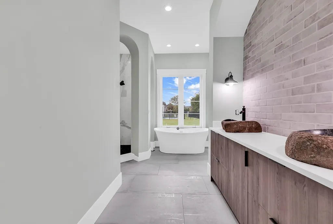
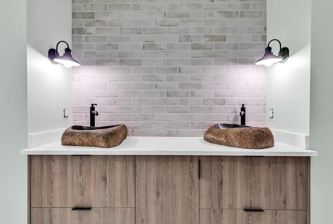
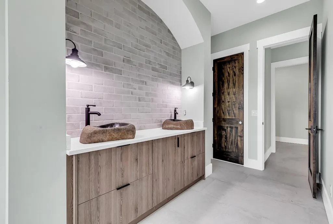
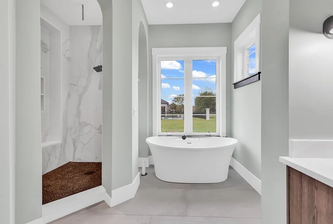
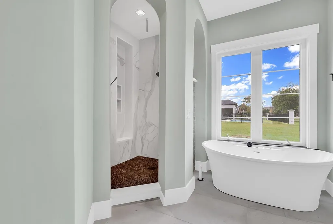
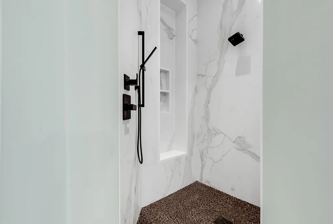
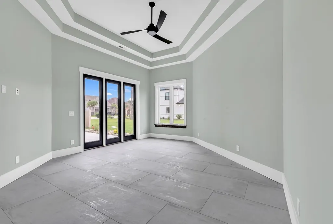
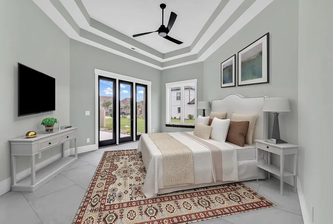
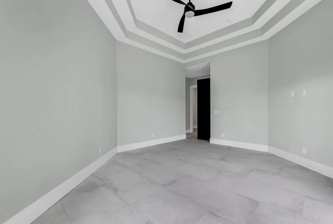
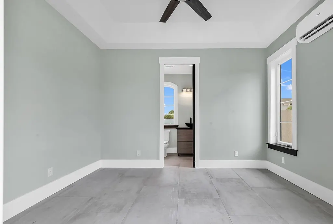
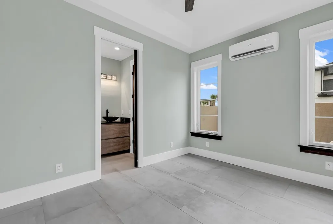
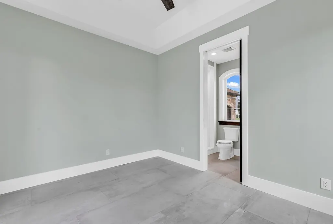
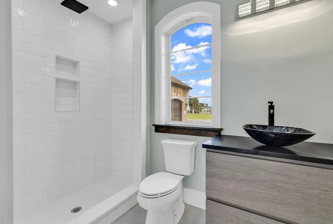
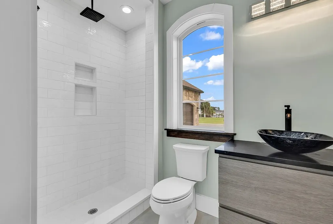
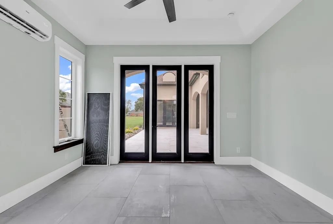
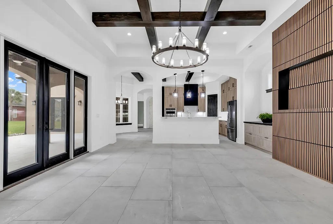
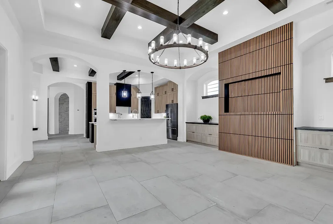
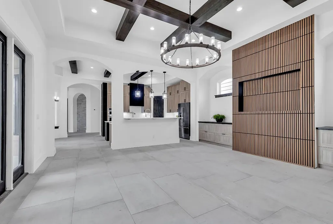
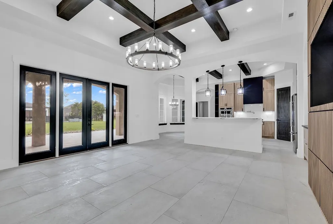
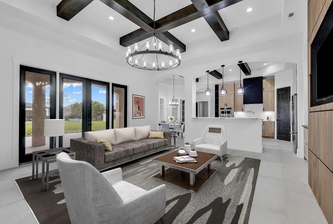
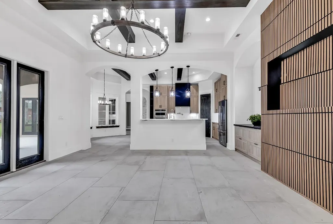
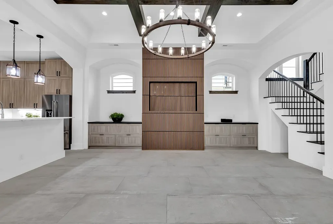
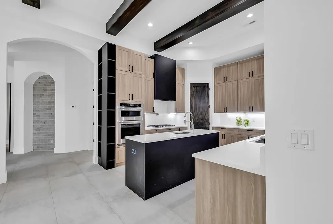
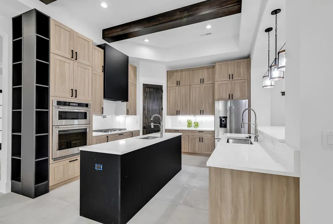
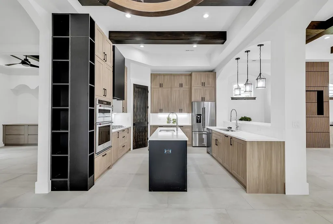
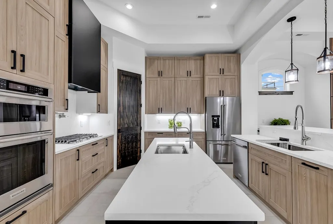
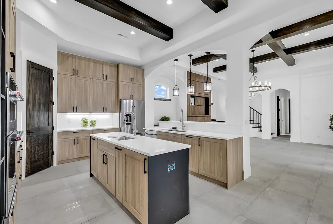
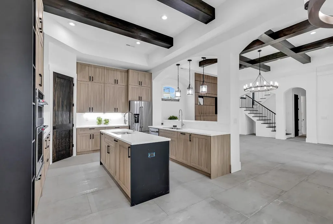
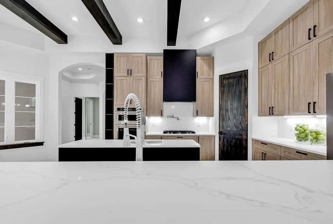
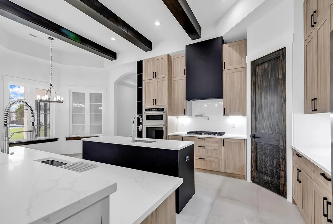
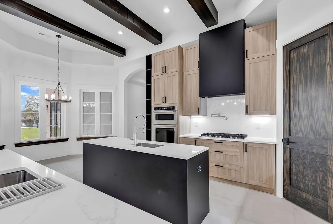
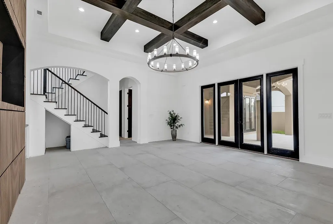
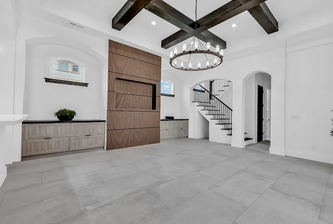
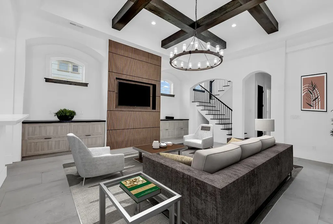
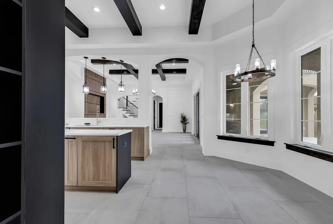
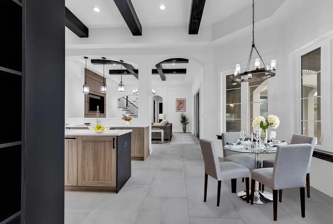
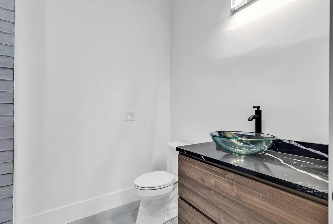
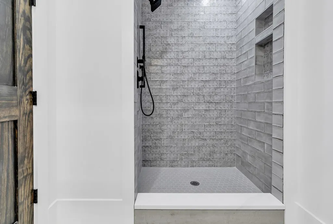
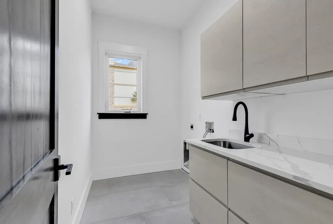
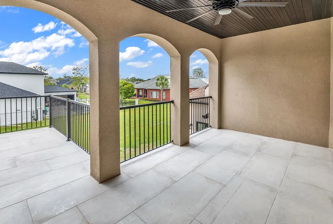
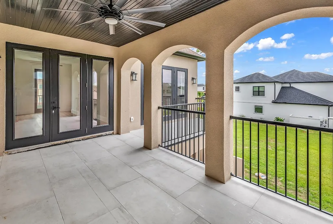
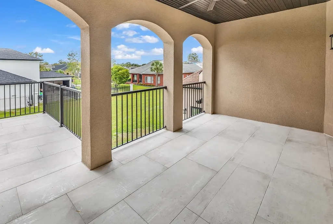
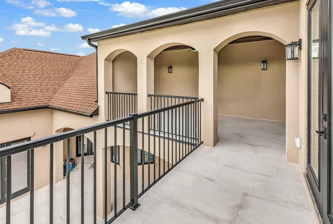
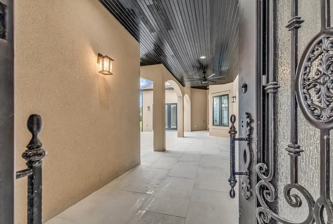
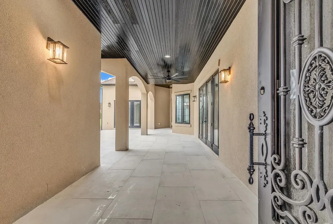
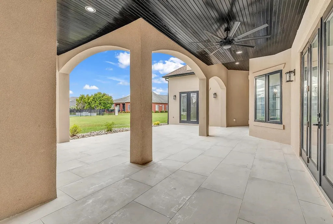
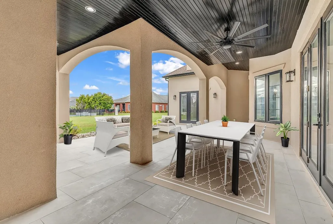
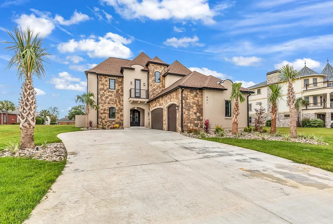
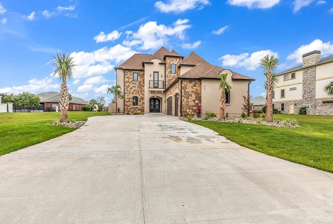
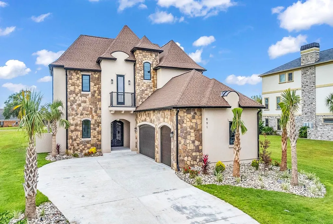
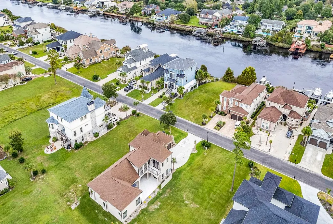
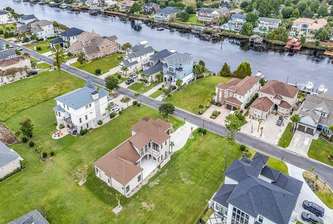
Discover your dream home in the prestigious gated community of Carolina Waterway Plantation, nestled along the Intracoastal Waterway. This exquisite custom-built residence features five spacious bedrooms, each with a private bathroom, ensuring maximum comfort and privacy for you and your guests. At the heart of the home, you'll find a stunning double-island kitchen, outfitted with custom cabinetry, a propane gas range, and double sinks—perfect for culinary aficionados and entertaining. A whole-house water filtration system adds to the convenience and quality of living. Additional highlights include elegant boxed beamed ceilings, a luxurious main-level primary suite, and opulent tiled showers with granite slab walls in the primary bathroom. Generous walk-in closets and soaring ceilings create an inviting ambiance throughout the home. The versatile upstairs bonus room can be transformed into a theater or sound studio, offering endless entertainment possibilities. Step out onto charming courtyard view balconies from the upstairs loft—ideal spots to unwind after a busy day. The property also features a three-car garage and a driveway with space for up to eight vehicles, catering to all your storage and transportation needs. Experience the community's outstanding amenities, including private boat storage, a boat slip with easy access to the Intracoastal Waterway, a playground, a refreshing community pool, and scenic recreational trails. The HOA organizes a year-round calendar of events and social activities, ensuring there's always something enjoyable to partake in. Don't miss this opportunity to own an exceptional property in a vibrant community. Schedule your private viewing with the listing agent today. While measurements are deemed reliable, it's the buyer's responsibility to verify. Listing agent is related to seller.
| Elementary School | Middle School | High School |
|---|---|---|
| River Oaks Elementary Elementary School | Ten Oaks Middle Middle School | Carolina Forest High School High School |
| Price History | |
|---|---|
| 4/25/2026 | Listed $1,099,000 |
General Features
| Heating | Central |
|---|---|
| Cooling | Central Air |
| Utilities | Cable Available,Electricity Available,Phone Available,Sewer Available,Underground Utilities,Water Available |
| Possession | Closing |
| Appliances | Dishwasher,Disposal,Range,Refrigerator,Range Hood,Water Purifier |
| Zoning | PUD |
| HOA Fee | 109 |
| Garage Spaces | 3 |
| Association Fee Includes | Association Management,Common Areas |
| Patio/Porch Features | Balcony,Rear Porch,Front Porch,Patio |
| Architectural Style | Mediterranean |
| Pool Features | Community,Outdoor Pool |
| Security Features | Gated Community |
| Construction Materials | Masonry,Stucco |
| Pets Allowed | Owner Only,Yes |
| Year Built | 2024 |
| Levels | One and One Half |
| Property Subtype | Detached |
| Community Features | Boat Facilities,Clubhouse,Dock,Golf Carts OK,Gated,Recreation Area,Tennis Court(s),Long Term Rental Allowed,Pool |
| Assoc Fee Paid Per | Monthly |
| County | Horry |
| Property Type | Residential |
| Association Amenities | Boat Dock,Boat Ramp,Clubhouse,Gated,Owner Allowed Golf Cart,Owner Allowed Motorcycle,Pet Restrictions,Tenant Allowed Golf Cart,Tennis Court(s),Tenant Allowed Motorcycle |
| HOA | true |
| Attached Garage | true |
| Subdivision Name | Carolina Waterway Plan |
| Garage Y/N | true |
| Full Baths | 5 |
| Status | Active |
| High School | Carolina Forest High School |
| City | Myrtle Beach |
| Disclosures | Covenants/Restrictions Disclosure,Seller Disclosure |
| MLS Area | 10B Myrtle Beach Area--Carolina Forest |
| Elementary School | River Oaks Elementary |
| Property Attached Y/N | false |
| Home Warranty Y/N | false |
| Middle/Junior High School | Ten Oaks Middle |
| Lease Considered Y/N | false |
| Standard Status | Active |
| Property Sub Type Additional | Detached |
| PostalCity | MYRTLE BEACH |
Interior Features
| Interior Amenities | Attic,Beamed Ceilings,Dual Sinks,Garden Tub/Roman Tub,Main Level Primary,Pull Down Attic Stairs,Permanent Attic Stairs,Separate Shower,Vaulted Ceiling(s),Walk-In Closet(s),Bedroom on Main Level,Entrance Foyer,In-Law Floorplan,Loft,Stainless Steel Appliances,Solid Surface Counters |
|---|---|
| Flooring | Luxury Vinyl,Luxury VinylPlank,Tile |
| Furnished Y/N | Unfurnished |
| Air Conditioning Y/N | true |
| Heating Y/N | true |
| Laundry Features | Washer Hookup |
| Total Bedrooms | 5 |
| Room Type | Den,Foyer,In-Law Suite,Loft,Utility Room |
| LivingAreaSource | Plans |
Exterior Features
| Exterior Amenities | Balcony,Sprinkler/Irrigation,Porch,Patio |
|---|---|
| Parking Features | Attached,Garage,Three Car Garage |
| Lot Features | Rectangular,Rectangular Lot |
| Water Source | Public |
| Total Parking | 8 |
| Foundation Details | Slab |
| Building Area Total | 5119 |
| Lot Size Acres | 0.21 |
| Lot Size Source | Public Records |
Amenities
- Foreclosure
- Views
- Short Sale
- New Construction
- Adult 55+
- Lease To Own
- No HOA Fees
- Furnished
- Primary On Main
- Air Conditioning
- Seller Finance
- Green
- Fixer Upper
- Horse
- Golf
- Fireplace
- Deck
- Garage
- Basement
- Pool
Property vs Single Family Average in 29579
Price
Year Built
 The data relating to real estate for sale on this web site comes in part from the Broker Reciprocity Program of Charleston Trident Association of REALTORS® -- All information deemed reliable but not guaranteed. All properties are subject to prior sale, change or withdrawal. Neither listing broker(s) or information provider(s) shall be responsible for any typographical errors, misinformation, misprints and shall be held totally harmless. Listing(s) information is provided for consumer's personal,
 Copyright © 2026 of the Coastal Carolinas Association of REALTORS® MLS. This information is deemed reliable, but not guaranteed. Neither the Coastal Carolinas Association of REALTORS®, nor the listing broker, nor their agents or subagents, are responsible for the accuracy of the information. The buyer is responsible for verifying all information. This information is provided by the Coastal Carolinas Association of REALTORS® for use by its members and is not intended for any other purpose. Broker ReciprocitySM information is provided exclusively for consumers' personal, non-commercial use and may not be used for any purpose other than to identify prospective properties consumers may be interested in purchasing.
This data is updated on a daily basis. Some properties which appear for sale on this web site may subsequently have sold and may no longer be available. August 24, 2026 2:23 PM UTC
Copyright © 2026 of the Coastal Carolinas Association of REALTORS® MLS. This information is deemed reliable, but not guaranteed. Neither the Coastal Carolinas Association of REALTORS®, nor the listing broker, nor their agents or subagents, are responsible for the accuracy of the information. The buyer is responsible for verifying all information. This information is provided by the Coastal Carolinas Association of REALTORS® for use by its members and is not intended for any other purpose. Broker ReciprocitySM information is provided exclusively for consumers' personal, non-commercial use and may not be used for any purpose other than to identify prospective properties consumers may be interested in purchasing.
This data is updated on a daily basis. Some properties which appear for sale on this web site may subsequently have sold and may no longer be available. August 24, 2026 2:23 PM UTC
