
Address
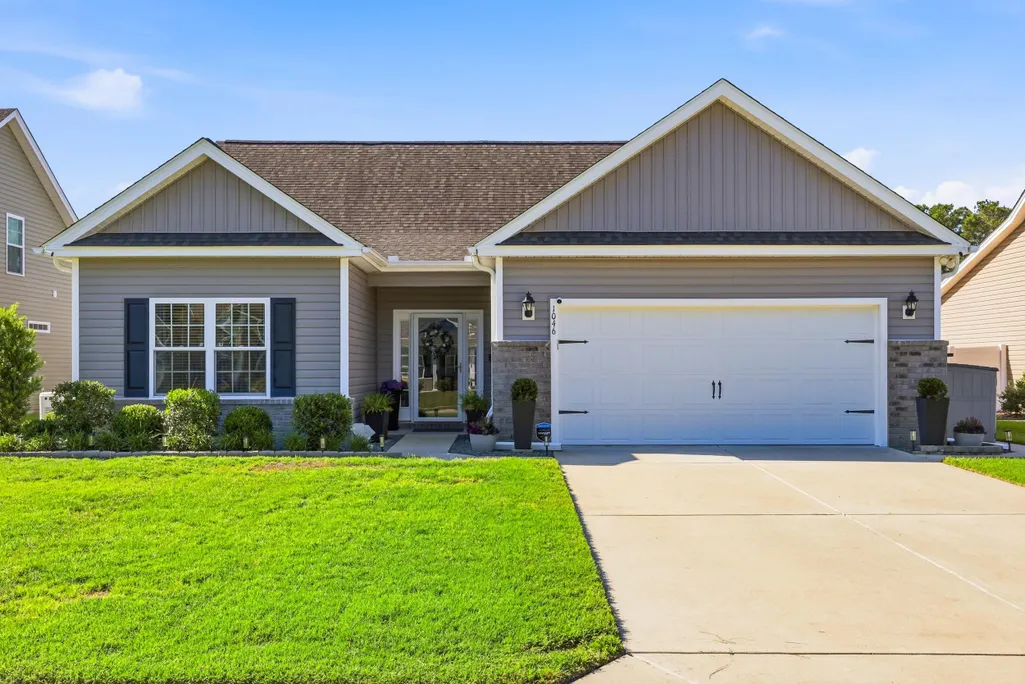
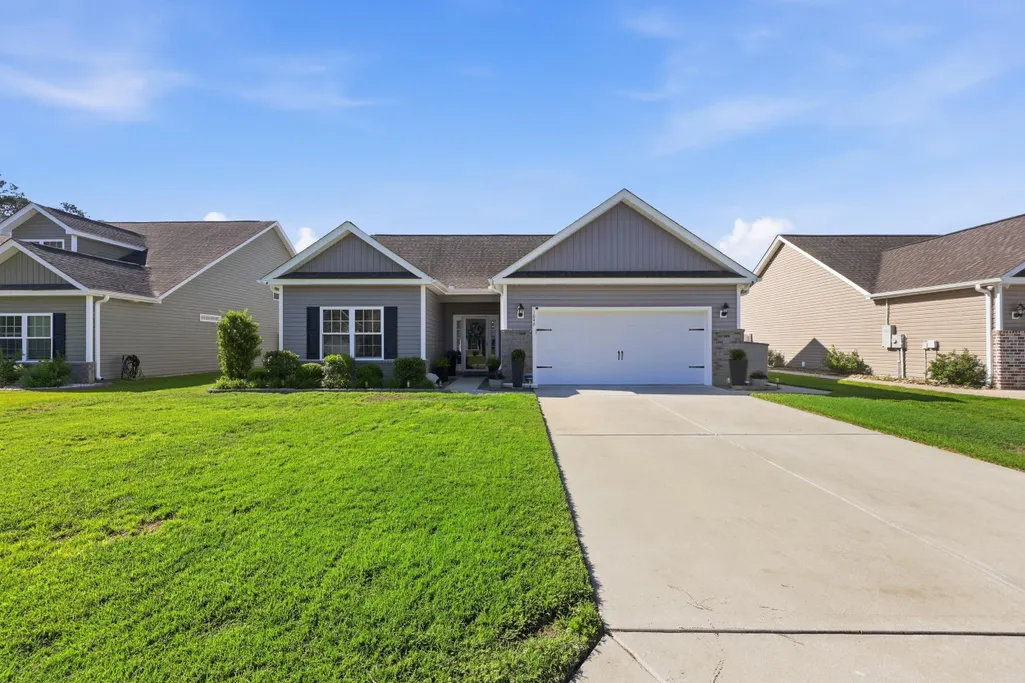
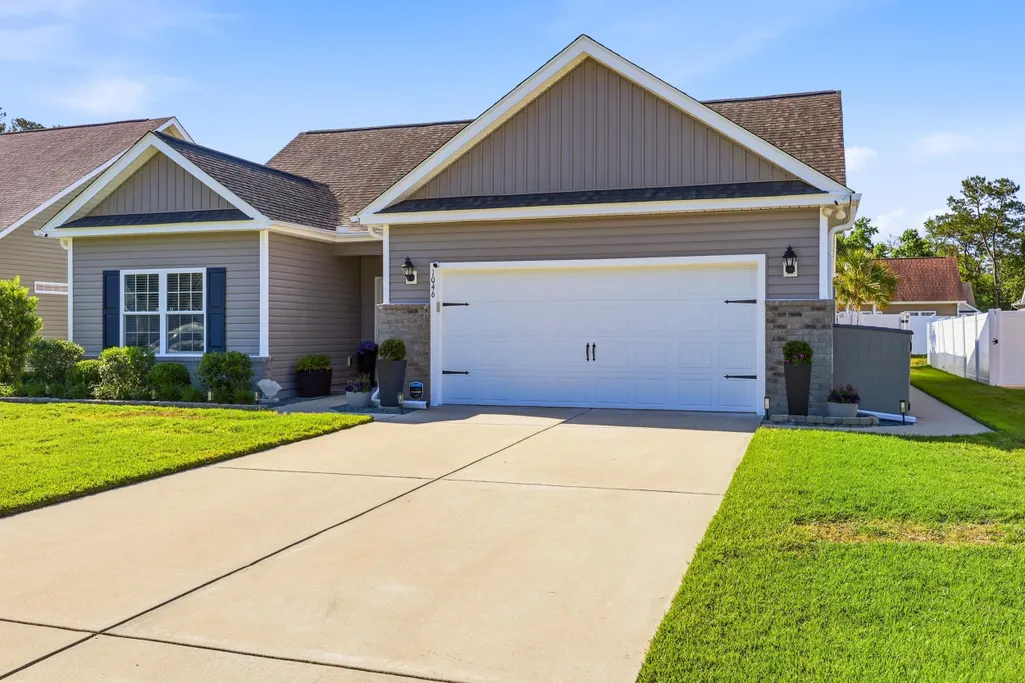
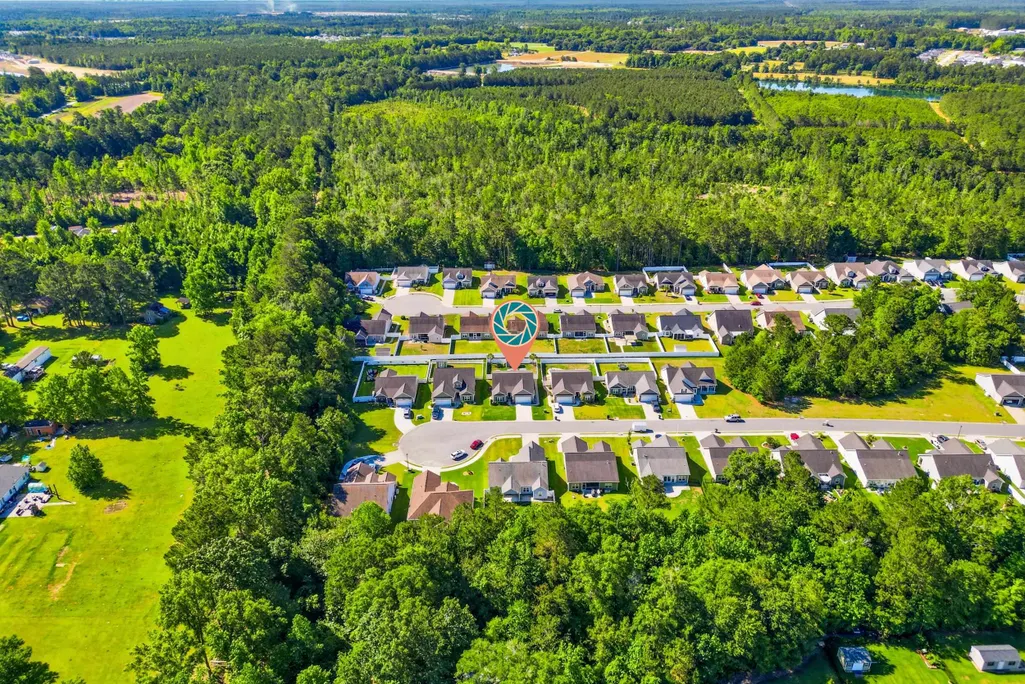
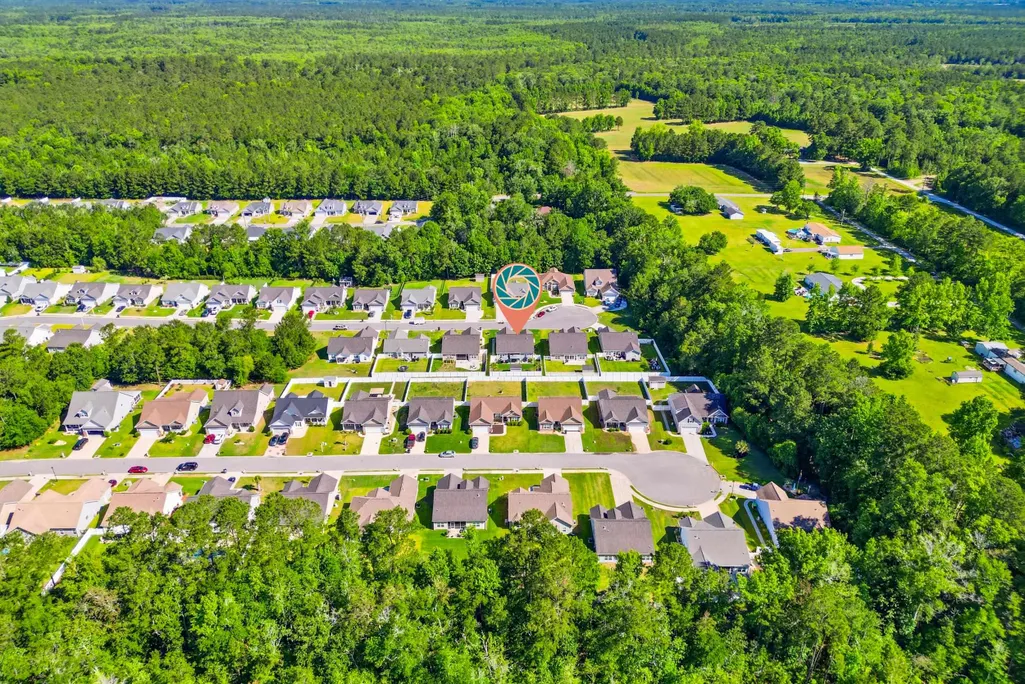
1046 Kennington Ct., Conway, SC
Price
$ 349,900
Property Attributes
- MLS#2612973
- TypeSingle Family
- Listing Status Pending
- CountyHorry
- CityConway
- Area09A Conway to Longs Area--Between Rt. 90 & Waccama
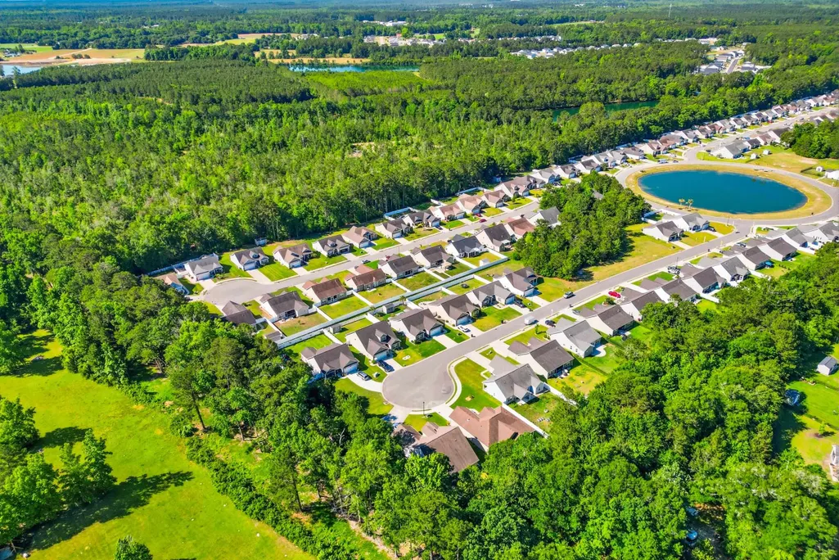
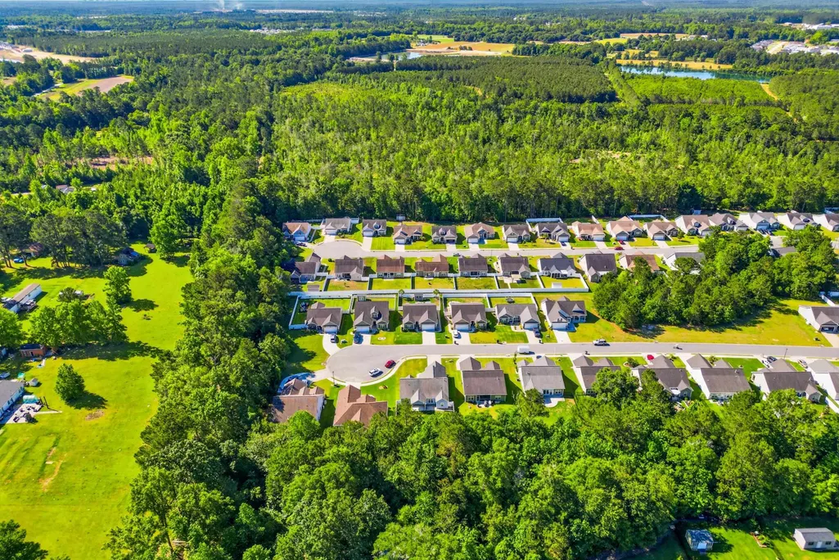
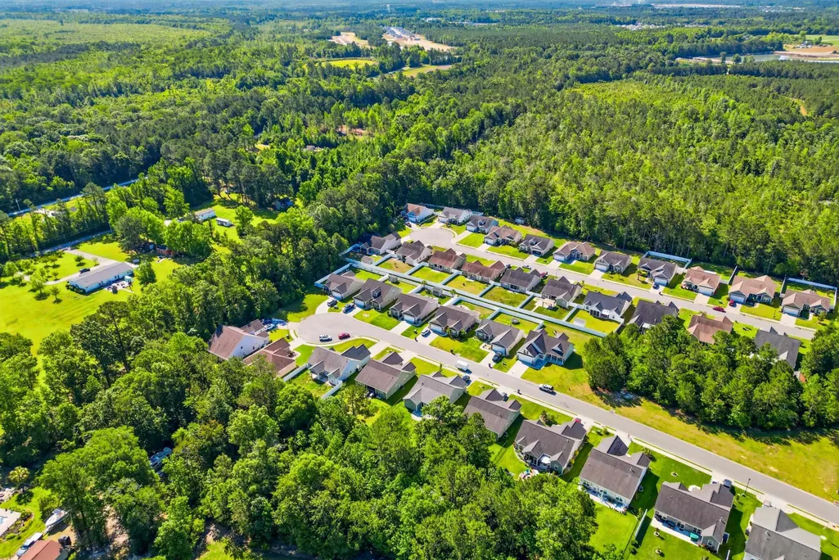
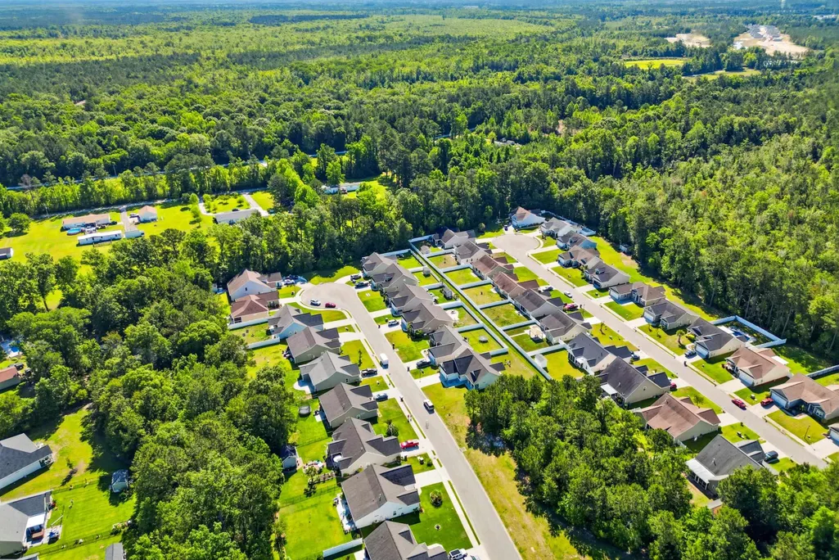
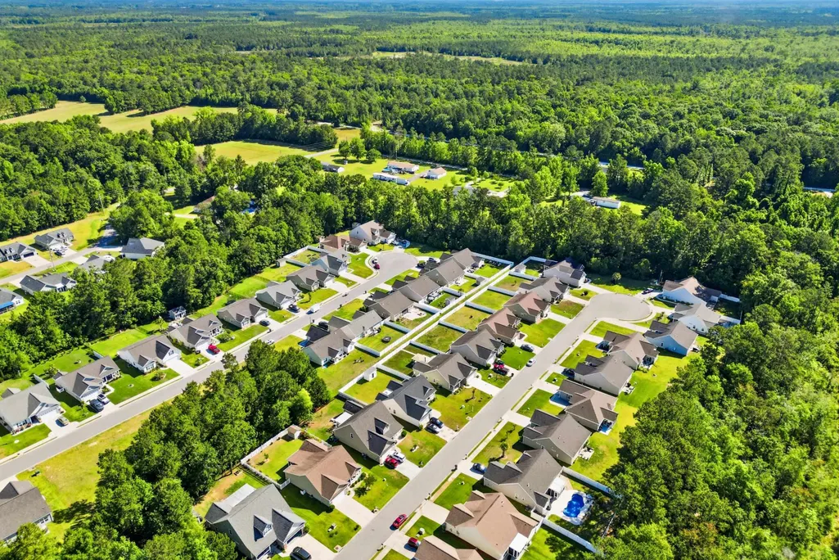
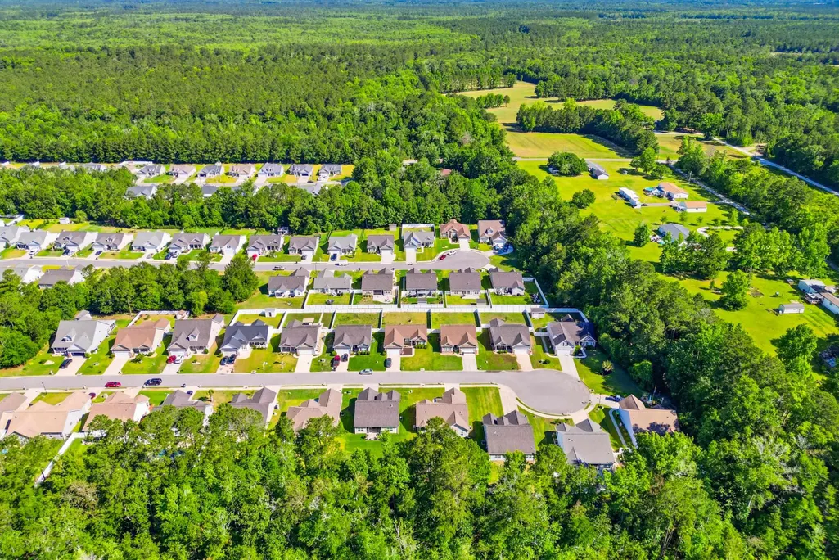
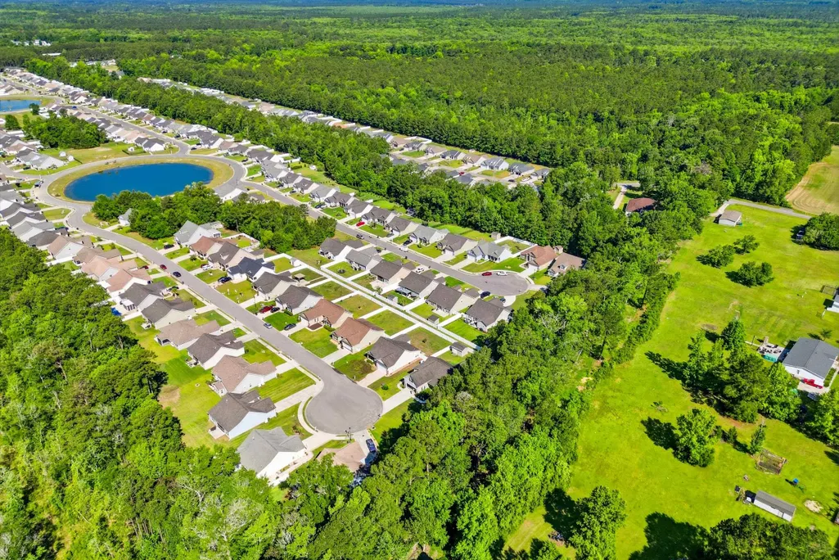
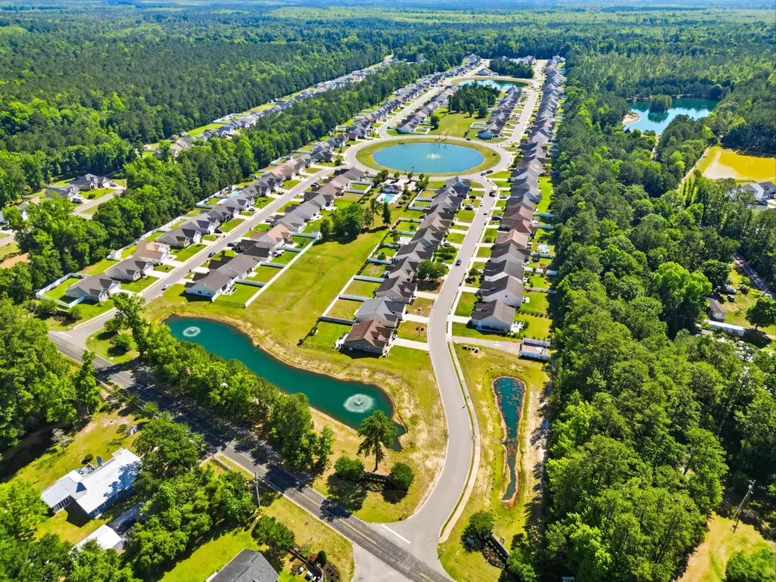
- NeighborhoodBarons Bluff North
- Zip29526
- Style
- Year Built2019
- Price$ 349,900
- Bedrooms3
- Full Bathrooms2
- Half Bathrooms0
- Sqr Footage1621
- Lot Size0.19 Acres
Data Source:
Coastal Carolinas MLS (CCARMLS)
Property Description
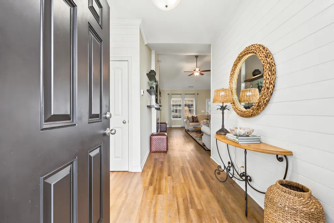
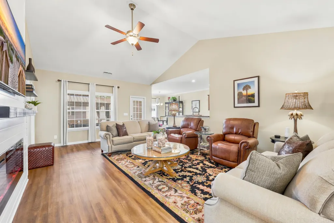
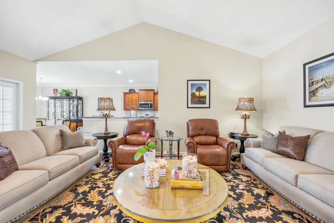
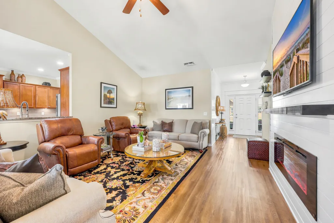
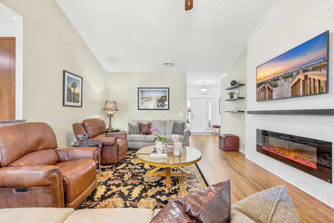
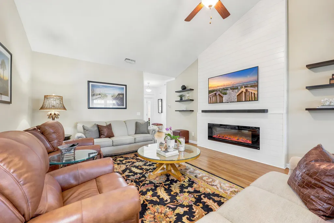
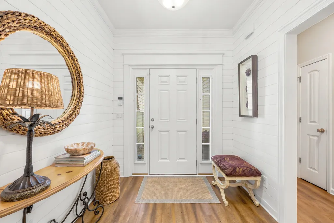
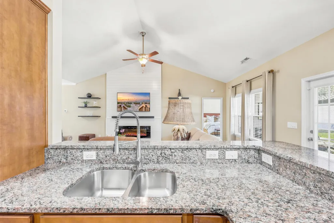
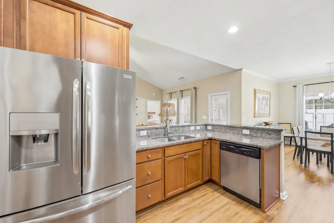
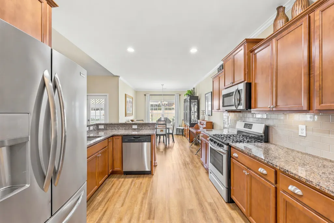
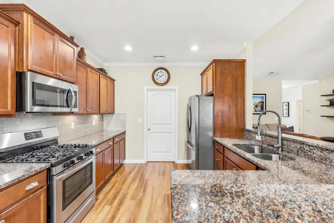
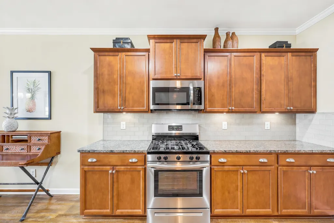
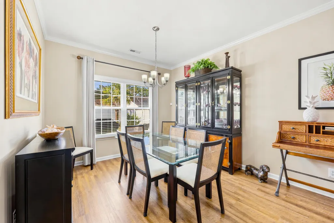
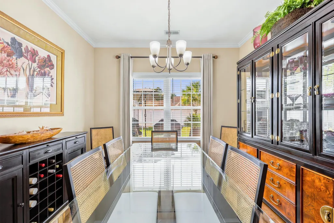
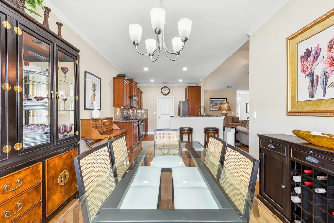
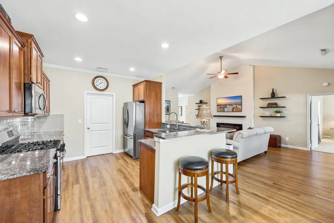
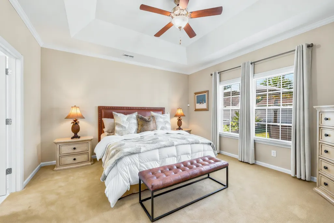
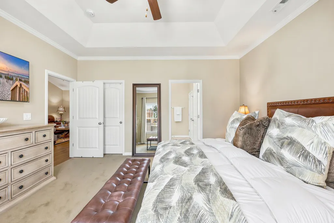
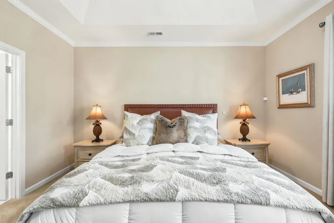
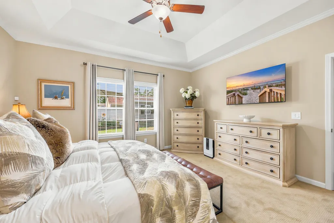
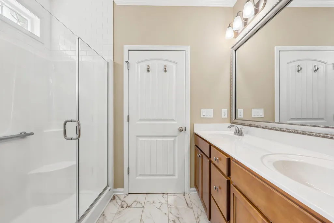
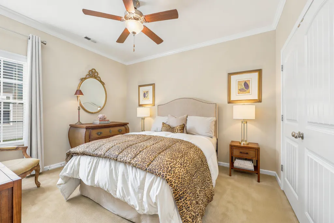
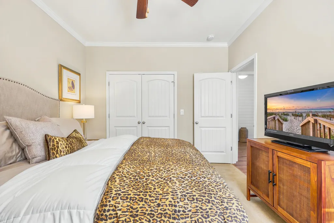
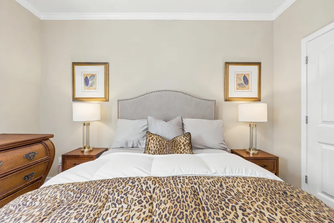
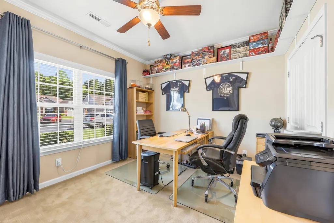
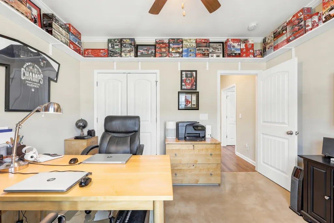
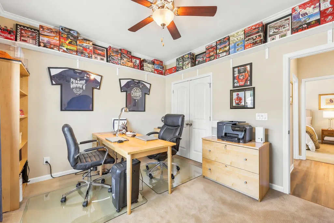
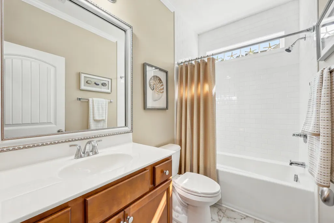
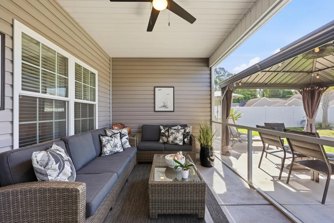
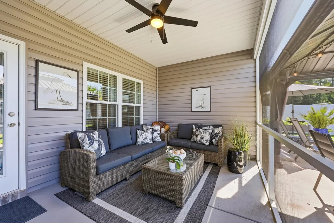
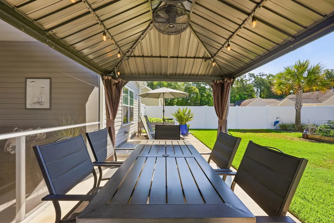
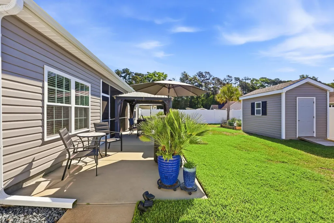
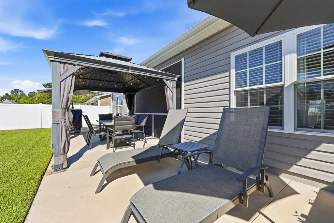
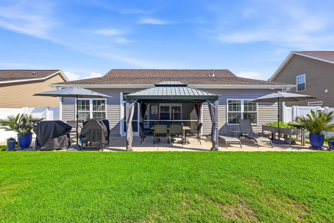
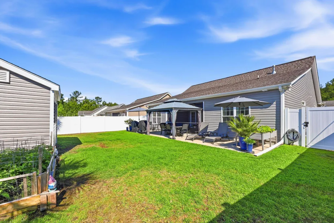
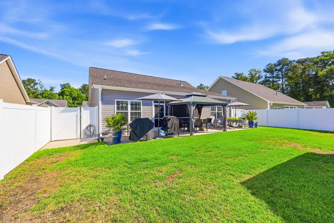
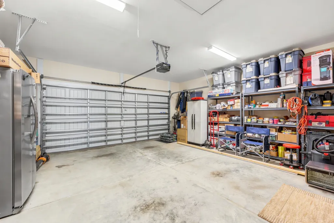
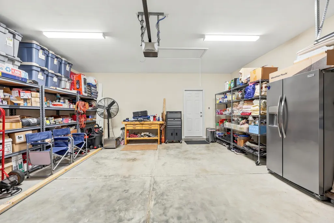
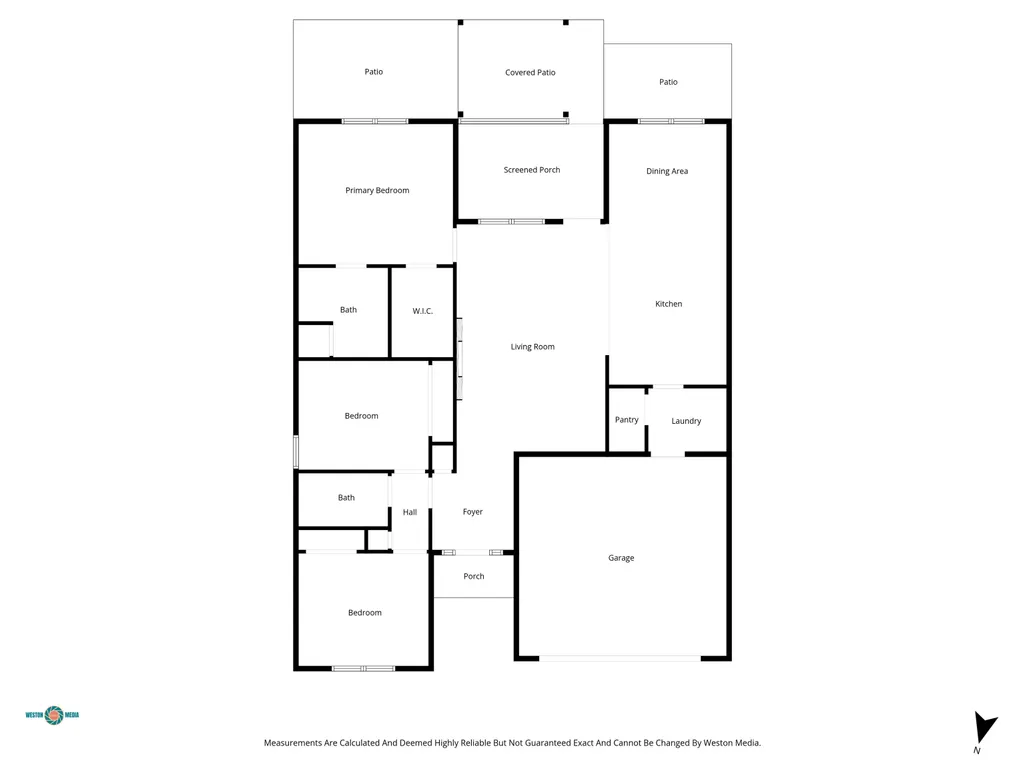
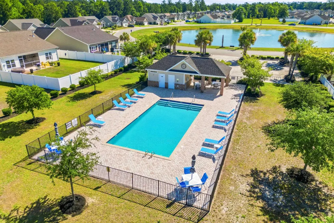
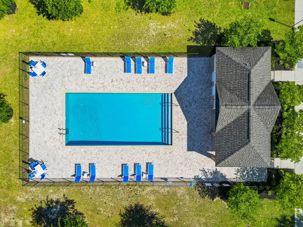
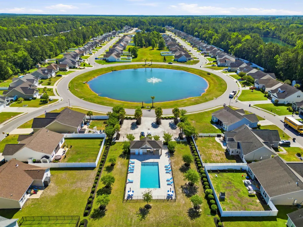
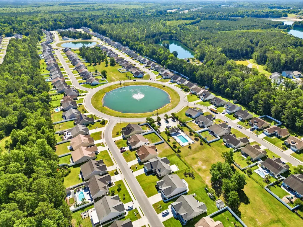
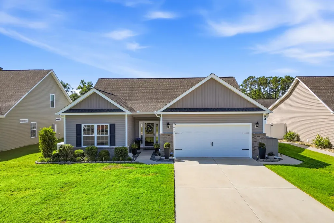
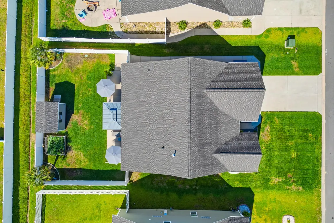
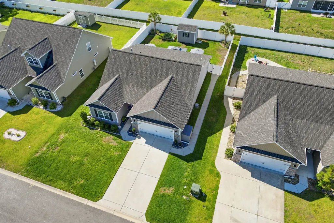
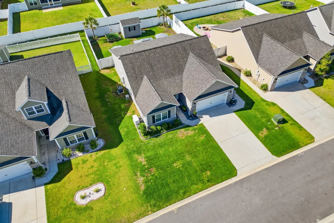
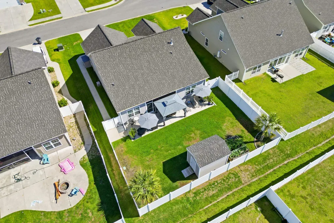
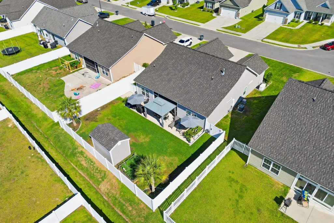
Functional living blends with accessibility and convenience! Coastal living at it's finest situated in Conway, SC, within short proximity to all that the Myrtle Beach area has to offer. This single level floor plan boasts vaulted ceilings providing a spacious airy feel complimented with abundant natural light -accenting it's many upgrades and fixtures. The Live Oak floor plan provides a spacious feel optimizing use of space and modern charm ideal for cozy relaxation nestled by the fireplace OR the opportunity to host and entertain. The kitchen features solid surface countertops, plenty of cabinet space, and stainless steel appliances make for a chef's dream. Relax and unwind in the rear screened in patio, take in some rays or polish your BBQ pitmaster skills on the spacious rear patio all within the privacy of a fenced in backyard. Have a green thumb? Grow your very own fresh crop within your very own garden. Need extra storage - no problem? The exterior storage shed conveys with the sale. Slow down and enjoy a refreshing dip in the amenity pool while socializing with your neighbors at the amenity center. This natural gas community also features a home generator system. Prefer coastal shores this home offers convenient accessibility to area fine dining, shopping, and your toes in the sand. Book your showing today and take advantage of coastal living at its finest. All measurements and data are deemed reliable, but not guaranteed and subject to the purchaser and purchaser's agent's verification.
| Elementary School | Middle School | High School |
|---|---|---|
| Waccamaw Elementary School Elementary School | Black Water Middle School Middle School | Carolina Forest High School High School |
| Price History | |
|---|---|
| 5/20/2026 | Listed $349,900 |
General Features
| Heating | Central,Electric,Gas |
|---|---|
| Cooling | CentralAir |
| Utilities | CableAvailable,ElectricityAvailable,NaturalGasAvailable,SewerAvailable,UndergroundUtilities,WaterAvailable |
| Possession | Closing |
| Appliances | Dishwasher,Freezer,Disposal,Microwave,Range,Refrigerator |
| Zoning | RES |
| HOA Fee | 70 |
| Garage Spaces | 2 |
| Association Fee Includes | CommonAreas,Pools,Trash |
| Patio/Porch Features | Patio,Porch,Screened |
| Architectural Style | Ranch |
| Pool Features | Community,OutdoorPool |
| Security Features | SmokeDetectors |
| Construction Materials | BrickVeneer,VinylSiding |
| Pets Allowed | OwnerOnly,Yes |
| Year Built | 2019 |
| Stories Count | 1 |
| Levels | One |
| Property Subtype | Detached |
| Community Features | Clubhouse,GolfCartsOk,RecreationArea,LongTermRentalAllowed,Pool |
| Assoc Fee Paid Per | Monthly |
| County | Horry |
| Property Type | Residential |
| Association Amenities | Clubhouse,OwnerAllowedGolfCart,OwnerAllowedMotorcycle,PetRestrictions |
| HOA | true |
| Attached Garage | true |
| Subdivision Name | Barons Bluff North |
| Garage Y/N | true |
| Full Baths | 2 |
| Status | Pending |
| Directions | From Highway 90 turn onto Bear Bluff Road. Continue start through the stop sign at the intersection of Old Reeves Ferry. Barons Bluff North Community will be several communities down on the right hand side. Turn right into Baron Bluff North continue to the back of the community around the second pond. Property will be down on the right of Kennington Ct. as you approach the dead end of the cul-de-sac. |
| High School | Carolina Forest High School |
| City | Conway |
| Disclosures | CovenantsRestrictionsDisclosure,SellerDisclosure |
| MLS Area | 09A Conway to Longs Area--Between Rt. 90 & Waccamaw River |
| Elementary School | Waccamaw Elementary School |
| Property Attached Y/N | false |
| Home Warranty Y/N | false |
| Middle/Junior High School | Black Water Middle School |
| Property Condition | Resale |
| Lease Considered Y/N | false |
| Standard Status | Pending |
| Property Sub Type Additional | Detached |
| PostalCity | CONWAY |
Interior Features
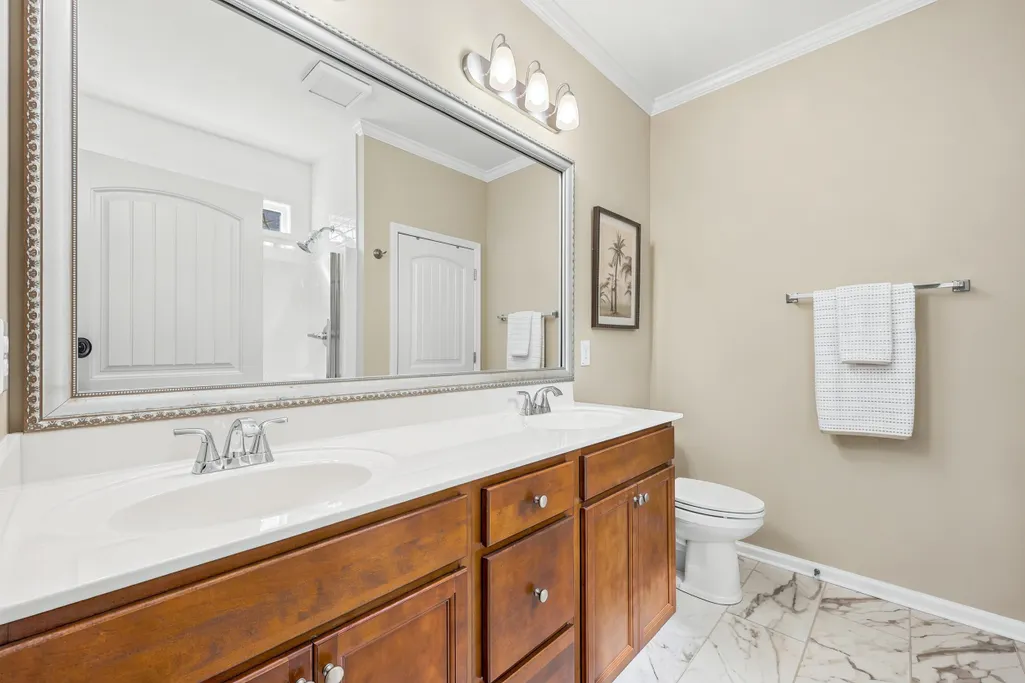
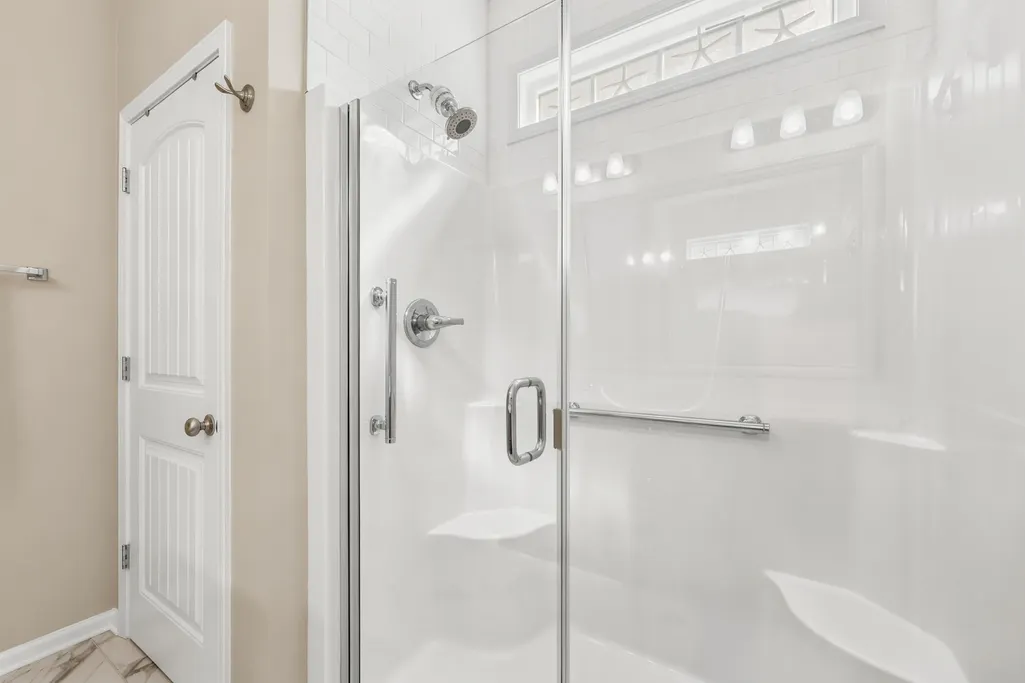
| Interior Amenities | TrayCeilings,CeilingFans,DualSinks,MainLevelPrimary,SplitBedrooms,SeparateShower,Vanity,WalkInClosets,WindowTreatments,BreakfastBar,BedroomOnMainLevel,EntranceFoyer,StainlessSteelAppliances,SolidSurfaceCounters |
|---|---|
| Flooring | Carpet,LuxuryVinyl,LuxuryVinylPlank,Tile |
| Furnished Y/N | Unfurnished |
| Air Conditioning Y/N | true |
| Heating Y/N | true |
| Window Features | WindowTreatments |
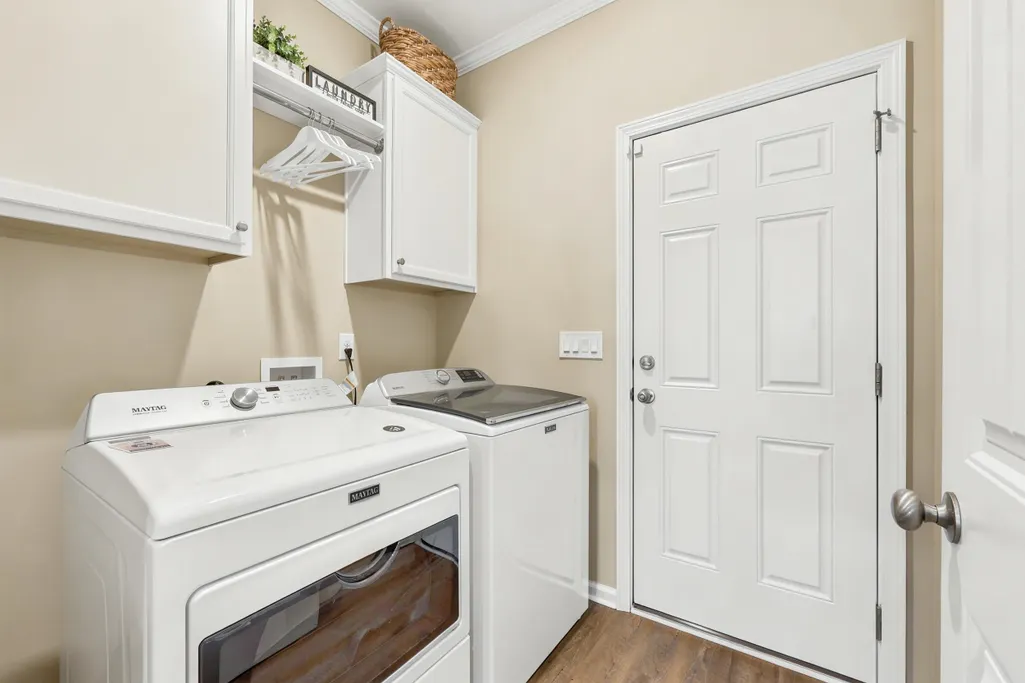
| Laundry Features | WasherHookup |
| Total Bedrooms | 3 |
| Room Type | Foyer,ScreenedPorch,UtilityRoom |
| LivingAreaSource | Owner |
Exterior Features
| Exterior Amenities | Fence,Patio,Storage |
|---|---|
| Parking Features | Attached,Garage,TwoCarGarage,GarageDoorOpener |
| Lot Features | Rectangular,RectangularLot |
| Water Source | Public |
| Total Parking | 2 |
| Foundation Details | Slab |
| Building Area Total | 2268 |
| Lot Size Acres | 0.19 |
| Lot Size Source | PublicRecords |
Amenities
- Foreclosure
- Views
- Short Sale
- New Construction
- Adult 55+
- Lease To Own
- No HOA Fees
- Furnished
- Primary On Main
- Air Conditioning
- Seller Finance
- Green
- Fixer Upper
- Horse
- Golf
- Fireplace
- Deck
- Garage
- Basement
- Pool
Property vs Single Family Average in 29526
Price
Year Built
 The data relating to real estate for sale on this web site comes in part from the Broker Reciprocity Program of Charleston Trident Association of REALTORS® -- All information deemed reliable but not guaranteed. All properties are subject to prior sale, change or withdrawal. Neither listing broker(s) or information provider(s) shall be responsible for any typographical errors, misinformation, misprints and shall be held totally harmless. Listing(s) information is provided for consumer's personal,
 Copyright © 2026 of the Coastal Carolinas Association of REALTORS® MLS. This information is deemed reliable, but not guaranteed. Neither the Coastal Carolinas Association of REALTORS®, nor the listing broker, nor their agents or subagents, are responsible for the accuracy of the information. The buyer is responsible for verifying all information. This information is provided by the Coastal Carolinas Association of REALTORS® for use by its members and is not intended for any other purpose. Broker ReciprocitySM information is provided exclusively for consumers' personal, non-commercial use and may not be used for any purpose other than to identify prospective properties consumers may be interested in purchasing.
This data is updated on a daily basis. Some properties which appear for sale on this web site may subsequently have sold and may no longer be available. August 24, 2026 2:23 PM UTC
Copyright © 2026 of the Coastal Carolinas Association of REALTORS® MLS. This information is deemed reliable, but not guaranteed. Neither the Coastal Carolinas Association of REALTORS®, nor the listing broker, nor their agents or subagents, are responsible for the accuracy of the information. The buyer is responsible for verifying all information. This information is provided by the Coastal Carolinas Association of REALTORS® for use by its members and is not intended for any other purpose. Broker ReciprocitySM information is provided exclusively for consumers' personal, non-commercial use and may not be used for any purpose other than to identify prospective properties consumers may be interested in purchasing.
This data is updated on a daily basis. Some properties which appear for sale on this web site may subsequently have sold and may no longer be available. August 24, 2026 2:23 PM UTC
