
Price Reduction - Eco Friendly
Address
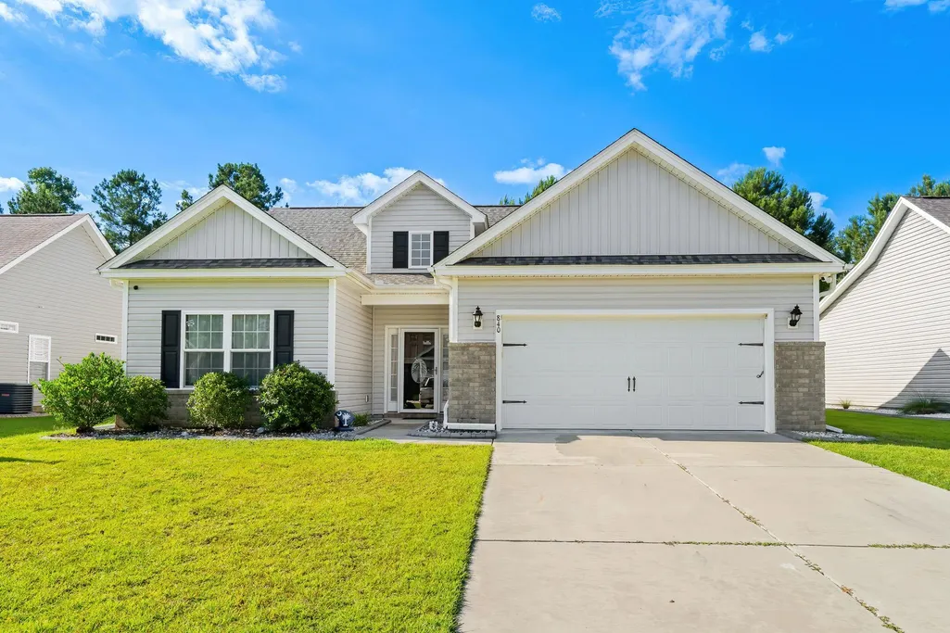
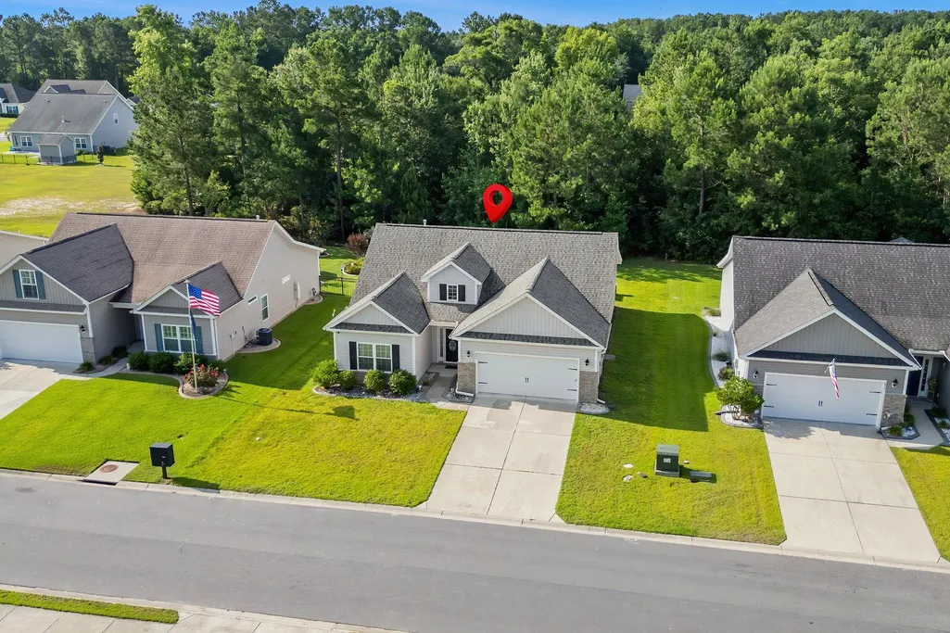
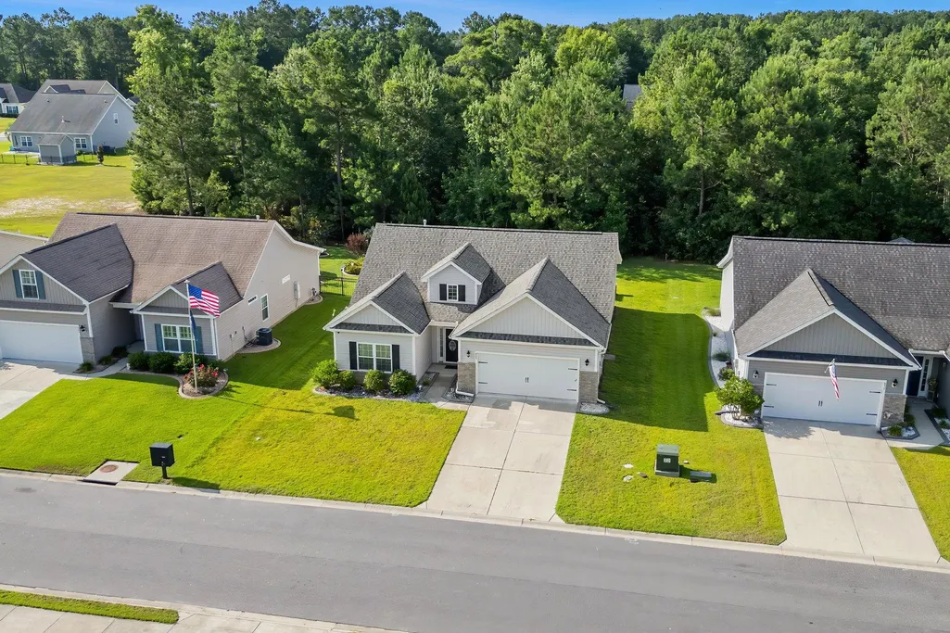
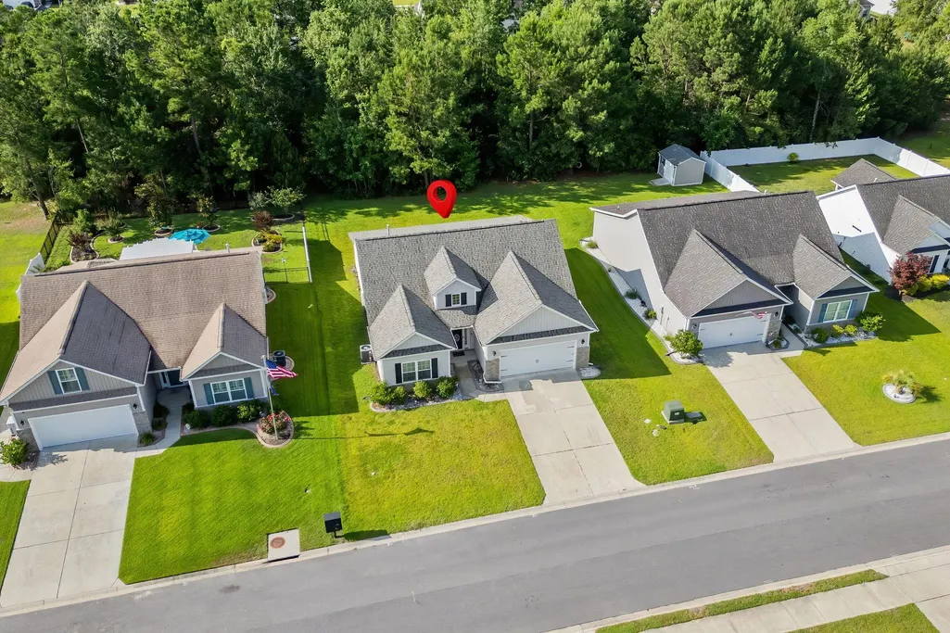
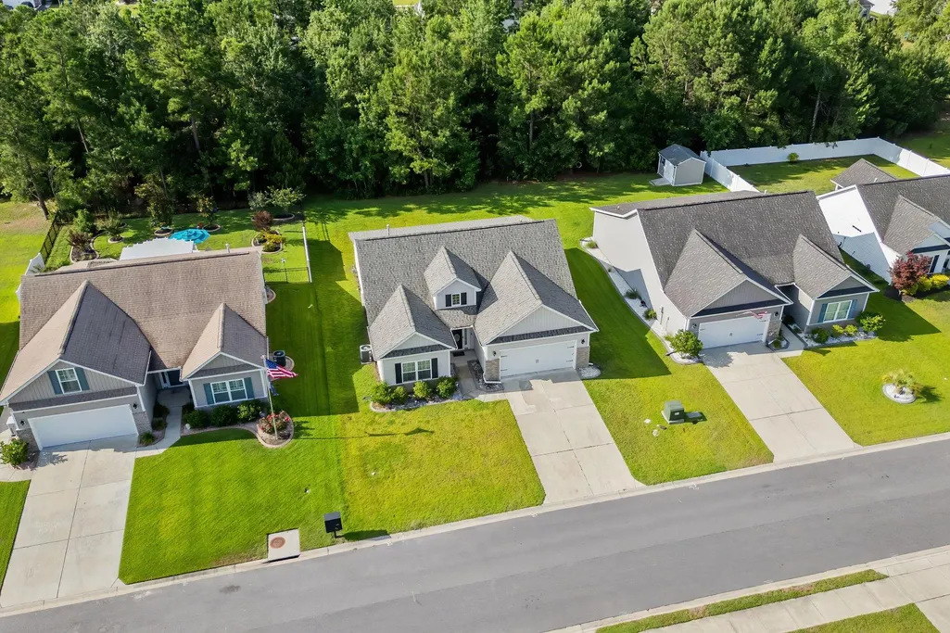
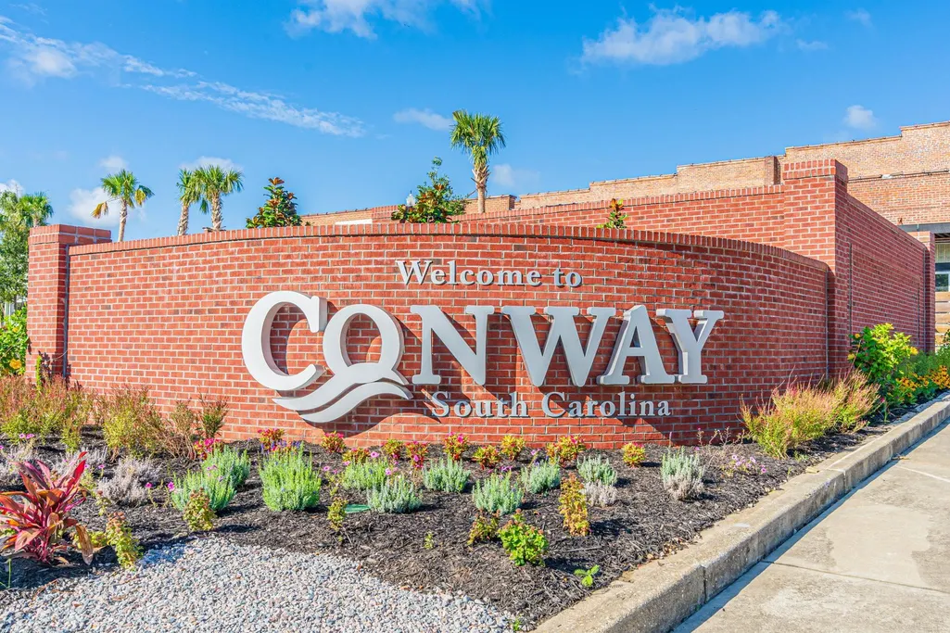
840 Windsor Rose Dr., Conway, SC
Price
$ 355,000
Property Attributes
- MLS#2616240
- TypeSingle Family
- Listing Status Active
- CountyHorry
- CityConway
- Area09A Conway to Longs Area--Between Rt. 90 & Waccama
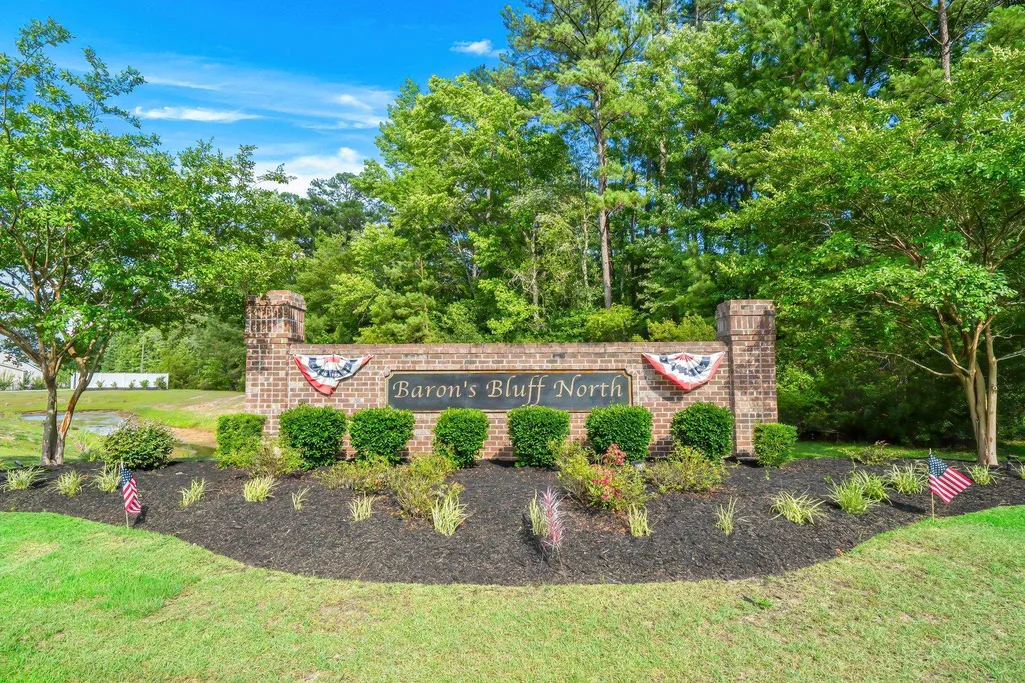
- NeighborhoodBarons Bluff North
- Zip29526
- Style
- Year Built2019
- Price$ 355,000
- Bedrooms3
- Full Bathrooms2
- Half Bathrooms0
- Sqr Footage1780
- Lot Size0.19 Acres
Data Source:
Coastal Carolinas MLS (CCARMLS)
Property Description
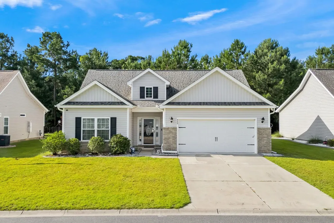
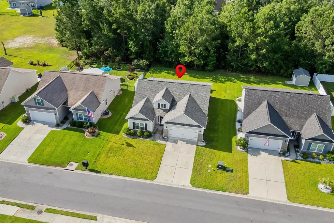
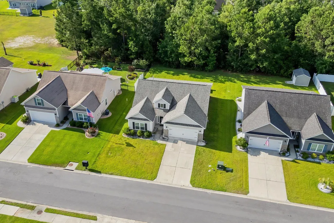
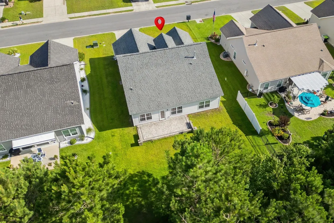
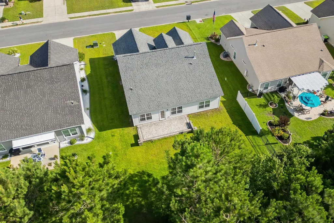
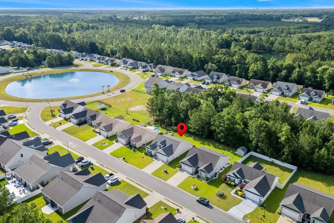
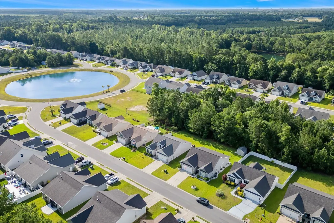
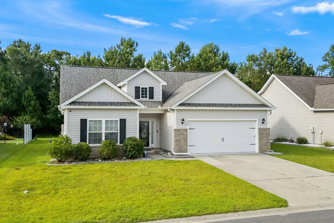
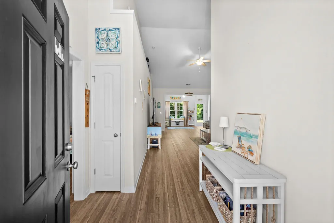
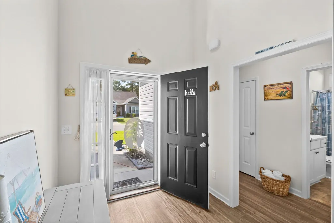
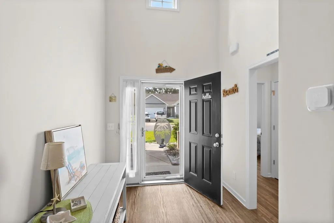
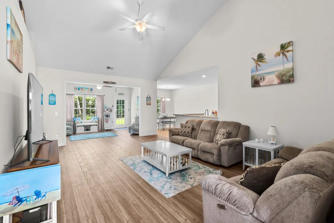
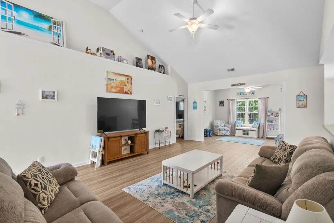
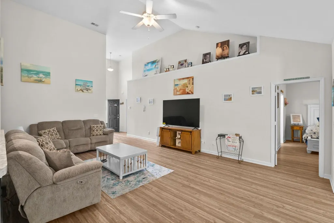
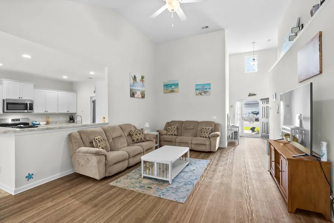
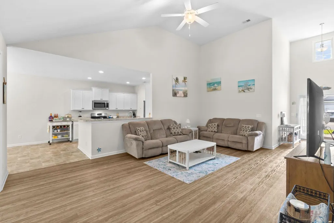
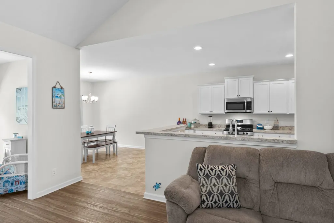
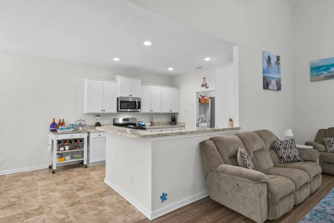
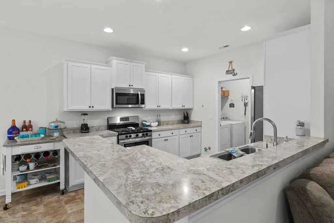
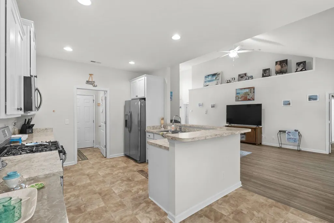
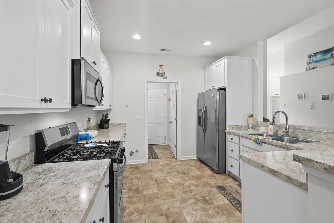
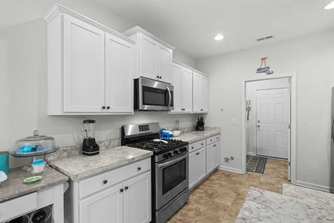
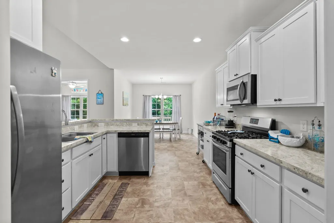
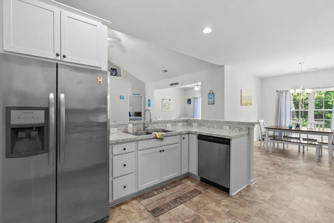
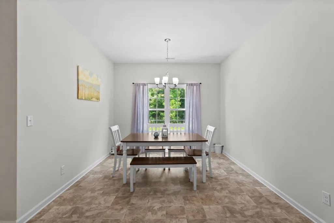
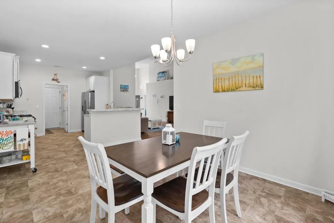
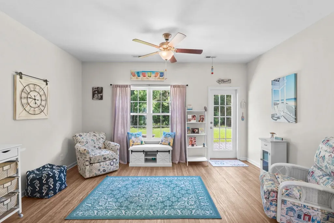
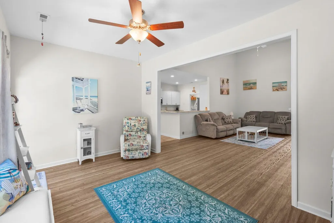
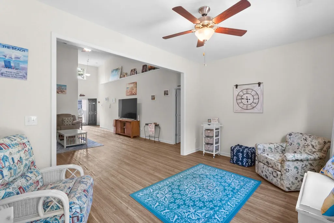
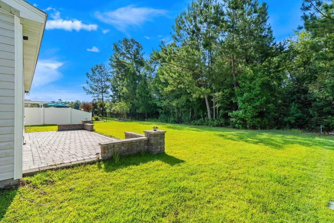
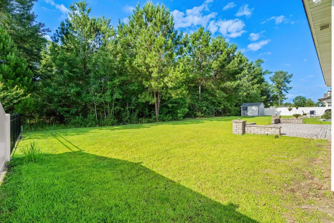
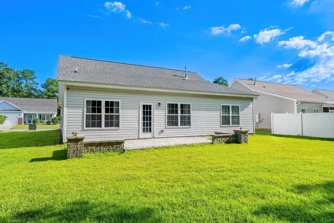
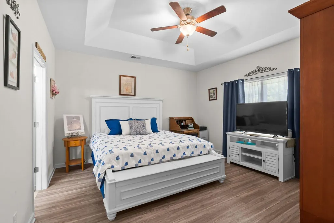
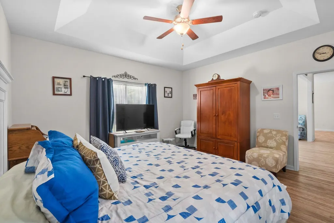
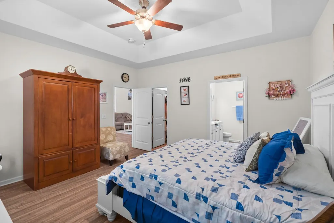
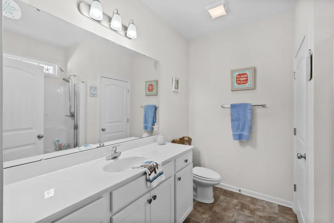
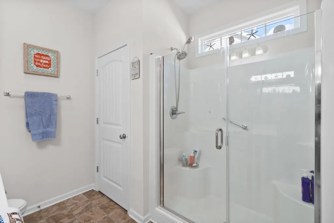
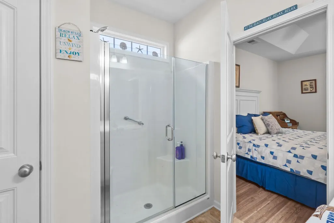
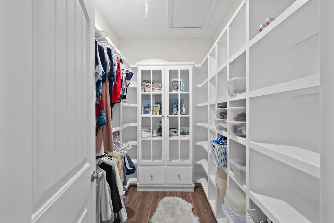
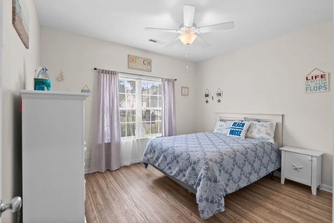
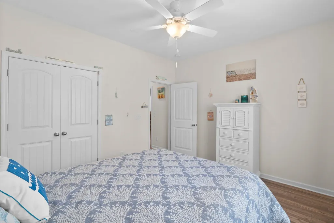
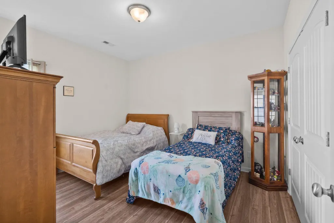
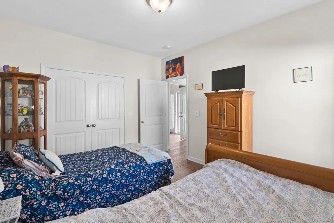
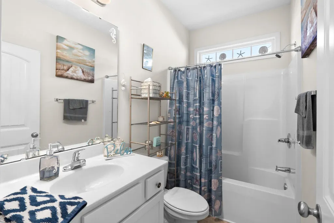
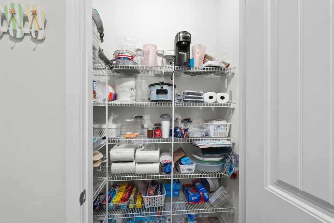
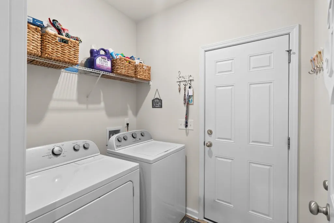
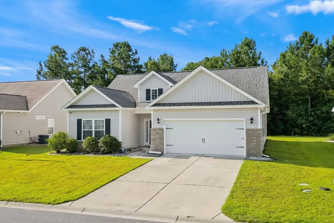
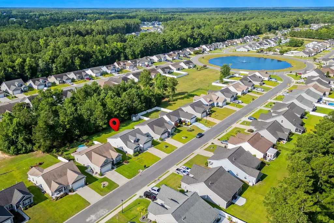
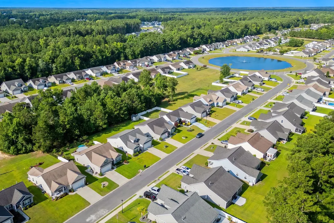
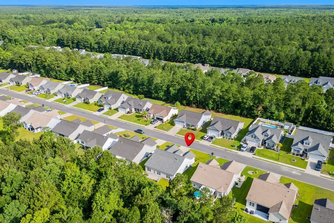
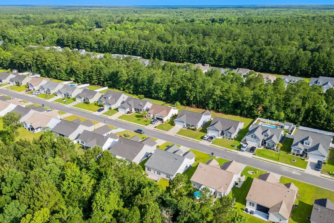
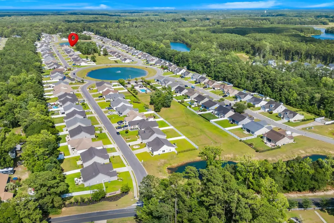
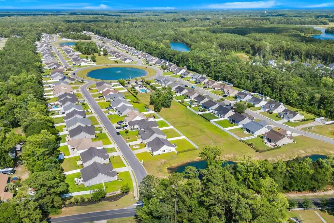
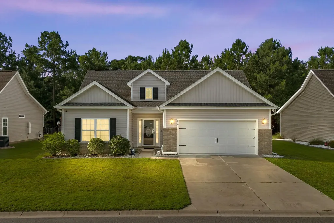
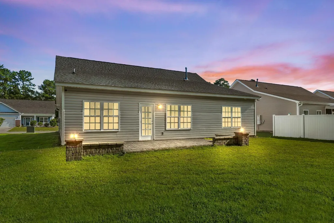
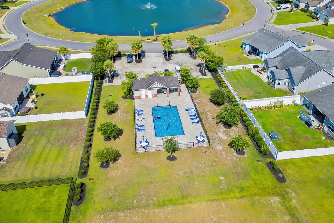
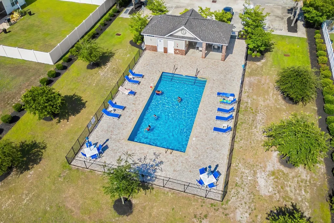
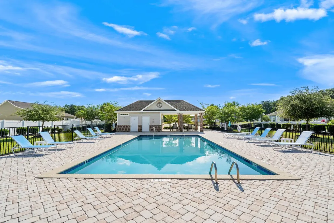
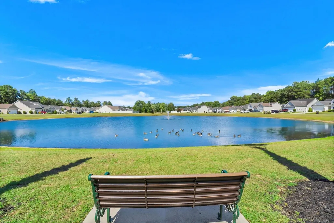
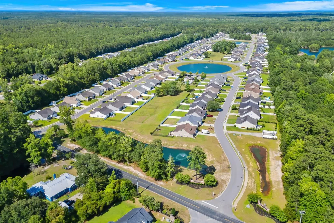
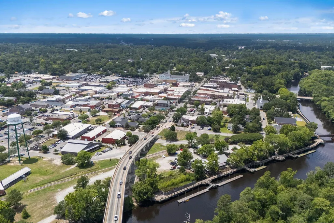
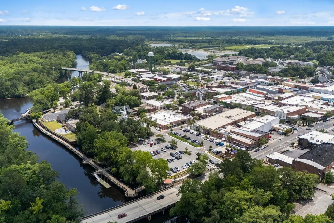
Welcome to 840 Windsor Rose Drive, a beautifully maintained 3-bedroom, 2-bath ranch home in the desirable Barron’s Bluff North community of rural Conway. Perfectly located just off International Drive and Highway 90, this natural gas community offers the peaceful charm of country living while remaining just minutes from the area’s beaches, shopping, dining, golf, entertainment, and everyday conveniences. Inside, you’ll appreciate the open floor plan featuring soaring ceilings, abundant natural light, and a spacious Carolina Room ideal for relaxing or entertaining. The large eat-in kitchen offers a large breakfast bar, pantry, ample cabinetry, and generous workspace for meal preparation and gathering with family and friends. A separate laundry room adds everyday convenience. The private primary suite features a tray ceiling with ceiling fan, a gorgeous oversized customized walk-in closet, and an ensuite bath. The split-bedroom floor plan provides privacy for guests with two spacious secondary bedrooms located on the opposite side of the home. An extended welcoming foyer creates an inviting first impression. Step outside to enjoy the decorative paver patio overlooking a peaceful wooded backdrop, offering exceptional privacy and the perfect setting for outdoor dining or simply enjoying nature. Residents of Barron’s Bluff North enjoy a beautiful community pool and scenic pond with bench seating, creating the perfect place to relax and unwind. Additional highlights include a transferable extended termite bond, Stainless Steel appliances, vinyl plank flooring in living areas and furnishings that may convey with an acceptable offer, making this an outstanding primary residence, second home, or investment opportunity. Easy to see- make an appointment today!
| Elementary School | Middle School | High School |
|---|---|---|
| Waccamaw Elementary School Elementary School | Black Water Middle School Middle School | Carolina Forest High School High School |
| Price History | |
|---|---|
| 6/27/2026 | Listed $360,000 |
| 8/14/2026 | 1$355,000 |
General Features
| Heating | Central,Electric,Gas |
|---|---|
| Cooling | CentralAir |
| Utilities | CableAvailable,ElectricityAvailable,NaturalGasAvailable,PhoneAvailable,SewerAvailable,WaterAvailable |
| Possession | Closing |
| Appliances | Dishwasher,Disposal,Microwave,Range,Refrigerator |
| Zoning | res |
| HOA Fee | 70 |
| Garage Spaces | 2 |
| Association Fee Includes | AssociationManagement,CommonAreas,Pools,Trash |
| Patio/Porch Features | Patio |
| Architectural Style | Ranch |
| Pool Features | Community,OutdoorPool |
| Security Features | SmokeDetectors |
| Construction Materials | Masonry,VinylSiding |
| Pets Allowed | OwnerOnly,Yes |
| Year Built | 2019 |
| Stories Count | 1 |
| Levels | One |
| Property Subtype | Detached |
| Community Features | GolfCartsOk,LongTermRentalAllowed,Pool |
| Assoc Fee Paid Per | Monthly |
| County | Horry |
| Property Type | Residential |
| Association Amenities | OwnerAllowedGolfCart,PetRestrictions |
| HOA | true |
| Attached Garage | true |
| Energy Efficient | Doors,Windows |
| Subdivision Name | Barons Bluff North |
| Garage Y/N | true |
| Full Baths | 2 |
| Status | Active |
| High School | Carolina Forest High School |
| City | Conway |
| Disclosures | CovenantsRestrictionsDisclosure,SellerDisclosure |
| MLS Area | 09A Conway to Longs Area--Between Rt. 90 & Waccamaw River |
| Elementary School | Waccamaw Elementary School |
| Property Attached Y/N | false |
| Home Warranty Y/N | false |
| Middle/Junior High School | Black Water Middle School |
| Property Condition | Resale |
| Lease Considered Y/N | false |
| Builder Name | Beverly |
| Standard Status | Active |
| Property Sub Type Additional | Detached |
| PostalCity | CONWAY |
Interior Features
| Interior Amenities | Attic,TrayCeilings,CeilingFans,DualSinks,LinenCloset,MainLevelPrimary,PullDownAtticStairs,PermanentAtticStairs,SplitBedrooms,SeparateShower,Vanity,WalkInClosets,WindowTreatments,BreakfastBar,BedroomOnMainLevel,EntranceFoyer,StainlessSteelAppliances |
|---|---|
| Flooring | Carpet,Laminate,Vinyl |
| Furnished Y/N | Furnished |
| Air Conditioning Y/N | true |
| Heating Y/N | true |
| Window Features | StormWindows,WindowTreatments |
| Laundry Features | WasherHookup |
| Total Bedrooms | 3 |
| Room Type | Bathroom,CarolinaRoom,Foyer,UtilityRoom |
| LivingAreaSource | Builder |
Exterior Features
| Exterior Amenities | Patio |
|---|---|
| Parking Features | Attached,Garage,TwoCarGarage,GarageDoorOpener |
| Lot Features | OutsideCityLimits,Rectangular,RectangularLot |
| Water Source | Public |
| Total Parking | 2 |
| Foundation Details | Slab |
| Building Area Total | 2270 |
| Lot Size Acres | 0.19 |
| Lot Size Source | Builder |
| Door Features | InsulatedDoors,StormDoors |
| Builder Model | Live Oak |
Amenities
- Foreclosure
- Views
- Short Sale
- New Construction
- Adult 55+
- Lease To Own
- No HOA Fees
- Furnished
- Primary On Main
- Air Conditioning
- Seller Finance
- Green
- Fixer Upper
- Horse
- Golf
- Fireplace
- Deck
- Garage
- Basement
- Pool
Property vs Single Family Average in 29526
Price
Year Built
 The data relating to real estate for sale on this web site comes in part from the Broker Reciprocity Program of Charleston Trident Association of REALTORS® -- All information deemed reliable but not guaranteed. All properties are subject to prior sale, change or withdrawal. Neither listing broker(s) or information provider(s) shall be responsible for any typographical errors, misinformation, misprints and shall be held totally harmless. Listing(s) information is provided for consumer's personal,
 Copyright © 2026 of the Coastal Carolinas Association of REALTORS® MLS. This information is deemed reliable, but not guaranteed. Neither the Coastal Carolinas Association of REALTORS®, nor the listing broker, nor their agents or subagents, are responsible for the accuracy of the information. The buyer is responsible for verifying all information. This information is provided by the Coastal Carolinas Association of REALTORS® for use by its members and is not intended for any other purpose. Broker ReciprocitySM information is provided exclusively for consumers' personal, non-commercial use and may not be used for any purpose other than to identify prospective properties consumers may be interested in purchasing.
This data is updated on a daily basis. Some properties which appear for sale on this web site may subsequently have sold and may no longer be available. August 24, 2026 2:23 PM UTC
Copyright © 2026 of the Coastal Carolinas Association of REALTORS® MLS. This information is deemed reliable, but not guaranteed. Neither the Coastal Carolinas Association of REALTORS®, nor the listing broker, nor their agents or subagents, are responsible for the accuracy of the information. The buyer is responsible for verifying all information. This information is provided by the Coastal Carolinas Association of REALTORS® for use by its members and is not intended for any other purpose. Broker ReciprocitySM information is provided exclusively for consumers' personal, non-commercial use and may not be used for any purpose other than to identify prospective properties consumers may be interested in purchasing.
This data is updated on a daily basis. Some properties which appear for sale on this web site may subsequently have sold and may no longer be available. August 24, 2026 2:23 PM UTC
