
Eco Friendly
Address
847 Indigo Bay Circle, Myrtle Beach, SC
Price
$ 699,995
Property Attributes
- MLS#2613291
- TypeSingle Family
- Listing Status Active
- CountyHorry
- CityMyrtle Beach
- Area10B Myrtle Beach Area--Carolina Forest
- NeighborhoodIndigo Bay
- Zip29579
- Style
- Year Built2026
- Price$ 699,995
- Bedrooms5
- Full Bathrooms4
- Half Bathrooms1
- Sqr Footage3246
- Lot Size0.22 Acres
Data Source:
Coastal Carolinas MLS (CCARMLS)
Property Description
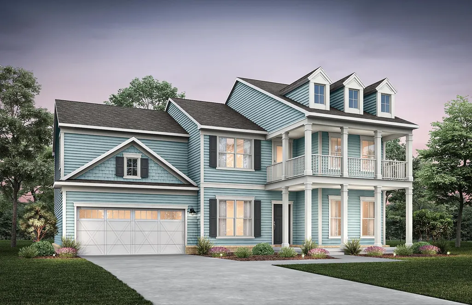
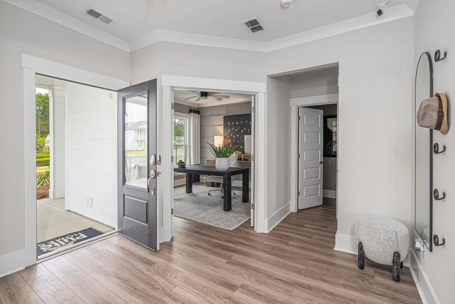
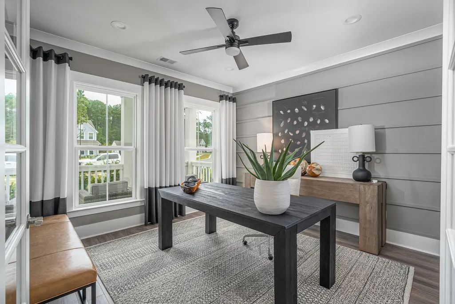
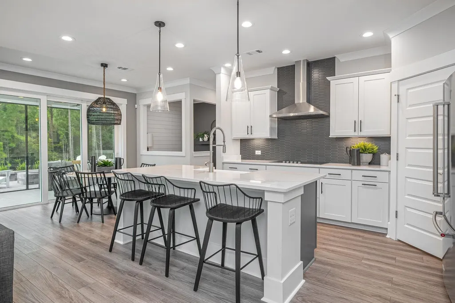
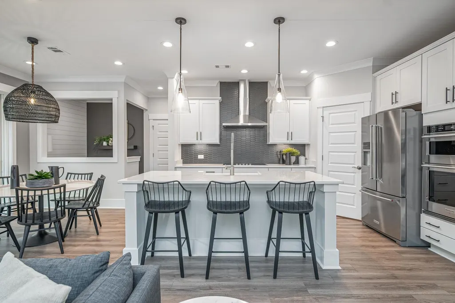
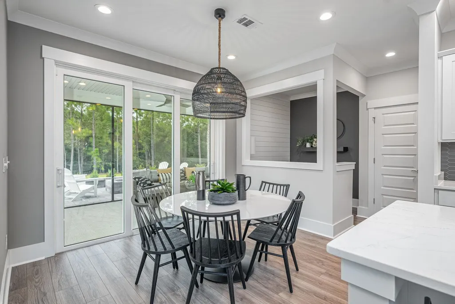
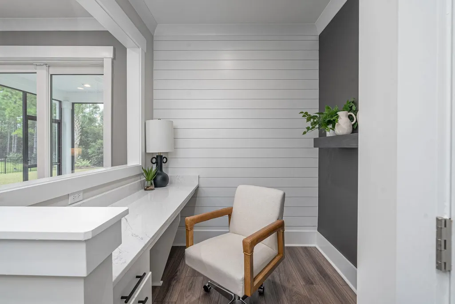
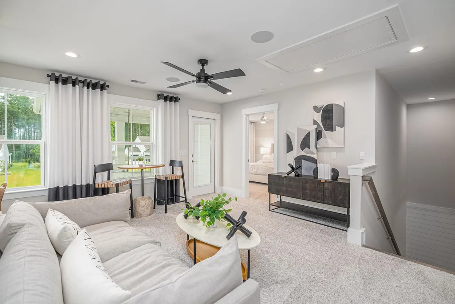
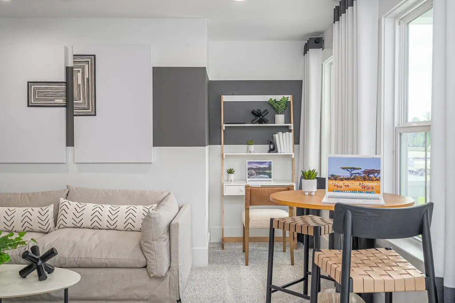
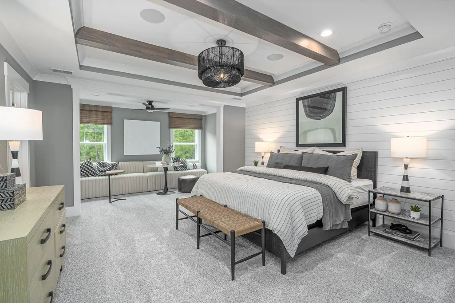
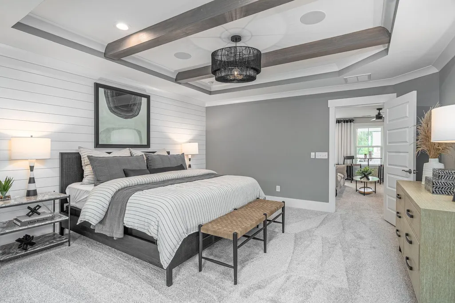
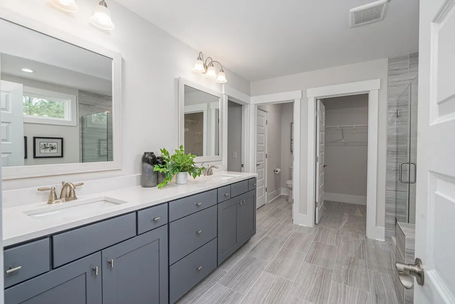
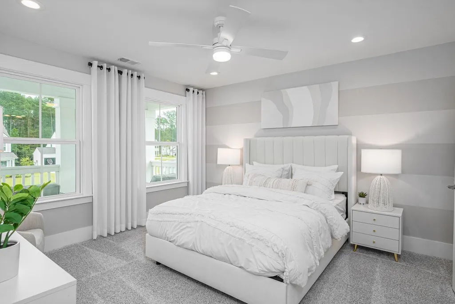
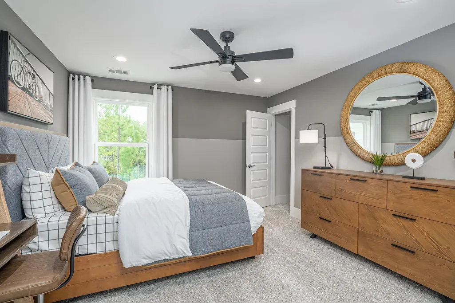
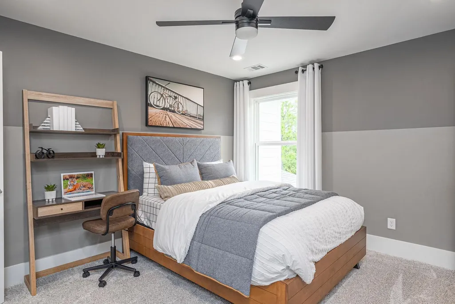
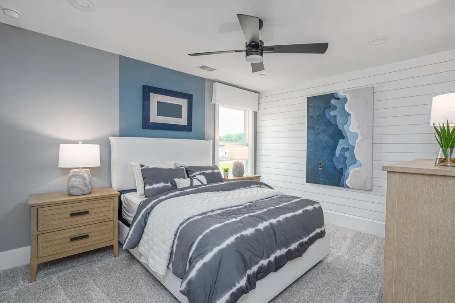
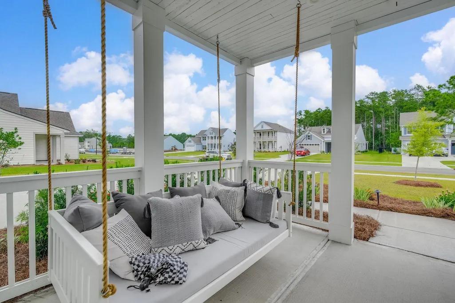
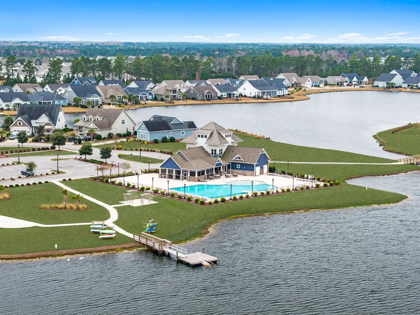
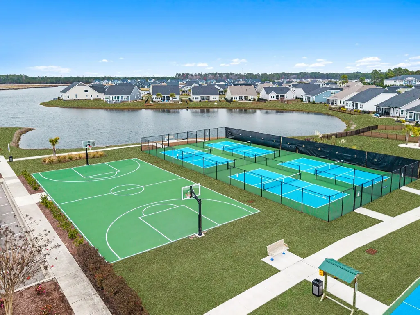
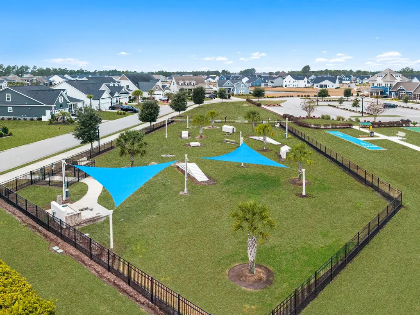
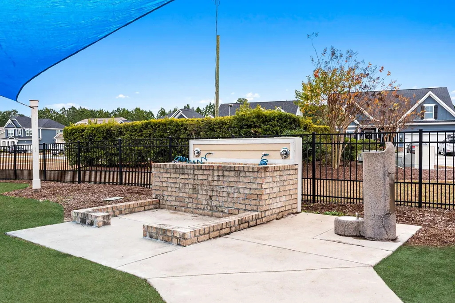
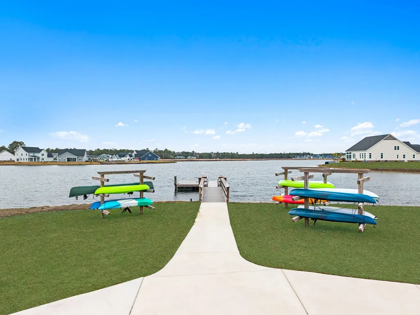
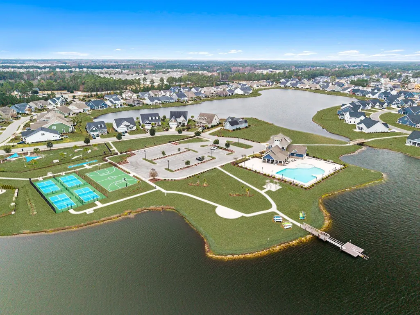
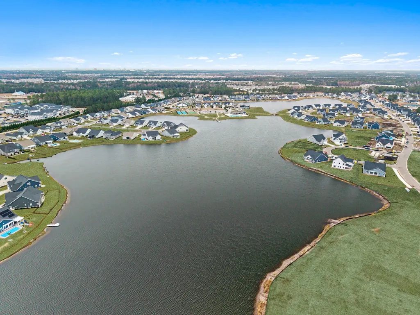
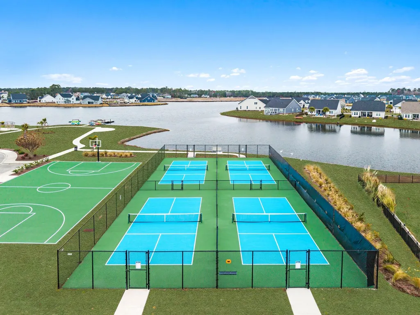
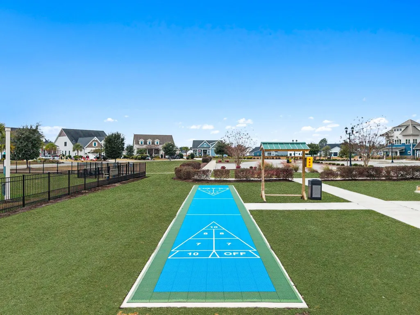
Stunning Woodward floor plan featuring double front porches in the highly desirable Indigo Bay community! This thoughtfully designed home offers the perfect combination of charm, functionality, and modern finishes. The inviting layout includes a private first-floor office—ideal for working from home—as well as a convenient guest suite for visitors. The gourmet kitchen is a chef’s dream, opening to an expanded gathering room that creates a spacious and seamless flow for everyday living and entertaining. Step outside to relax on the screened lanai, perfect for enjoying the coastal lifestyle year-round. Upstairs, the owner’s suite provides a peaceful retreat, complemented by a second-floor laundry room for added convenience. The upper level design maximizes both comfort and practicality. Situated in the gated community of Indigo Bay, residents enjoy top-tier amenities including a resort-style pool, clubhouse, fitness center, dog park with dog wash station, pickleball courts, basketball courts, and shuffleboard. Ideally located just minutes (approximately 10 minutes) from the beach and close to major highways, shopping, dining, and entertainment—this home offers the best of Myrtle Beach living! Estimated completion will be late summer/early fall. **Pictures are of model home***
| Elementary School | Middle School | High School |
|---|---|---|
| Ten Oaks Elementary School Elementary School | Ten Oaks Middle Middle School | Carolina Forest High School High School |
| Price History | |
|---|---|
| 5/22/2026 | Listed $699,995 |
General Features
| Heating | Central,Electric |
|---|---|
| Cooling | Central Air |
| Utilities | Cable Available,Electricity Available,Natural Gas Available,Sewer Available,Underground Utilities,Water Available |
| Possession | Closing |
| Appliances | Dishwasher,Disposal,Microwave,Range,Range Hood |
| Zoning | RES |
| HOA Fee | 127 |
| Garage Spaces | 2 |
| Association Fee Includes | Association Management,Common Areas,Insurance,Legal/Accounting,Pool(s),Recreation Facilities,Trash |
| Patio/Porch Features | Balcony,Rear Porch,Front Porch,Patio,Porch,Screened |
| Pool Features | Community,Outdoor Pool |
| Security Features | Gated Community,Smoke Detector(s) |
| Construction Materials | HardiPlank Type,Masonry,Wood Frame |
| Pets Allowed | Owner Only,Yes |
| Year Built | 2026 |
| Levels | Two |
| Property Subtype | Detached |
| Community Features | Clubhouse,Dock,Golf Carts OK,Gated,Recreation Area,Pool |
| Assoc Fee Paid Per | Monthly |
| County | Horry |
| Property Type | Residential |
| Association Amenities | Boat Dock,Clubhouse,Gated,Owner Allowed Golf Cart,Owner Allowed Motorcycle,Pet Restrictions |
| HOA | true |
| Attached Garage | true |
| Energy Efficient | Doors,Windows |
| Subdivision Name | Indigo Bay |
| Garage Y/N | true |
| Full Baths | 4 |
| Status | Active |
| Directions | Travel down Carolina Forest Blvd until you come to Indigo Bay community. Follow Indigo Bay Circle or Pulte Model Home signs to 3050 Vasco Loop. |
| High School | Carolina Forest High School |
| City | Myrtle Beach |
| Disclosures | Covenants/Restrictions Disclosure |
| MLS Area | 10B Myrtle Beach Area--Carolina Forest |
| Elementary School | Ten Oaks Elementary School |
| Property Attached Y/N | false |
| Home Warranty Y/N | true |
| Middle/Junior High School | Ten Oaks Middle |
| Property Condition | Under Construction |
| Lease Considered Y/N | false |
| Builder Name | Pulte Home Company, LLC |
| Standard Status | Active |
| Property Sub Type Additional | Detached |
| PostalCity | MYRTLE BEACH |
Interior Features
| Interior Amenities | Attic,Tray Ceiling(s),Ceiling Fan(s),Dual Sinks,Pull Down Attic Stairs,Permanent Attic Stairs,Split Bedrooms,Separate Shower,Walk-In Closet(s),Bedroom on Main Level,Entrance Foyer,Loft,Stainless Steel Appliances,Solid Surface Counters |
|---|---|
| Flooring | Carpet,Luxury Vinyl,Luxury VinylPlank |
| Furnished Y/N | Unfurnished |
| Air Conditioning Y/N | true |
| Heating Y/N | true |
| Half Baths | 1 |
| Laundry Features | Washer Hookup |
| Total Bedrooms | 5 |
| Room Type | Den,Foyer,Loft,Screened Porch,Utility Room |
| LivingAreaSource | Builder |
Exterior Features
| Exterior Amenities | Balcony,Sprinkler/Irrigation,Porch,Patio |
|---|---|
| Parking Features | Attached,Garage,Two Car Garage,Garage Door Opener |
| Lot Features | Outside City Limits,Rectangular,Rectangular Lot |
| Water Source | Public |
| Total Parking | 4 |
| Foundation Details | Slab |
| Building Area Total | 4203 |
| Lot Size Acres | 0.22 |
| Lot Size Source | Builder |
| Door Features | Insulated Doors |
| Builder Model | Woodward |
Amenities
- Foreclosure
- Views
- Short Sale
- New Construction
- Adult 55+
- Lease To Own
- No HOA Fees
- Furnished
- Primary On Main
- Air Conditioning
- Seller Finance
- Green
- Fixer Upper
- Horse
- Golf
- Fireplace
- Deck
- Garage
- Basement
- Pool
Property vs Single Family Average in 29579
Price
Year Built
 The data relating to real estate for sale on this web site comes in part from the Broker Reciprocity Program of Charleston Trident Association of REALTORS® -- All information deemed reliable but not guaranteed. All properties are subject to prior sale, change or withdrawal. Neither listing broker(s) or information provider(s) shall be responsible for any typographical errors, misinformation, misprints and shall be held totally harmless. Listing(s) information is provided for consumer's personal,
 Copyright © 2026 of the Coastal Carolinas Association of REALTORS® MLS. This information is deemed reliable, but not guaranteed. Neither the Coastal Carolinas Association of REALTORS®, nor the listing broker, nor their agents or subagents, are responsible for the accuracy of the information. The buyer is responsible for verifying all information. This information is provided by the Coastal Carolinas Association of REALTORS® for use by its members and is not intended for any other purpose. Broker ReciprocitySM information is provided exclusively for consumers' personal, non-commercial use and may not be used for any purpose other than to identify prospective properties consumers may be interested in purchasing.
This data is updated on a daily basis. Some properties which appear for sale on this web site may subsequently have sold and may no longer be available. August 24, 2026 2:23 PM UTC
Copyright © 2026 of the Coastal Carolinas Association of REALTORS® MLS. This information is deemed reliable, but not guaranteed. Neither the Coastal Carolinas Association of REALTORS®, nor the listing broker, nor their agents or subagents, are responsible for the accuracy of the information. The buyer is responsible for verifying all information. This information is provided by the Coastal Carolinas Association of REALTORS® for use by its members and is not intended for any other purpose. Broker ReciprocitySM information is provided exclusively for consumers' personal, non-commercial use and may not be used for any purpose other than to identify prospective properties consumers may be interested in purchasing.
This data is updated on a daily basis. Some properties which appear for sale on this web site may subsequently have sold and may no longer be available. August 24, 2026 2:23 PM UTC
