
Price Reduction

Address
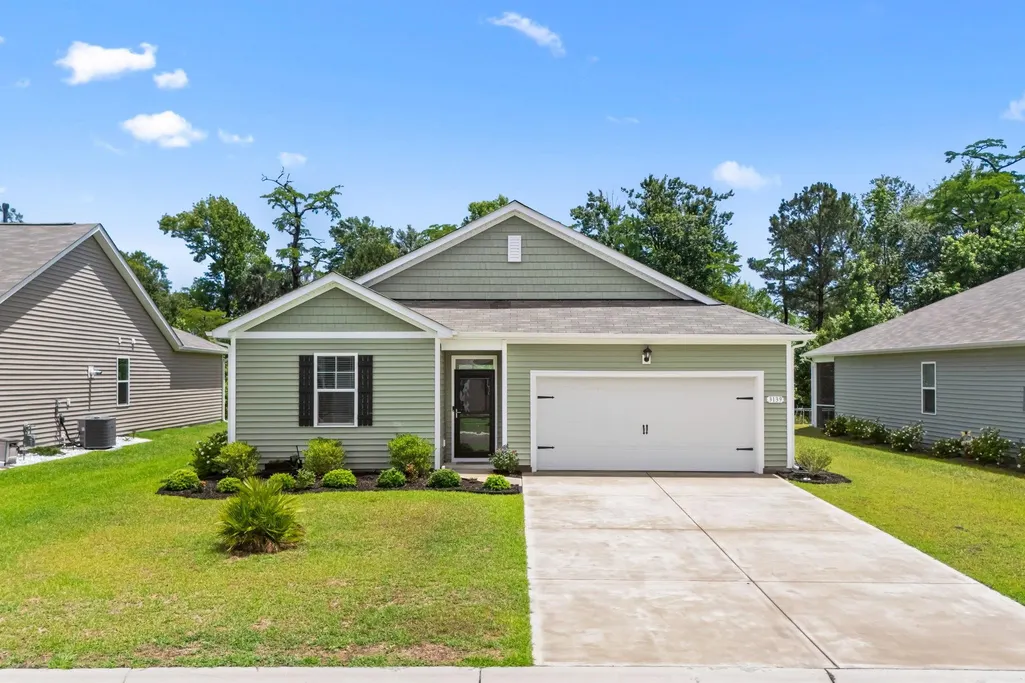
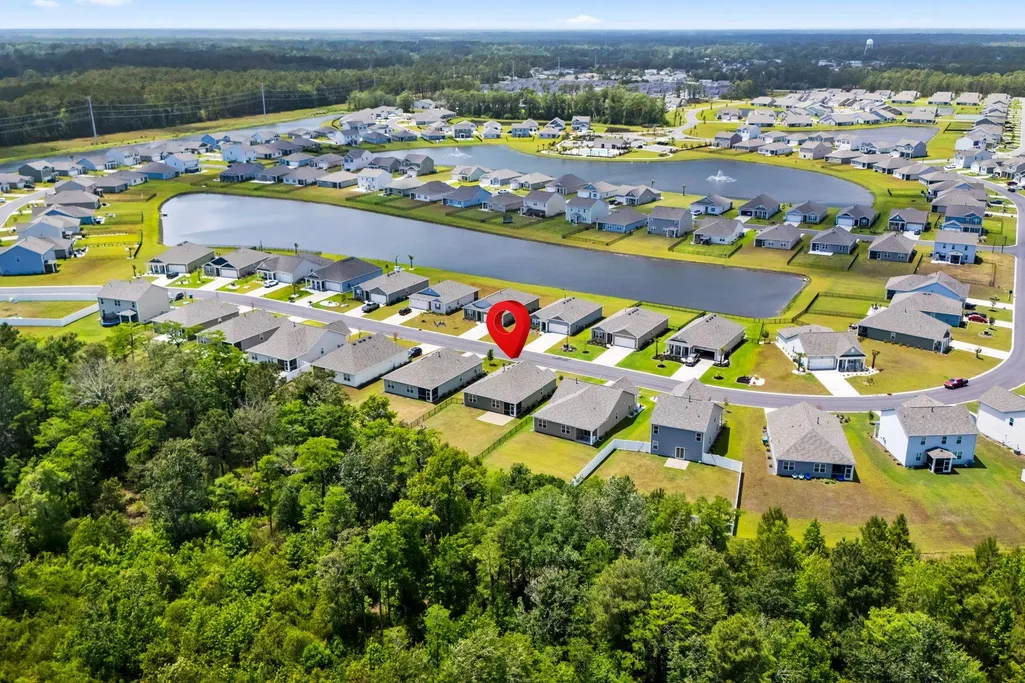
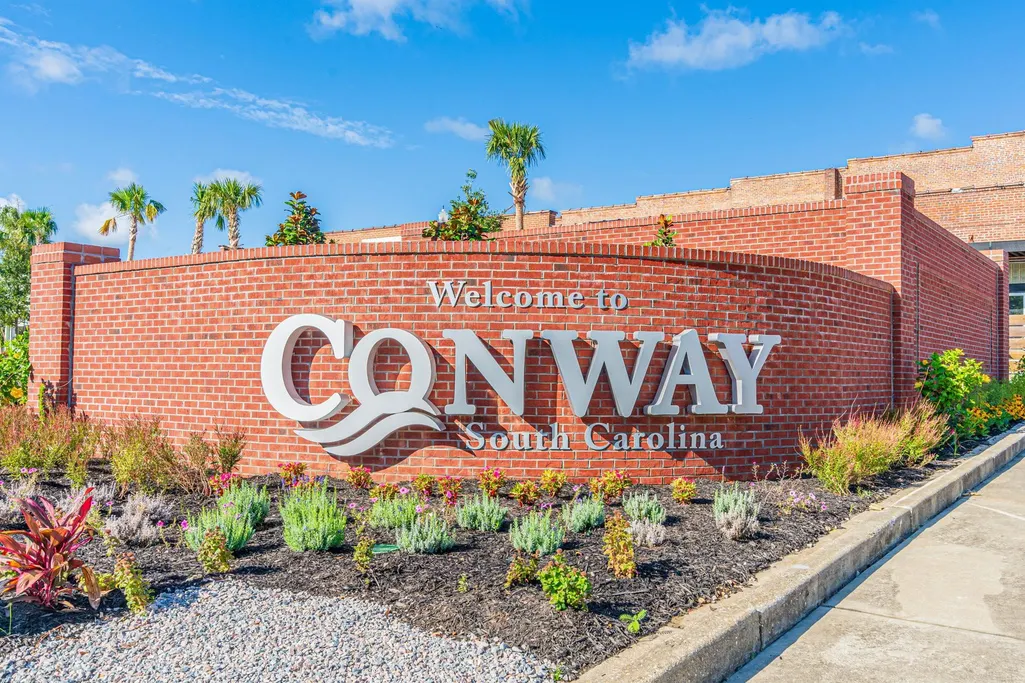
3139 Fair Ridge Way, Conway, SC
Price
$ 336,000
Property Attributes
- MLS#2614051
- TypeSingle Family
- Listing Status Active
- CountyHorry
- CityConway
- Area23A Conway Area--South of Conway between 501 & Wac
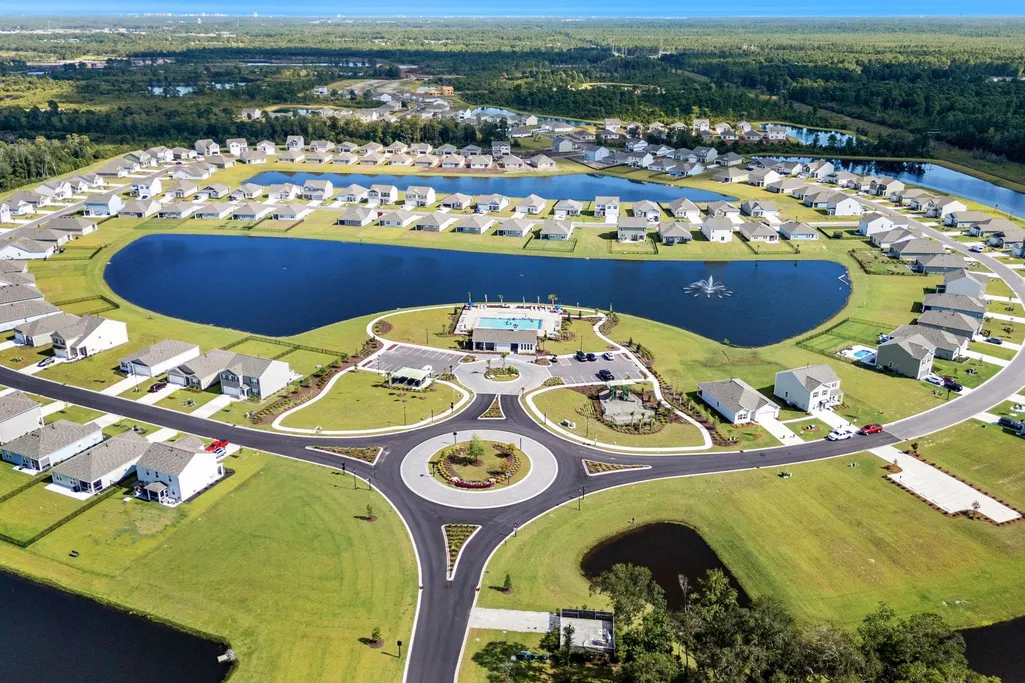
- NeighborhoodRidgefield
- Zip29526
- Style
- Year Built2024
- Price$ 336,000
- Bedrooms3
- Full Bathrooms2
- Half Bathrooms0
- Sqr Footage1475
- Lot Size0.2 Acres
Data Source:
Coastal Carolinas MLS (CCARMLS)
Property Description
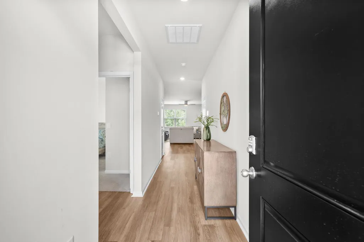
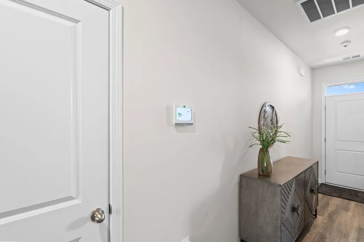
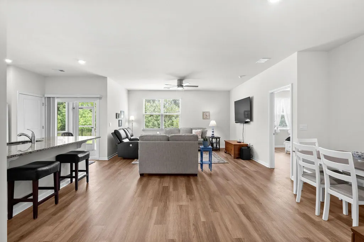
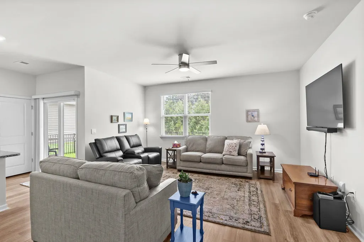
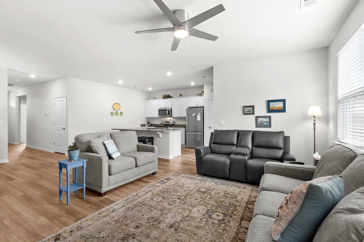
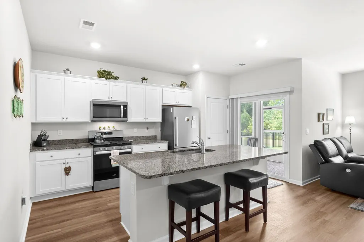
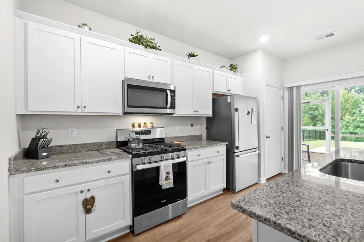
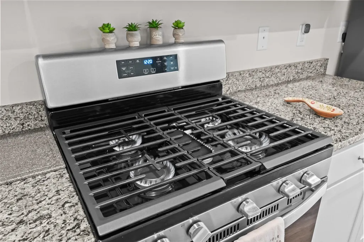
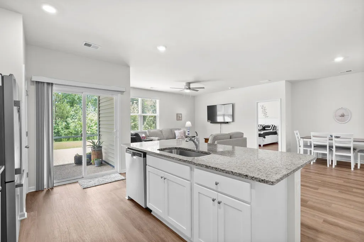
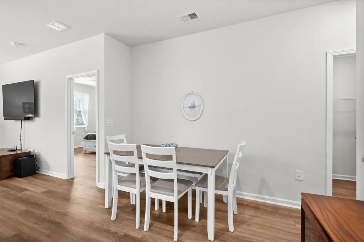
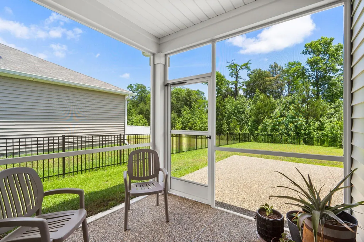
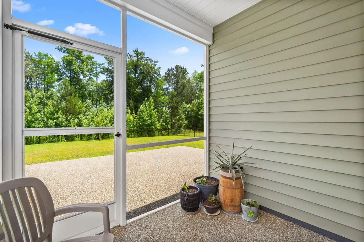
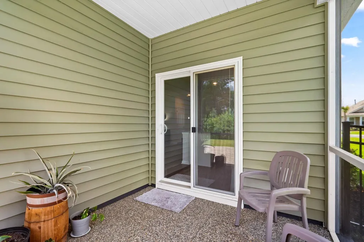
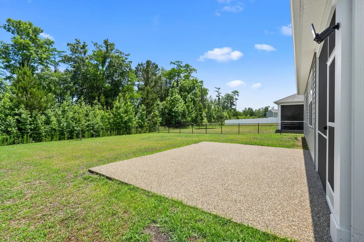
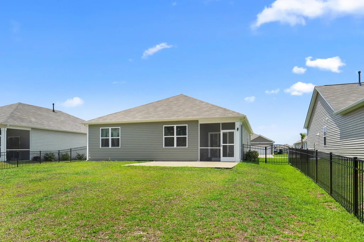
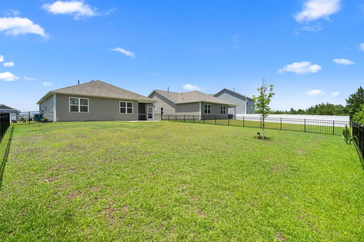
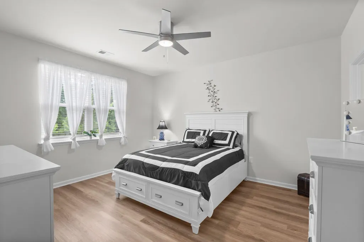
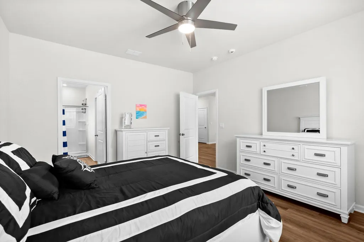
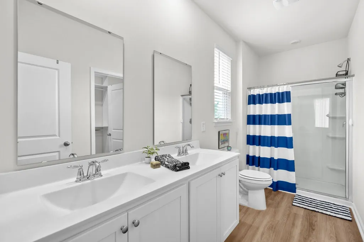
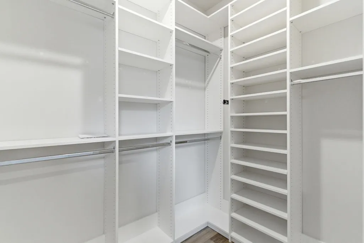
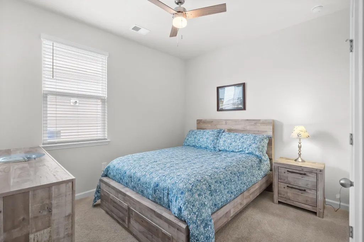
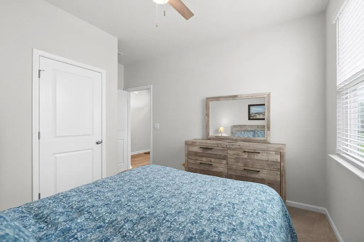
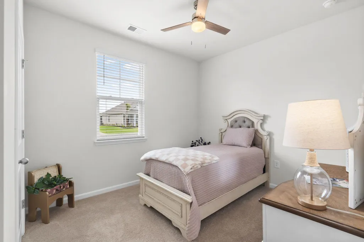
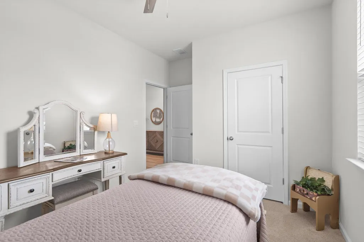
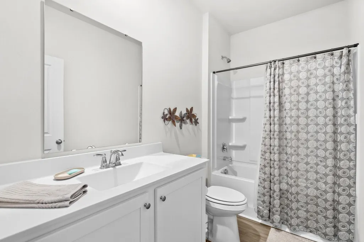
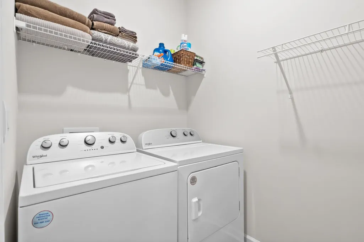
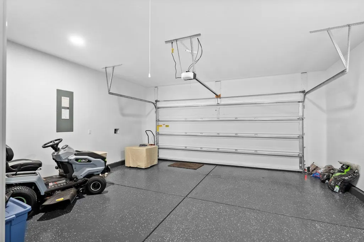
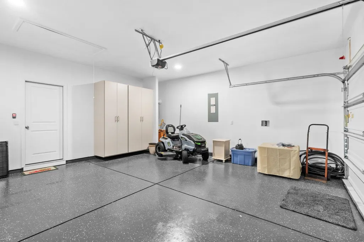
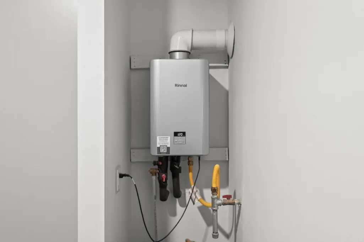
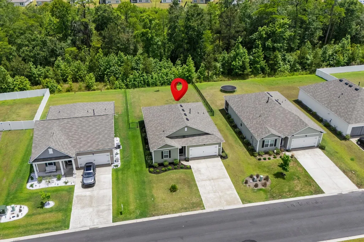
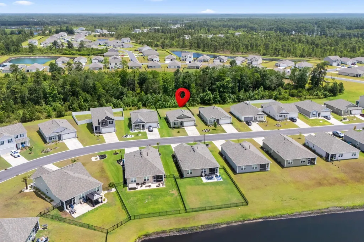
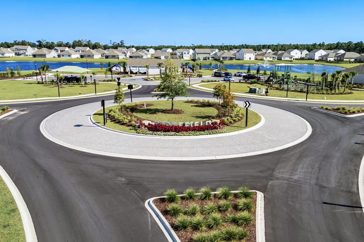
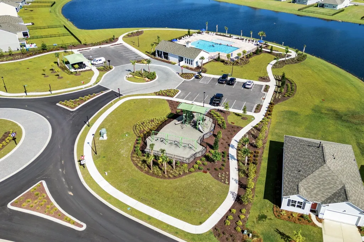
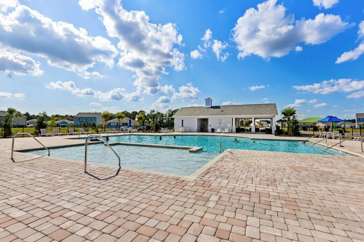
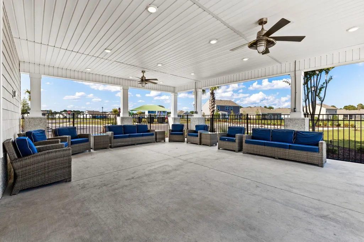
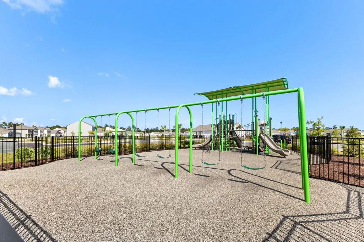
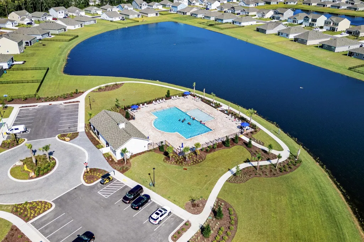
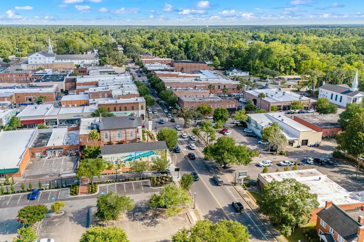
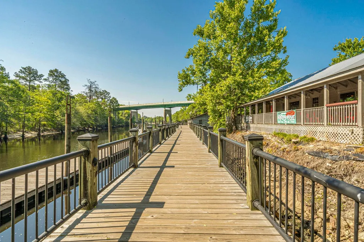
This beautiful DRH (Kerry model) ranch style home features an open floor plan with spacious kitchen showcasing granite countertops and island, stainless steel appliances-Whirlpool natural gas range, microwave, dishwasher and Hisense refrigerator - lots of cabinetry storage plus a large pantry. The family room is open to the kitchen and dining area making it perfect for entertaining. Just off the kitchen is a cozy screened porch that opens onto an oversized patio both floors covered in pebble stone epoxy. The large backyard is fully fenced with black wrought iron fencing and backs up to a heavily wooded area. The interior of the home has LVP flooring throughout. Master bedroom is spacious with ensuite featuring large vanity with two sinks and walk in shower. The walk in closet has been customized to maximize organization and best use. The two additional bedrooms are nice size, the second bath has tub/shower combo and there is a dedicated laundry room. The 2-car garage has durable epoxy floor coating, built in storage closets, electric garage door opener and houses the Rinnai hot water heater. This home is equipped with smart home technology. The Ridgefield community features a clubhouse, pool, fitness center and playground and is conveniently located within the Carolina Forest School district, near Conway downtown and close to all Myrtle Beach has to offer!
| Elementary School | Middle School | High School |
|---|---|---|
| Carolina Forest Elementary School Elementary School | Ten Oaks Middle Middle School | Carolina Forest High School High School |
| Price History | |
|---|---|
| 6/1/2026 | Listed $345,000 |
| 7/30/2026 | 3$336,000 |
General Features
| Heating | Central,Electric,Gas |
|---|---|
| Cooling | CentralAir |
| Utilities | ElectricityAvailable,NaturalGasAvailable,PhoneAvailable,SewerAvailable,WaterAvailable |
| Possession | Closing |
| Appliances | Dishwasher,Disposal,Microwave,Range,Refrigerator |
| Zoning | Res |
| HOA Fee | 70 |
| Garage Spaces | 2 |
| Association Fee Includes | CommonAreas,Pools,RecreationFacilities,Trash |
| Patio/Porch Features | RearPorch,FrontPorch,Patio |
| Architectural Style | Ranch |
| Pool Features | Community,OutdoorPool |
| Security Features | SecuritySystem,SmokeDetectors |
| Construction Materials | WoodFrame |
| Year Built | 2024 |
| Stories Count | 1 |
| Levels | One |
| Property Subtype | Detached |
| Community Features | Clubhouse,RecreationArea,LongTermRentalAllowed,Pool |
| Assoc Fee Paid Per | Monthly |
| County | Horry |
| Property Type | Residential |
| Association Amenities | Clubhouse |
| HOA | true |
| Attached Garage | true |
| Subdivision Name | Ridgefield |
| Garage Y/N | true |
| Full Baths | 2 |
| Status | Active |
| Directions | VIA US-501 N Take US-501 N to Myrtle Ridge Dr in Carolina Forest. Continue onto US-501 N and turn left onto Myrtle Ridge Dr. Continue straight, Ridgefield will be on the left. Take a left on Fair Ridge Way. VIA SC-544 W Continue straight to stay on SC-544W. Turn right onto Myrtle Ridge Dr. and Ridgefield will be on the right. Take a left on Fair Ridge Way. |
| High School | Carolina Forest High School |
| City | Conway |
| Disclosures | SellerDisclosure |
| MLS Area | 23A Conway Area--South of Conway between 501 & Wacc. River |
| Elementary School | Carolina Forest Elementary School |
| Property Attached Y/N | false |
| Home Warranty Y/N | false |
| Middle/Junior High School | Ten Oaks Middle |
| Property Condition | Resale |
| Lease Considered Y/N | false |
| Builder Name | DR Horton |
| Standard Status | Active |
| Property Sub Type Additional | Detached |
| PostalCity | CONWAY |
Interior Features
| Interior Amenities | Attic,DualSinks,MainLevelPrimary,PullDownAtticStairs,PermanentAtticStairs,SplitBedrooms,SeparateShower,Vanity,WalkInClosets,WindowTreatments,BedroomOnMainLevel,EntranceFoyer,KitchenIsland,StainlessSteelAppliances,SolidSurfaceCounters |
|---|---|
| Flooring | LuxuryVinyl,LuxuryVinylPlank |
| Furnished Y/N | Unfurnished |
| Air Conditioning Y/N | true |
| Heating Y/N | true |
| Window Features | WindowTreatments |
| Laundry Features | WasherHookup |
| Total Bedrooms | 3 |
| Room Type | Foyer,UtilityRoom |
| LivingAreaSource | Plans |
Exterior Features
| Exterior Amenities | Fence,Porch,Patio |
|---|---|
| Parking Features | Attached,Garage,TwoCarGarage,GarageDoorOpener |
| Lot Features | Rectangular,RectangularLot |
| Water Source | Public |
| Total Parking | 4 |
| Foundation Details | Slab |
| Building Area Total | 1977 |
| Lot Size Acres | 0.2 |
| Lot Size Source | Assessor |
| Door Features | StormDoors |
| Builder Model | Kerry B |
Amenities
- Foreclosure
- Views
- Short Sale
- New Construction
- Adult 55+
- Lease To Own
- No HOA Fees
- Furnished
- Primary On Main
- Air Conditioning
- Seller Finance
- Green
- Fixer Upper
- Horse
- Golf
- Fireplace
- Deck
- Garage
- Basement
- Pool
Property vs Single Family Average in 29526
Price
Year Built
 The data relating to real estate for sale on this web site comes in part from the Broker Reciprocity Program of Charleston Trident Association of REALTORS® -- All information deemed reliable but not guaranteed. All properties are subject to prior sale, change or withdrawal. Neither listing broker(s) or information provider(s) shall be responsible for any typographical errors, misinformation, misprints and shall be held totally harmless. Listing(s) information is provided for consumer's personal,
 Copyright © 2026 of the Coastal Carolinas Association of REALTORS® MLS. This information is deemed reliable, but not guaranteed. Neither the Coastal Carolinas Association of REALTORS®, nor the listing broker, nor their agents or subagents, are responsible for the accuracy of the information. The buyer is responsible for verifying all information. This information is provided by the Coastal Carolinas Association of REALTORS® for use by its members and is not intended for any other purpose. Broker ReciprocitySM information is provided exclusively for consumers' personal, non-commercial use and may not be used for any purpose other than to identify prospective properties consumers may be interested in purchasing.
This data is updated on a daily basis. Some properties which appear for sale on this web site may subsequently have sold and may no longer be available. August 24, 2026 2:23 PM UTC
Copyright © 2026 of the Coastal Carolinas Association of REALTORS® MLS. This information is deemed reliable, but not guaranteed. Neither the Coastal Carolinas Association of REALTORS®, nor the listing broker, nor their agents or subagents, are responsible for the accuracy of the information. The buyer is responsible for verifying all information. This information is provided by the Coastal Carolinas Association of REALTORS® for use by its members and is not intended for any other purpose. Broker ReciprocitySM information is provided exclusively for consumers' personal, non-commercial use and may not be used for any purpose other than to identify prospective properties consumers may be interested in purchasing.
This data is updated on a daily basis. Some properties which appear for sale on this web site may subsequently have sold and may no longer be available. August 24, 2026 2:23 PM UTC
