
Price Reduction


Address
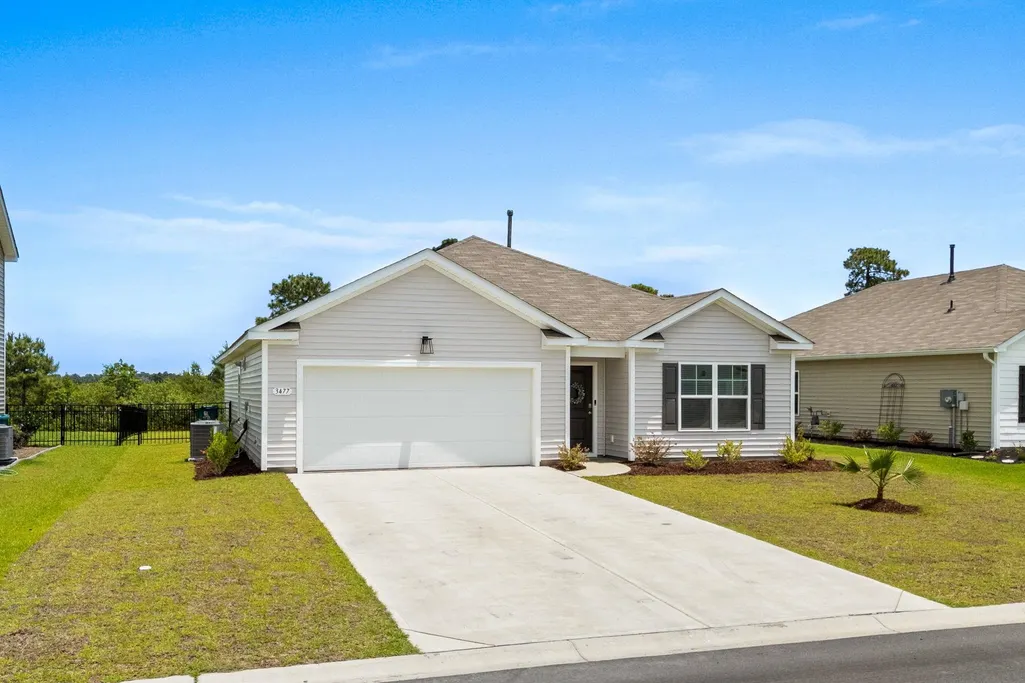
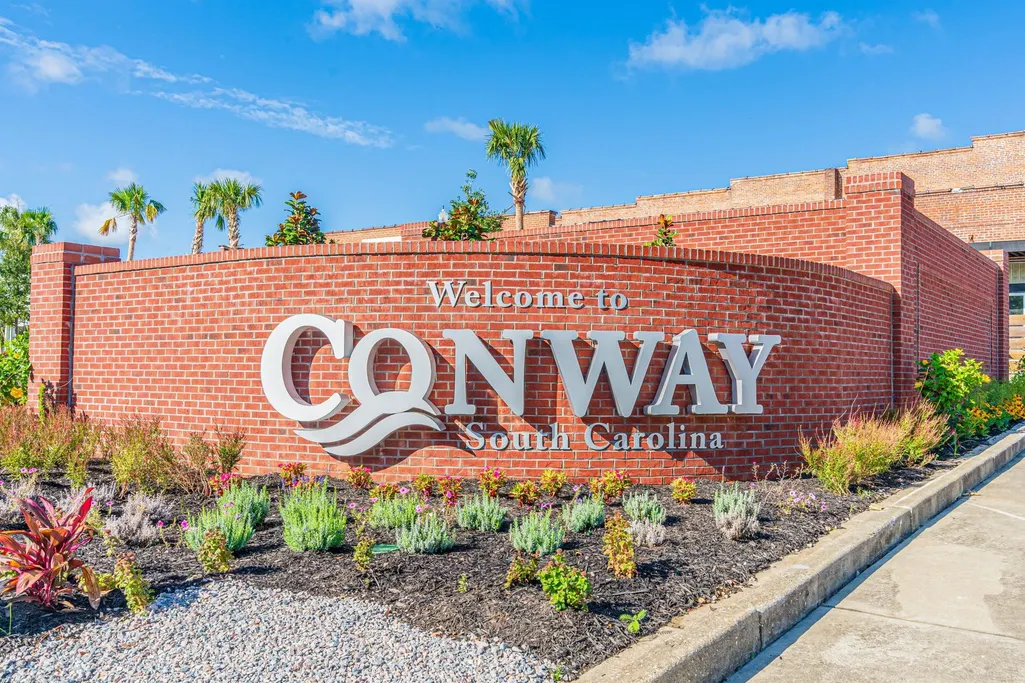
3477 Ashridge Way, Conway, SC
Price
$ 340,000
Property Attributes
- MLS#2616202
- TypeSingle Family
- Listing Status Active
- CountyHorry
- CityConway
- Area23A Conway Area--South of Conway between 501 & Wac
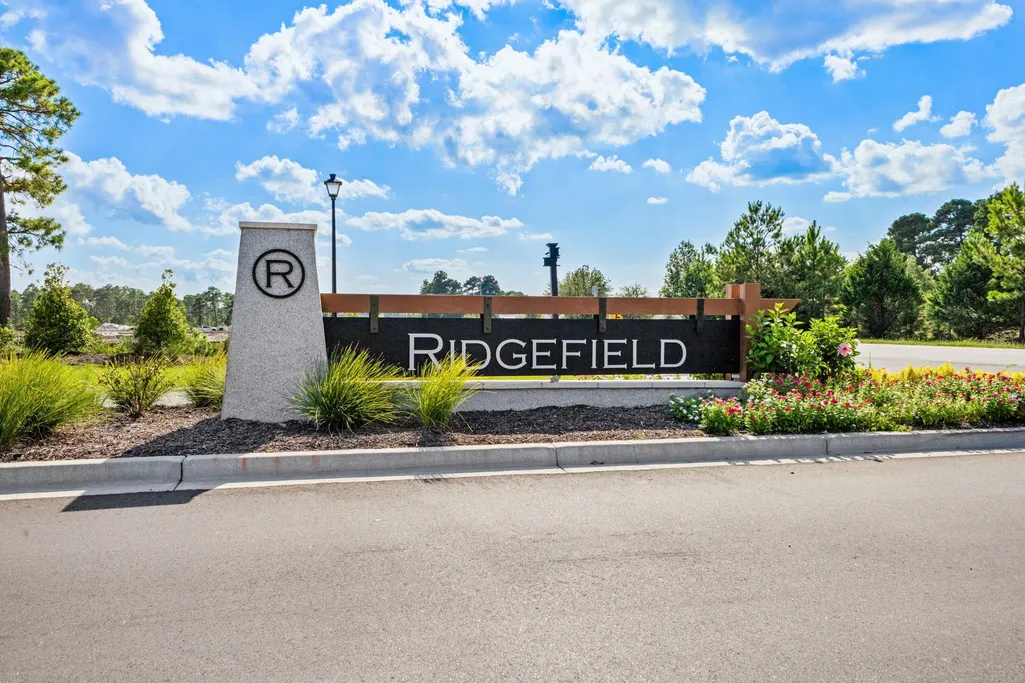
- NeighborhoodRidgefield
- Zip29526
- Style
- Year Built2025
- Price$ 340,000
- Bedrooms4
- Full Bathrooms2
- Half Bathrooms0
- Sqr Footage1774
- Lot Size0.2 Acres
Data Source:
Coastal Carolinas MLS (CCARMLS)
Property Description
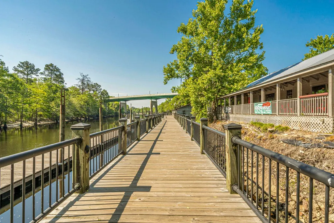
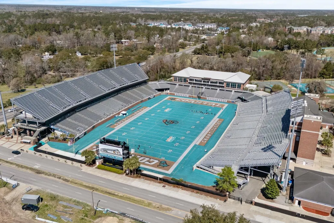
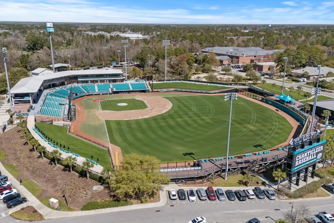
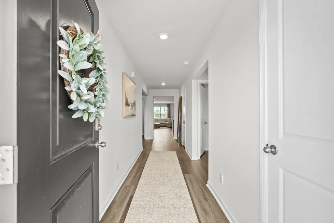
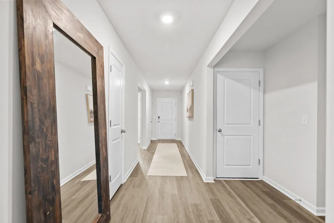
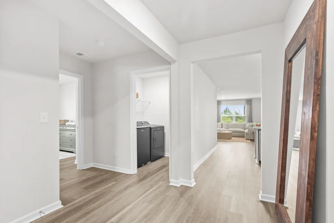
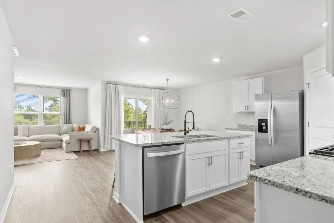
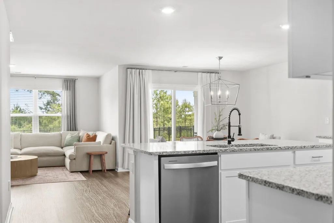
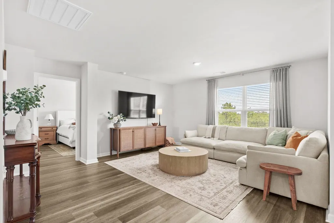
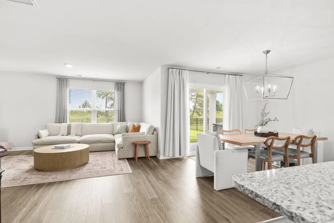
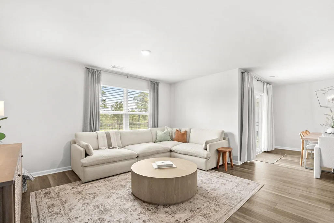
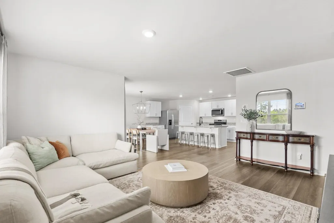
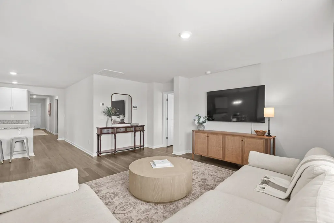
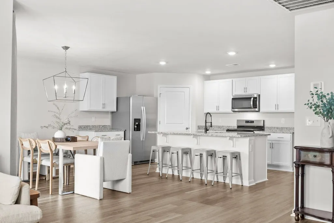
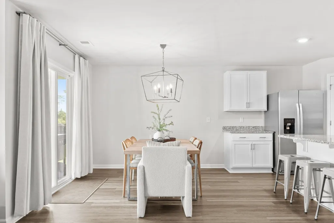
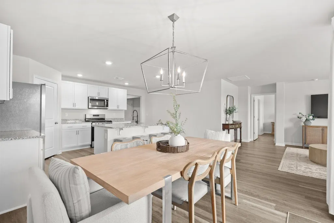
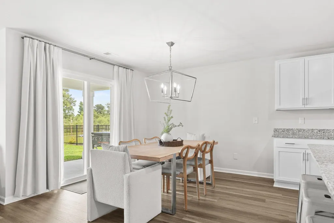
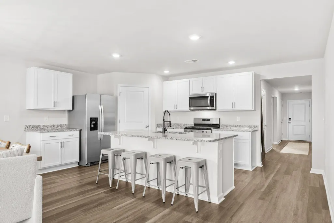
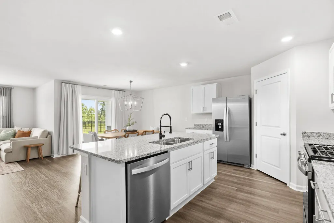
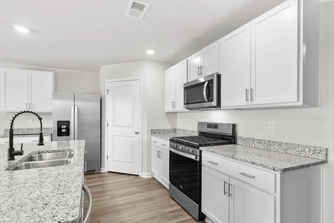
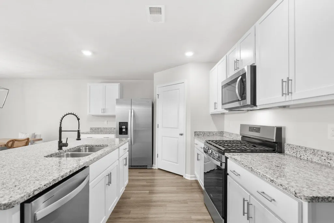
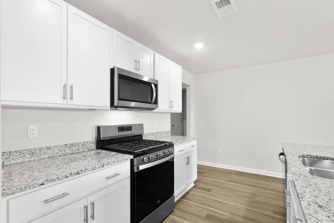
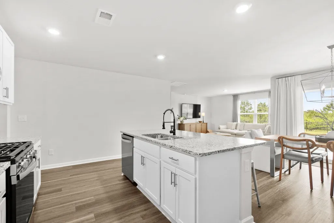
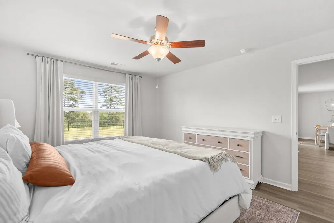
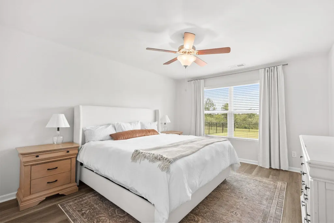
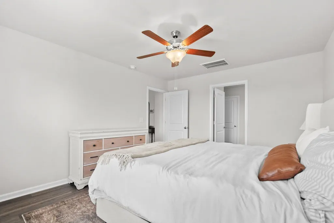
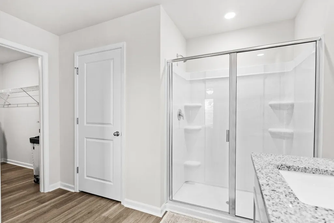
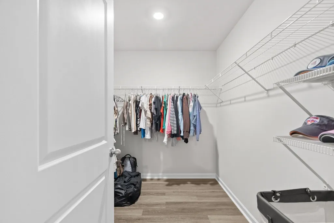
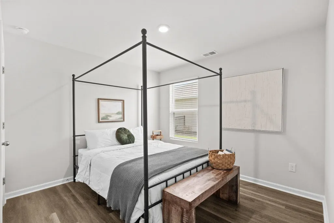
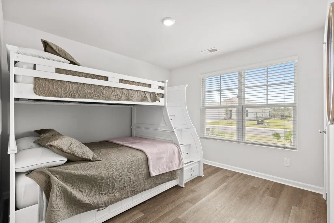
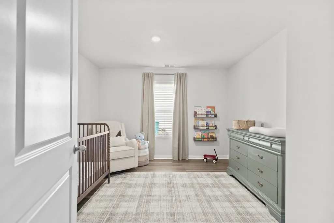
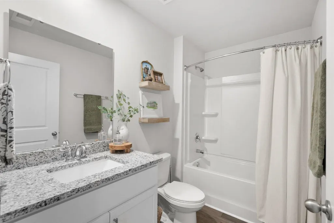
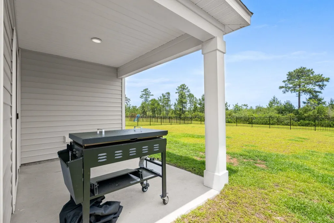
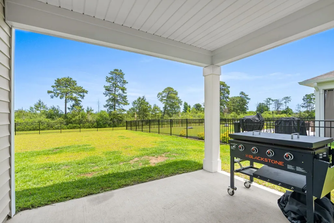
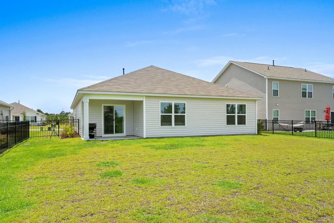
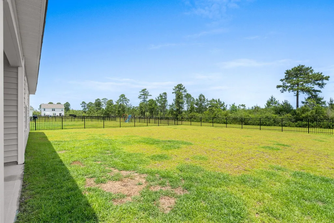
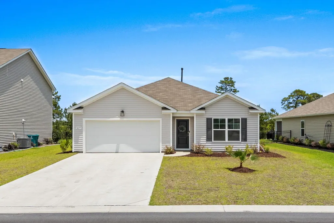
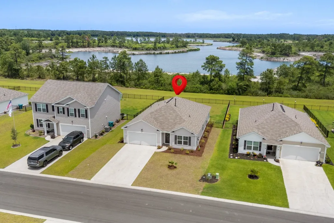
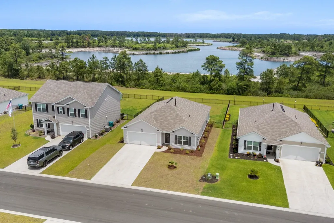
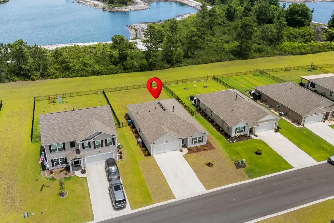
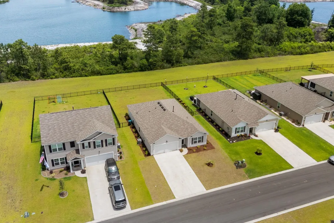
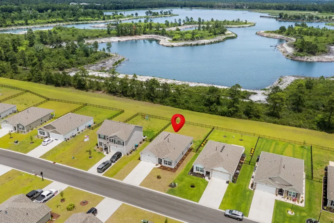
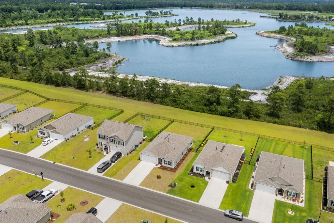
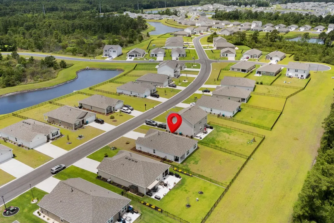
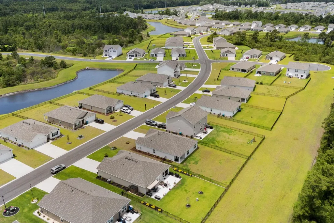
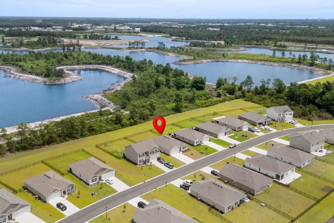
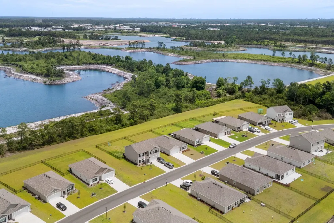
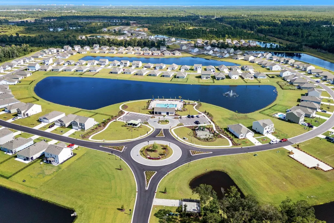
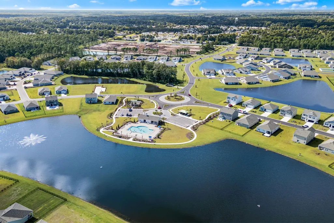
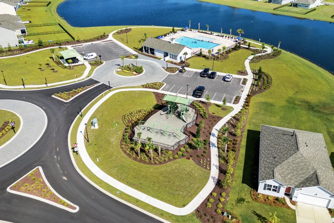
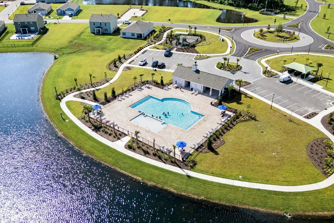
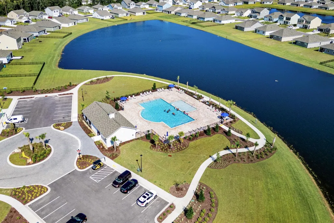
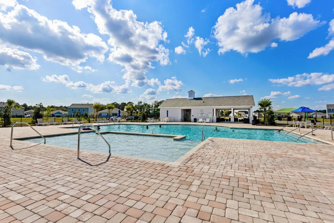
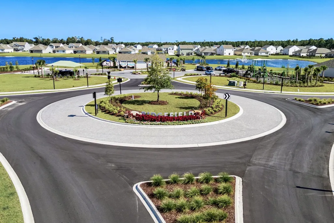
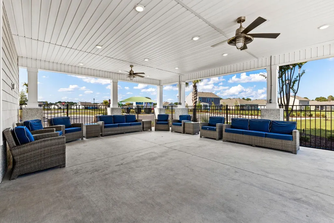
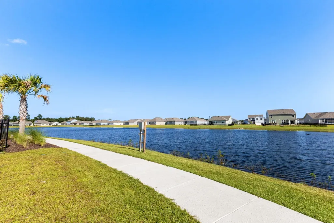
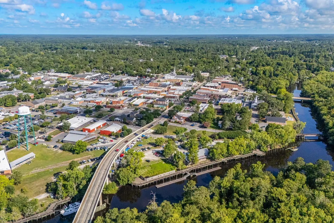
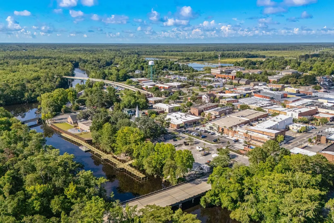
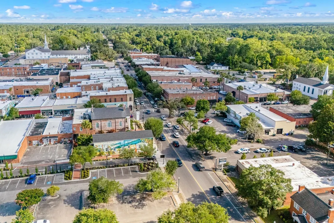
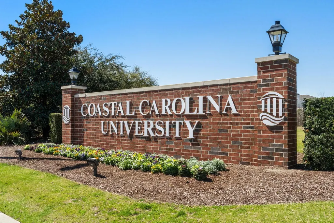
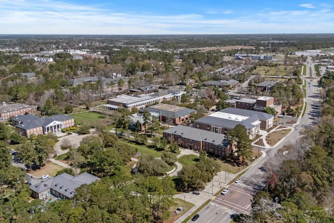
Welcome to Ridgefield, one of Conway’s desirable newer communities, where modern living, neighborhood amenities, and everyday convenience come together. Enjoy scenic ponds, a community pool, and easy access to Carolina Forest, shopping, dining, healthcare, Coastal Carolina University, Historic Downtown Conway, golf, and the beaches and attractions of the Grand Strand. Built in 2025, this like-new, single-story home features 4 bedrooms, 2 full baths, and an attached 2-car garage. The open-concept kitchen, living, and dining areas create a comfortable space for everyday living and entertaining, while the split-bedroom floor plan offers added privacy for owners and guests. Outside, enjoy a fully fenced backyard, covered rear porch, and HOA-maintained irrigation—a convenient feature available to select homes within Ridgefield. A VA assumable loan may be available to qualified buyers, subject to lender/servicer approval, eligibility requirements, and applicable VA guidelines. Buyer agents are encouraged to contact the listing agent for additional information regarding the existing loan and other financing or affordability resources that may be available. With its like-new condition, functional floor plan, outdoor living space, and convenient location, this home offers an excellent opportunity to enjoy the Conway and Carolina Forest lifestyle.
| Elementary School | Middle School | High School |
|---|---|---|
| Carolina Forest Elementary School Elementary School | Ten Oaks Middle Middle School | Carolina Forest High School High School |
| Price History | |
|---|---|
| 6/26/2026 | Listed $349,500 |
| 7/27/2026 | 1$345,000 |
| 8/22/2026 | 1$340,000 |
General Features
| Heating | Central,Gas |
|---|---|
| Cooling | Central Air |
| Utilities | Cable Available,Electricity Available,Natural Gas Available,Phone Available,Sewer Available,Underground Utilities,Water Available |
| Possession | Closing |
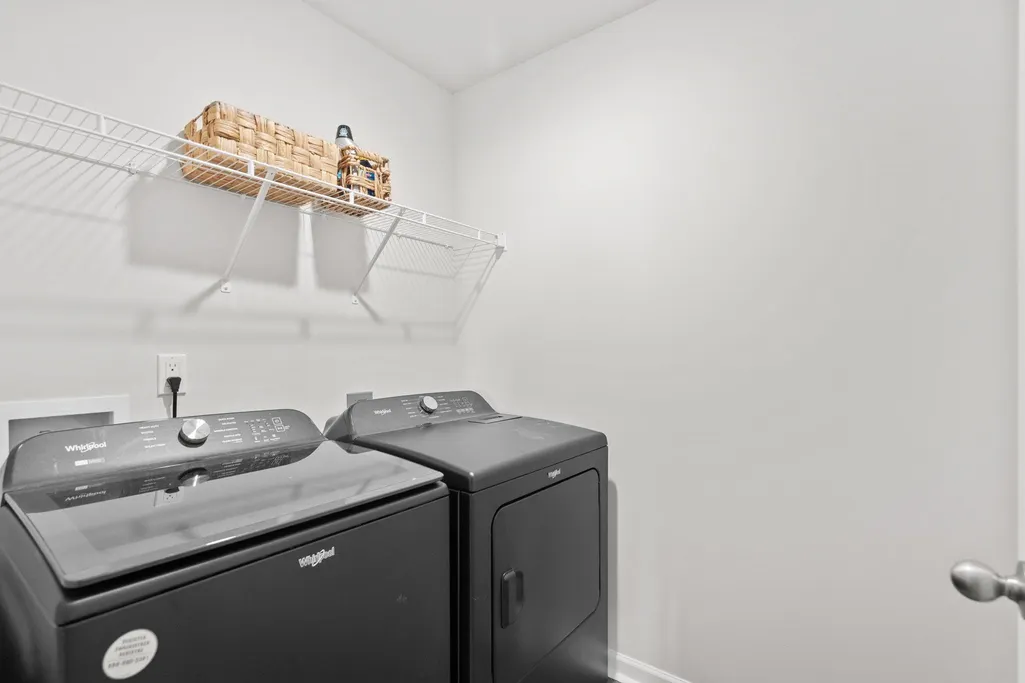
| Appliances | Dishwasher,Disposal,Microwave,Range,Refrigerator,Dryer,Washer |
| Zoning | PUD |
| HOA Fee | 70 |
| Garage Spaces | 2 |
| Association Fee Includes | Association Management,Common Areas,Legal/Accounting,Pool(s),Recreation Facilities,Trash |
| Patio/Porch Features | Rear Porch,Porch,Screened |
| Architectural Style | Ranch |
| Pool Features | Community,Outdoor Pool |
| Security Features | Security System |
| Construction Materials | Vinyl Siding,Wood Frame |
| Pets Allowed | Owner Only,Yes |
| Year Built | 2025 |
| Stories Count | 1 |
| Levels | One |
| Property Subtype | Detached |
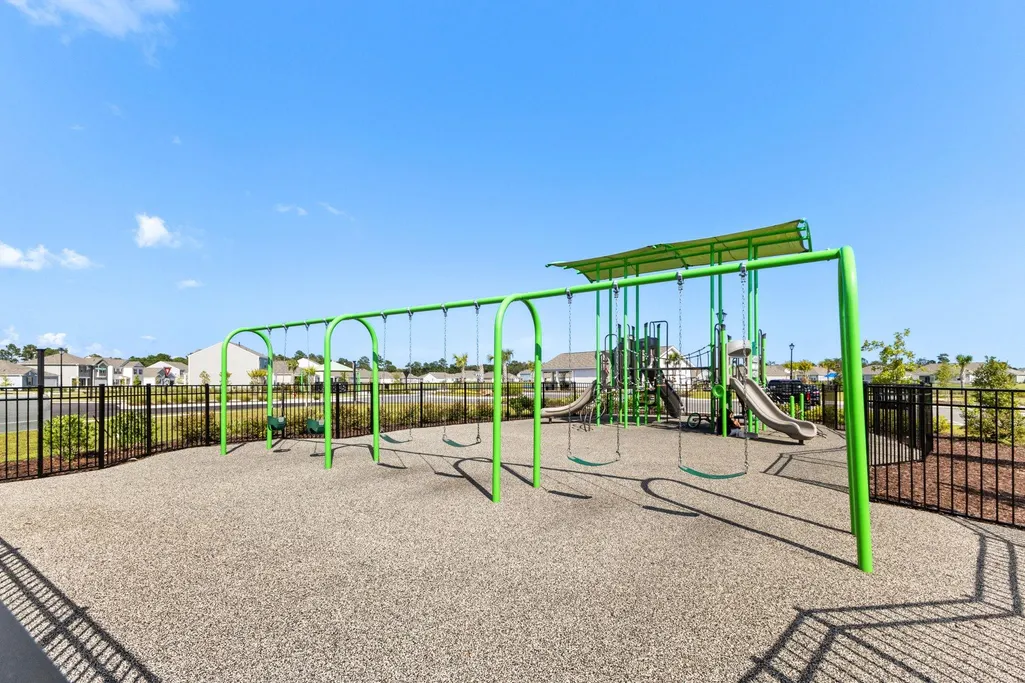
| Community Features | Clubhouse,Golf Carts OK,Recreation Area,Long Term Rental Allowed,Pool |
| Assoc Fee Paid Per | Monthly |
| County | Horry |
| Property Type | Residential |
| Association Amenities | Clubhouse,Owner Allowed Golf Cart,Owner Allowed Motorcycle,Pet Restrictions,Tenant Allowed Golf Cart,Tenant Allowed Motorcycle |
| HOA | true |
| Attached Garage | true |
| Subdivision Name | Ridgefield |
| Garage Y/N | true |
| Full Baths | 2 |
| Status | Active |
| Directions | Take Hwy 501 North of Carolina Forest Blvd, make a left onto Myrtle Ridge Road, left onto Ridgedale Drive, first exit at traffic circle onto Fair Ridge Way, right onto Ashridge Way house is on the left after Fuller Ridge Ct. |
| High School | Carolina Forest High School |
| City | Conway |
| Disclosures | Covenants/Restrictions Disclosure,Seller Disclosure |
| MLS Area | 23A Conway Area--South of Conway between 501 & Wacc. River |
| Elementary School | Carolina Forest Elementary School |
| Property Attached Y/N | false |
| Home Warranty Y/N | false |
| Middle/Junior High School | Ten Oaks Middle |
| Property Condition | Resale |
| Lease Considered Y/N | false |
| Virtual Tour | https://media.hightidecontent.com/videos/01a00349-01b9-72b9-8ac4-3ddaeb580858 |
| Standard Status | Active |
| Property Sub Type Additional | Detached |
| PostalCity | CONWAY |
Interior Features
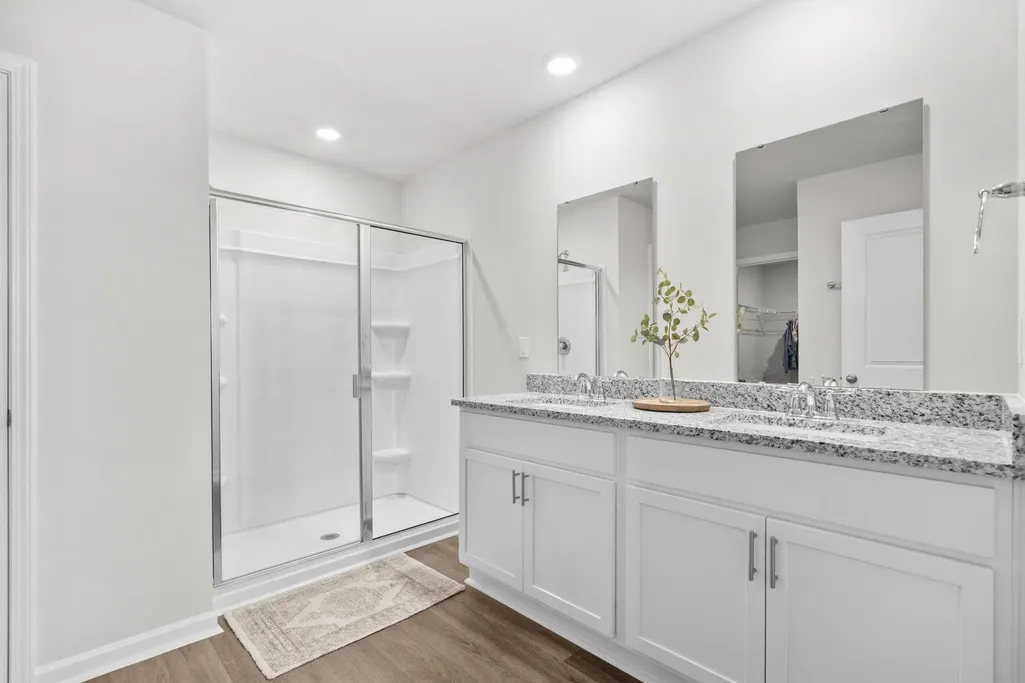
| Interior Amenities | Ceiling Fan(s),Dual Sinks,Main Level Primary,Split Bedrooms,Separate Shower,Vanity,Window Treatments,Bedroom on Main Level,Kitchen Island,Stainless Steel Appliances,Solid Surface Counters |
|---|---|
| Flooring | Carpet,Vinyl |
| Furnished Y/N | Unfurnished |
| Air Conditioning Y/N | true |
| Heating Y/N | true |
| Window Features | Window Treatments |
| Laundry Features | Washer Hookup |
| Total Bedrooms | 4 |
| Room Type | Screened Porch |
| LivingAreaSource | Public Records |
Exterior Features
| Exterior Amenities | Fence,Sprinkler/Irrigation,Porch |
|---|---|
| Parking Features | Attached,Garage,Two Car Garage,Garage Door Opener |
| Lot Features | Outside City Limits,Rectangular,Rectangular Lot |
| Water Source | Public |
| Total Parking | 4 |
| Foundation Details | Slab |
| Building Area Total | 2000 |
| Lot Size Acres | 0.2 |
| Lot Size Source | Public Records |
Amenities
- Foreclosure
- Views
- Short Sale
- New Construction
- Adult 55+
- Lease To Own
- No HOA Fees
- Furnished
- Primary On Main
- Air Conditioning
- Seller Finance
- Green
- Fixer Upper
- Horse
- Golf
- Fireplace
- Deck
- Garage
- Basement
- Pool
Property vs Single Family Average in 29526
Price
Year Built
 The data relating to real estate for sale on this web site comes in part from the Broker Reciprocity Program of Charleston Trident Association of REALTORS® -- All information deemed reliable but not guaranteed. All properties are subject to prior sale, change or withdrawal. Neither listing broker(s) or information provider(s) shall be responsible for any typographical errors, misinformation, misprints and shall be held totally harmless. Listing(s) information is provided for consumer's personal,
 Copyright © 2026 of the Coastal Carolinas Association of REALTORS® MLS. This information is deemed reliable, but not guaranteed. Neither the Coastal Carolinas Association of REALTORS®, nor the listing broker, nor their agents or subagents, are responsible for the accuracy of the information. The buyer is responsible for verifying all information. This information is provided by the Coastal Carolinas Association of REALTORS® for use by its members and is not intended for any other purpose. Broker ReciprocitySM information is provided exclusively for consumers' personal, non-commercial use and may not be used for any purpose other than to identify prospective properties consumers may be interested in purchasing.
This data is updated on a daily basis. Some properties which appear for sale on this web site may subsequently have sold and may no longer be available. August 24, 2026 2:23 PM UTC
Copyright © 2026 of the Coastal Carolinas Association of REALTORS® MLS. This information is deemed reliable, but not guaranteed. Neither the Coastal Carolinas Association of REALTORS®, nor the listing broker, nor their agents or subagents, are responsible for the accuracy of the information. The buyer is responsible for verifying all information. This information is provided by the Coastal Carolinas Association of REALTORS® for use by its members and is not intended for any other purpose. Broker ReciprocitySM information is provided exclusively for consumers' personal, non-commercial use and may not be used for any purpose other than to identify prospective properties consumers may be interested in purchasing.
This data is updated on a daily basis. Some properties which appear for sale on this web site may subsequently have sold and may no longer be available. August 24, 2026 2:23 PM UTC
