
Address
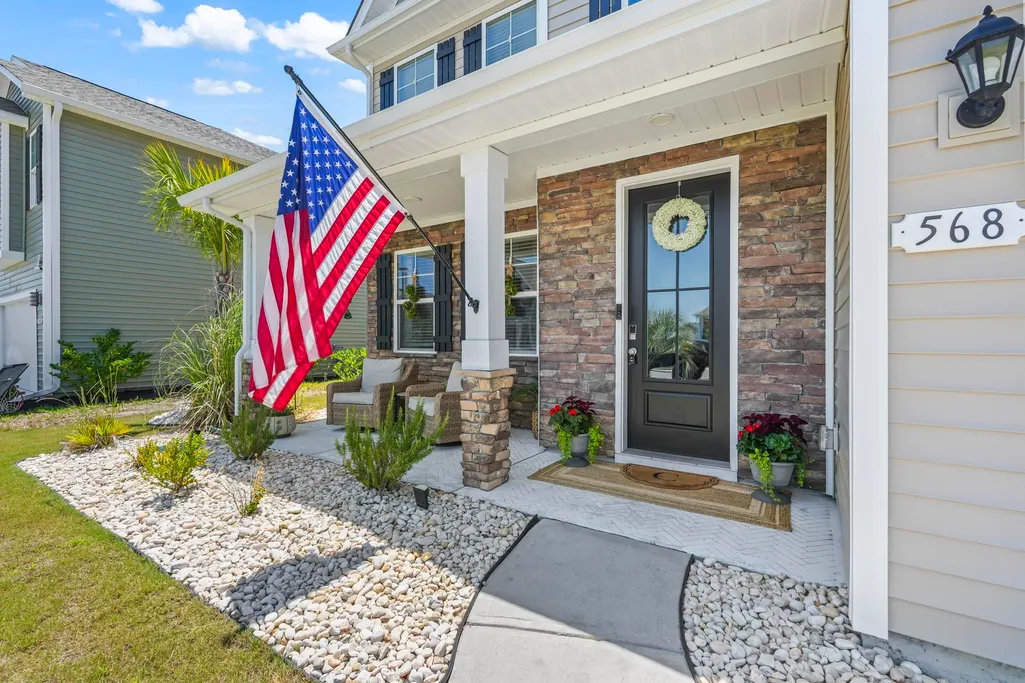
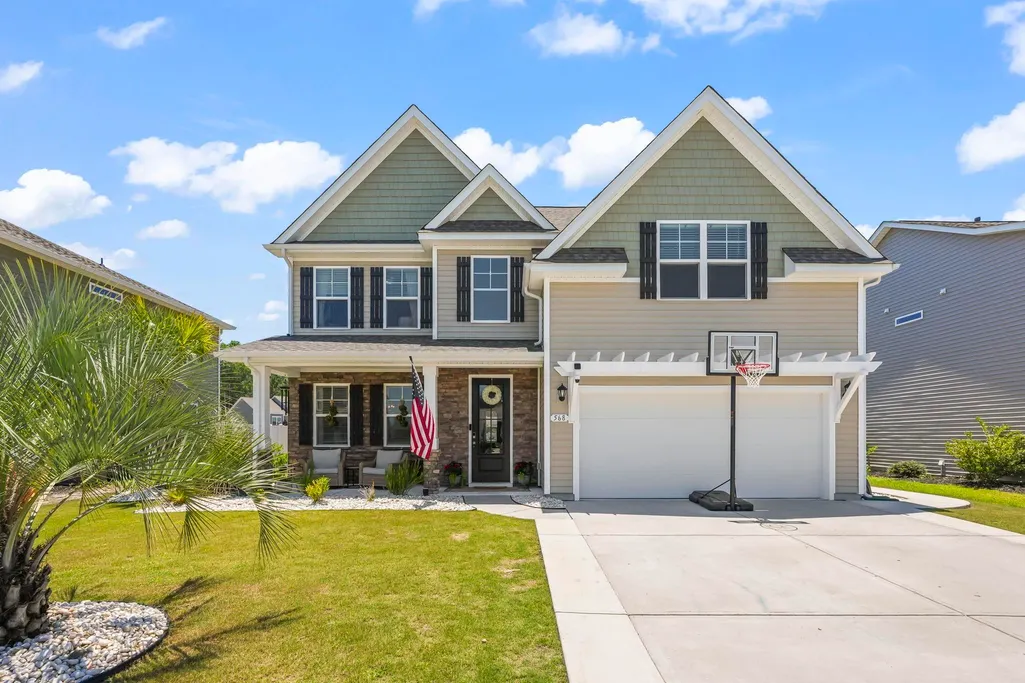
568 Cattle Drive Circle, Myrtle Beach, SC
Price
$ 499,900
Property Attributes
- MLS#2614689
- TypeSingle Family
- Listing Status Active
- CountyHorry
- CityMyrtle Beach
- Area26A Myrtle Beach Area--south of 544 & west of 17 b
- NeighborhoodThe Farm @ Timberlake
- Zip29588
- Style
- Year Built2022
- Price$ 499,900
- Bedrooms5
- Full Bathrooms3
- Half Bathrooms0
- Sqr Footage2643
- Lot Size0.15 Acres
Data Source:
Coastal Carolinas MLS (CCARMLS)
Property Description
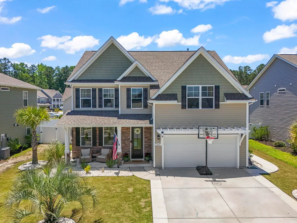
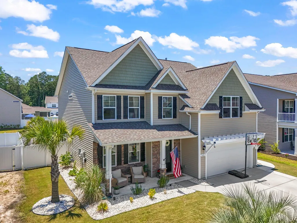
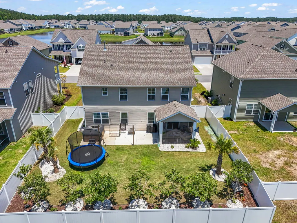
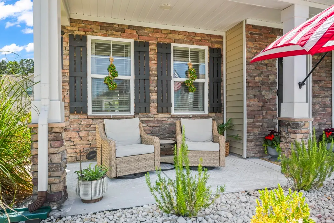
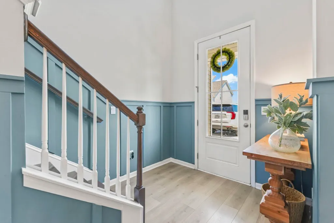
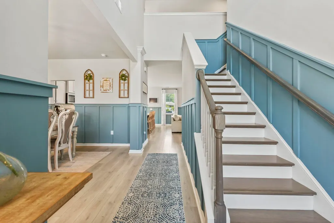
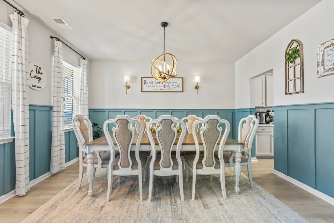
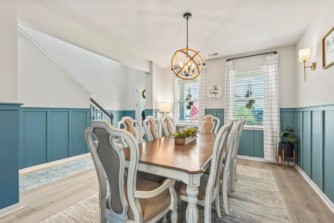
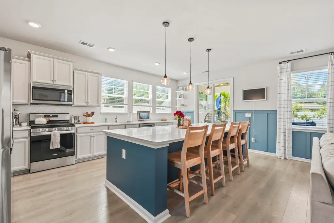
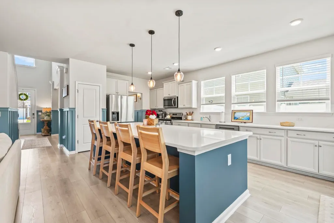
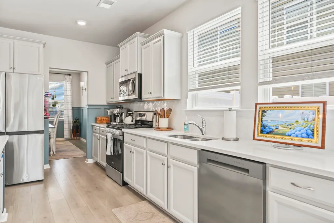
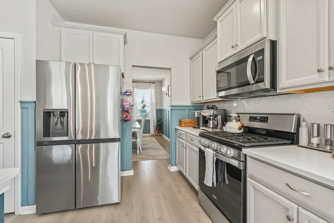
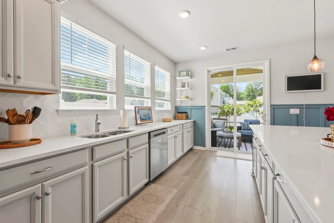
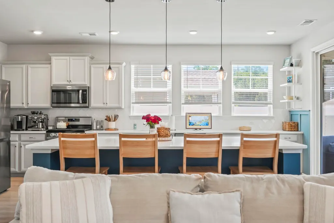
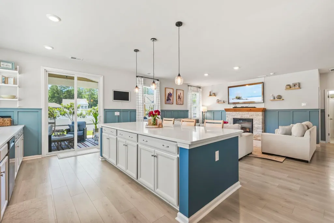
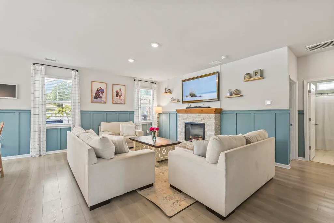
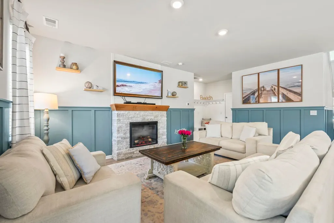
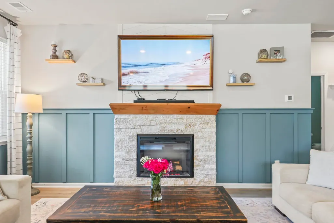
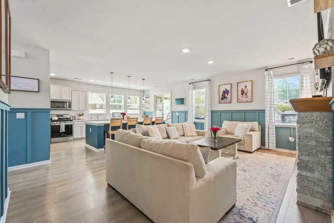
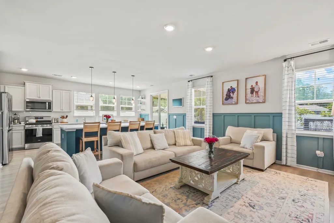
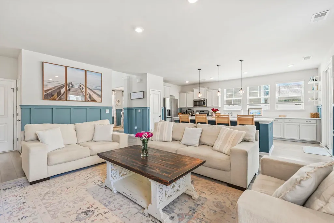
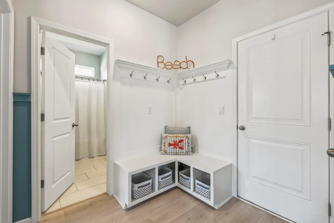
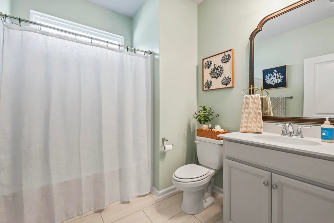
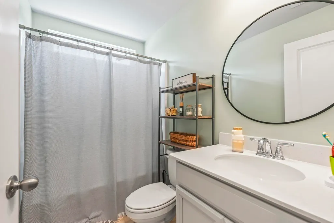
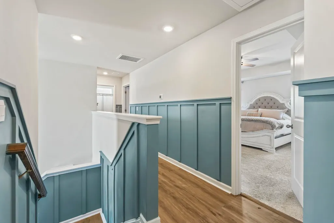
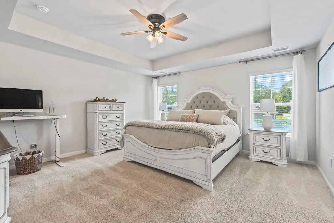
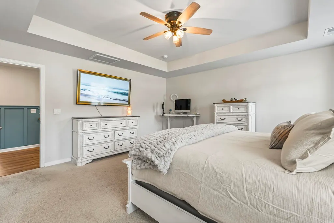
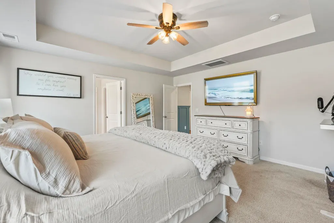
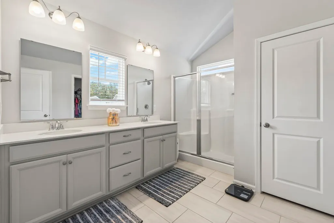
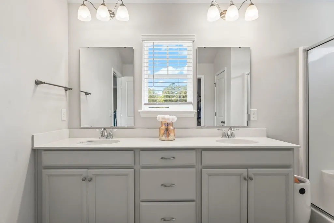
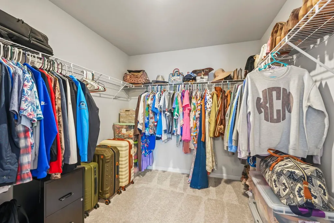
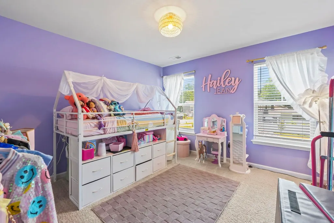
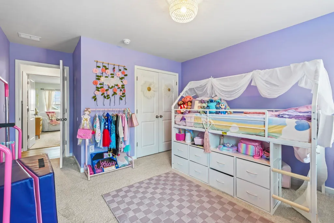
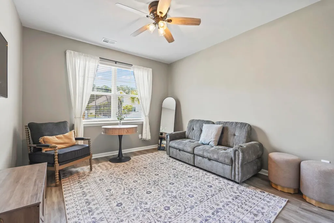
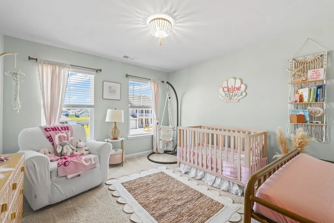
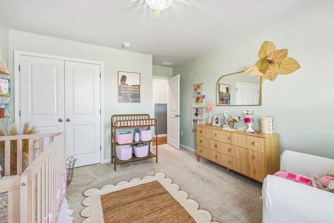
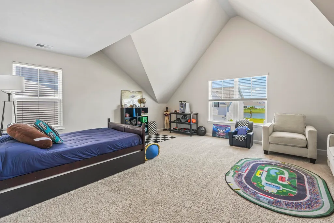
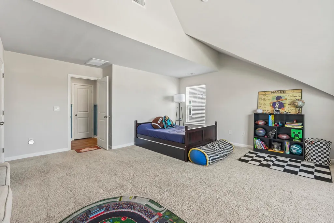
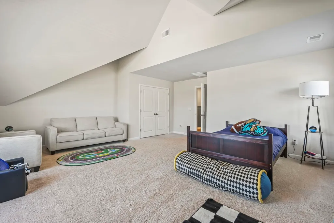
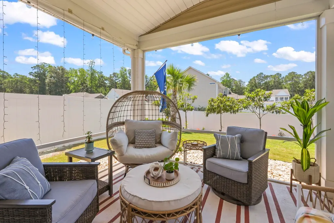
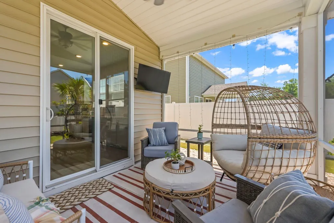
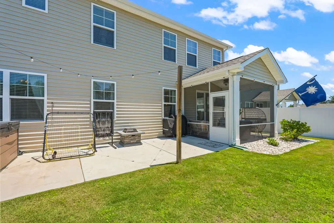
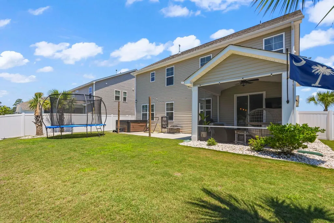
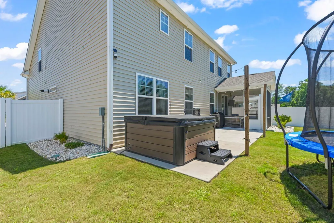
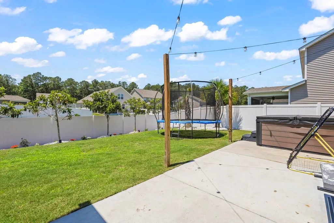
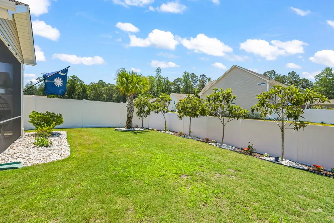
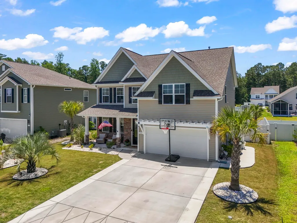
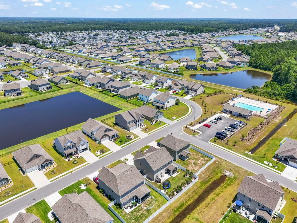
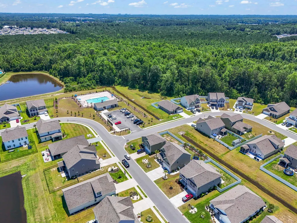
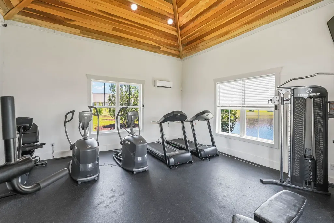
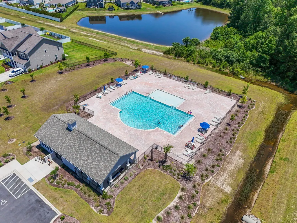
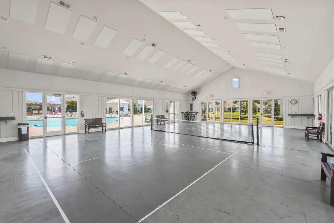
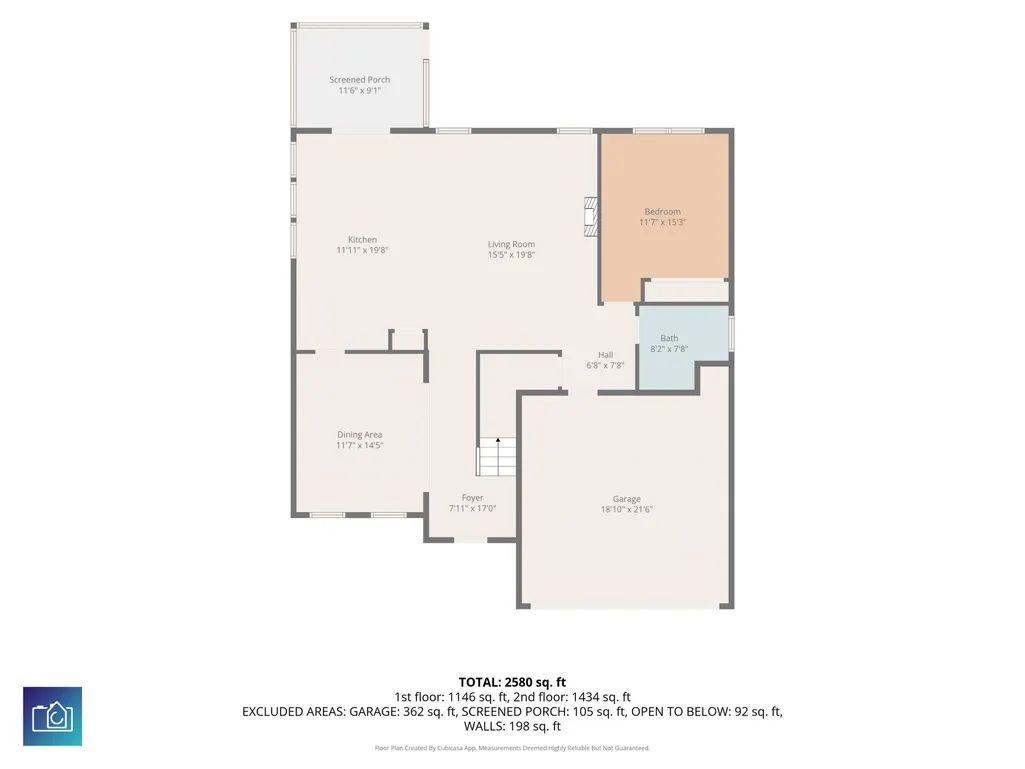
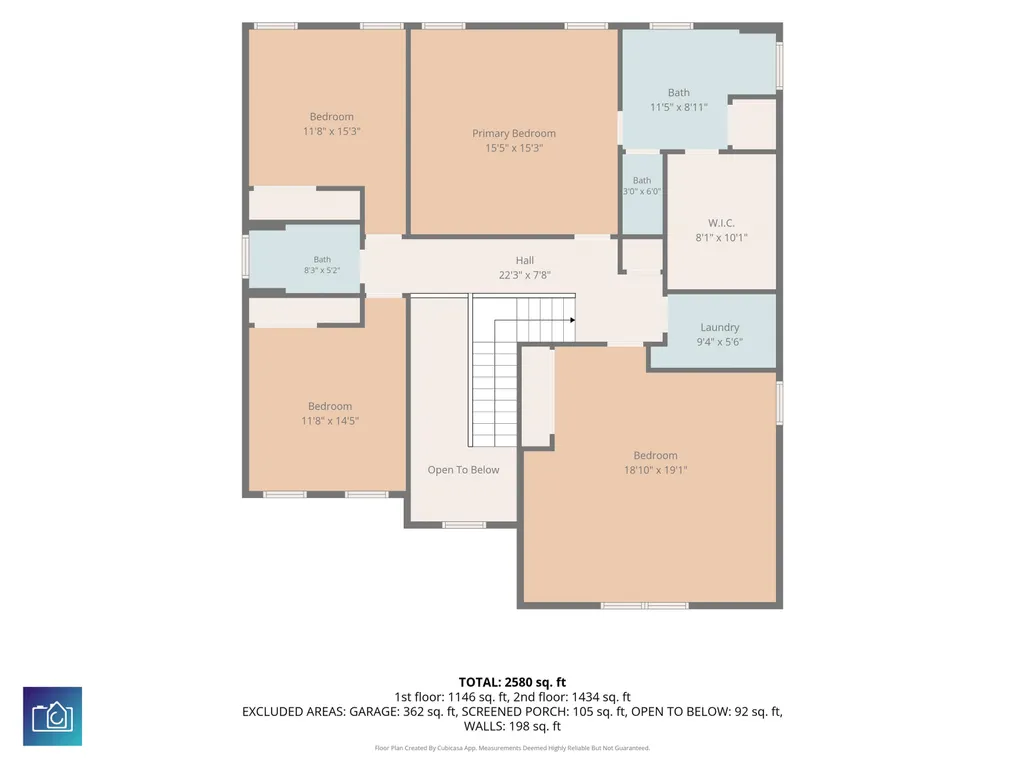
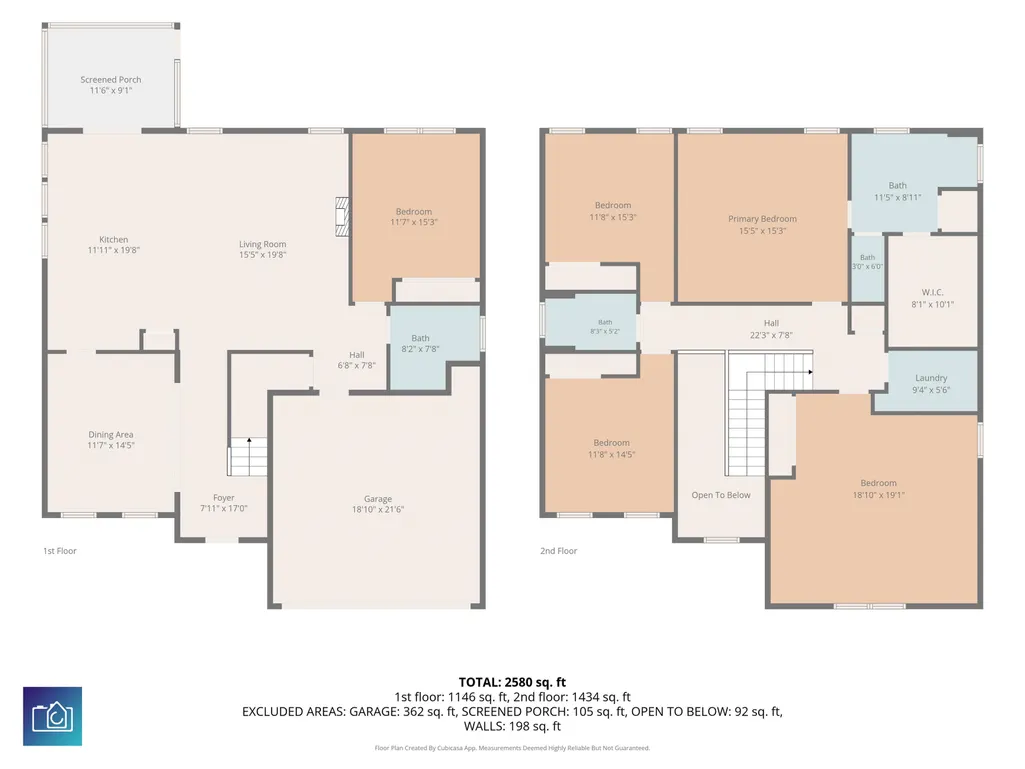
Welcome to 568 Cattle Drive Circle, a beautifully maintained five-bedroom, three-bath home located in the highly desirable Farm at Timberlake community. The grand two-story foyer creates an impressive entrance, complemented by a formal dining room and an open-concept layout designed for both everyday living and entertaining. The spacious kitchen features quartz countertops, a large center island, and a walk-in pantry, all flowing into the living room that is highlighted by a custom fireplace. A first-floor bedroom and full bathroom provide flexibility for guests, a home office, or multigenerational living. Upstairs, the primary suite offers a walk-in closet and a private bath with dual vanities and a spacious shower. Additional bedrooms and a full bath provide plenty of room for family and guests, while the oversized bonus room with vaulted ceilings presents endless possibilities. Step outside and enjoy your own backyard retreat. The screened porch, extended patio, hot tub, and fully fenced yard create the perfect setting for relaxing or entertaining. Thoughtfully designed landscaping featuring palm trees, decorative rock beds, and irrigation system. Residents of The Farm @ Timberlake enjoy an outstanding amenity package including multiple swimming pools, a clubhouse, fitness center, indoor pickleball court, playground, dock, and scenic views throughout the community. Conveniently located just minutes from Surfside Beach, Murrells Inlet, Myrtle Beach, championship golf courses, shopping, dining, and entertainment, this home offers the ideal blend of comfort, convenience, and coastal living. Schedule your private showing today and discover everything this exceptional home has to offer!
| Elementary School | Middle School | High School |
|---|---|---|
| Saint James Elementary School Elementary School | Saint James Middle School Middle School | Saint James High School High School |
| Price History | |
|---|---|
| 6/8/2026 | Listed $499,900 |
General Features
| Heating | Central,Gas |
|---|---|
| Cooling | CentralAir |
| Utilities | CableAvailable,ElectricityAvailable,NaturalGasAvailable,PhoneAvailable,SewerAvailable,UndergroundUtilities,WaterAvailable |
| Possession | Closing |
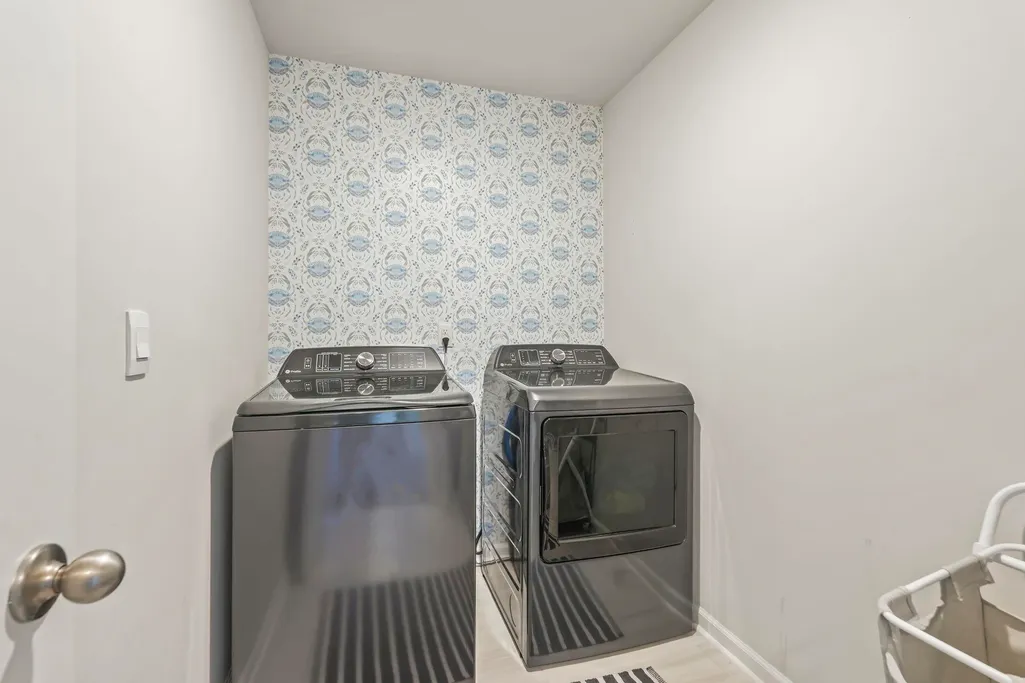
| Appliances | Dishwasher,Disposal,Microwave,Range,Refrigerator,Dryer,Washer |
| Zoning | RES |
| HOA Fee | 115 |
| Garage Spaces | 2 |
| Association Fee Includes | CommonAreas,Pools,RecreationFacilities,Trash |
| Patio/Porch Features | FrontPorch,Patio,Porch,Screened |
| Architectural Style | Traditional |
| Pool Features | Community,OutdoorPool |
| Security Features | SmokeDetectors |
| Construction Materials | WoodFrame |
| Pets Allowed | OwnerOnly,Yes |
| Year Built | 2022 |
| Levels | Two |
| Property Subtype | Detached |
| Community Features | Clubhouse,GolfCartsOk,RecreationArea,LongTermRentalAllowed,Pool |
| Assoc Fee Paid Per | Monthly |
| County | Horry |
| Property Type | Residential |
| Association Amenities | Clubhouse,OwnerAllowedGolfCart,OwnerAllowedMotorcycle,PetRestrictions |
| HOA | true |
| Attached Garage | true |
| Subdivision Name | The Farm @ Timberlake |
| Garage Y/N | true |
| Full Baths | 3 |
| Status | Active |
| Directions | From Myrtle Beach take Highway 17 Bypass South towards Surfside Beach, and take a right onto Holmestown Road. Stay straight on Holmestown Road and go through the stop light at the 707 intersection and The Farm at Timberlake will be straight ahead. From Murrells Inlet take Highway 17 Bypass North towards Myrtle Beach, and take a left onto Holmestown Road. Stay straight on Holmestown Road and go through the stop light at the 707 intersection and The Farm at Timberlake will be straight ahead. |
| High School | Saint James High School |
| City | Myrtle Beach |
| Disclosures | CovenantsRestrictionsDisclosure,SellerDisclosure |
| MLS Area | 26A Myrtle Beach Area--south of 544 & west of 17 bypass M.I. Horry County |
| Spa Features | HotTub |
| Elementary School | Saint James Elementary School |
| Property Attached Y/N | false |
| Home Warranty Y/N | false |
| Middle/Junior High School | Saint James Middle School |
| Property Condition | Resale |
| Lease Considered Y/N | false |
| Standard Status | Active |
| Property Sub Type Additional | Detached |
| PostalCity | MYRTLE BEACH |
Interior Features
| Interior Amenities | Attic,CeilingFans,DualSinks,Fireplace,PullDownAtticStairs,PermanentAtticStairs,SeparateShower,VaultedCeilings,WalkInClosets,WindowTreatments,BedroomOnMainLevel,EntranceFoyer,KitchenIsland,StainlessSteelAppliances,SolidSurfaceCounters |
|---|---|
| Flooring | Carpet,Vinyl |
| Furnished Y/N | Unfurnished |
| Air Conditioning Y/N | true |
| Heating Y/N | true |
| Window Features | WindowTreatments |
| Fireplace Y/N | true |
| Total Bedrooms | 5 |
| Room Type | Foyer,ScreenedPorch,UtilityRoom |
| LivingAreaSource | Builder |
Exterior Features
| Exterior Amenities | Fence,HotTubSpa,SprinklerIrrigation,Patio |
|---|---|
| Parking Features | Attached,Garage,TwoCarGarage,GarageDoorOpener |
| Lot Features | OutsideCityLimits,Rectangular,RectangularLot |
| Water Source | Public |
| Total Parking | 6 |
| Foundation Details | Slab |
| Spa | true |
| Building Area Total | 3293 |
| Lot Size Acres | 0.15 |
| Lot Size Source | PublicRecords |
Amenities
- Foreclosure
- Views
- Short Sale
- New Construction
- Adult 55+
- Lease To Own
- No HOA Fees
- Furnished
- Primary On Main
- Air Conditioning
- Seller Finance
- Green
- Fixer Upper
- Horse
- Golf
- Fireplace
- Deck
- Garage
- Basement
- Pool
Property vs Single Family Average in 29588
Price
Year Built
 The data relating to real estate for sale on this web site comes in part from the Broker Reciprocity Program of Charleston Trident Association of REALTORS® -- All information deemed reliable but not guaranteed. All properties are subject to prior sale, change or withdrawal. Neither listing broker(s) or information provider(s) shall be responsible for any typographical errors, misinformation, misprints and shall be held totally harmless. Listing(s) information is provided for consumer's personal,
 Copyright © 2026 of the Coastal Carolinas Association of REALTORS® MLS. This information is deemed reliable, but not guaranteed. Neither the Coastal Carolinas Association of REALTORS®, nor the listing broker, nor their agents or subagents, are responsible for the accuracy of the information. The buyer is responsible for verifying all information. This information is provided by the Coastal Carolinas Association of REALTORS® for use by its members and is not intended for any other purpose. Broker ReciprocitySM information is provided exclusively for consumers' personal, non-commercial use and may not be used for any purpose other than to identify prospective properties consumers may be interested in purchasing.
This data is updated on a daily basis. Some properties which appear for sale on this web site may subsequently have sold and may no longer be available. August 24, 2026 2:23 PM UTC
Copyright © 2026 of the Coastal Carolinas Association of REALTORS® MLS. This information is deemed reliable, but not guaranteed. Neither the Coastal Carolinas Association of REALTORS®, nor the listing broker, nor their agents or subagents, are responsible for the accuracy of the information. The buyer is responsible for verifying all information. This information is provided by the Coastal Carolinas Association of REALTORS® for use by its members and is not intended for any other purpose. Broker ReciprocitySM information is provided exclusively for consumers' personal, non-commercial use and may not be used for any purpose other than to identify prospective properties consumers may be interested in purchasing.
This data is updated on a daily basis. Some properties which appear for sale on this web site may subsequently have sold and may no longer be available. August 24, 2026 2:23 PM UTC
