
Address
5275 Stockyard Loop, Myrtle Beach, SC
Price
$ 649,900
Property Attributes
- MLS#2614897
- TypeSingle Family
- Listing Status Active
- CountyHorry
- CityMyrtle Beach
- Area26A Myrtle Beach Area--south of 544 & west of 17 b
- NeighborhoodThe Farm @ Timberlake
- Zip29588
- Style
- Year Built2019
- Price$ 649,900
- Bedrooms6
- Full Bathrooms4
- Half Bathrooms0
- Sqr Footage4291
- Lot Size0.18 Acres
Data Source:
Coastal Carolinas MLS (CCARMLS)
Property Description
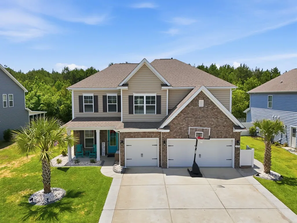
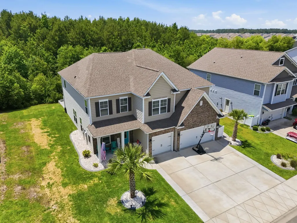
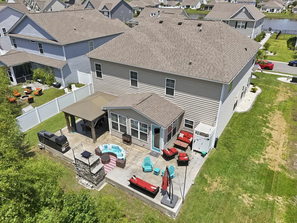
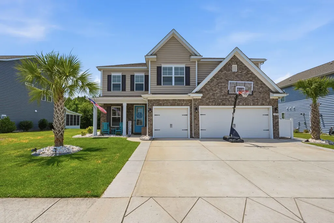
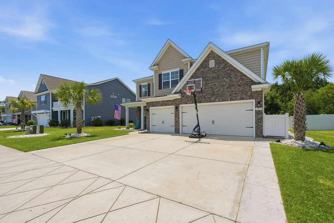
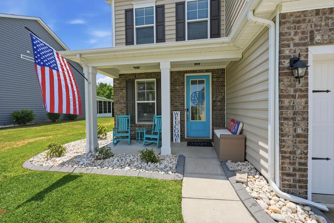

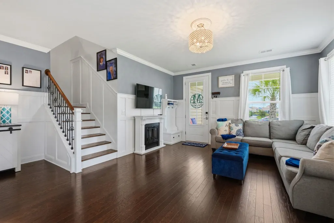
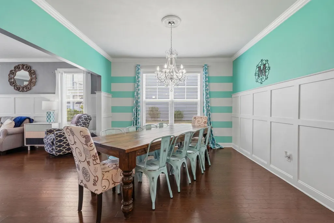
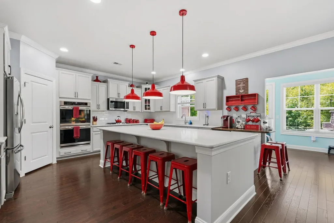
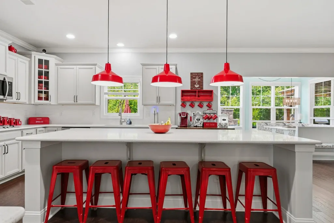
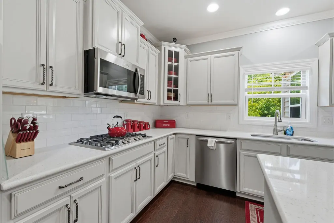
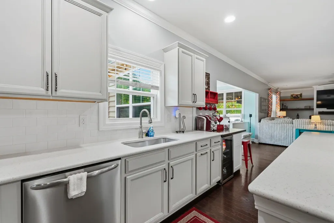
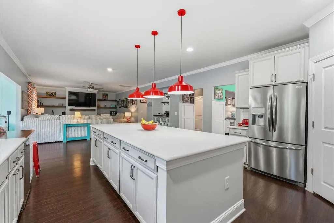

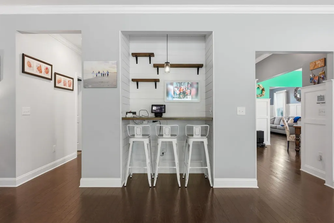
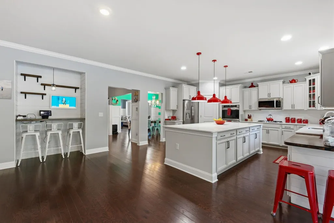
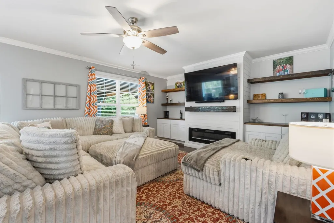
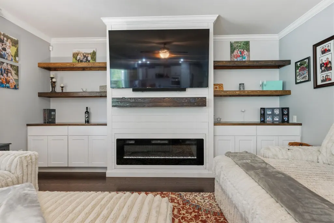
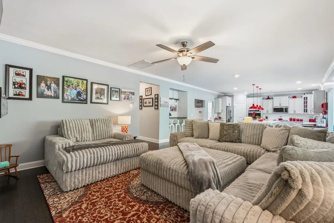
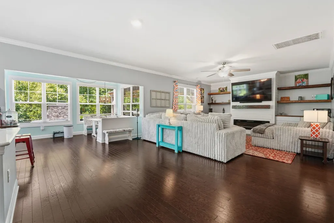
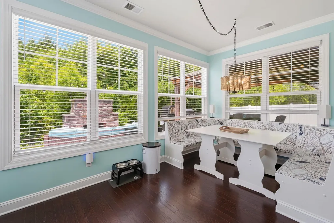
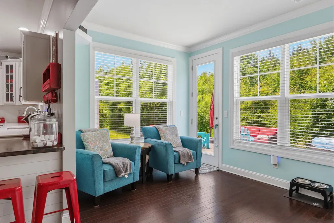
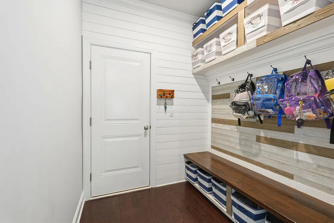
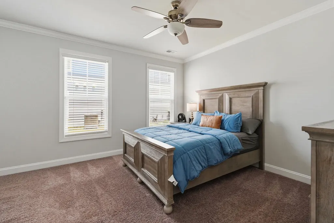
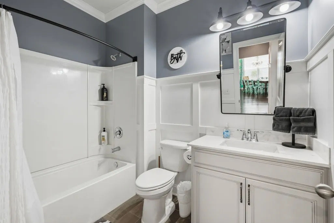
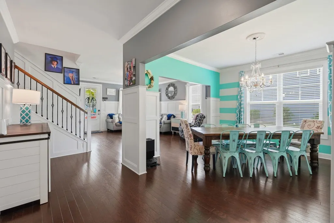
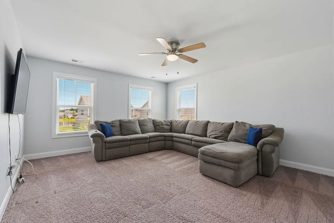
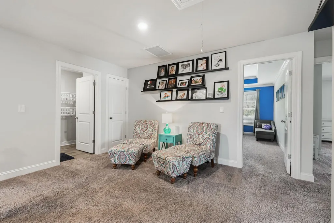
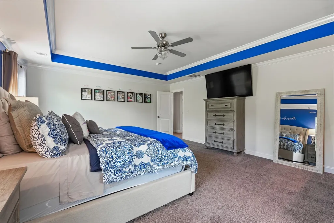
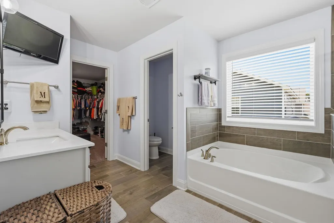
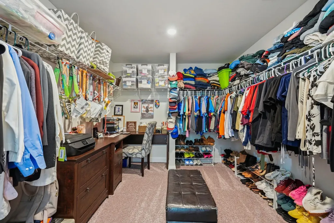
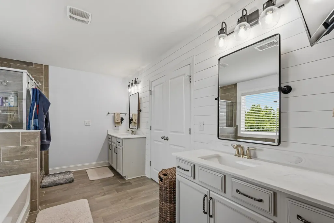
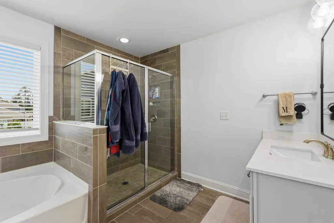
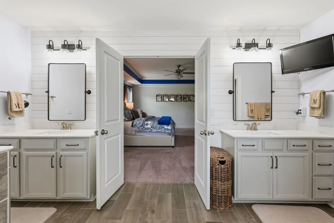
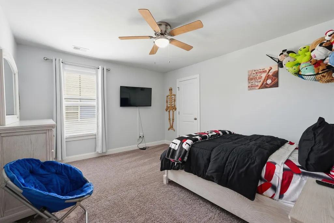
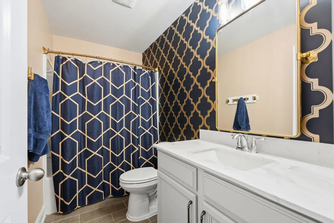
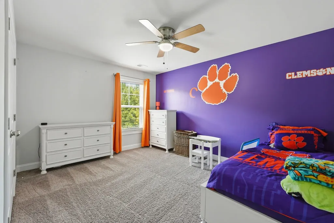
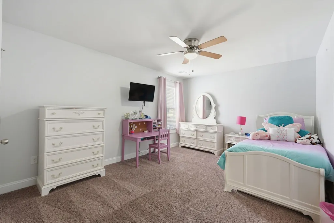
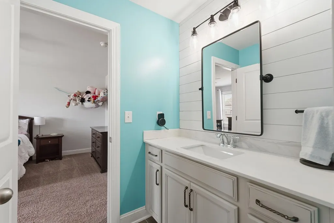
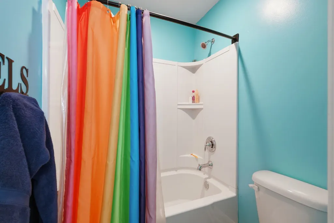
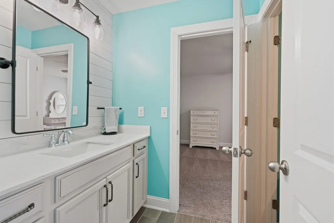
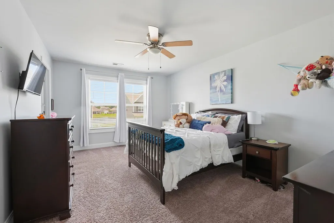
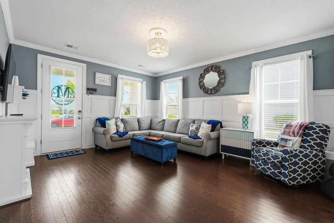
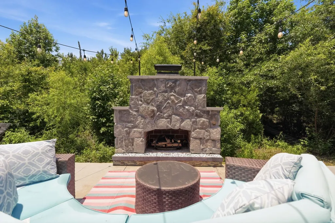
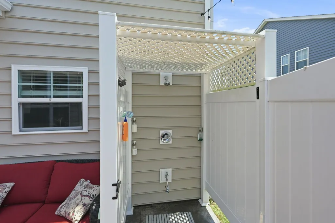
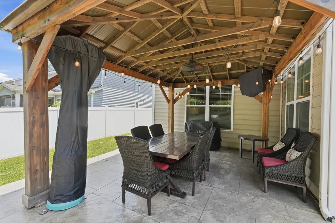
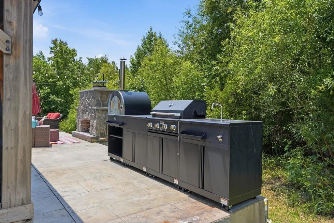
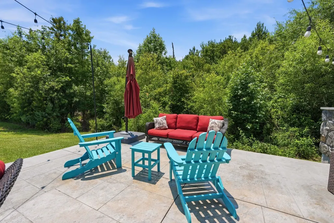
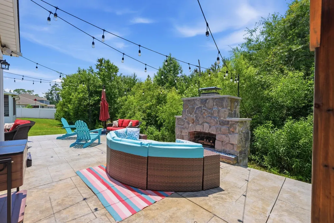
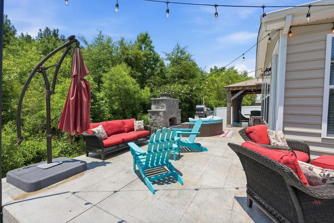
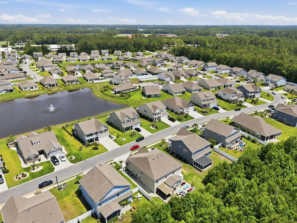
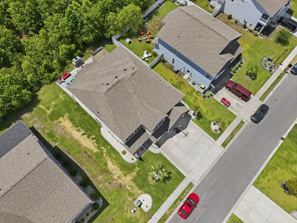
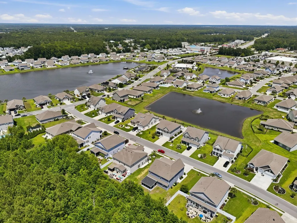
Welcome to 5275 Stockyard Loop, an exceptional residence in The Farm at Timberlake offering close to 4,300 square feet and the largest floor plan in the neighborhood. Designed with space, comfort, and elevated details in mind, this beautifully upgraded home delivers an impressive combination of interior finishes, functional living spaces, and thoughtfully designed outdoor areas. Inside, the home makes an immediate impression with wainscoting throughout the first floor, a spacious living room with a fireplace, custom built-in cabinetry and shelving, and a built-in desk area that blends style with everyday convenience. The kitchen is designed for both function and entertaining, featuring additional cabinet and countertop space, along with a mini-fridge for added convenience. Upgraded bathroom mirrors and fixtures, a whole-home water filtration system, built-in cubbies by the back garage door, and a mini-split HVAC system in the garage further enhance the home’s comfort and usability. The outdoor living space is a true extension of the home. Enjoy a private backyard setting with a patio, outdoor dining gazebo, outdoor shower, and a beautiful stone gas fireplace that creates the perfect space to relax, entertain, and enjoy coastal living. Additional exterior upgrades include irrigation, curbscaping, a driveway extension, a walkway around the side of the home, and an additional 220 outlet in the garage. Located in the desirable St. James School District, this home offers convenient access to Surfside Beach, The Market Common, Myrtle Beach International Airport, shopping, dining, and everyday conveniences. The Farm @ Timberlake also features an indoor pickleball court, two outdoor pools, fitness room, clubhouse, playground, and fishing dock. With the largest floor plan in the neighborhood, extensive upgrades, standout indoor and outdoor living spaces, and impressive community amenities, 5275 Stockyard Loop is a rare opportunity in The Farm at Timberlake.
| Elementary School | Middle School | High School |
|---|---|---|
| Saint James Elementary School Elementary School | Saint James Middle School Middle School | Saint James High School High School |
| Price History | |
|---|---|
| 6/10/2026 | Listed $659,900 |
| 7/22/2026 | 2$649,900 |
General Features
| Heating | Central,Electric,Gas |
|---|---|
| Cooling | CentralAir |
| Utilities | CableAvailable,ElectricityAvailable,NaturalGasAvailable,PhoneAvailable,SewerAvailable,UndergroundUtilities,WaterAvailable |
| Possession | Closing |
| Appliances | DoubleOven,Dishwasher,Disposal,Microwave,Range,Refrigerator,Dryer,WaterPurifier,Washer |
| Zoning | RES |
| HOA Fee | 115 |
| Garage Spaces | 3 |
| Association Fee Includes | AssociationManagement,CommonAreas,LegalAccounting,Pools,RecreationFacilities,Trash |
| Patio/Porch Features | RearPorch,FrontPorch,Patio |
| Architectural Style | Traditional |
| Pool Features | Community,OutdoorPool |
| Security Features | SecuritySystem,SmokeDetectors |
| Construction Materials | VinylSiding,WoodFrame |
| Pets Allowed | OwnerOnly,Yes |
| Year Built | 2019 |
| Levels | Two |
| Property Subtype | Detached |
| Community Features | Clubhouse,GolfCartsOk,RecreationArea,LongTermRentalAllowed,Pool |
| Assoc Fee Paid Per | Monthly |
| County | Horry |
| Property Type | Residential |
| Association Amenities | Clubhouse,OwnerAllowedGolfCart,OwnerAllowedMotorcycle,PetRestrictions,TenantAllowedGolfCart,TenantAllowedMotorcycle |
| HOA | true |
| Attached Garage | true |
| Subdivision Name | The Farm @ Timberlake |
| Garage Y/N | true |
| Other Structures | SecondGarage |
| Full Baths | 4 |
| Status | Active |
| Directions | USE GPS |
| High School | Saint James High School |
| City | Myrtle Beach |
| Disclosures | CovenantsRestrictionsDisclosure,SellerDisclosure |
| MLS Area | 26A Myrtle Beach Area--south of 544 & west of 17 bypass M.I. Horry County |
| Elementary School | Saint James Elementary School |
| Property Attached Y/N | false |
| Home Warranty Y/N | false |
| Middle/Junior High School | Saint James Middle School |
| Property Condition | Resale |
| Lease Considered Y/N | false |
| Virtual Tour | https://aryeo.hiserealestate.com/sites/eppopjpd/unbranded |
| Standard Status | Active |
| Property Sub Type Additional | Detached |
| PostalCity | MYRTLE BEACH |
Interior Features
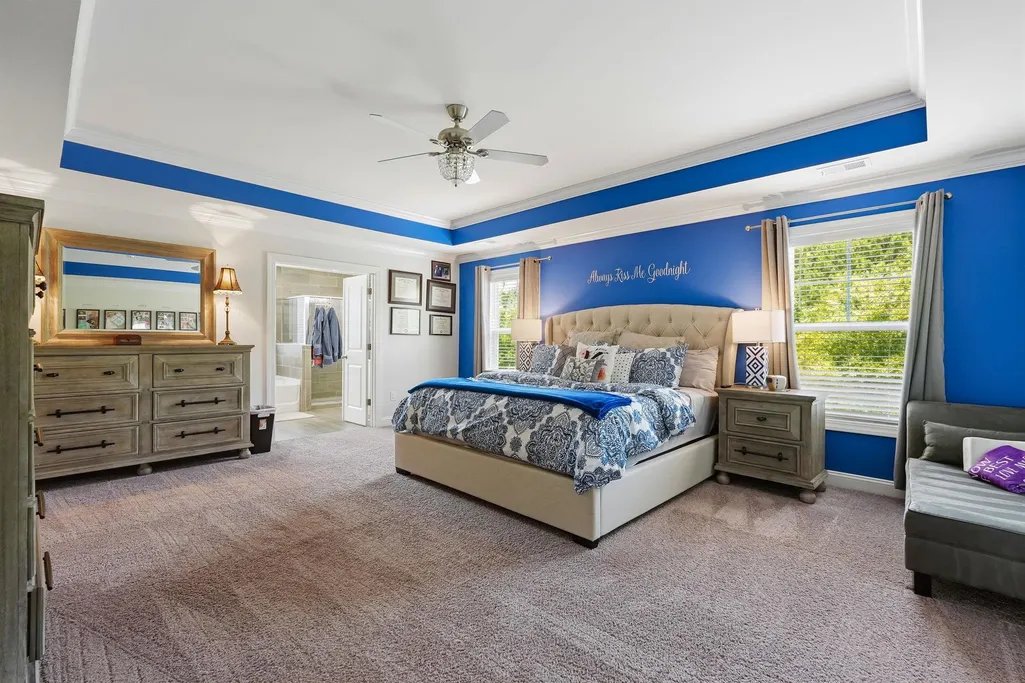
| Interior Amenities | Attic,Bathtub,TrayCeilings,Fireplace,PullDownAtticStairs,PermanentAtticStairs,SeparateShower,Vanity,WalkInClosets,WindowTreatments,BreakfastBar,BedroomOnMainLevel,EntranceFoyer,KitchenIsland,StainlessSteelAppliances,SolidSurfaceCounters |
|---|---|
| Flooring | Carpet,Tile,Wood |
| Furnished Y/N | Unfurnished |
| Air Conditioning Y/N | true |
| Heating Y/N | true |
| Window Features | WindowTreatments |
| Fireplace Y/N | true |
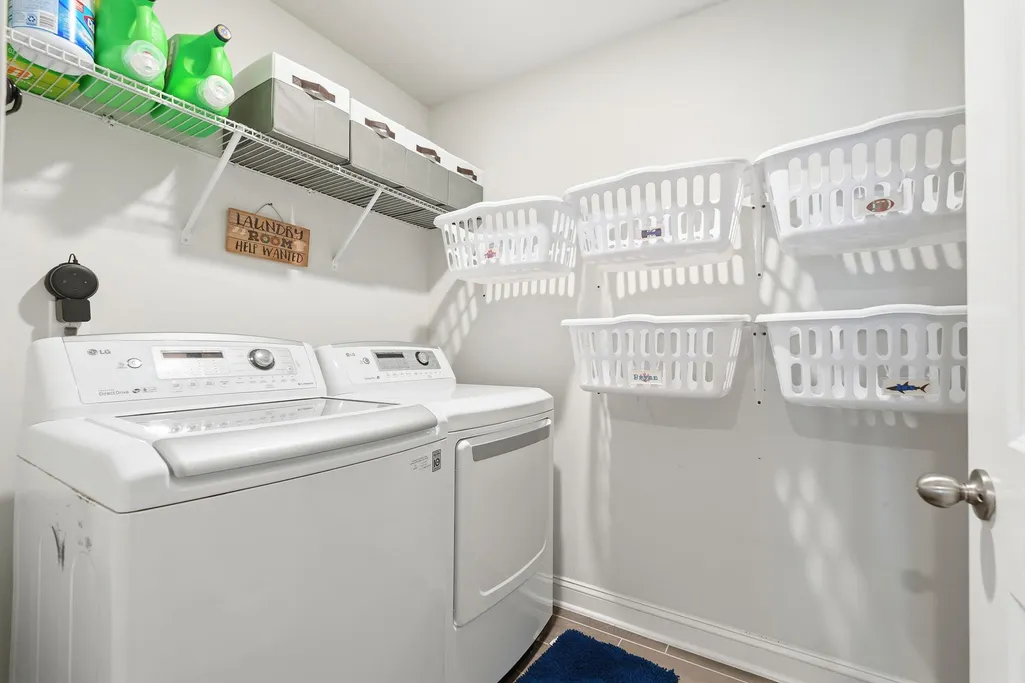
| Laundry Features | WasherHookup |
| Total Bedrooms | 6 |
| Room Type | BonusRoom,Foyer,UtilityRoom |
| LivingAreaSource | PublicRecords |
Exterior Features
| Exterior Amenities | SprinklerIrrigation,Porch,Patio |
|---|---|
| Parking Features | Attached,Garage,ThreeCarGarage,GolfCartGarage,GarageDoorOpener |
| Lot Features | Rectangular,RectangularLot |
| Water Source | Public |
| Total Parking | 6 |
| Foundation Details | Slab |
| Building Area Total | 4878 |
| Lot Size Acres | 0.18 |
| Lot Size Source | PublicRecords |
Amenities
- Foreclosure
- Views
- Short Sale
- New Construction
- Adult 55+
- Lease To Own
- No HOA Fees
- Furnished
- Primary On Main
- Air Conditioning
- Seller Finance
- Green
- Fixer Upper
- Horse
- Golf
- Fireplace
- Deck
- Garage
- Basement
- Pool
Property vs Single Family Average in 29588
Price
Year Built
 The data relating to real estate for sale on this web site comes in part from the Broker Reciprocity Program of Charleston Trident Association of REALTORS® -- All information deemed reliable but not guaranteed. All properties are subject to prior sale, change or withdrawal. Neither listing broker(s) or information provider(s) shall be responsible for any typographical errors, misinformation, misprints and shall be held totally harmless. Listing(s) information is provided for consumer's personal,
 Copyright © 2026 of the Coastal Carolinas Association of REALTORS® MLS. This information is deemed reliable, but not guaranteed. Neither the Coastal Carolinas Association of REALTORS®, nor the listing broker, nor their agents or subagents, are responsible for the accuracy of the information. The buyer is responsible for verifying all information. This information is provided by the Coastal Carolinas Association of REALTORS® for use by its members and is not intended for any other purpose. Broker ReciprocitySM information is provided exclusively for consumers' personal, non-commercial use and may not be used for any purpose other than to identify prospective properties consumers may be interested in purchasing.
This data is updated on a daily basis. Some properties which appear for sale on this web site may subsequently have sold and may no longer be available. August 25, 2026 2:23 PM UTC
Copyright © 2026 of the Coastal Carolinas Association of REALTORS® MLS. This information is deemed reliable, but not guaranteed. Neither the Coastal Carolinas Association of REALTORS®, nor the listing broker, nor their agents or subagents, are responsible for the accuracy of the information. The buyer is responsible for verifying all information. This information is provided by the Coastal Carolinas Association of REALTORS® for use by its members and is not intended for any other purpose. Broker ReciprocitySM information is provided exclusively for consumers' personal, non-commercial use and may not be used for any purpose other than to identify prospective properties consumers may be interested in purchasing.
This data is updated on a daily basis. Some properties which appear for sale on this web site may subsequently have sold and may no longer be available. August 25, 2026 2:23 PM UTC
