
Price Reduction - Eco Friendly
Address
1415 Ashton Glenn Dr, Surfside Beach, SC
Price
$ 419,900
Property Attributes
- MLS#2616029
- TypeSingle Family
- Listing Status Pending
- CountyHorry
- CitySurfside Beach
- Area28A Surfside Area--Surfside Triangle 544 to Glenns
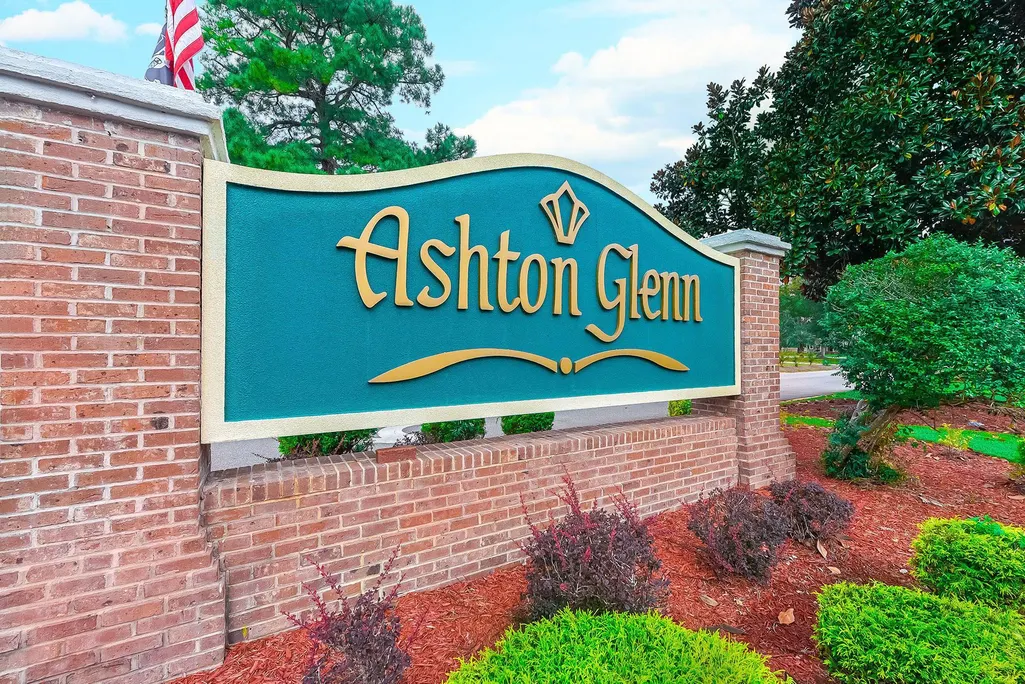
- NeighborhoodAshton Glenn
- Zip29575
- Style
- Year Built1995
- Price$ 419,900
- Bedrooms4
- Full Bathrooms2
- Half Bathrooms0
- Sqr Footage2101
- Lot Size0.29 Acres
Data Source:
Coastal Carolinas MLS (CCARMLS)
Property Description
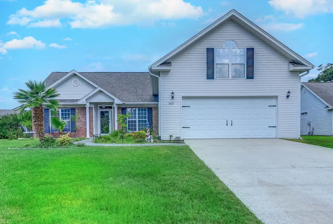
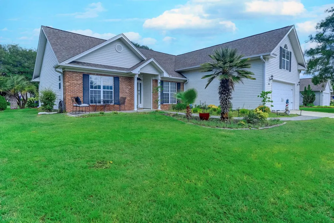
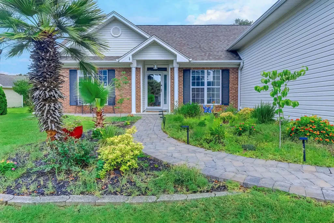
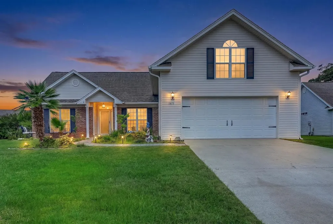
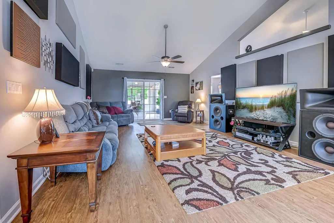
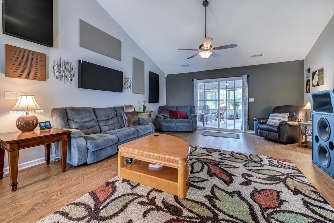

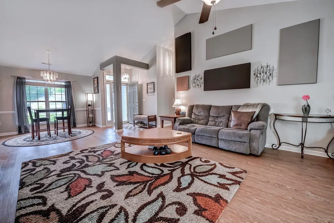
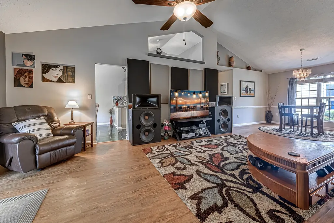
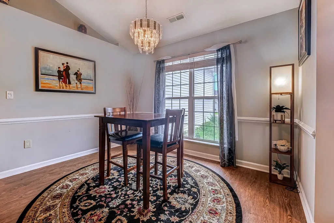
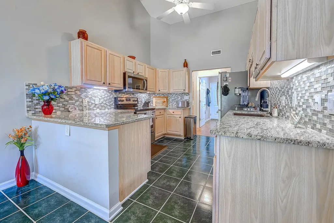
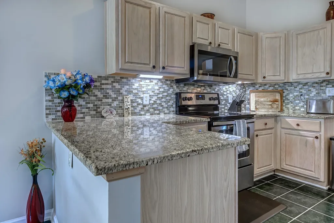
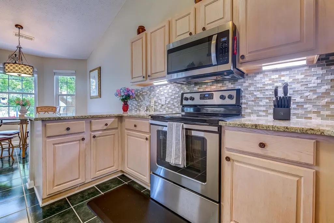
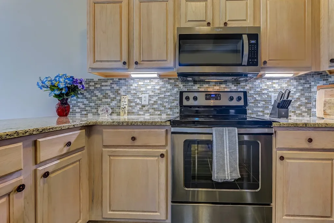
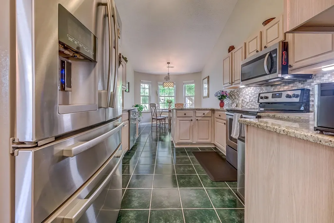
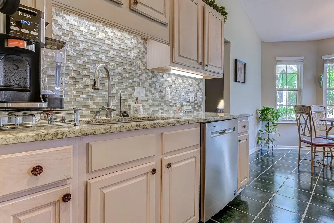
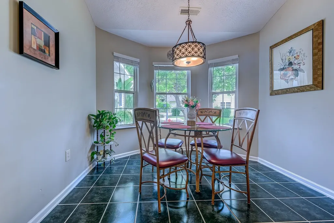
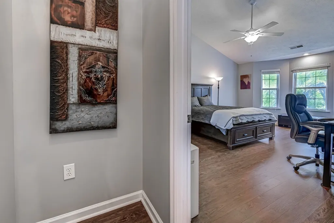
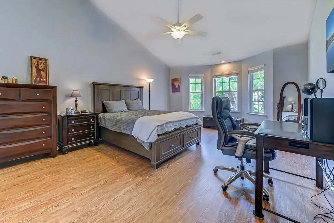
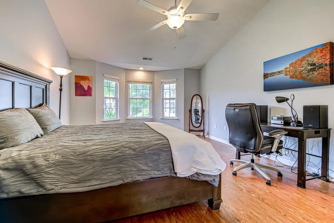
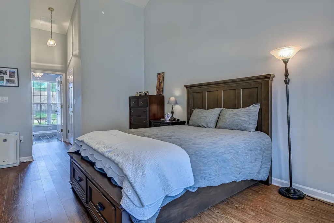
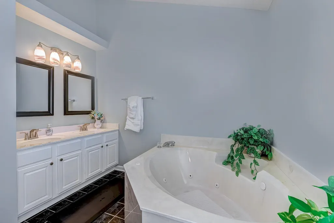

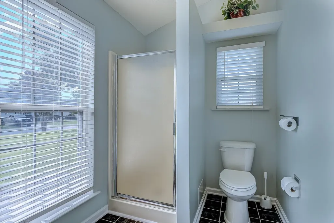
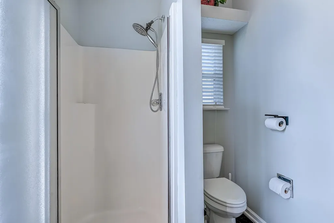
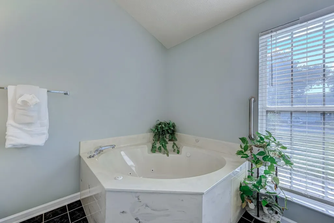
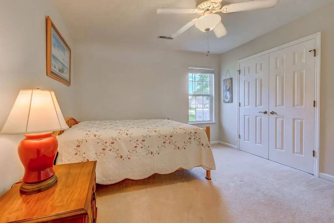
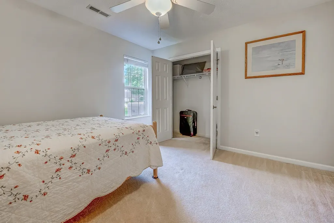
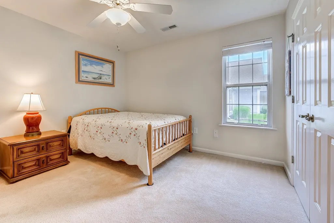
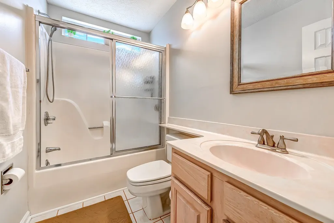
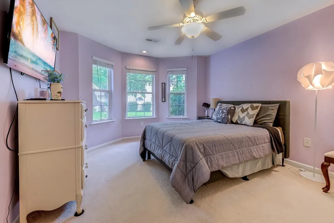
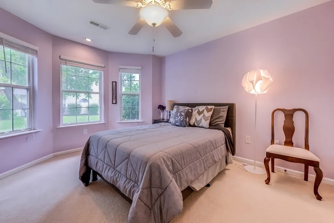
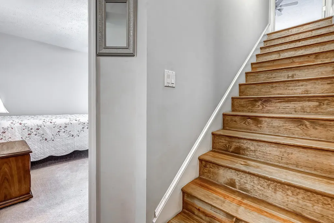
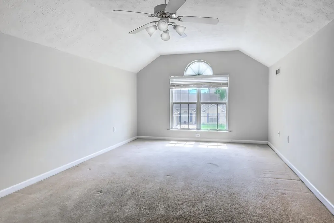
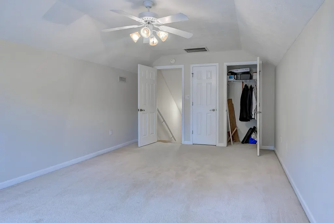
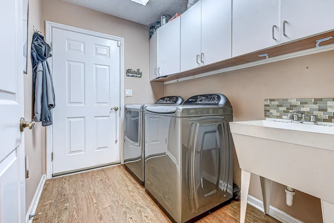
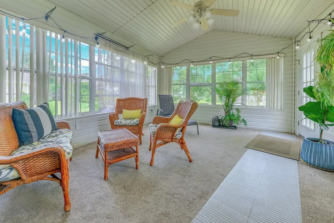
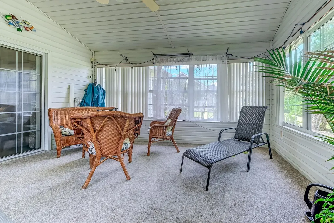
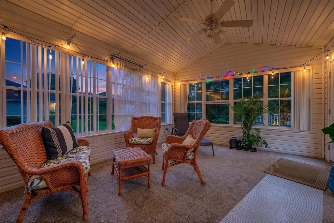
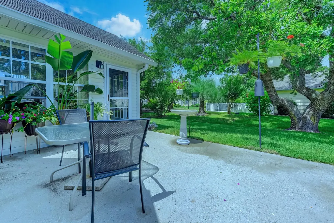
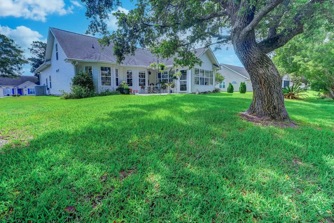
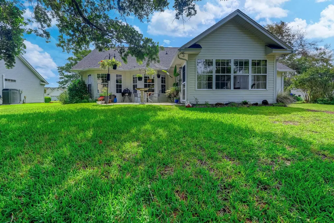
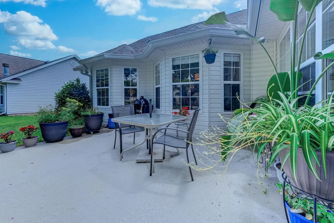
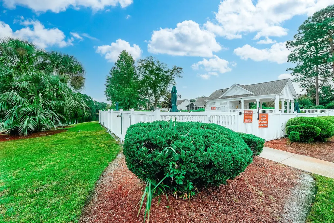
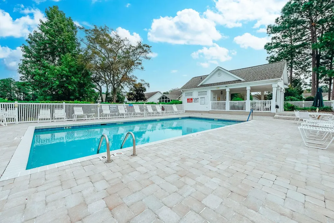
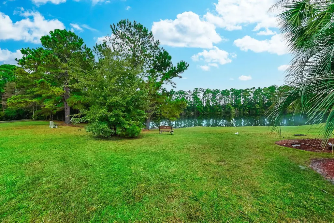
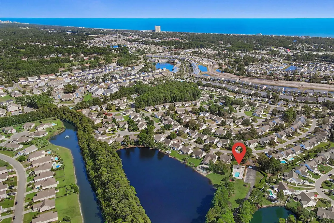
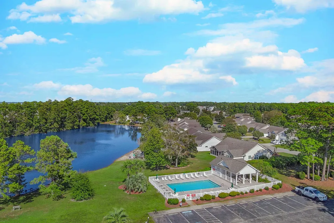

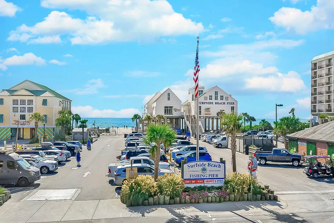
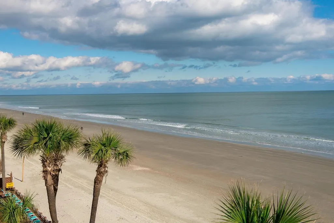
Rare opportunity to find a 4-bedroom (3 BR and bonus room/4th BR) home located in the well-established neighborhood of Ashton Glenn, only a 1-mile golf cart ride to the sandy shores of Surfside Beach and the pier! Perfectly located in this community that has some of the nicest and largest homes in this price range. The tone is set from the moment you drive up to this home with its light color siding, black shutters, light aqua door with sidelites and storm door, brick veneer and attractive paver walkway, patio and covered front entry. Lush lawn with landscape lights and a butterfly garden where established butterfly bushes and native perennials create a vibrant, fluttering display all summer long. The home features an open floor plan with high and vaulted ceilings throughout. Wood flooring in living room, dining area, hallway, laundry room, and stairs leading to the bonus room, carpeting in the bedrooms and 3-season room (Carolina Room) and tile in the kitchen and baths. Enter the home into the foyer. Feast your eyes on the spacious living and dining area with vaulted ceiling, decorative opening and plant shelving, ceiling fan and dining area with chandelier and floor to ceiling windows overlooking the front yard. The living room flows into the 3-season room with a lovely view of the private backyard. Spacious kitchen with newer stainless-steel appliances, including a French door refrigerator, newer microwave and high-end new dishwasher, granite countertops, new faucet, tile backsplash, breakfast bar and bright and cheery breakfast nook with bay window. A sliding glass door from the living area leads to the spacious 3 season room with vaulted ceiling, fan, carpeting, and windows all around. Imagine starting your day here with your favorite morning beverage watching the birds splash in the bath as their songs fill the air. Or better yet, head to the patio! What a great spot for grilling, entertaining and building memories with family and friends. Split bedroom plan with primary bedroom on one side of the house and guest bedrooms on the other side. Spacious owner’s suite with vaulted ceiling with fan, sitting area with bay window and walk-in closet. Primary bathroom with a vanity with two sinks, walk-in shower, whirlpool tub and two large windows. There are also two spacious guest bedrooms and a guest bath on the 1st level. One of the guest bedrooms has a bay window and both have ceiling fans. The guest bath has a tub/shower and transom window. Separate laundry room with washer and dryer that convey, cabinets and a utility sink. Adjacent to the kitchen, there are stairs that lead to the bonus room/4th bedroom. This is a large room with a vaulted ceiling, fan, 2 large windows overlooking the front yard, closet and walk in attic storage area. Oversized 2-car garage with a newer garage opener, side door and storm door from garage to outside. Easy to maintain with vinyl siding, gutters and irrigation system. Other upgrades by the owner include new water heater (6/2026), replaced all the duct work, installed new garage door opener, added front paver walkway and patio, installed 4-inch gutters and outside faucet, added 3 stage water filter. Roof (2016), HVAC (2011). Short walk to the community swimming pool with a covered patio overlooking a natural lake. There are two larger lakes that allow kayaking, small non-motorized boats, and catch & release fishing. Ashton Glenn is a quick golf cart ride or 3-minute drive to the beach and Surfside Pier! Low HOA fee includes pool, basic cable/internet and trash pickup. Conveniently located, close to dining, shopping, golf courses, health facilities, airport. Great location between Business 17 and 17 Bypass. Do not miss your chance to see this lovingly maintained house and live about 1 mile from the ocean! Measurements and square footage are approximate and not guaranteed. Buyer or Buyer’s Agent is responsible for verification of all information.
| Elementary School | Middle School | High School |
|---|---|---|
| Seaside Elementary School Elementary School | Saint James Middle School Middle School | Saint James High School High School |
| Price History | |
|---|---|
| 6/25/2026 | Listed $429,900 |
| 8/4/2026 | 2$419,900 |
General Features
| Heating | Central,Electric |
|---|---|
| Cooling | Central Air |
| Utilities | Cable Available,Electricity Available,Phone Available,Sewer Available,Underground Utilities,Water Available |
| Possession | Closing |
| Appliances | Dishwasher,Disposal,Microwave,Range,Refrigerator,Dryer,Washer |
| Zoning | RES |
| HOA Fee | 97 |
| Garage Spaces | 2 |
| Association Fee Includes | Common Areas,Internet,Pool(s),Trash |
| Patio/Porch Features | Front Porch,Patio |
| Architectural Style | Traditional |
| Pool Features | Community,Outdoor Pool |
| Construction Materials | Brick Veneer,Vinyl Siding |
| Pets Allowed | Owner Only,Yes |
| Year Built | 1995 |
| Levels | One and One Half |
| Property Subtype | Detached |
| Community Features | Golf Carts OK,Long Term Rental Allowed,Pool |
| Assoc Fee Paid Per | Monthly |
| County | Horry |
| Property Type | Residential |
| Association Amenities | Owner Allowed Golf Cart,Owner Allowed Motorcycle,Pet Restrictions |
| HOA | true |
| Attached Garage | true |
| Energy Efficient | Doors,Windows |
| Subdivision Name | Ashton Glenn |
| Garage Y/N | true |
| Full Baths | 2 |
| Status | Pending |
| Directions | From Hwy 17 Bypass, turn onto Glenns Bay Road. Go approximately .02 miles and Ashton Glenn will be on the left. Enter Ashton Glenn onto Ashton Glenn Dr. Go straight and 1415 Ashton Glenn Dr will be on your left. |
| High School | Saint James High School |
| City | Surfside Beach |
| Disclosures | Covenants/Restrictions Disclosure,Seller Disclosure |
| MLS Area | 28A Surfside Area--Surfside Triangle 544 to Glenns Bay |
| Elementary School | Seaside Elementary School |
| Property Attached Y/N | false |
| Home Warranty Y/N | false |
| Middle/Junior High School | Saint James Middle School |
| Property Condition | Resale |
| Lease Considered Y/N | false |
| Standard Status | Pending |
| Property Sub Type Additional | Detached |
| PostalCity | MYRTLE BEACH |
Interior Features
| Interior Amenities | Ceiling Fan(s),Dual Sinks,Jetted Tub,Main Level Primary,Sitting Area in Primary,Split Bedrooms,Separate Shower,Vanity,Vaulted Ceiling(s),Walk-In Closet(s),Window Treatments,Breakfast Bar,Bedroom on Main Level,Breakfast Area,Entrance Foyer,Stainless Steel Appliances,Solid Surface Counters |
|---|---|
| Flooring | Carpet,Tile,Wood |
| Furnished Y/N | Unfurnished |
| Air Conditioning Y/N | true |
| Heating Y/N | true |
| Window Features | Window Treatments |
| Total Bedrooms | 4 |
| Room Type | Bathroom,Bonus Room,Carolina Room,Foyer,Utility Room |
| LivingAreaSource | Estimated |
Exterior Features
| Exterior Amenities | Sprinkler/Irrigation,Patio |
|---|---|
| Parking Features | Attached,Garage,Two Car Garage,Garage Door Opener |
| Lot Features | Outside City Limits,Rectangular,Rectangular Lot |
| Water Source | Public |
| Total Parking | 6 |
| Foundation Details | Slab |
| Building Area Total | 2800 |
| Lot Dimensions | 127x124x80x123 |
| Lot Size Acres | 0.29 |
| Lot Size Source | Public Records |
| Door Features | Insulated Doors,Storm Door(s) |
Amenities
- Foreclosure
- Views
- Short Sale
- New Construction
- Adult 55+
- Lease To Own
- No HOA Fees
- Furnished
- Primary On Main
- Air Conditioning
- Seller Finance
- Green
- Fixer Upper
- Horse
- Golf
- Fireplace
- Deck
- Garage
- Basement
- Pool
Property vs Single Family Average in 29575
Price
Year Built
 The data relating to real estate for sale on this web site comes in part from the Broker Reciprocity Program of Charleston Trident Association of REALTORS® -- All information deemed reliable but not guaranteed. All properties are subject to prior sale, change or withdrawal. Neither listing broker(s) or information provider(s) shall be responsible for any typographical errors, misinformation, misprints and shall be held totally harmless. Listing(s) information is provided for consumer's personal,
 Copyright © 2026 of the Coastal Carolinas Association of REALTORS® MLS. This information is deemed reliable, but not guaranteed. Neither the Coastal Carolinas Association of REALTORS®, nor the listing broker, nor their agents or subagents, are responsible for the accuracy of the information. The buyer is responsible for verifying all information. This information is provided by the Coastal Carolinas Association of REALTORS® for use by its members and is not intended for any other purpose. Broker ReciprocitySM information is provided exclusively for consumers' personal, non-commercial use and may not be used for any purpose other than to identify prospective properties consumers may be interested in purchasing.
This data is updated on a daily basis. Some properties which appear for sale on this web site may subsequently have sold and may no longer be available. August 24, 2026 2:23 PM UTC
Copyright © 2026 of the Coastal Carolinas Association of REALTORS® MLS. This information is deemed reliable, but not guaranteed. Neither the Coastal Carolinas Association of REALTORS®, nor the listing broker, nor their agents or subagents, are responsible for the accuracy of the information. The buyer is responsible for verifying all information. This information is provided by the Coastal Carolinas Association of REALTORS® for use by its members and is not intended for any other purpose. Broker ReciprocitySM information is provided exclusively for consumers' personal, non-commercial use and may not be used for any purpose other than to identify prospective properties consumers may be interested in purchasing.
This data is updated on a daily basis. Some properties which appear for sale on this web site may subsequently have sold and may no longer be available. August 24, 2026 2:23 PM UTC
