
Address
1732 Amberly Dr., Surfside Beach, SC
Price
$ 398,550
Property Attributes
- MLS#2616890
- TypeSingle Family
- Listing Status Active
- CountyHorry
- CitySurfside Beach
- Area28A Surfside Area--Surfside Triangle 544 to Glenns
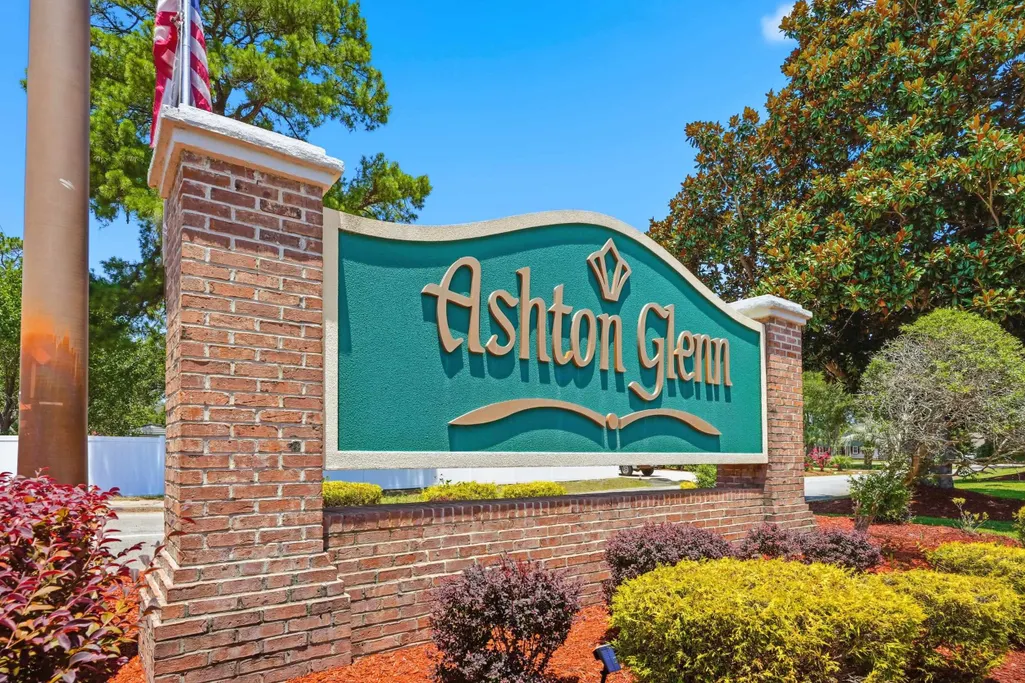
- NeighborhoodAshton Glenn
- Zip29575
- Style
- Year Built1998
- Price$ 398,550
- Bedrooms3
- Full Bathrooms2
- Half Bathrooms0
- Sqr Footage1558
- Lot Size0.21 Acres
Data Source:
Coastal Carolinas MLS (CCARMLS)
Property Description
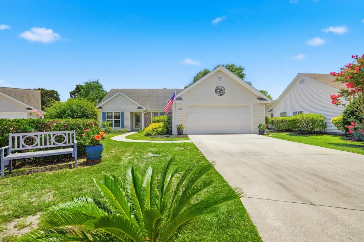
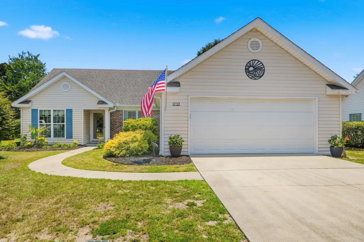
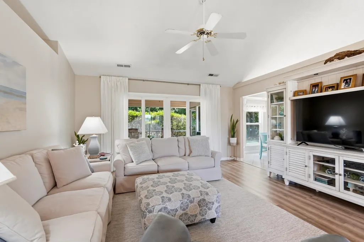
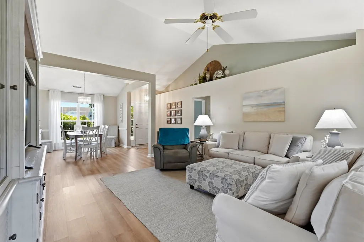
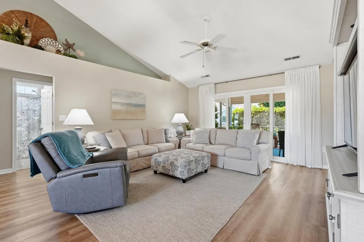
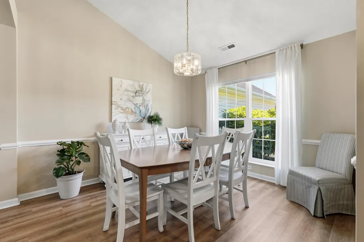
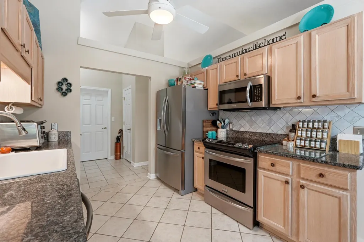
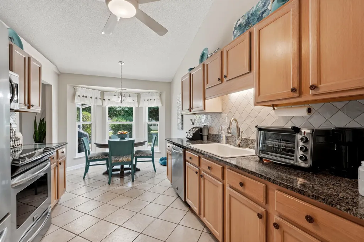
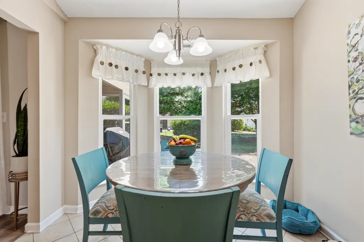
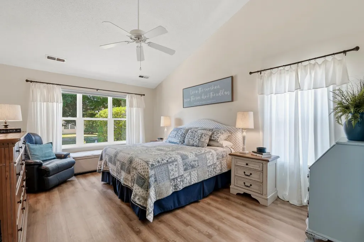
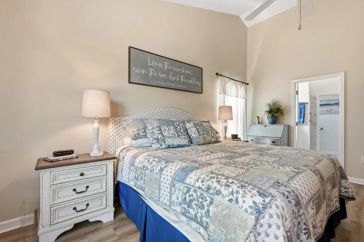
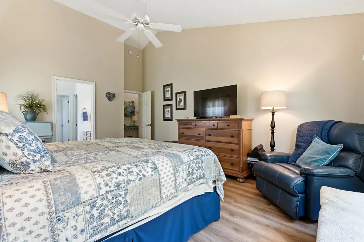
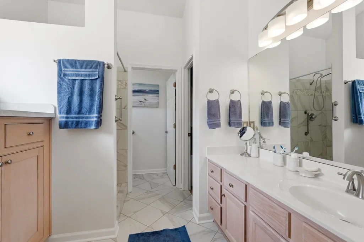
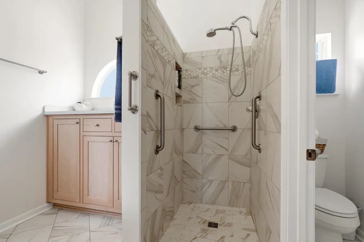
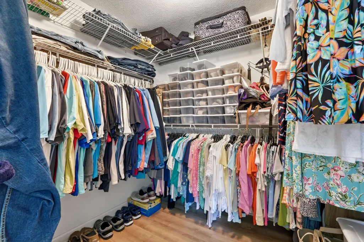
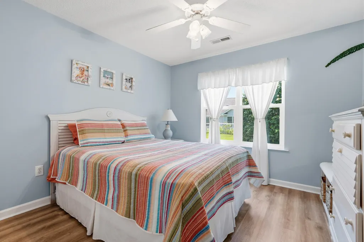
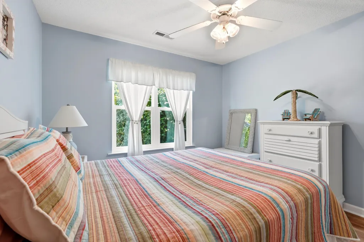
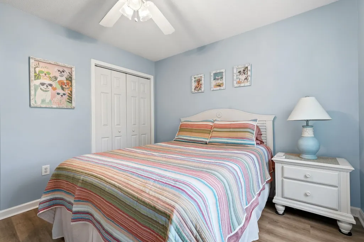
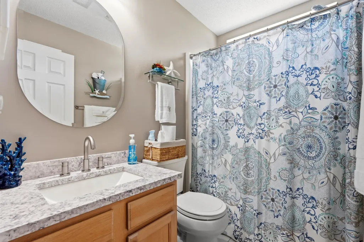
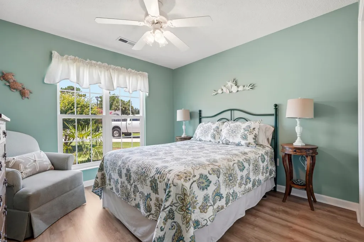
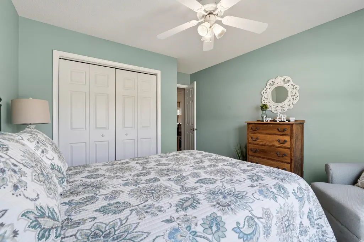
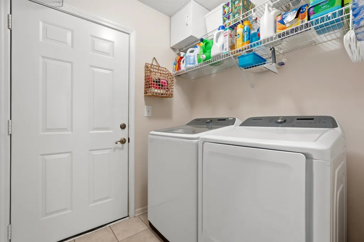
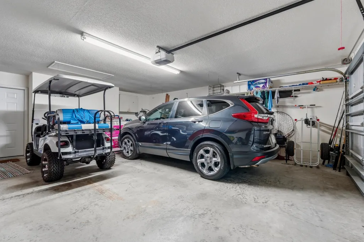
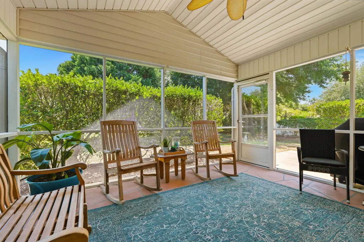
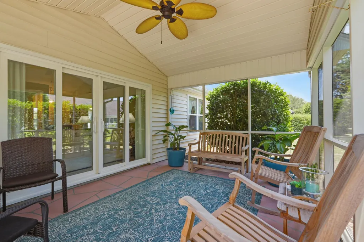
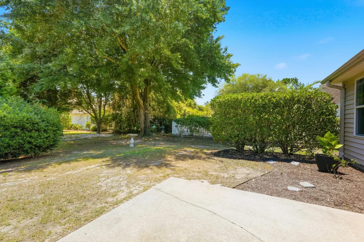
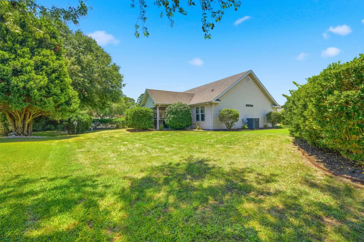
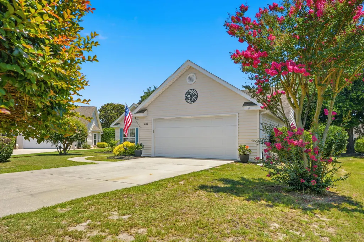
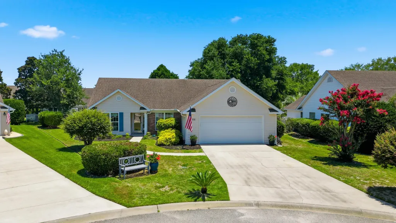
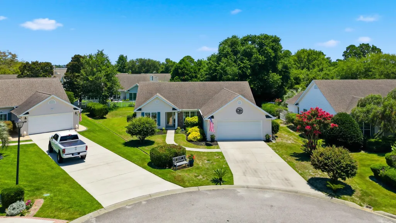
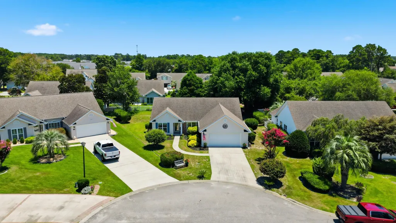
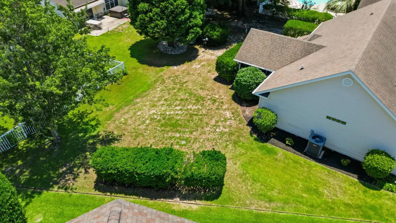
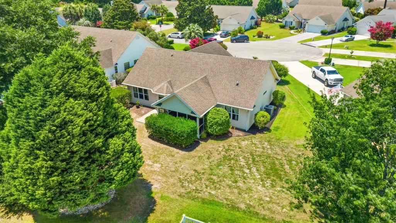
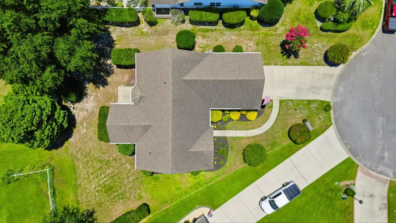
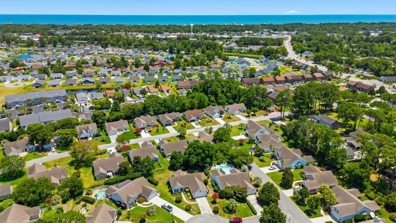
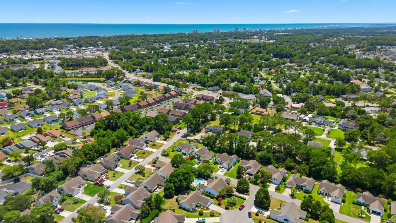
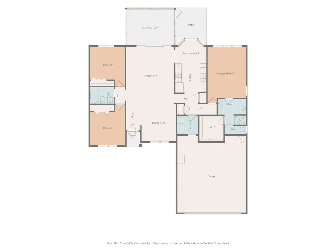
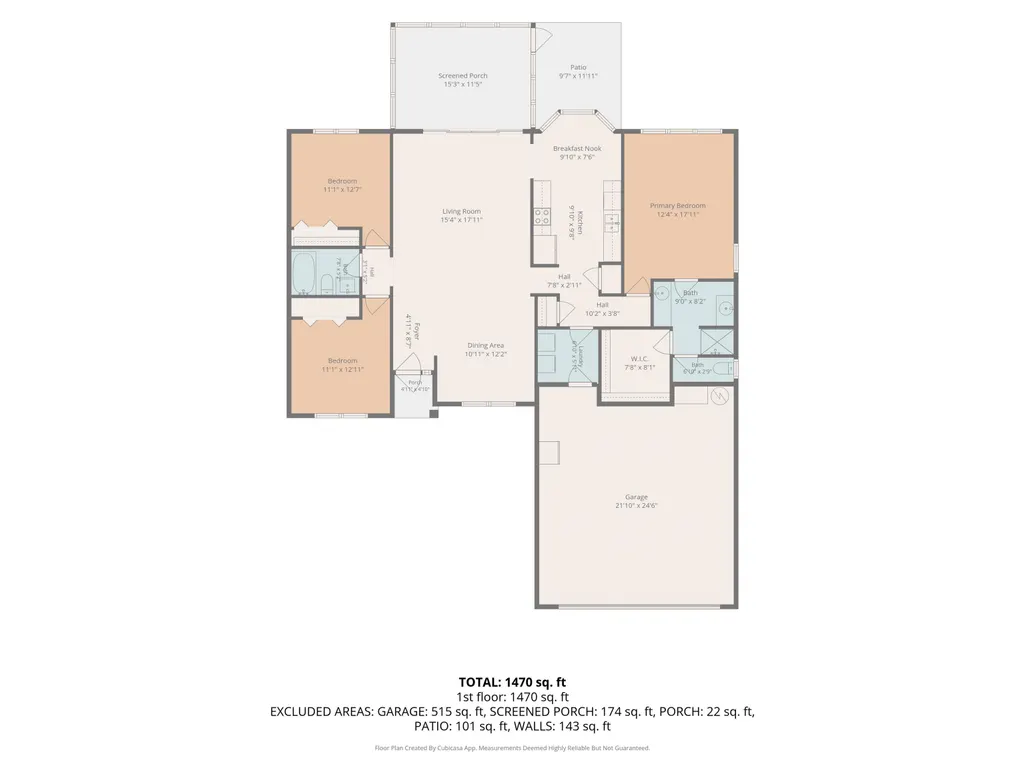
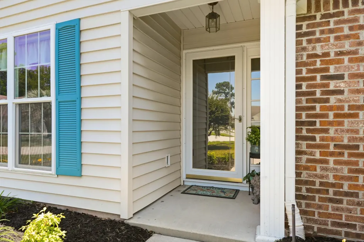
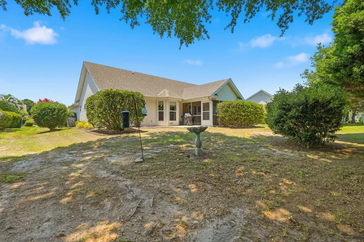
THE COASTAL SHOWPLACE OF ASHTON GLENN Beautifully Updated • Move-In Ready • Just 1.5 Miles to Surfside Beach Pier Welcome to one of Ashton Glenn’s standout homes—a beautifully updated, move-in-ready residence tucked away on a quiet cul-de-sac and just 1.5 miles from the Surfside Beach Pier. Surrounded by mature landscaping and coastal charm, this exceptional home offers the perfect combination of comfort, thoughtful updates, and an unbeatable location near the beach. The desirable split-bedroom floor plan features 3 bedrooms and 2 baths, vaulted ceilings, abundant natural light, fresh interior paint, and brand-new luxury vinyl plank flooring installed in late 2024. The bright eat-in kitchen offers solid-surface countertops, stainless steel appliances, a French-door refrigerator, and a sunny breakfast nook that opens naturally into the living space. The spacious primary suite provides a relaxing retreat with a beautifully tiled walk-in shower. Throughout the home, updated Pella windows with top-down/bottom-up accordion shades provide privacy, flexibility, and plenty of natural light. Dual-opening sliding glass doors lead to a private screened porch, creating an inviting space for morning coffee, afternoon relaxation, or enjoying peaceful coastal evenings. The home's major improvements provide peace of mind for the next owner, including a CertainTeed roof installed in 2014, Goodman 3.5-ton 14 SEER HVAC system with a new air handler installed in 2019, and a 2018 hot water heater. Additional features include an irrigation system, gutters, hurricane braces in the garage, and a fully floored attic providing exceptional storage space. And then there's the location. Just 1.5 miles from Surfside Beach Pier, you'll be close to the sand, surf, dining, shopping, and everything that makes the Grand Strand lifestyle so desirable—while enjoying the peace and privacy of a residential cul-de-sac. SELLER INCENTIVE: Seller is offering a 1,500 credit toward the buyer's closing costs. Beautifully updated, thoughtfully maintained, and ideally located near the beach, this is a home that truly deserves to be seen. Schedule your private showing today and discover why this may be the coastal showplace you've been waiting for. Bring your Offers
| Elementary School | Middle School | High School |
|---|---|---|
| Seaside Elementary School Elementary School | Saint James Intermediate School Middle School | Saint James High School High School |
| Price History | |
|---|---|
| 7/6/2026 | Listed $398,550 |
General Features
| Heating | Central,Electric |
|---|---|
| Cooling | CentralAir |
| Utilities | CableAvailable,ElectricityAvailable,PhoneAvailable,SewerAvailable,WaterAvailable |
| Possession | Closing,Negotiable |
| Appliances | Dishwasher,Disposal,Microwave,Range,Refrigerator |
| Zoning | RES |
| HOA Fee | 96 |
| Garage Spaces | 2 |
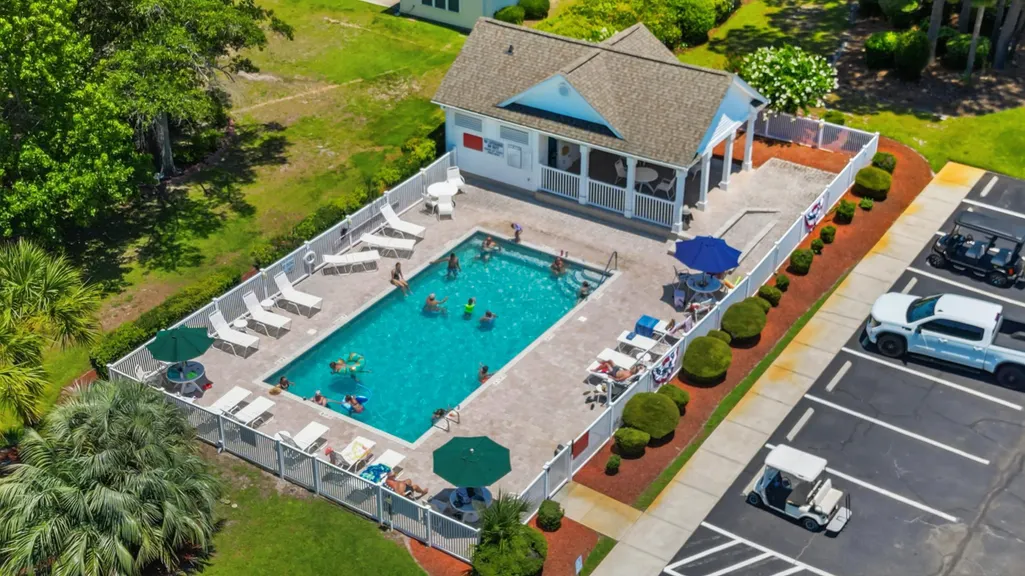
| Association Fee Includes | CommonAreas,Internet,Pools,Trash |
| Patio/Porch Features | Patio |
| Architectural Style | Traditional |
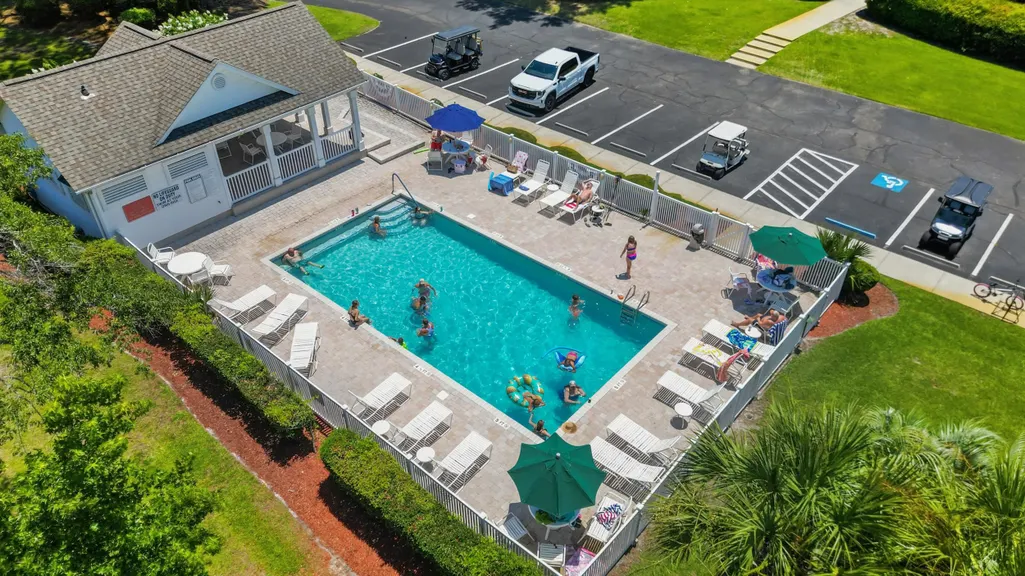
| Pool Features | Community,OutdoorPool |
| Construction Materials | VinylSiding,WoodFrame |
| Pets Allowed | OwnerOnly,Yes |
| Year Built | 1998 |
| Levels | One |
| Property Subtype | Detached |
| Community Features | GolfCartsOk,LongTermRentalAllowed,Pool |
| Assoc Fee Paid Per | Monthly |
| County | Horry |
| Property Type | Residential |
| Association Amenities | OwnerAllowedGolfCart,OwnerAllowedMotorcycle,PetRestrictions |
| HOA | true |
| Attached Garage | true |
| Subdivision Name | Ashton Glenn |
| Garage Y/N | true |
| Full Baths | 2 |
| Status | Active |
| Directions | From Glenns Bay Rd onto Ashton Glenn Dr. Left on Brandenberry Dr and then a Right onto Amberly Dr. Home is the 2nd home on the right |
| High School | Saint James High School |
| City | Surfside Beach |
| Disclosures | CovenantsRestrictionsDisclosure |
| MLS Area | 28A Surfside Area--Surfside Triangle 544 to Glenns Bay |
| Elementary School | Seaside Elementary School |
| Property Attached Y/N | false |
| Home Warranty Y/N | false |
| Middle/Junior High School | Saint James Intermediate School |
| Property Condition | Resale |
| Lease Considered Y/N | false |
| Standard Status | Active |
| Property Sub Type Additional | Detached |
| PostalCity | MYRTLE BEACH |
Interior Features
| Interior Amenities | CeilingFans,MainLevelPrimary,SplitBedrooms,SeparateShower,Vanity,VaultedCeilings,WalkInClosets,WindowTreatments,BreakfastArea,EntranceFoyer,StainlessSteelAppliances,SolidSurfaceCounters |
|---|---|
| Flooring | LuxuryVinyl,LuxuryVinylPlank,Tile |
| Furnished Y/N | Unfurnished |
| Air Conditioning Y/N | true |
| Heating Y/N | true |
| Window Features | WindowTreatments |
| Laundry Features | WasherHookup |
| Total Bedrooms | 3 |
| Room Type | CarolinaRoom,Foyer,UtilityRoom |
| LivingAreaSource | PublicRecords |
Exterior Features
| Exterior Amenities | SprinklerIrrigation,Patio |
|---|---|
| Parking Features | Attached,Garage,TwoCarGarage,GarageDoorOpener |
| Lot Features | CulDeSac |
| Water Source | Public |
| Total Parking | 4 |
| Foundation Details | Slab |
| Building Area Total | 2300 |
| Lot Size Acres | 0.21 |
| Lot Size Source | PublicRecords |
Amenities
- Foreclosure
- Views
- Short Sale
- New Construction
- Adult 55+
- Lease To Own
- No HOA Fees
- Furnished
- Primary On Main
- Air Conditioning
- Seller Finance
- Green
- Fixer Upper
- Horse
- Golf
- Fireplace
- Deck
- Garage
- Basement
- Pool
Property vs Single Family Average in 29575
Price
Year Built
 The data relating to real estate for sale on this web site comes in part from the Broker Reciprocity Program of Charleston Trident Association of REALTORS® -- All information deemed reliable but not guaranteed. All properties are subject to prior sale, change or withdrawal. Neither listing broker(s) or information provider(s) shall be responsible for any typographical errors, misinformation, misprints and shall be held totally harmless. Listing(s) information is provided for consumer's personal,
 Copyright © 2026 of the Coastal Carolinas Association of REALTORS® MLS. This information is deemed reliable, but not guaranteed. Neither the Coastal Carolinas Association of REALTORS®, nor the listing broker, nor their agents or subagents, are responsible for the accuracy of the information. The buyer is responsible for verifying all information. This information is provided by the Coastal Carolinas Association of REALTORS® for use by its members and is not intended for any other purpose. Broker ReciprocitySM information is provided exclusively for consumers' personal, non-commercial use and may not be used for any purpose other than to identify prospective properties consumers may be interested in purchasing.
This data is updated on a daily basis. Some properties which appear for sale on this web site may subsequently have sold and may no longer be available. August 24, 2026 2:23 PM UTC
Copyright © 2026 of the Coastal Carolinas Association of REALTORS® MLS. This information is deemed reliable, but not guaranteed. Neither the Coastal Carolinas Association of REALTORS®, nor the listing broker, nor their agents or subagents, are responsible for the accuracy of the information. The buyer is responsible for verifying all information. This information is provided by the Coastal Carolinas Association of REALTORS® for use by its members and is not intended for any other purpose. Broker ReciprocitySM information is provided exclusively for consumers' personal, non-commercial use and may not be used for any purpose other than to identify prospective properties consumers may be interested in purchasing.
This data is updated on a daily basis. Some properties which appear for sale on this web site may subsequently have sold and may no longer be available. August 24, 2026 2:23 PM UTC
