
Address
25 Fairway Ln., Pawleys Island, SC
Price
$ 879,000
Property Attributes
- MLS#2619144
- TypeSingle Family
- Listing Status Pending
- CountyGeorgetown
- CityPawleys Island
- Area42A Pawleys Island Area-Litchfield Mainland
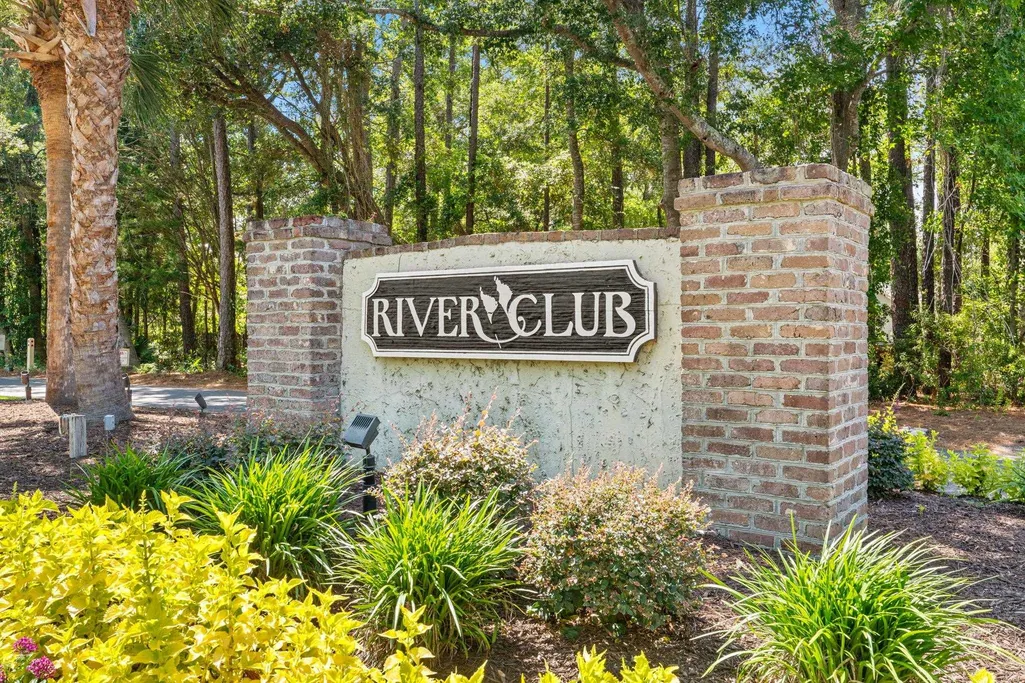
- NeighborhoodRiver Club
- Zip29585
- Style
- Year Built2008
- Price$ 879,000
- Bedrooms4
- Full Bathrooms2
- Half Bathrooms1
- Sqr Footage3337
- Lot Size0.33 Acres
Data Source:
Coastal Carolinas MLS (CCARMLS)
Property Description
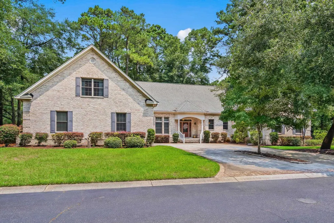
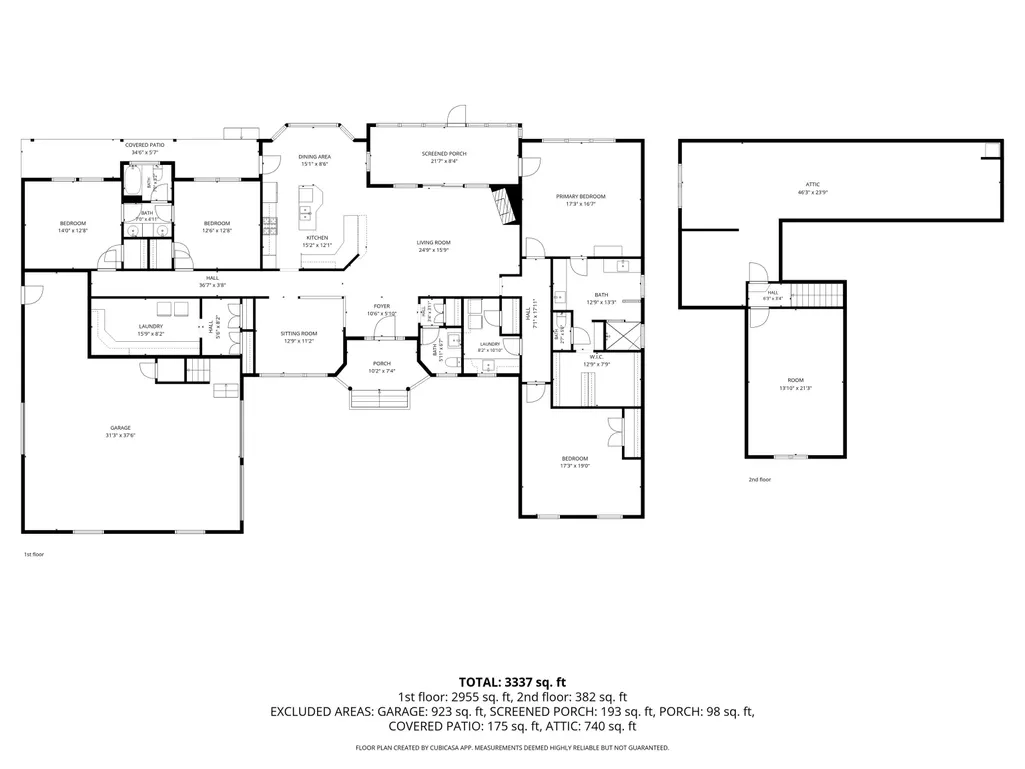
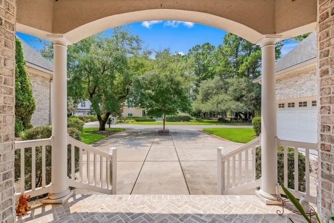
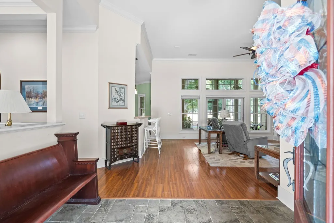
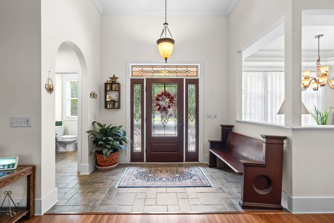
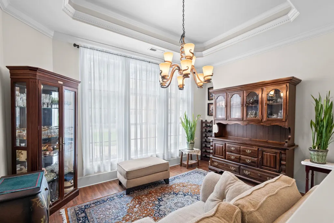
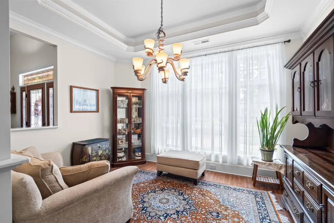
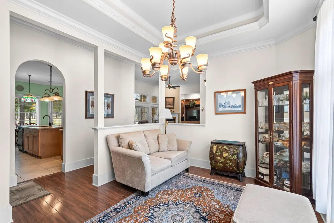
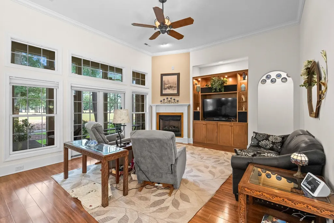
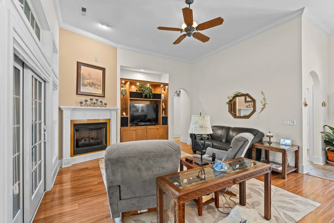
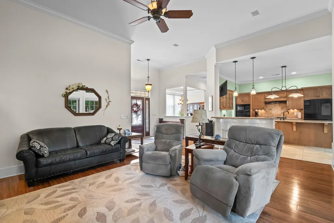
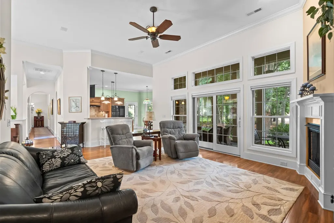
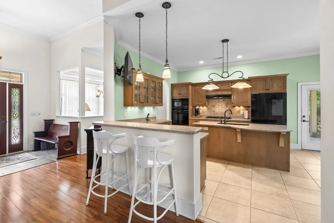
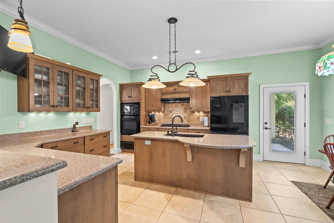
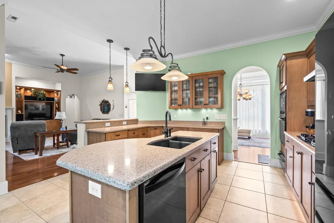
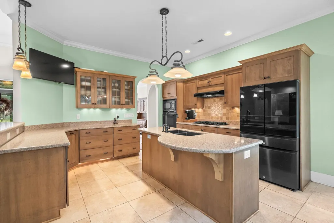
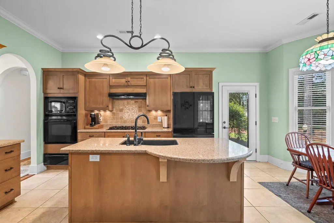
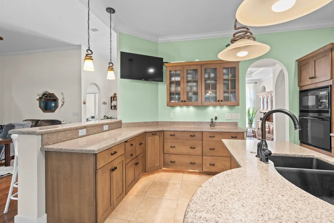
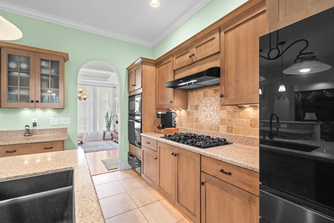
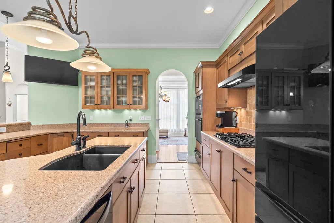
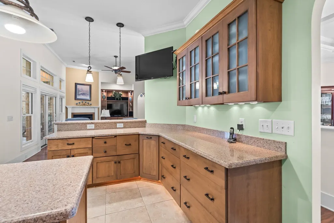
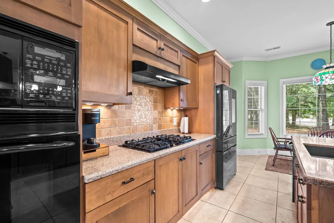
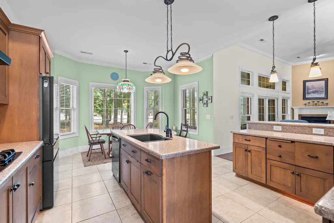
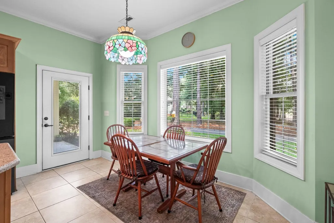
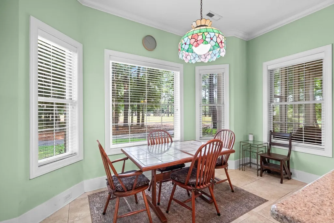
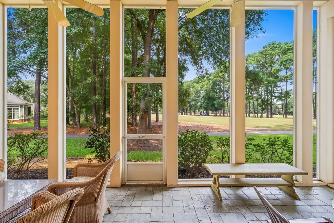
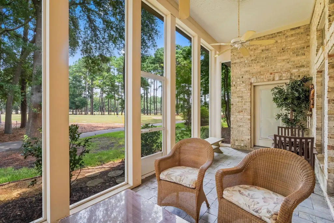
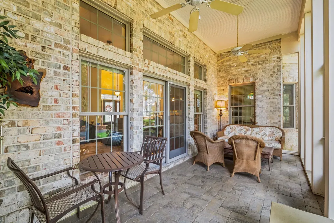
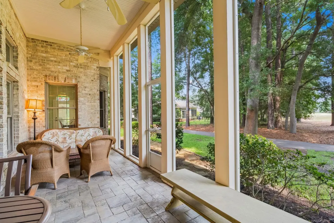
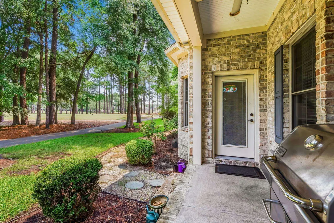
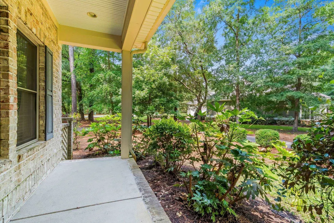
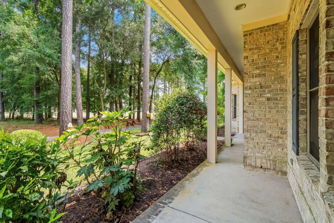
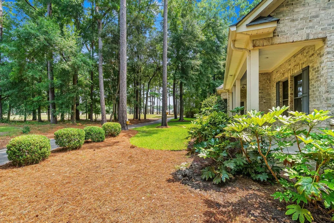
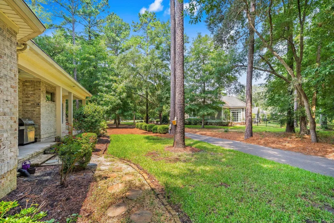
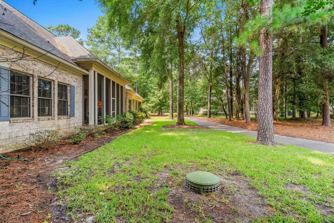
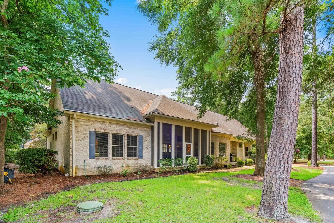
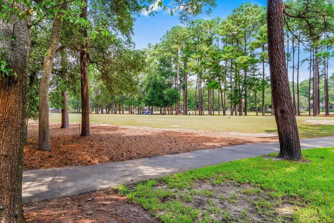
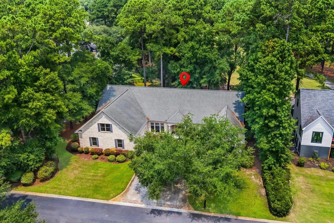
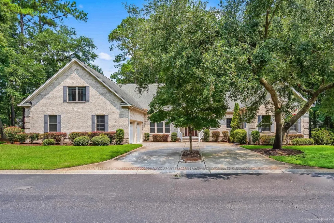
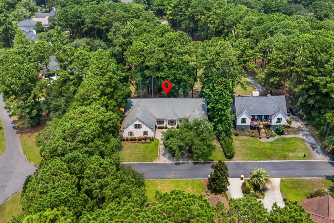
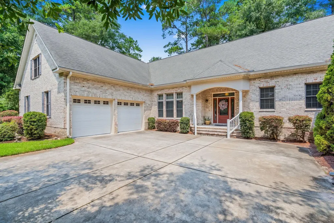
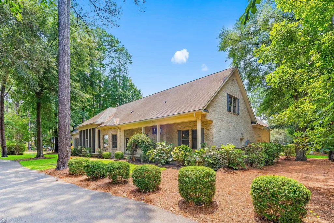
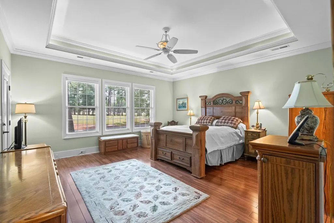
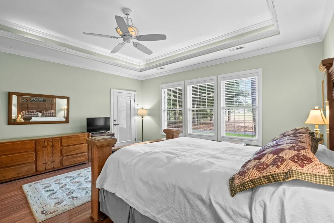
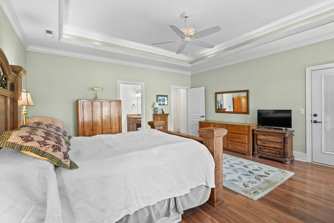
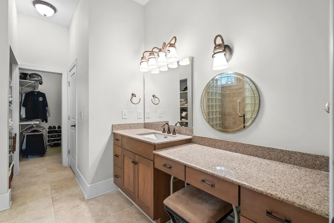
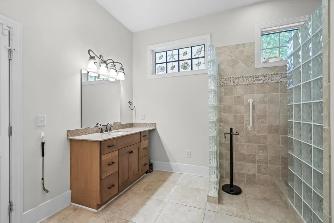
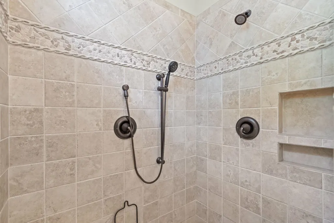
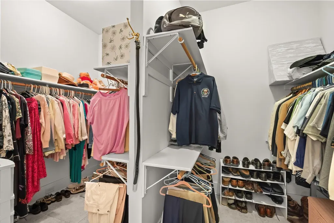
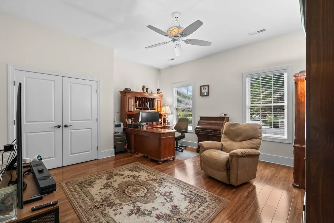
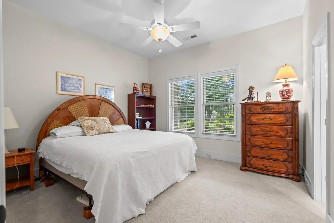
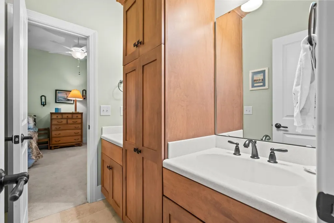
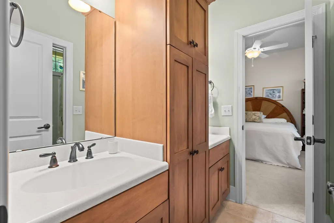
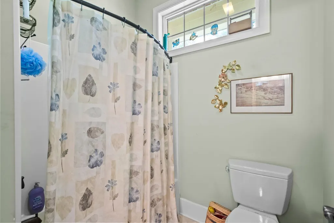
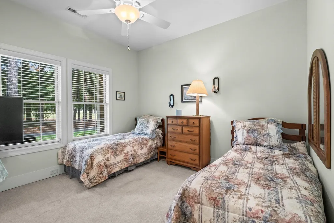
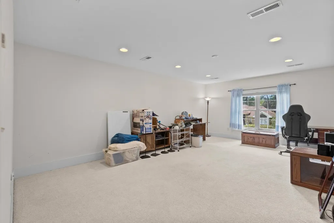
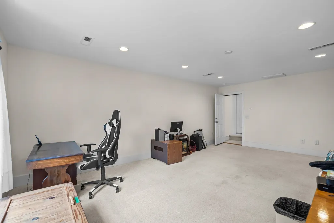
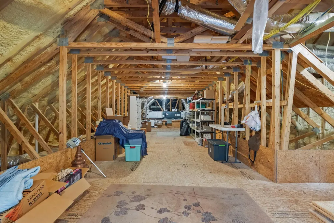
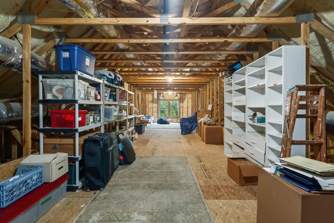
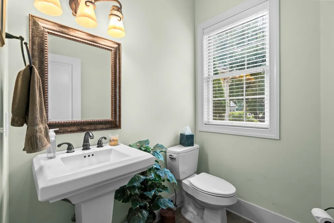
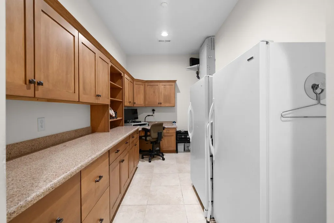
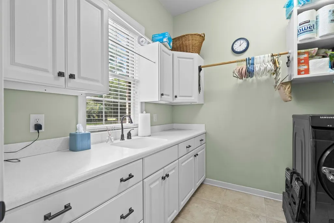
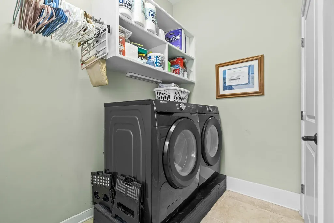
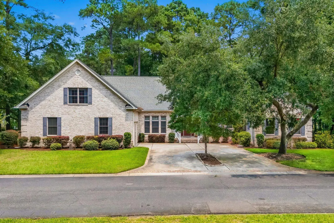
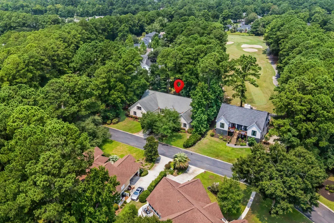
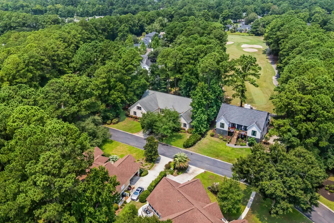
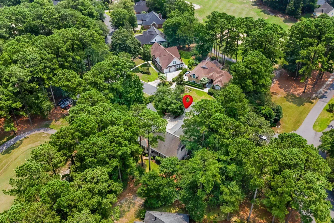
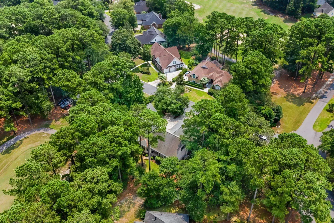
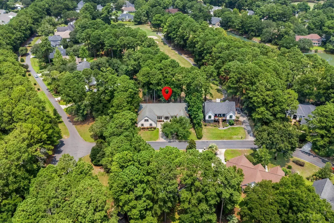
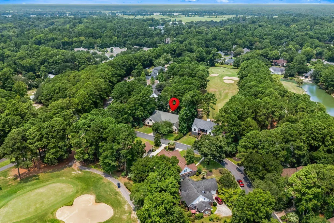
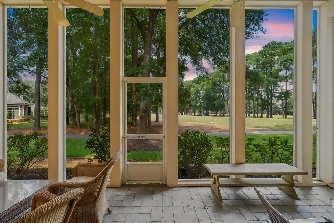
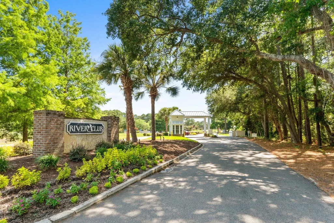
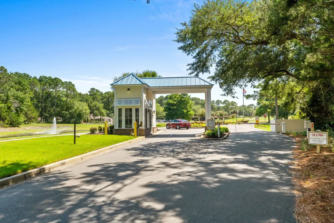
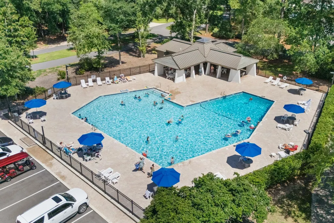
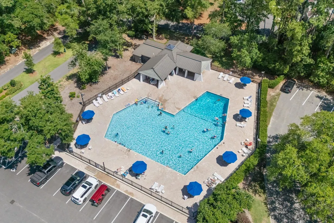
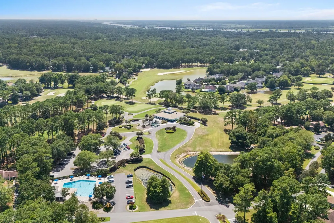
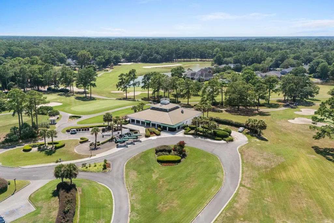
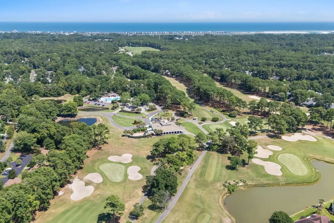
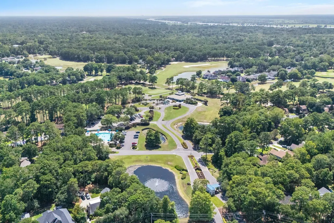
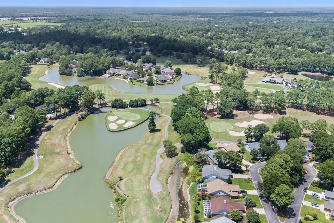
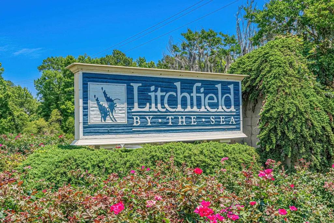
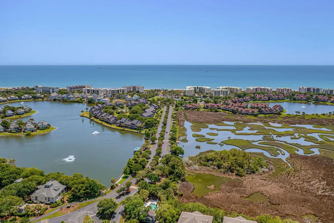
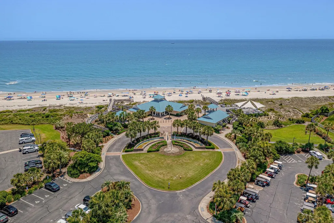
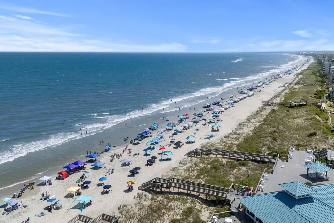
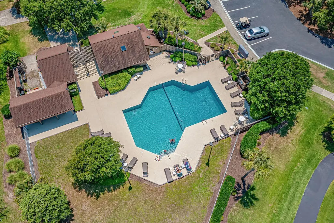
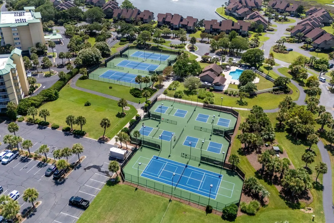
Positioned just behind the 17th tee box in gated River Club, this custom-built, all-brick home offers beautiful golf course views, a thoughtful split-bedroom layout, and exceptional living and storage space. A wide circular driveway leads to the covered front entry and an oversized two-car plus golf cart garage with separate front doors and a rear golf cart exit. The garage also features epoxy flooring, workbenches, overhead storage, a utility sink, and recently replaced MyQ-compatible garage door openers with camera access. Inside, the light-filled foyer opens to a formal sitting or dining room and an expansive living room with wood flooring, a fireplace, custom built-ins, and large windows overlooking the screened porch and golf course. The spacious eat-in kitchen provides extensive cabinetry and counter space, a large center island, gas cooktop, built-in appliances, breakfast bar, and multiple preparation areas. A full walk-in pantry includes space for a full-size freezer and overflow refrigerator, along with a family work center and additional storage. The primary suite is privately positioned on one side of the home and features a tray ceiling, wood flooring, patio access, and an oversized bathroom. The primary bath includes separate sinks, a dedicated vanity, generous linen storage, a large tiled shower with dual showerheads, and a spacious walk-in closet divided to accommodate two people. Two additional bedrooms are located on the opposite side of the home and share a Jack-and-Jill bath. Both rooms are large enough to accommodate king-size furniture. The fourth bedroom, currently used as an office, includes a closet and offers flexibility for guests, working from home, exercise, or hobbies. Upstairs, the huge finished room over the garage has its own HVAC zone and provides excellent space for a media room, game room, hobby area, home gym, or additional guest accommodations. An adjoining walk-in attic offers approximately 740 square feet of storage and potential for future finished space, subject to applicable approvals. Additional features include a separate laundry room, a foam-insulated building envelope, structured wiring with Ethernet connections throughout the home, and smoke alarms replaced in 2025. Outdoor living includes a tiled screened porch and a long covered patio overlooking the golf course. With its custom construction, flexible layout, oversized garage, extensive storage, golf course setting, and access to River Club and Litchfield by the Sea amenities, this home offers an exceptional opportunity in Pawleys Island.
| Elementary School | Middle School | High School |
|---|---|---|
| Waccamaw Elementary School Elementary School | Waccamaw Middle School Middle School | Waccamaw High School High School |
| Price History | |
|---|---|
| 8/3/2026 | Listed $879,000 |
General Features
| Zoning | PUD |
|---|---|
| HOA Fee | 216 |
| Garage Spaces | 2 |
| Architectural Style | Ranch |
| Year Built | 2008 |
| Stories Count | 1 |
| Property Subtype | Detached |
| Assoc Fee Paid Per | Monthly |
| County | Georgetown |
| Property Type | Residential |
| HOA | true |
| Attached Garage | true |
| Subdivision Name | River Club |
| Garage Y/N | true |
| Full Baths | 2 |
| Status | Pending |
| High School | Waccamaw High School |
| City | Pawleys Island |
| MLS Area | 42A Pawleys Island Area-Litchfield Mainland |
| Elementary School | Waccamaw Elementary School |
| Property Attached Y/N | false |
| Home Warranty Y/N | false |
| Middle/Junior High School | Waccamaw Middle School |
| Property Condition | Resale |
| Lease Considered Y/N | false |
| Virtual Tour | https://media.hightidecontent.com/sites/rwnloodq/unbranded |
| Standard Status | Pending |
| Property Sub Type Additional | Detached |
| PostalCity | PAWLEYS ISLAND |
Interior Features
| Furnished Y/N | Unfurnished |
|---|---|
| Half Baths | 1 |
| Total Bedrooms | 4 |
| LivingAreaSource | Plans |
Exterior Features
| Parking Features | Attached,Garage,Two Car Garage |
|---|---|
| Total Parking | 6 |
| Building Area Total | 5368 |
| Lot Size Acres | 0.33 |
| Lot Size Source | Public Records |
Amenities
- Foreclosure
- Views
- Short Sale
- New Construction
- Adult 55+
- Lease To Own
- No HOA Fees
- Furnished
- Primary On Main
- Air Conditioning
- Seller Finance
- Green
- Fixer Upper
- Horse
- Golf
- Fireplace
- Deck
- Garage
- Basement
- Pool
Property vs Single Family Average in 29585
Price
Year Built
 The data relating to real estate for sale on this web site comes in part from the Broker Reciprocity Program of Charleston Trident Association of REALTORS® -- All information deemed reliable but not guaranteed. All properties are subject to prior sale, change or withdrawal. Neither listing broker(s) or information provider(s) shall be responsible for any typographical errors, misinformation, misprints and shall be held totally harmless. Listing(s) information is provided for consumer's personal,
 Copyright © 2026 of the Coastal Carolinas Association of REALTORS® MLS. This information is deemed reliable, but not guaranteed. Neither the Coastal Carolinas Association of REALTORS®, nor the listing broker, nor their agents or subagents, are responsible for the accuracy of the information. The buyer is responsible for verifying all information. This information is provided by the Coastal Carolinas Association of REALTORS® for use by its members and is not intended for any other purpose. Broker ReciprocitySM information is provided exclusively for consumers' personal, non-commercial use and may not be used for any purpose other than to identify prospective properties consumers may be interested in purchasing.
This data is updated on a daily basis. Some properties which appear for sale on this web site may subsequently have sold and may no longer be available. August 24, 2026 2:23 PM UTC
Copyright © 2026 of the Coastal Carolinas Association of REALTORS® MLS. This information is deemed reliable, but not guaranteed. Neither the Coastal Carolinas Association of REALTORS®, nor the listing broker, nor their agents or subagents, are responsible for the accuracy of the information. The buyer is responsible for verifying all information. This information is provided by the Coastal Carolinas Association of REALTORS® for use by its members and is not intended for any other purpose. Broker ReciprocitySM information is provided exclusively for consumers' personal, non-commercial use and may not be used for any purpose other than to identify prospective properties consumers may be interested in purchasing.
This data is updated on a daily basis. Some properties which appear for sale on this web site may subsequently have sold and may no longer be available. August 24, 2026 2:23 PM UTC
