
New Construction
Address
444 Starlit Way Starlit Way, Myrtle Beach, SC
Price
$ 794,900
Property Attributes
- MLS#2619438
- TypeSingle Family
- Listing Status Pending
- CountyHorry
- CityMyrtle Beach
- Area10B Myrtle Beach Area--Carolina Forest
- NeighborhoodWaterbridge
- Zip29579
- Style
- Year Built2023
- Price$ 794,900
- Bedrooms4
- Full Bathrooms3
- Half Bathrooms0
- Sqr Footage2815
- Lot Size0.24 Acres
Data Source:
Coastal Carolinas MLS (CCARMLS)
Property Description
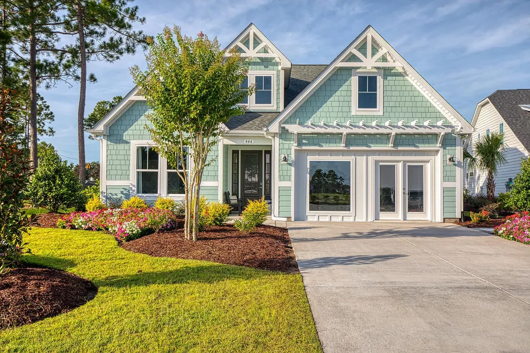
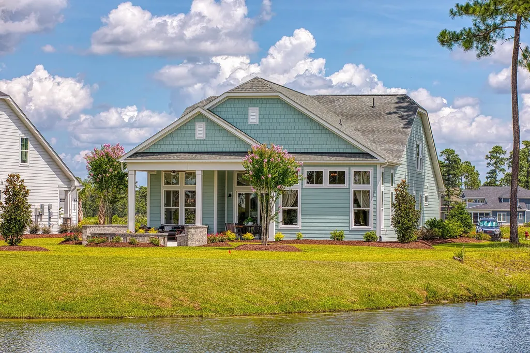
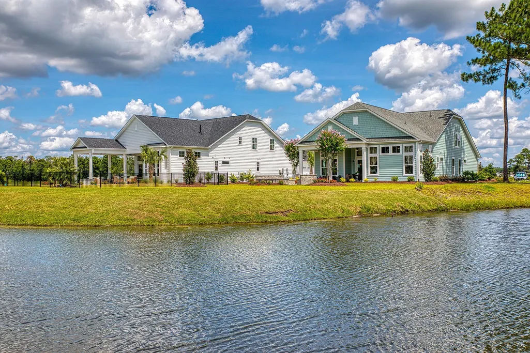
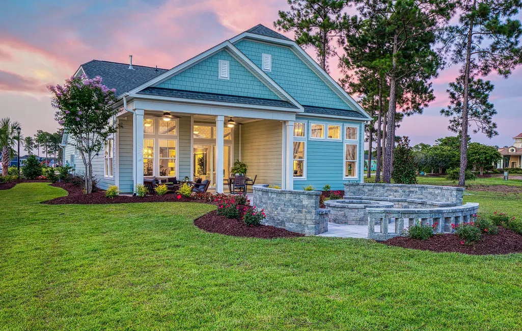
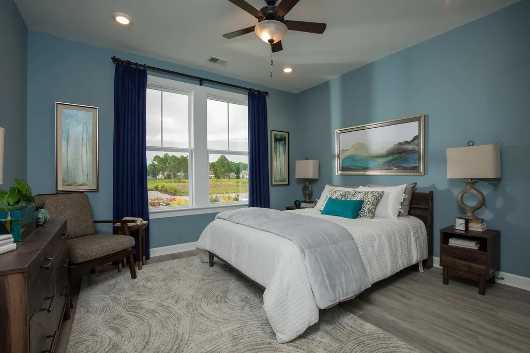
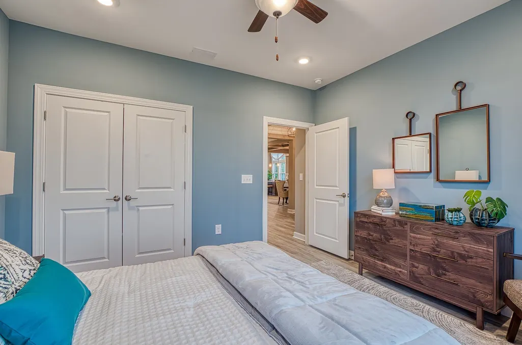
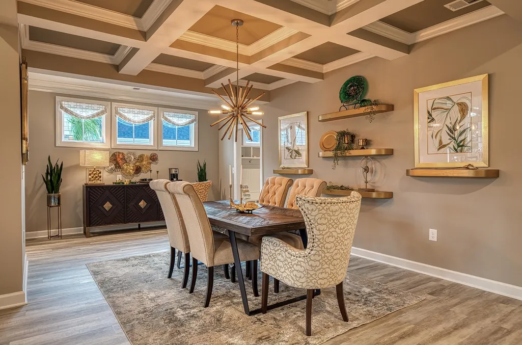
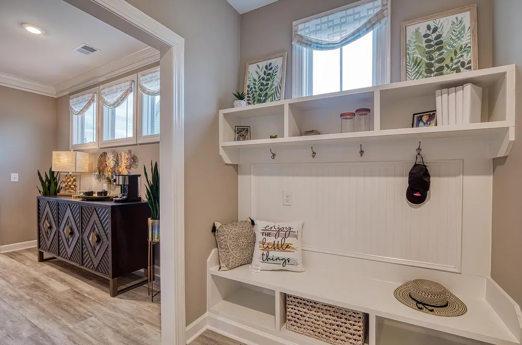
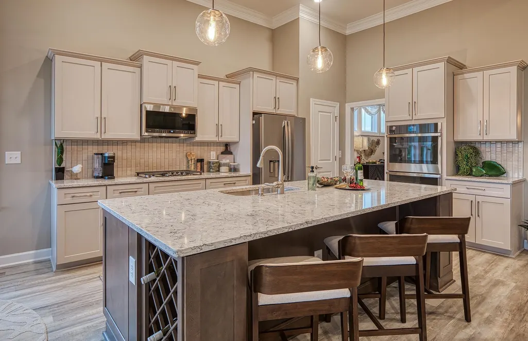
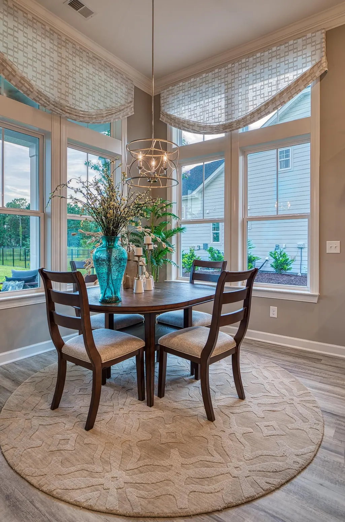
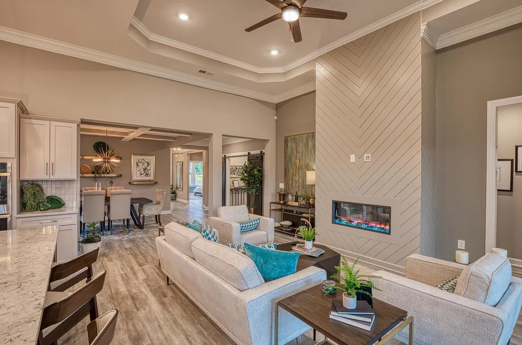
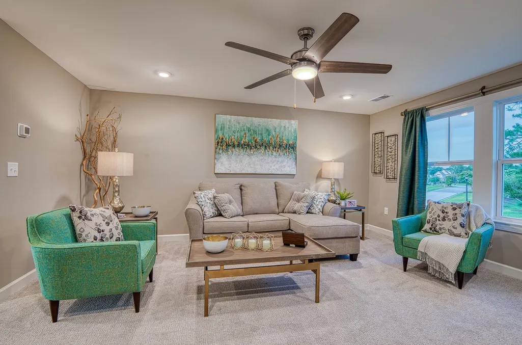
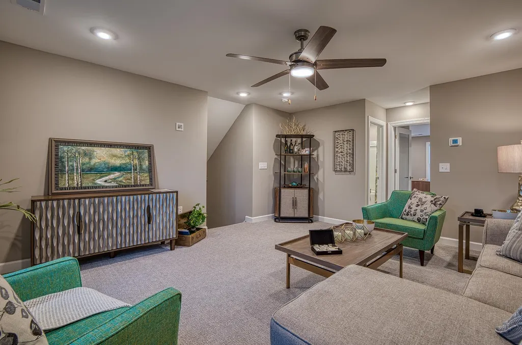
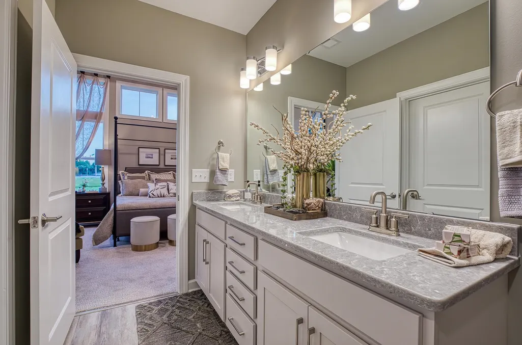
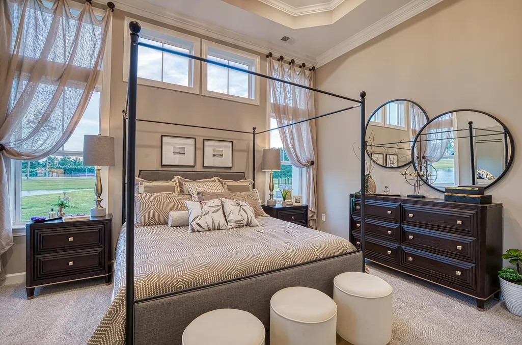
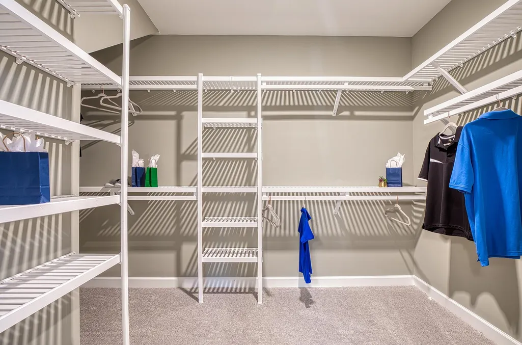
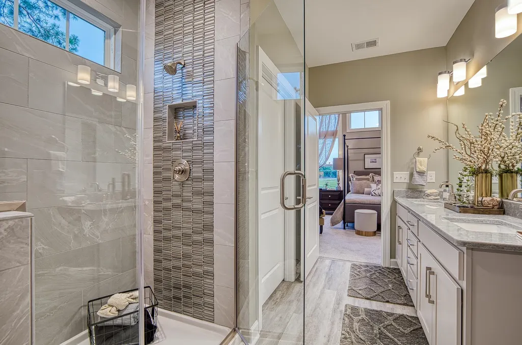
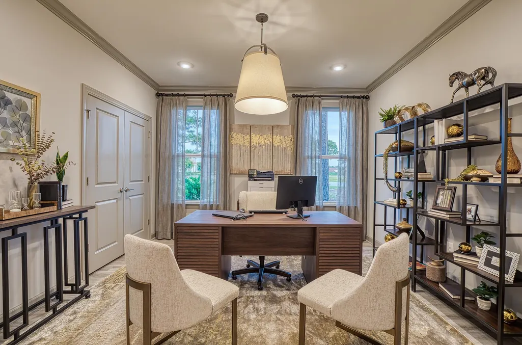
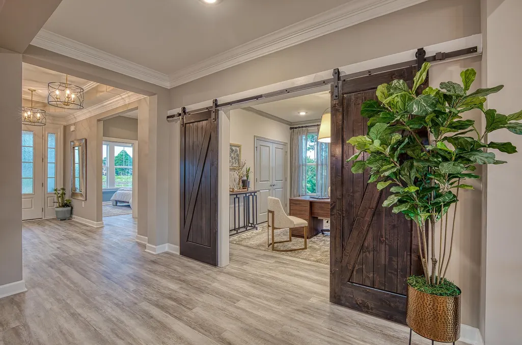
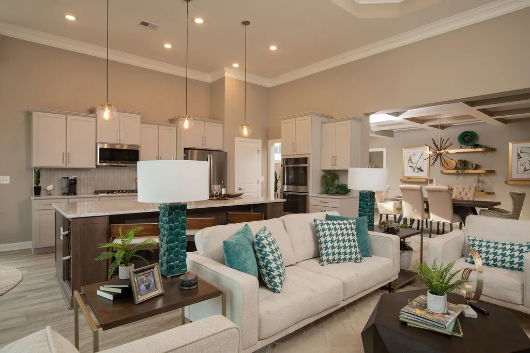
Welcome to the Goldenrod at Waterbridge! This beautiful model home offers 2,815 square feet of thoughtfully designed coastal living—and it comes complete with designer furnishings, professional landscaping, and a custom backyard fire pit, making it truly move-in ready. Inside, you'll find an open floor plan with elegant tray and coffered ceilings, a spacious great room, formal diningroom and a gourmet kitchen featuring an oversized island that's perfect for entertaining. The first-floor owner's suite offers a private retreat with a luxurious bath and oversized walk-in closet and 13-ft tray ceilings, while two additional bedrooms provide plenty of space for family and guests. Upstairs, a large loft, bedroom, and full bath create the perfect guest suite, media room, or flex space. Located in the gated community of Waterbridge in Carolina Forest, you'll enjoy award-winning amenities, including South Carolina's largest residential swimming pool, a 24-hour fitness center, tennis and pickleball courts, boating on Palmetto Lake, and over 200 acres of preserved land and scenic lakes. Just minutes from the beach, shopping, dining, golf, and top-rated schools, this is your opportunity to own one of Waterbridge's most impressive homes. Come experience the Goldenrod model and see why Waterbridge is one of Myrtle Beach's premier communities.
| Elementary School | Middle School | High School |
|---|---|---|
| Ten Oaks Elementary School Elementary School | Ten Oaks Middle Middle School | Carolina Forest High School High School |
| Price History | |
|---|---|
| 8/6/2026 | Listed $794,900 |
General Features
| Heating | Electric,Forced Air,Gas |
|---|---|
| Utilities | Electricity Available,Natural Gas Available,Sewer Available,Underground Utilities,Water Available |
| Possession | Closing |
| Appliances | Cooktop,Double Oven,Dishwasher,Disposal,Microwave |
| Development Status | New Construction |
| Zoning | GR |
| HOA Fee | 150 |
| Garage Spaces | 2 |
| Association Fee Includes | Association Management,Common Areas,Pool(s),Recreation Facilities |
| Patio/Porch Features | Rear Porch |
| Pool Features | Community,Outdoor Pool |
| Security Features | Gated Community,Smoke Detector(s),Security Service |
| Construction Materials | HardiPlank Type |
| Pets Allowed | Owner Only,Yes |
| Year Built | 2023 |
| Levels | One and One Half |
| Property Subtype | Detached |
| Community Features | Clubhouse,Golf Carts OK,Gated,Recreation Area,Tennis Court(s),Long Term Rental Allowed,Pool |
| Assoc Fee Paid Per | Monthly |
| County | Horry |
| New Construction | true |
| Property Type | Residential |
| Association Amenities | Clubhouse,Gated,Owner Allowed Golf Cart,Owner Allowed Motorcycle,Pet Restrictions,Security,Tenant Allowed Golf Cart,Tennis Court(s),Tenant Allowed Motorcycle |
| HOA | true |
| Attached Garage | true |
| Subdivision Name | Waterbridge |
| Garage Y/N | true |
| Full Baths | 3 |
| Status | Pending |
| Directions | The Waterbridge Gates are open Mon-Sat 6:00 am to 6:00 pm Noon to 6:00 on Sunday. Please enter in on Waterbridge Blvd and make two left hand turns to Starlit Way. |
| High School | Carolina Forest High School |
| City | Myrtle Beach |
| Disclosures | Covenants/Restrictions Disclosure |
| MLS Area | 10B Myrtle Beach Area--Carolina Forest |
| Elementary School | Ten Oaks Elementary School |
| Property Attached Y/N | false |
| Home Warranty Y/N | true |
| Middle/Junior High School | Ten Oaks Middle |
| Property Condition | Never Occupied |
| Lease Considered Y/N | false |
| Builder Name | Chesapeake Homes |
| Standard Status | Pending |
| Property Sub Type Additional | Detached |
| PostalCity | MYRTLE BEACH |
Interior Features
| Interior Amenities | Tray Ceiling(s),Dual Sinks,Main Level Primary,Split Bedrooms,Separate Shower,Vanity,Walk-In Closet(s),Bedroom on Main Level,Entrance Foyer,Kitchen Island,Loft,Stainless Steel Appliances |
|---|---|
| Flooring | Carpet,Luxury Vinyl,Luxury VinylPlank |
| Furnished Y/N | Furnished |
| Heating Y/N | true |
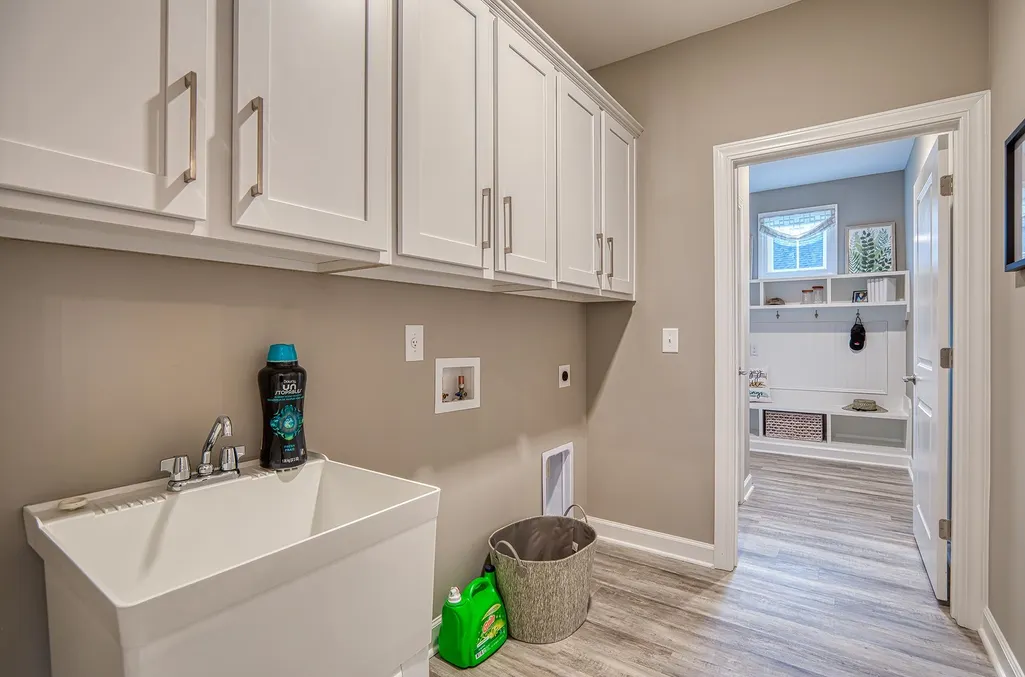
| Laundry Features | Washer Hookup |
| Total Bedrooms | 4 |
| Room Type | Den,Foyer,Loft,Utility Room |
| LivingAreaSource | Builder |
Exterior Features
| Exterior Amenities | Sprinkler/Irrigation,Porch |
|---|---|
| Parking Features | Attached,Garage,Two Car Garage,Garage Door Opener |
| Water Source | Public |
| Total Parking | 6 |
| Foundation Details | Slab |
| Building Area Total | 3569 |
| Lot Size Acres | 0.24 |
| Lot Size Source | Public Records |
| Builder Model | Goldenrod J |
Amenities
- Foreclosure
- Views
- Short Sale
- New Construction
- Adult 55+
- Lease To Own
- No HOA Fees
- Furnished
- Primary On Main
- Air Conditioning
- Seller Finance
- Green
- Fixer Upper
- Horse
- Golf
- Fireplace
- Deck
- Garage
- Basement
- Pool
Property vs Single Family Average in 29579
Price
Year Built
 The data relating to real estate for sale on this web site comes in part from the Broker Reciprocity Program of Charleston Trident Association of REALTORS® -- All information deemed reliable but not guaranteed. All properties are subject to prior sale, change or withdrawal. Neither listing broker(s) or information provider(s) shall be responsible for any typographical errors, misinformation, misprints and shall be held totally harmless. Listing(s) information is provided for consumer's personal,
 Copyright © 2026 of the Coastal Carolinas Association of REALTORS® MLS. This information is deemed reliable, but not guaranteed. Neither the Coastal Carolinas Association of REALTORS®, nor the listing broker, nor their agents or subagents, are responsible for the accuracy of the information. The buyer is responsible for verifying all information. This information is provided by the Coastal Carolinas Association of REALTORS® for use by its members and is not intended for any other purpose. Broker ReciprocitySM information is provided exclusively for consumers' personal, non-commercial use and may not be used for any purpose other than to identify prospective properties consumers may be interested in purchasing.
This data is updated on a daily basis. Some properties which appear for sale on this web site may subsequently have sold and may no longer be available. August 24, 2026 2:23 PM UTC
Copyright © 2026 of the Coastal Carolinas Association of REALTORS® MLS. This information is deemed reliable, but not guaranteed. Neither the Coastal Carolinas Association of REALTORS®, nor the listing broker, nor their agents or subagents, are responsible for the accuracy of the information. The buyer is responsible for verifying all information. This information is provided by the Coastal Carolinas Association of REALTORS® for use by its members and is not intended for any other purpose. Broker ReciprocitySM information is provided exclusively for consumers' personal, non-commercial use and may not be used for any purpose other than to identify prospective properties consumers may be interested in purchasing.
This data is updated on a daily basis. Some properties which appear for sale on this web site may subsequently have sold and may no longer be available. August 24, 2026 2:23 PM UTC
