
Waterfront - Eco Friendly
Address
692 Waterbridge Blvd., Myrtle Beach, SC
Price
$ 1,249,500
Property Attributes
- MLS#2620463
- TypeSingle Family
- Listing Status Active
- CountyHorry
- CityMyrtle Beach
- Area10B Myrtle Beach Area--Carolina Forest
- NeighborhoodWaterbridge
- Zip29579
- Style
- Year Built2016
- Price$ 1,249,500
- Bedrooms3
- Full Bathrooms2
- Half Bathrooms1
- Sqr Footage3886
- Lot Size0.47 Acres
Data Source:
Coastal Carolinas MLS (CCARMLS)
Property Description
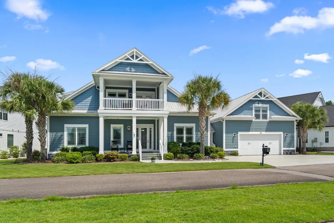
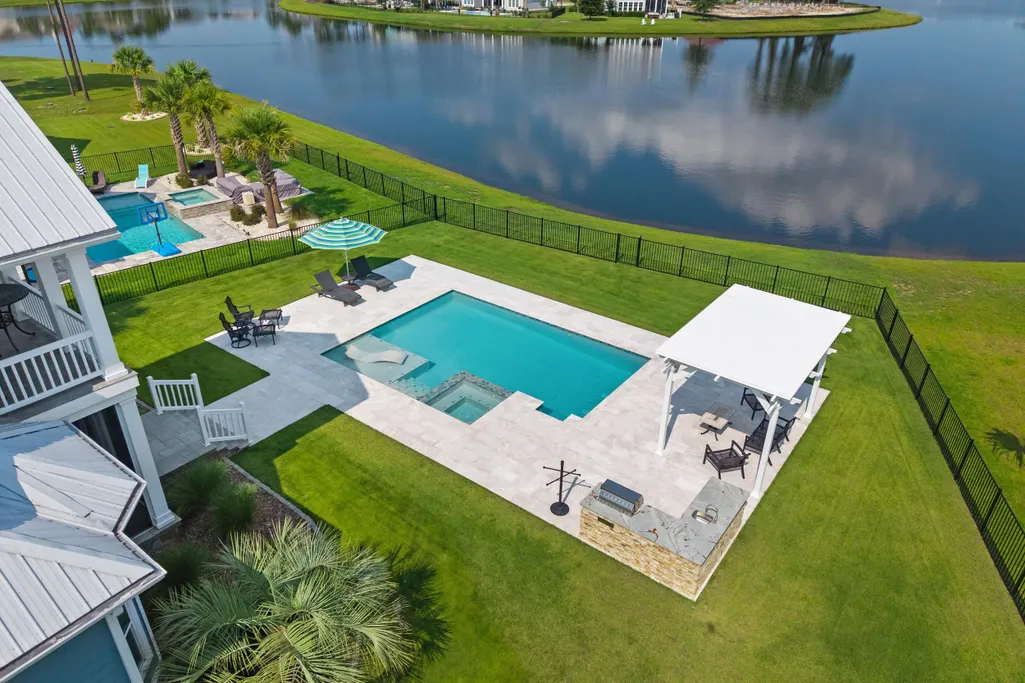
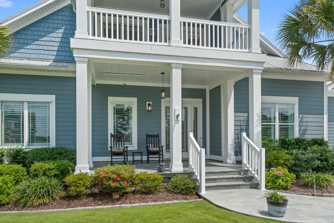
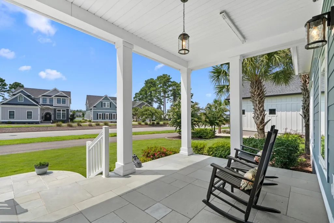
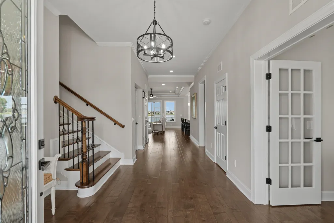
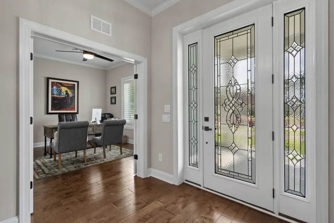
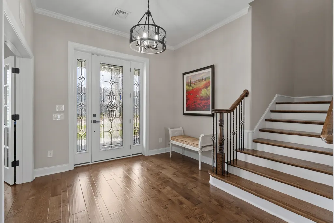
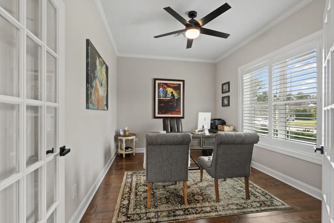
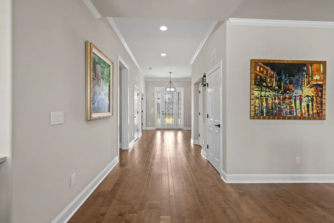
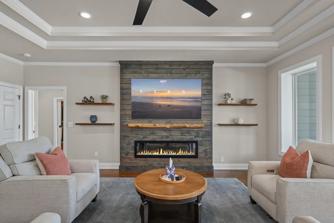
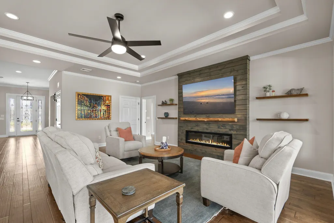
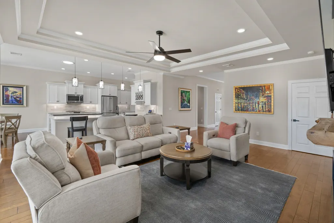
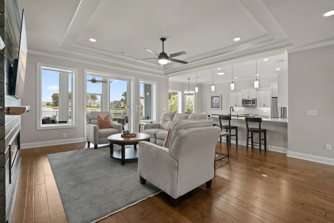
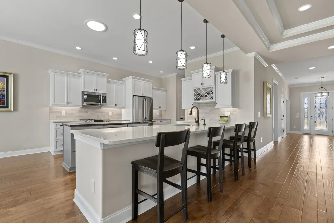
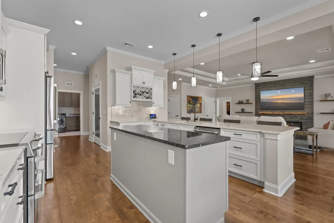
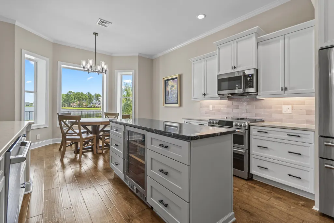
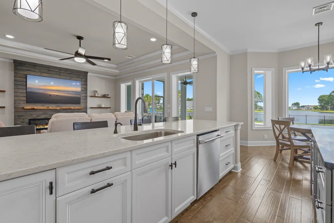
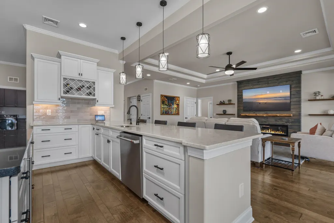
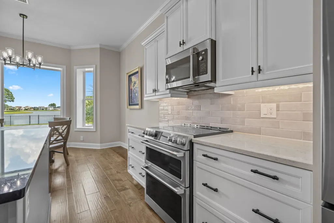
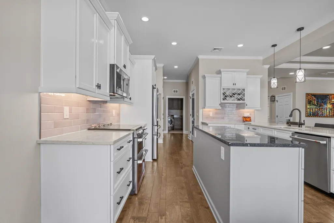
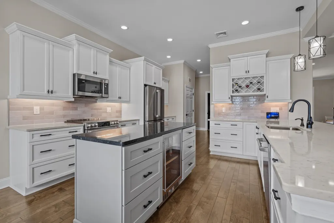
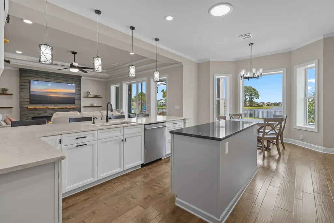
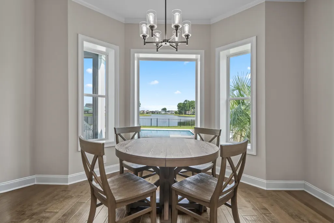
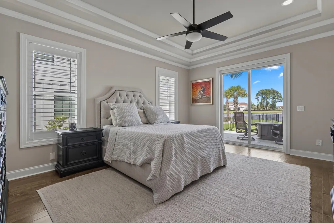
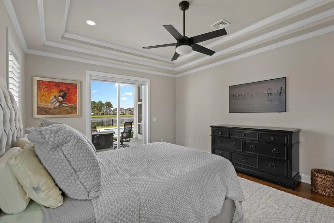
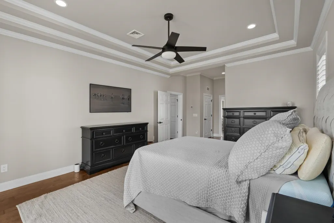
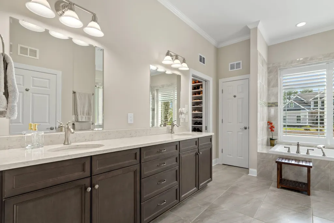
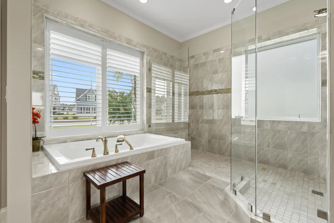
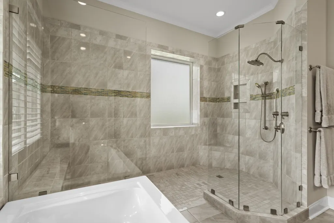
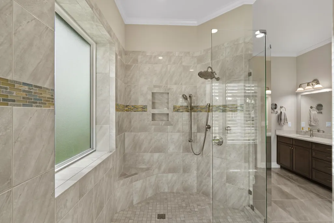
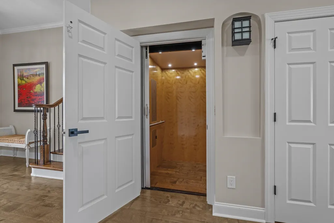
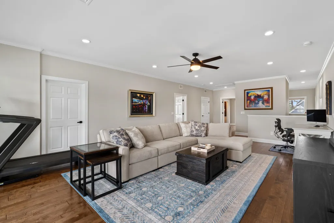
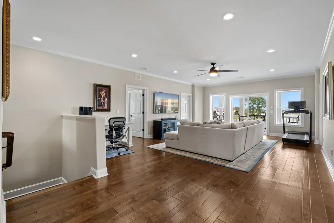
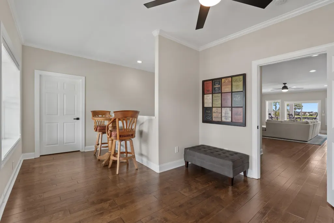
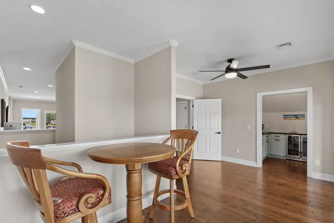
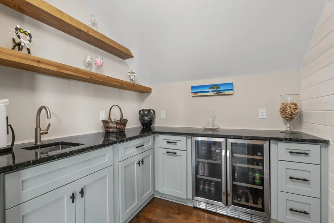
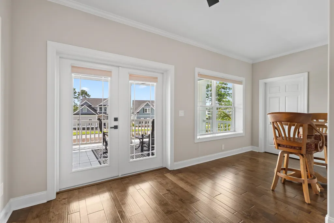
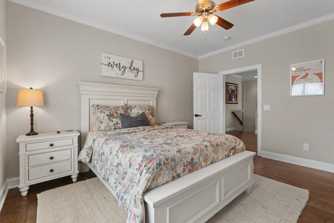
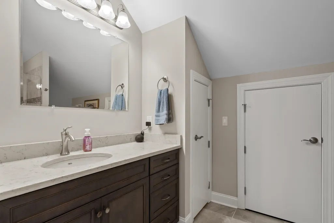
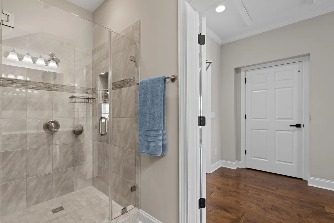
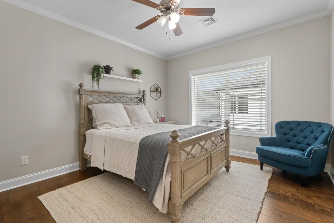
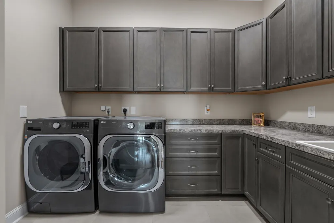
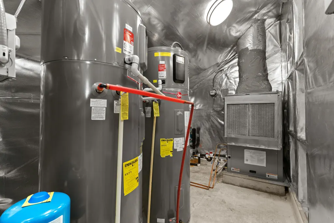
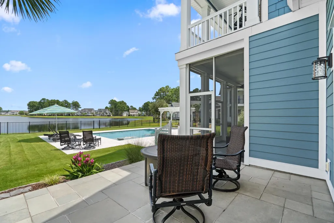
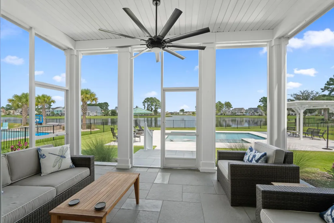
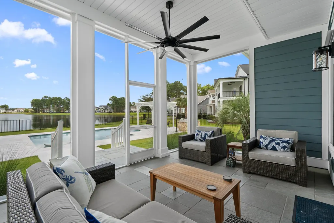
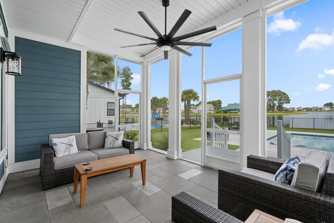
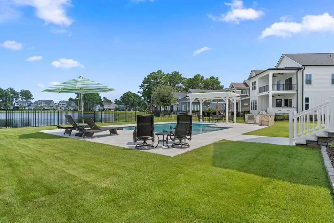
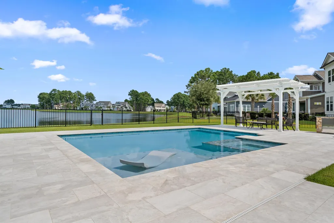
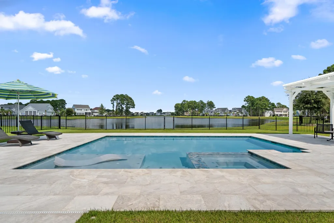
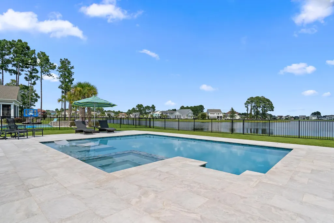
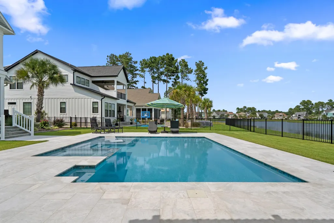
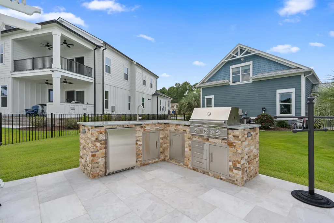
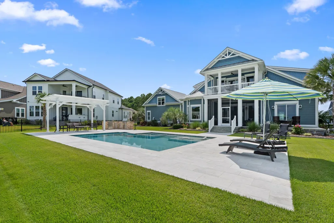
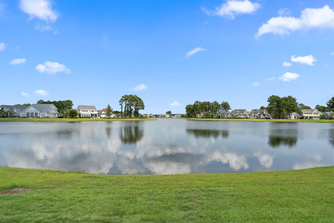
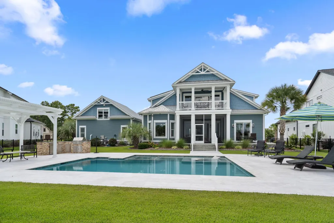
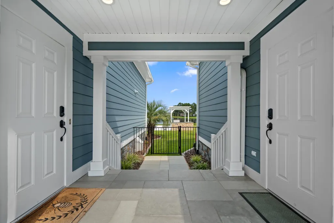
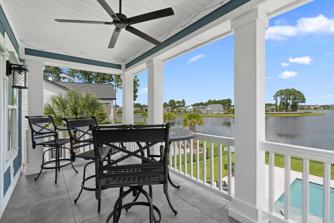
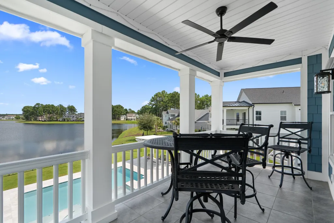
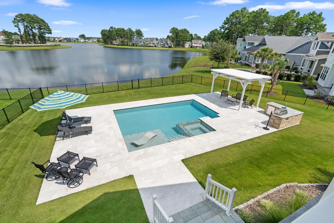
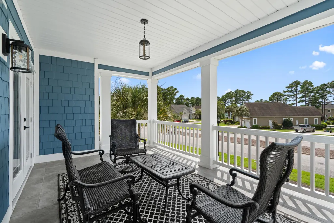
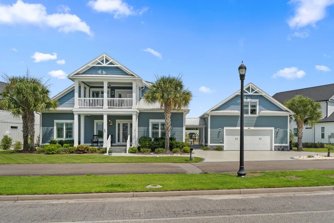
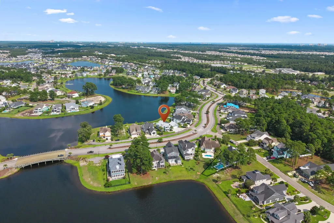
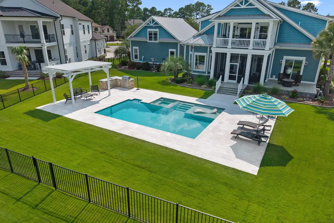
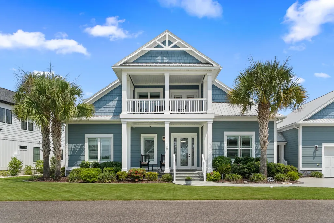
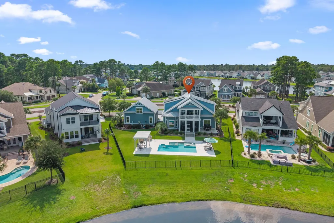
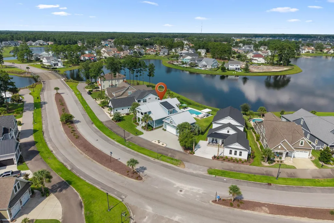
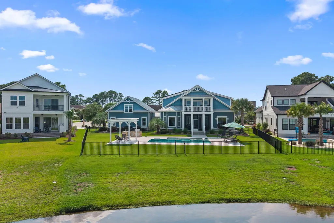
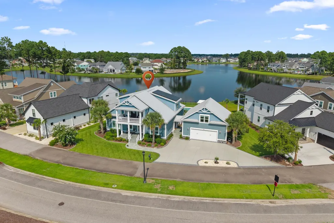
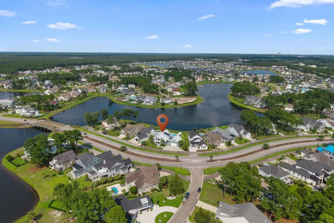
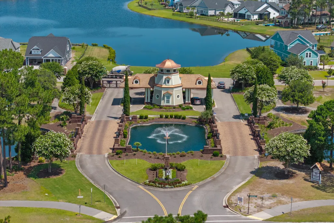
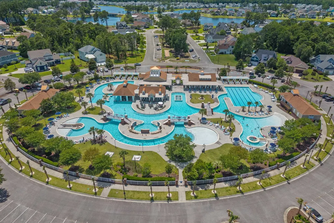
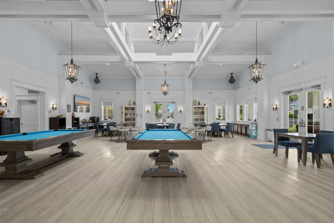
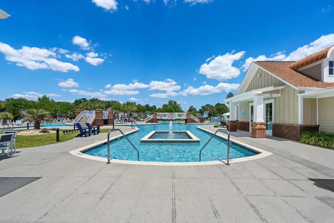
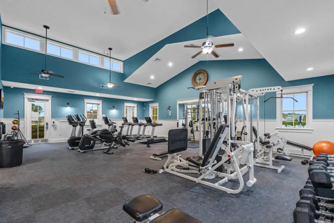
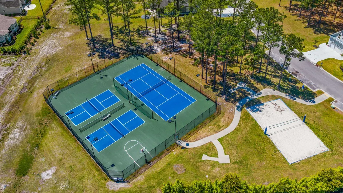
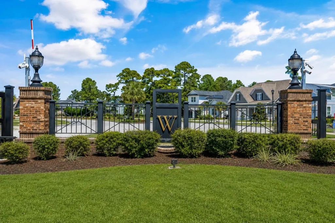
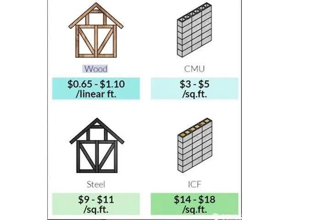
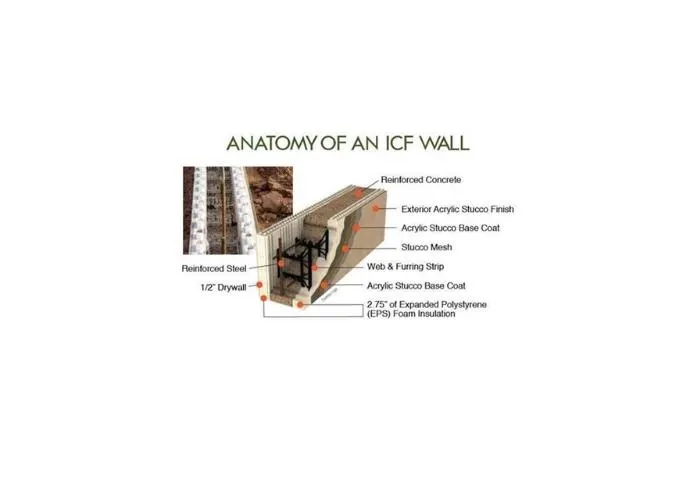
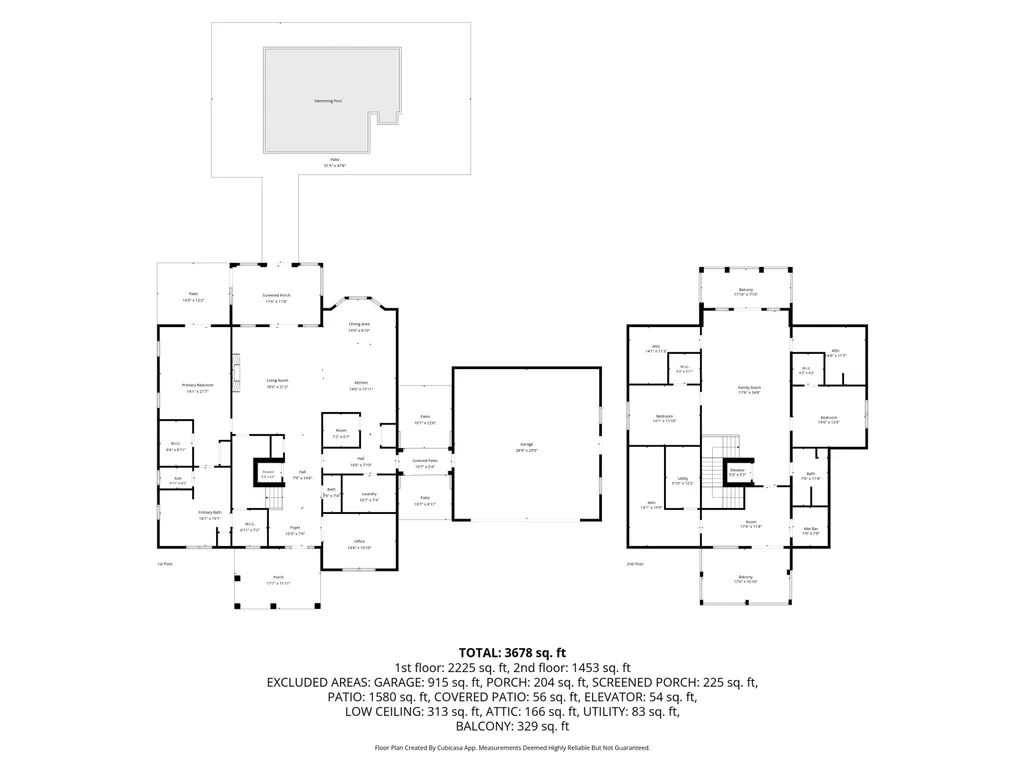
RARE DOUBLE LAKE LOT WITH AN EXCEPTIONAL ELONGATED WATER VIEW! This extensively upgraded home offers one of the most impressive settings in the gated Waterbridge community, combining expansive outdoor living, high-efficiency construction and a long list of recent improvements. The current owners have thoughtfully transformed both the interior and exterior, creating a home designed to be enjoyed just as much outside as it is in. The backyard is your own private resort, featuring a beautiful saltwater pool, extensive landscaping, fencing, outdoor kitchen and a motorized pergola that opens and closes by remote, allowing you to control the sun and shade while entertaining poolside with the lake as your backdrop. Inside, improvements include a remodeled kitchen, family room and laundry room, new GE Cafe kitchen appliances, an upstairs mini kitchen, interior painting, updated lighting and fans, black door hardware and faucets, upgraded closets, blinds and more. Major mechanical updates include a new HVAC system and two new water heaters, offering added peace of mind. What makes this home even more distinctive is how it was built. ICF (Insulated Concrete Form) construction combined with a geothermal system provides exceptional strength, insulation, sound reduction and energy efficiency. Solid-as-a-rock construction, low utility costs and low-maintenance living make this an especially compelling combination for coastal living. The thoughtfully designed floor plan features 3 bedrooms, 2.5 baths, a dedicated office, private elevator, spacious loft/flex area and abundant conditioned storage. Large windows and doors keep the incredible lake setting front and center, while multiple porches offer even more places to enjoy the view. The primary suite is a peaceful first floor retreat with dual walk-in closets and a spa like primary bathroom with a soaker tub, tiled shower and direct outdoor access, while upstairs you'll find two additional bedrooms, a full bath, flex space and additional storage. A detached oversized garage provides even more possibilities and room for growth with a large unfinished area on the second story.While the resurfaced driveway, refreshed landscaping and exterior improvements add to the home's impressive curb appeal. But the true showstopper is the setting. Two lots create an extraordinary amount of outdoor space, while the elongated view down the lake delivers a sense of openness, privacy and tranquility that is difficult to duplicate. Launch a kayak or paddle board, fish from your own backyard, float in the pool, or end the evening beneath the pergola watching the water. All of this comes with the resort-style Waterbridge lifestyle, including its spectacular community pool and amenity center, fitness center, pickleball, tennis, basketball, volleyball, bocce and five interconnected lakes perfect for fishing and water sports. Shopping, dining, entertainment, medical facilities and the beach are all just minutes away. Be sure to check out the 3D virtual tour.
| Elementary School | Middle School | High School |
|---|---|---|
| Ten Oaks Elementary School Elementary School | Ten Oaks Middle Middle School | Carolina Forest High School High School |
| Price History | |
|---|---|
| 8/18/2026 | Listed $1,249,500 |
General Features
| Heating | Central,Electric,Geothermal,Solar |
|---|---|
| Cooling | Central Air |
| Utilities | Cable Available,Electricity Available,Natural Gas Available,Phone Available,Sewer Available,Underground Utilities,Water Available |
| Possession | Closing |
| Appliances | Dishwasher,Disposal,Microwave,Range,Refrigerator |
| Zoning | res |
| HOA Fee | 150 |
| Garage Spaces | 2 |
| Association Fee Includes | Association Management,Common Areas,Legal/Accounting,Pool(s),Recreation Facilities,Security |
| Patio/Porch Features | Balcony,Rear Porch,Deck,Front Porch,Patio,Porch,Screened |
| Pool Features | Community,In Ground,Outdoor Pool,Private |
| Security Features | Security System,Gated Community,Smoke Detector(s),Security Service |
| Construction Materials | HardiPlank Type,Masonry |
| Pets Allowed | Owner Only,Yes |
| Year Built | 2016 |
| Levels | Two |
| Property Subtype | Detached |
| Waterfront Features | Pond |
| Community Features | Clubhouse,Golf Carts OK,Gated,Recreation Area,Tennis Court(s),Long Term Rental Allowed,Pool |
| Assoc Fee Paid Per | Monthly |
| County | Horry |
| Property Type | Residential |
| Association Amenities | Clubhouse,Gated,Owner Allowed Golf Cart,Owner Allowed Motorcycle,Pet Restrictions,Security,Tenant Allowed Golf Cart,Tennis Court(s),Tenant Allowed Motorcycle |
| HOA | true |
| Attached Garage | false |
| Energy Efficient | Doors,Solar Panel(s),Windows |
| Subdivision Name | Waterbridge |
| Garage Y/N | true |
| Green Energy Generation | Solar |
| Full Baths | 2 |
| Status | Active |
| High School | Carolina Forest High School |
| City | Myrtle Beach |
| Disclosures | Covenants/Restrictions Disclosure,Seller Disclosure |
| MLS Area | 10B Myrtle Beach Area--Carolina Forest |
| Spa Features | Hot Tub |
| Elementary School | Ten Oaks Elementary School |
| Property Attached Y/N | false |
| Home Warranty Y/N | false |
| Middle/Junior High School | Ten Oaks Middle |
| Property Condition | Resale |
| Lease Considered Y/N | false |
| Virtual Tour | https://www.zillow.com/view-imx/df25169a-64bd-4ba8-a3d3-28101ebe4a47?setAttribution=mls&wl=true&initialViewType=pano&utm_source=dashboard |
| Standard Status | Active |
| Property Sub Type Additional | Detached |
| PostalCity | MYRTLE BEACH |
Interior Features
| Interior Amenities | Tray Ceiling(s),Ceiling Fan(s),Dual Sinks,Elevator,Fireplace,Handicap Access,Jetted Tub,Main Level Primary,Split Bedrooms,Skylights,Separate Shower,Vanity,Walk-In Closet(s),Workshop,Window Treatments,Entrance Foyer,Kitchen Island,Stainless Steel Appliances,Solid Surface Counters |
|---|---|
| Basement | Crawl Space |
| Flooring | Tile,Wood |
| Furnished Y/N | Unfurnished |
| Air Conditioning Y/N | true |
| Heating Y/N | true |
| Window Features | Skylight(s),Storm Window(s),Window Treatments |
| Fireplace Y/N | true |
| Half Baths | 1 |
| Laundry Features | Washer Hookup |
| Total Bedrooms | 3 |
| Room Type | Den,Foyer,Recreation,Screened Porch,Utility Room |
| LivingAreaSource | Plans |
Exterior Features
| Exterior Amenities | Balcony,Deck,Fence,Handicap Accessible,Hot Tub/Spa,Sprinkler/Irrigation,Outdoor Kitchen,Pool,Porch,Patio,Storage |
|---|---|
| Parking Features | Detached,Garage,Two Car Garage,Garage Door Opener |
| Lot Features | Irregular Lot,Lake Front,Pond on Lot |
| Water Source | Public |
| Total Parking | 4 |
| Foundation Details | Crawlspace,Slab |
| Spa | true |
| Building Area Total | 6844 |
| Lot Dimensions | 64.16 x 175 x 167 x 174.9 |
| Lot Size Acres | 0.47 |
| Lot Size Source | Public Records |
| Waterfront Y/N | true |
| Door Features | Insulated Doors |
| Builder Model | Custom Home |
Amenities
- Foreclosure
- Views
- Short Sale
- New Construction
- Adult 55+
- Lease To Own
- No HOA Fees
- Furnished
- Primary On Main
- Air Conditioning
- Seller Finance
- Green
- Fixer Upper
- Horse
- Golf
- Fireplace
- Deck
- Garage
- Basement
- Pool
Property vs Single Family Average in 29579
Price
Year Built
 The data relating to real estate for sale on this web site comes in part from the Broker Reciprocity Program of Charleston Trident Association of REALTORS® -- All information deemed reliable but not guaranteed. All properties are subject to prior sale, change or withdrawal. Neither listing broker(s) or information provider(s) shall be responsible for any typographical errors, misinformation, misprints and shall be held totally harmless. Listing(s) information is provided for consumer's personal,
 Copyright © 2026 of the Coastal Carolinas Association of REALTORS® MLS. This information is deemed reliable, but not guaranteed. Neither the Coastal Carolinas Association of REALTORS®, nor the listing broker, nor their agents or subagents, are responsible for the accuracy of the information. The buyer is responsible for verifying all information. This information is provided by the Coastal Carolinas Association of REALTORS® for use by its members and is not intended for any other purpose. Broker ReciprocitySM information is provided exclusively for consumers' personal, non-commercial use and may not be used for any purpose other than to identify prospective properties consumers may be interested in purchasing.
This data is updated on a daily basis. Some properties which appear for sale on this web site may subsequently have sold and may no longer be available. August 24, 2026 2:23 PM UTC
Copyright © 2026 of the Coastal Carolinas Association of REALTORS® MLS. This information is deemed reliable, but not guaranteed. Neither the Coastal Carolinas Association of REALTORS®, nor the listing broker, nor their agents or subagents, are responsible for the accuracy of the information. The buyer is responsible for verifying all information. This information is provided by the Coastal Carolinas Association of REALTORS® for use by its members and is not intended for any other purpose. Broker ReciprocitySM information is provided exclusively for consumers' personal, non-commercial use and may not be used for any purpose other than to identify prospective properties consumers may be interested in purchasing.
This data is updated on a daily basis. Some properties which appear for sale on this web site may subsequently have sold and may no longer be available. August 24, 2026 2:23 PM UTC
