
Waterfront - New Construction - Primary on Main - Eco Friendly
Address
1434 Dupree Creek Drive, Awendaw, SC
Price
$ 3,195,000
Property Attributes
- MLS#25020475
- TypeSingle Family
- Listing Status Active
- CountyCharleston
- CityAwendaw
- Area47 - Awendaw-McClellanville
- NeighborhoodParadise Island
- Zip29429
- StyleTraditional
- Year Built2026
- Price$ 3,195,000
- Bedrooms5
- Full Bathrooms4
- Half Bathrooms1
- Sqr Footage3695
- Lot Size0.63 Acres
Data Source:
Charleston Trident MLS (CTARMLS)
Property Description
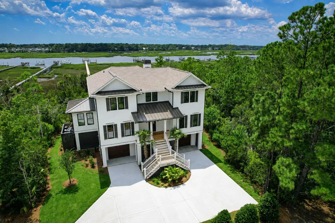
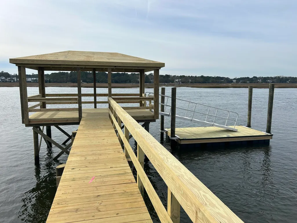
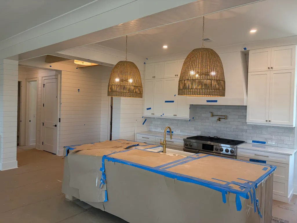
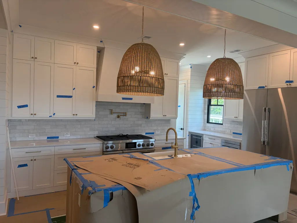
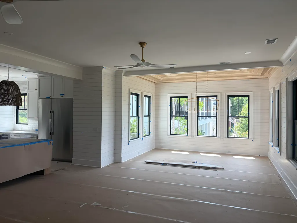
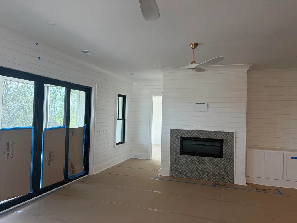
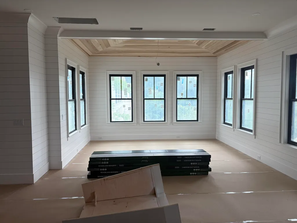
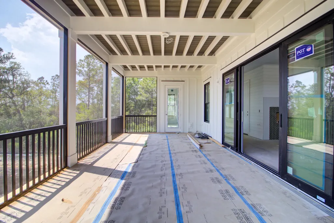
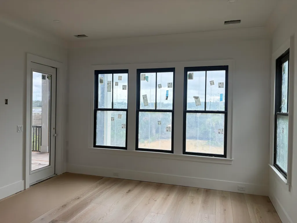
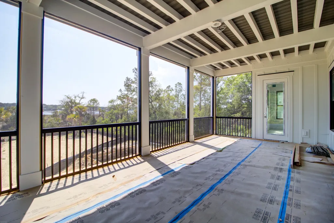
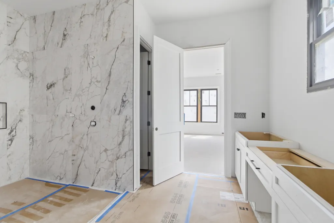
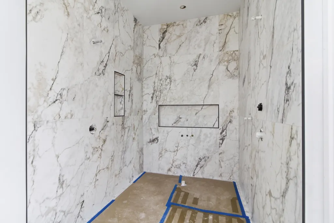
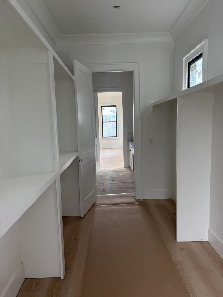
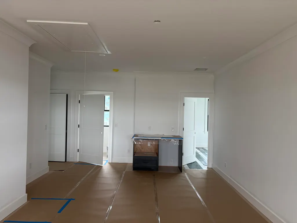
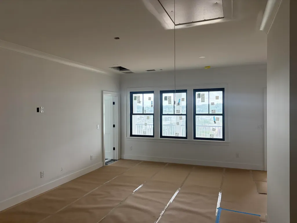
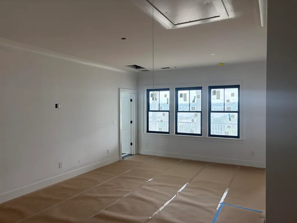
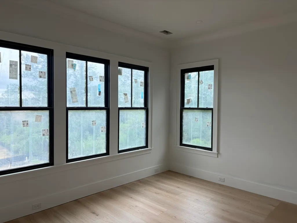
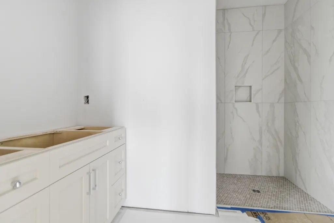
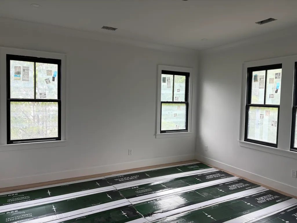
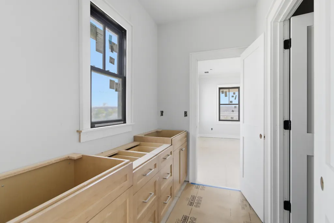
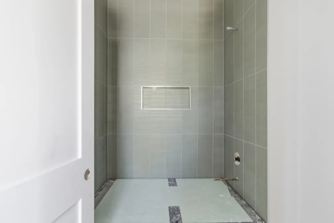
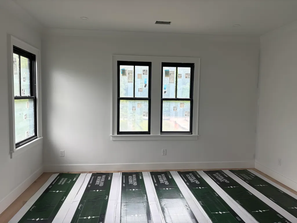
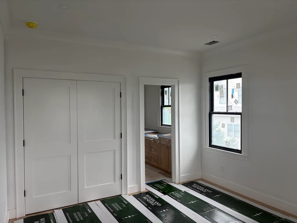
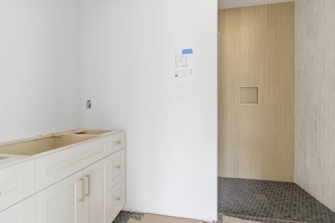
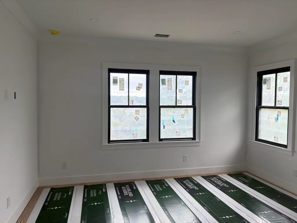
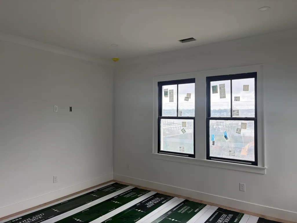
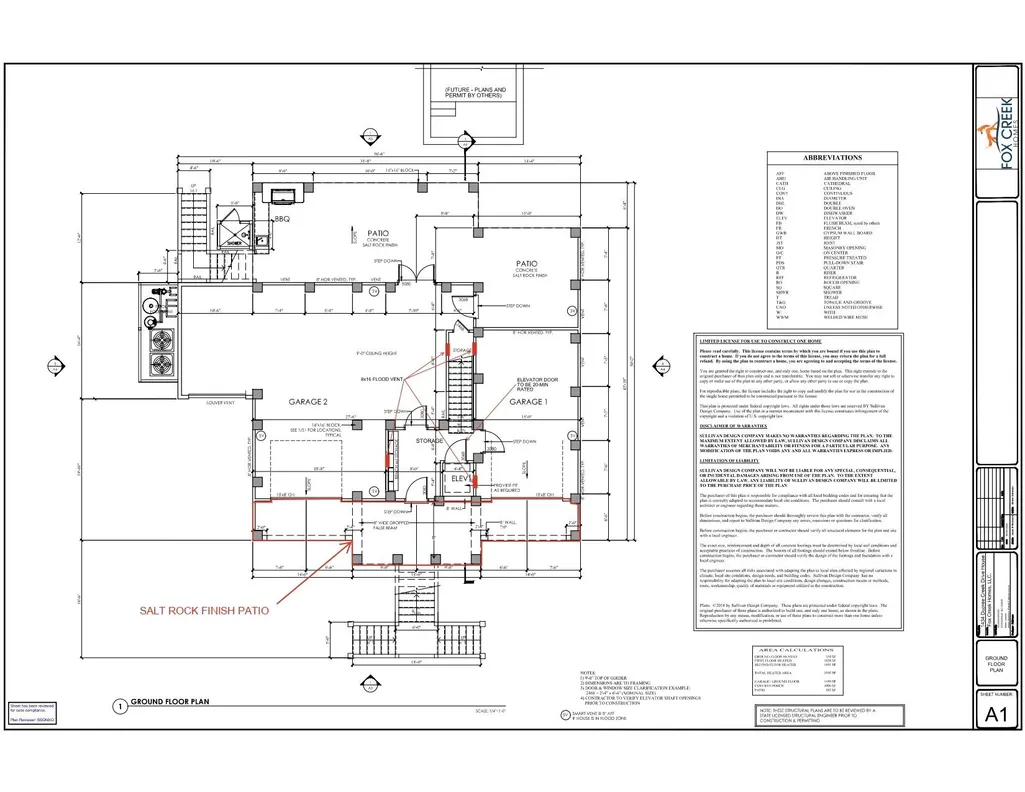
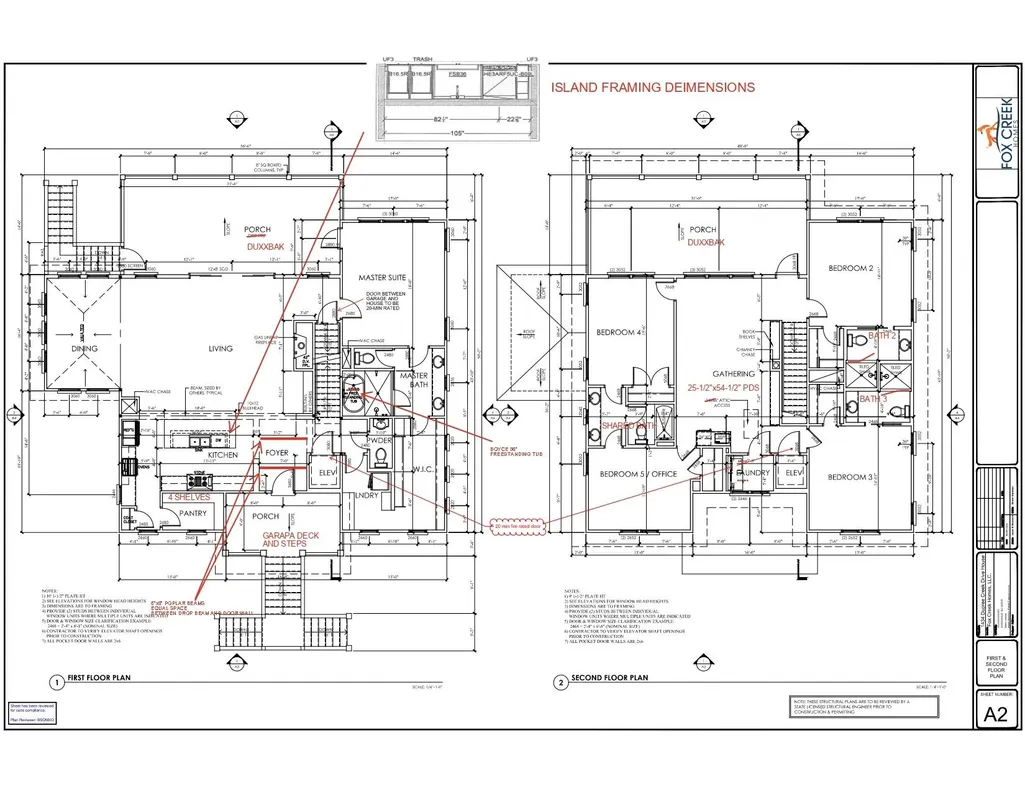
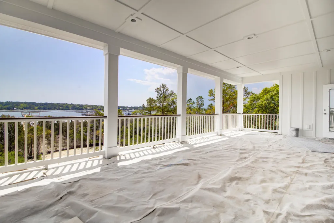
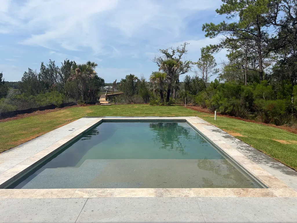
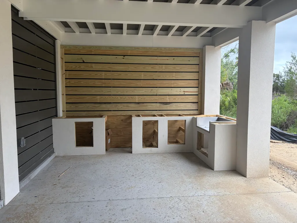
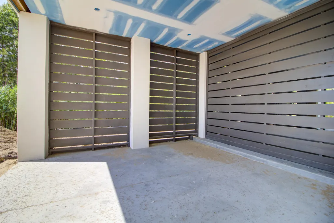
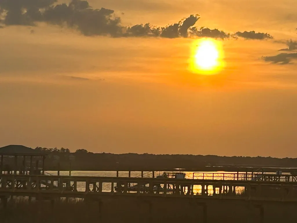
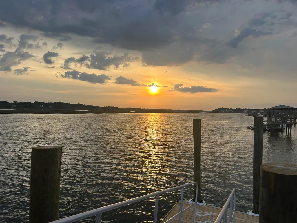
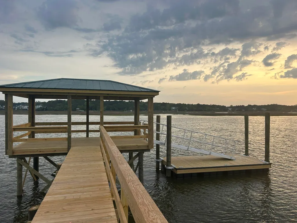
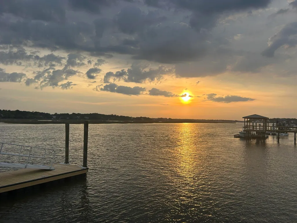
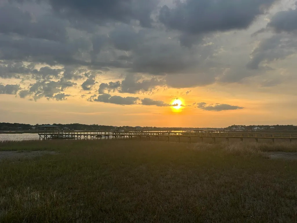
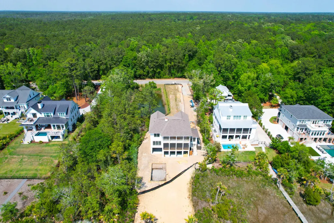
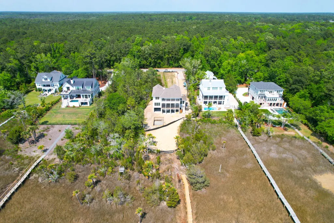
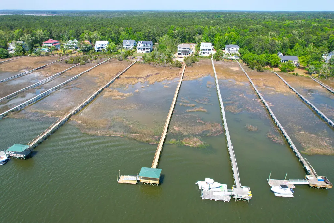
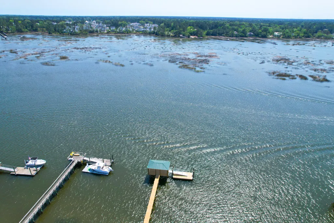
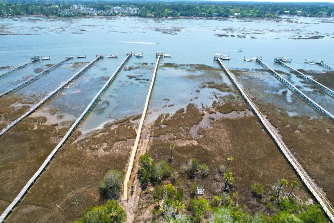
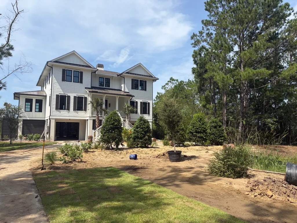
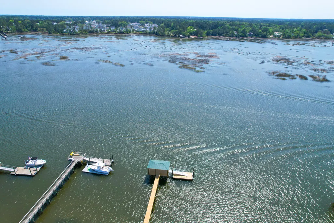
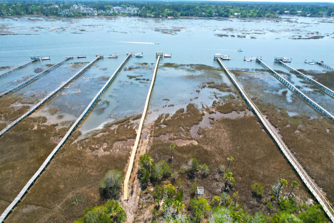
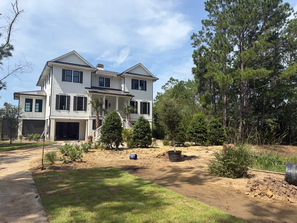
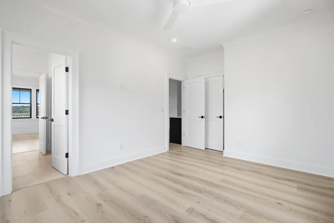
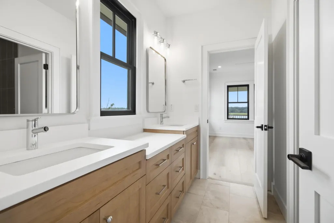
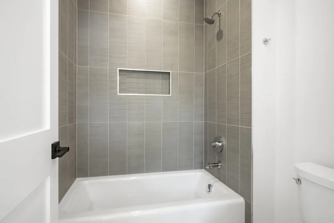
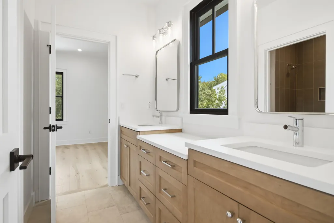
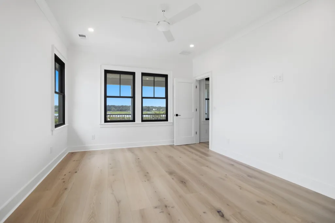
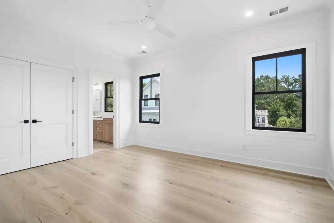
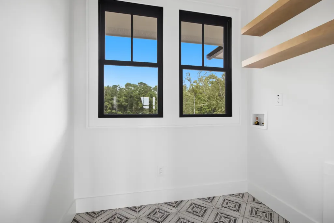
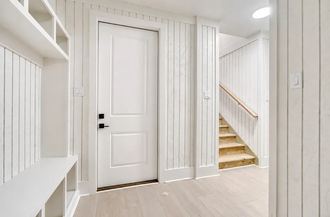
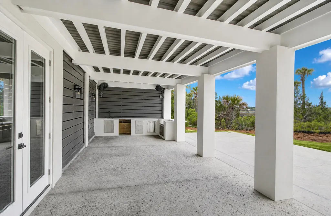
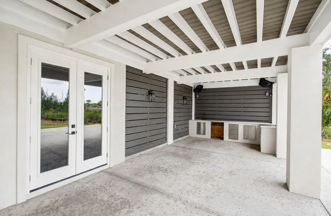
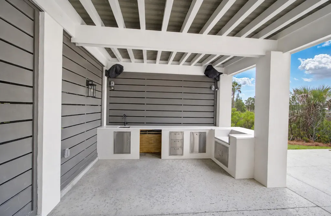
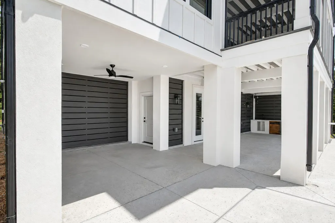
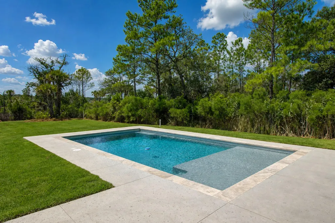
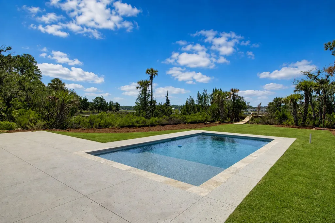
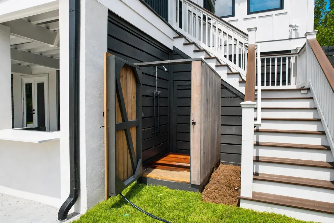
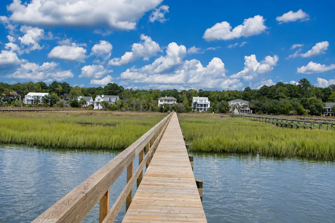
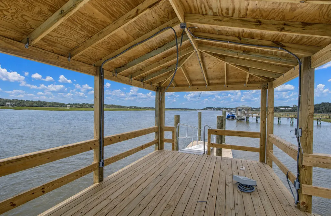
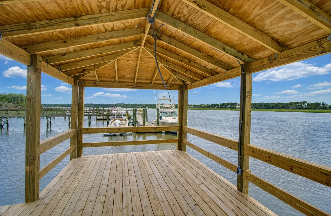
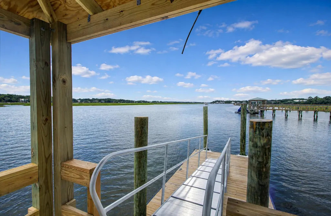
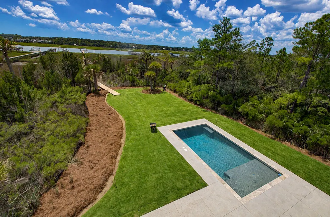
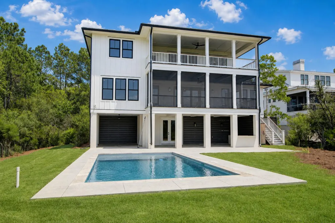
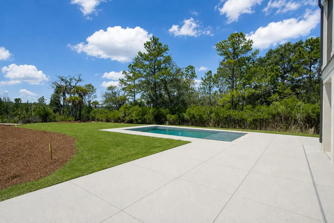
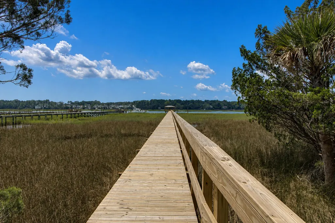
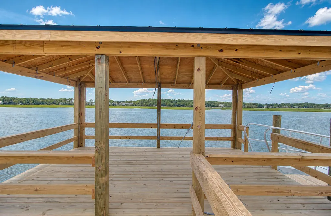
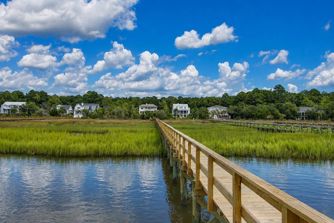
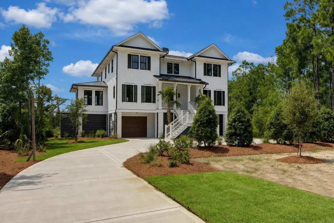
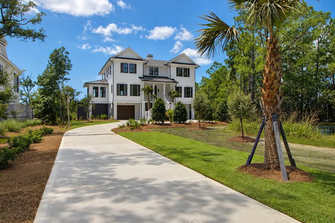
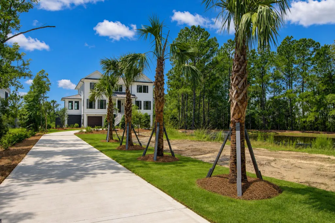
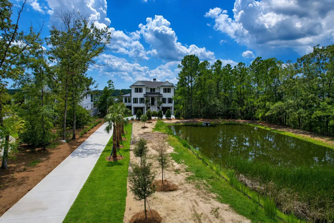
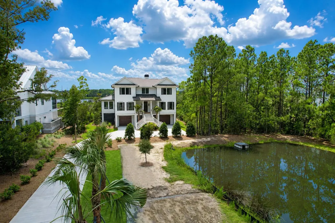
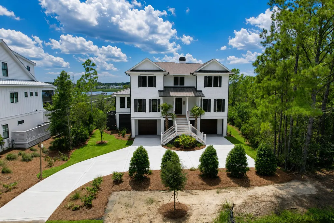
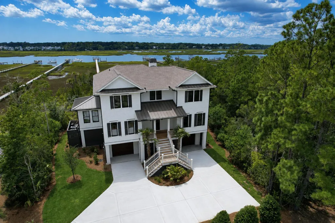
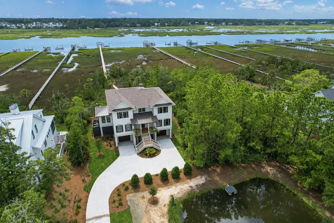
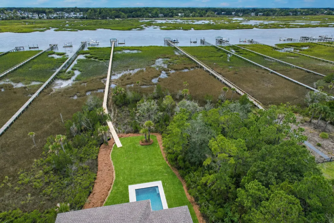
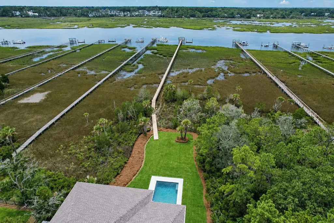
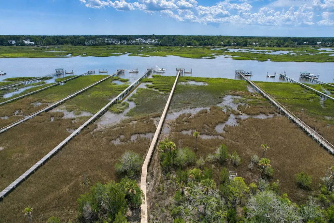
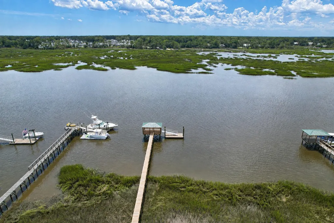
NOW COMPLETED .Seize the opportunity to own this exceptional new residence being crafted by Fox Creek Homes on DEEP WATER. Boasting approximately 3,695 SQFT of pure luxury, this structurally overbuilt masterpiece showcases meticulous attention to detail in every corner. Nestled in one of Awendaw's most desirable settings, this property offers the perfect blend of Lowcountry tranquility and convenient access to the charming coastal communities nearby. Step into elegance as you enter the 10-foot ceilings of this radiant home. The expansive great room and dazzling chef's kitchen--adorned with shiplap and oversized trim--will captivate you instantly.The kitchen, a haven for culinary enthusiasts, features white custom cabinetry, quartz countertops, a large eat-in island, and top-of-the-line appliances. The living area is graced by a gas fireplace for cozy evenings, complemented by custom built-in storage cabinetry. Open the doors to your outdoor screened-in porch, designed for effortless entertaining and relaxing while overlooking the peaceful, professionally landscaped grounds. Retreat to the owner's suite, thoughtfully appointed with a custom-built closet system and a luxurious en suite bathroom that feels like a private spa. Upstairs, you'll discover two beautifully appointed en suite bedrooms, each with a private shower, plus two additional bedrooms sharing a well-appointed bath with a shower/tub combination providing comfort and luxury for every lifestyle. The lower level invites you to experience the best of Lowcountry living, featuring a spacious covered patio with an outdoor kitchen and a sparkling saltwater swimming pool, set against silver travertine coping and rock salt decking. Just beyond the backyard, you'll find a private dock complete with a covered pierhead and a floating dock, offering direct access to the Wando River, perfect for boating, fishing, launching kayaks, or simply enjoying tranquil waterfront views. 1434 Dupree Creek Drive is adorned with character throughout, including oak wood floors, custom shiplap accents, and intricate trim. Whether you're seeking a primary residence, or a second home, this is easy Lowcountry living at its finest. Don't miss your chance to make this extraordinary new construction your own. Call us today for more information .
| Elementary School | Middle School | High School |
|---|---|---|
| St. James - Santee Elementary School | St. James - Santee Middle School | Wando High School |
| Price History | |
|---|---|
| 2/19/2026 | Listed $3,195,000 |
General Features
| County | Charleston |
|---|---|
| Property Type | Residential |
| Subdivision Name | Paradise Island |
| Status | Active |
| Directions | Hwy 17 N To Guerins Bridge, Left Onto Woodville Rd , Right Onto Paradise Island Rd , Left Onto Dupree Creek Dr Property On Right. |
| High School | Wando |
| City | Awendaw |
| MLS Area | 47 - Awendaw/McClellanville |
| Lot Size Units | Acres |
| Lot Size Square Feet | 27442.8 |
| Elementary School | St. James - Santee |
| Middle/Junior High School | St. James - Santee |
| Building Area Units | Square Feet |
| Standard Status | Active |
| Utilities | Berkeley Elect Co-Op,Mt. P. W/S Comm |
| Sewer | Public Sewer |
| Heating | Electric |
| Cooling | Central Air |
| Roof | Architectural,Metal |
| Garage Spaces | 2 |
| Construction Materials | Cement Siding |
| Year Built | 2026 |
| Community Features | Boat Ramp,RV/Boat Storage |
| New Construction | true |
| Garage Y/N | true |
| Other Structures | No |
| Patio/Porch Features | Covered,Screened |
| Architectural Style | Traditional |
| Stories Count | 2 |
| Levels | Two |
| Property Subtype | Single Family Detached |
| Full Baths | 4 |
| Carport Y/N | false |
| Property Attached Y/N | false |
| Green Building Verification Type | HERS Index Score |
| Primary Bedroom Level | Lower |
| Waterfront Features | Marshfront,River Access,River Front,Waterfront - Deep |
| Pool Features | In Ground |
| Energy Efficient | HVAC,Insulation,Roof |
Interior Features
| Interior Amenities | Beamed Ceilings,Ceiling - Cathedral/Vaulted,Ceiling - Smooth,High Ceilings,Elevator,Kitchen Island,Walk-In Closet(s),Family,Entrance Foyer,Media,Office,Pantry,Separate Dining,Utility |
|---|---|
| Air Conditioning Y/N | true |
| Heating Y/N | true |
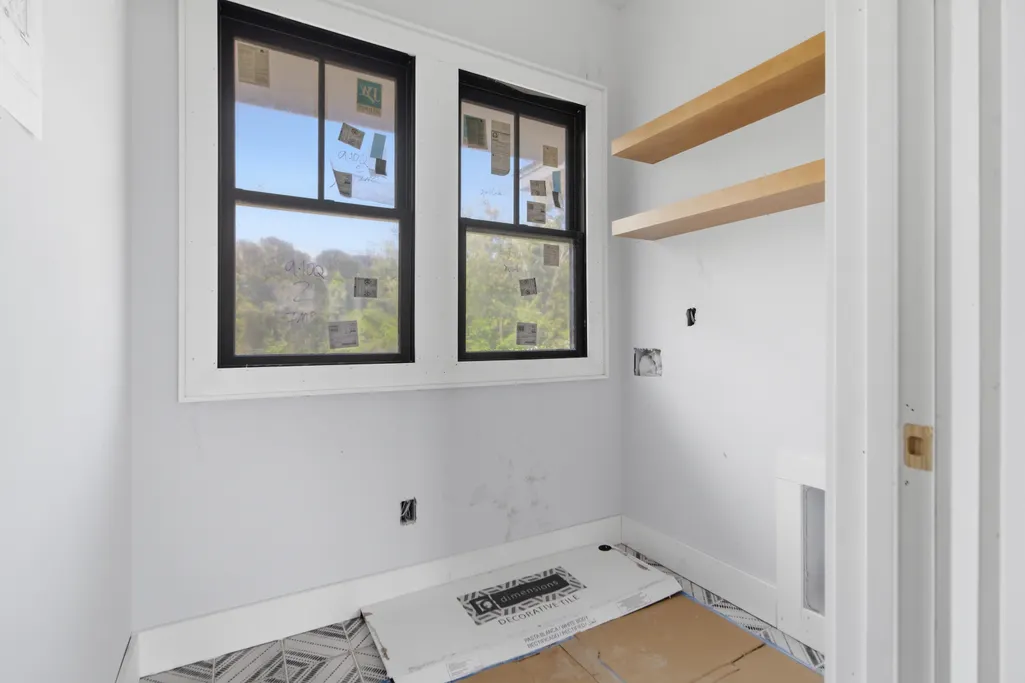
| Laundry Features | Electric Dryer Hookup,Washer Hookup,Laundry Room |
| Total Bedrooms | 5 |
| Fireplace Y/N | true |
| Half Baths | 1 |
| Room Type | Family,Foyer,Laundry,Media,Office,Pantry,Separate Dining,Utility |
| Primary Bedroom Features | Ceiling Fan(s),Garden Tub/Shower,Outside Access,Walk-In Closet(s) |
| Flooring | Ceramic Tile,Wood |
| Fireplace Features | Family Room,Gas Connection,Gas Log,One |
| Window Features | Storm Window(s),Thermal Windows/Doors,ENERGY STAR Qualified Windows |
| Total Fireplaces | 1 |
Exterior Features
| Lot Size Area | 0.63 |
|---|---|
| Lot Size Acres | 0.63 |
| Lot Features | Marshview,Riverview |
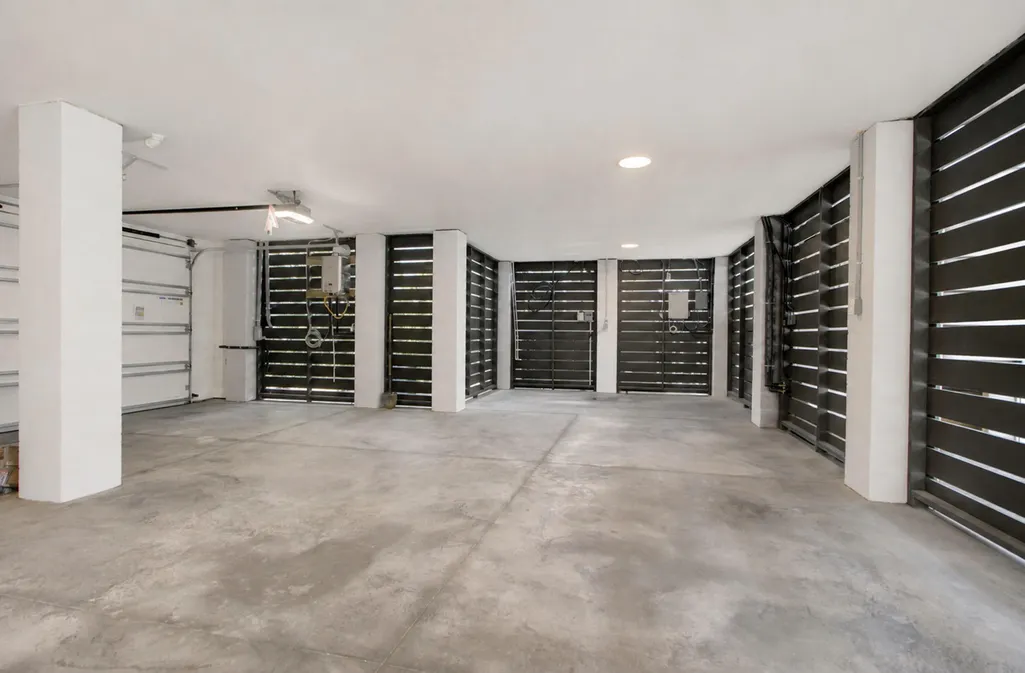
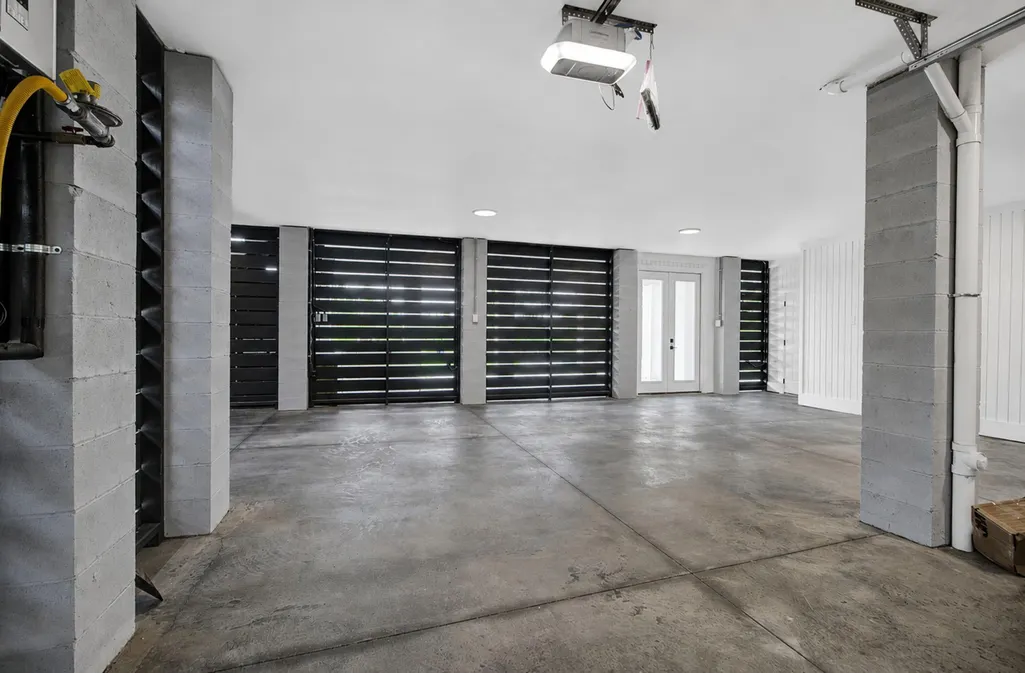
| Parking Features | 2 Car Garage,Garage Door Opener |
| Water Source | Public |
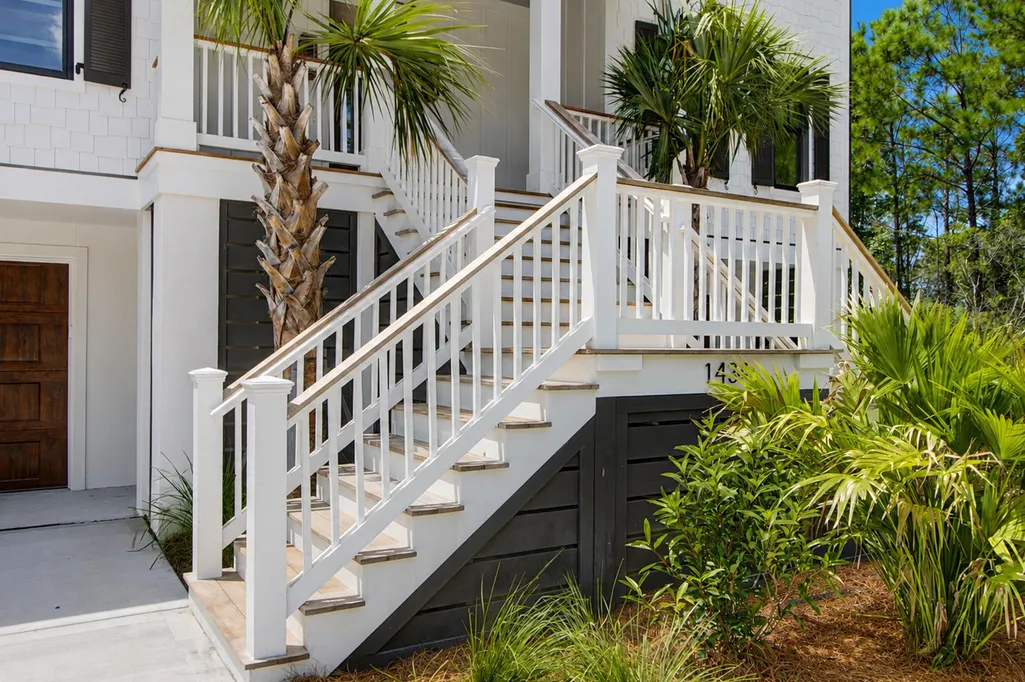
| Foundation Details | Raised,Pillar/Post/Pier |
| Building Area Total | 3695 |
| Covered Spaces | 2 |
| Exterior Amenities | Dock - Existing,Dock - Floating,Dock - Permit,Lawn Irrigation,Outdoor Kitchen,Rain Gutters |
| Total Parking | 2 |
| Waterfront Y/N | true |
| Fencing | Fence - Metal Enclosed |
| Door Features | Storm Door(s) |
Amenities
- Foreclosure
- Views
- Short Sale
- New Construction
- Adult 55+
- Lease To Own
- No HOA Fees
- Furnished
- Primary On Main
- Air Conditioning
- Seller Finance
- Green
- Fixer Upper
- Horse
- Golf
- Fireplace
- Deck
- Garage
- Basement
- Pool
Property vs Single Family Average in 29429
Price
Year Built
 The data relating to real estate for sale on this web site comes in part from the Broker Reciprocity Program of Charleston Trident Association of REALTORS® -- All information deemed reliable but not guaranteed. All properties are subject to prior sale, change or withdrawal. Neither listing broker(s) or information provider(s) shall be responsible for any typographical errors, misinformation, misprints and shall be held totally harmless. Listing(s) information is provided for consumer's personal,
 Copyright © 2026 of the Coastal Carolinas Association of REALTORS® MLS. This information is deemed reliable, but not guaranteed. Neither the Coastal Carolinas Association of REALTORS®, nor the listing broker, nor their agents or subagents, are responsible for the accuracy of the information. The buyer is responsible for verifying all information. This information is provided by the Coastal Carolinas Association of REALTORS® for use by its members and is not intended for any other purpose. Broker ReciprocitySM information is provided exclusively for consumers' personal, non-commercial use and may not be used for any purpose other than to identify prospective properties consumers may be interested in purchasing.
This data is updated on a daily basis. Some properties which appear for sale on this web site may subsequently have sold and may no longer be available. August 24, 2026 2:23 PM UTC
Copyright © 2026 of the Coastal Carolinas Association of REALTORS® MLS. This information is deemed reliable, but not guaranteed. Neither the Coastal Carolinas Association of REALTORS®, nor the listing broker, nor their agents or subagents, are responsible for the accuracy of the information. The buyer is responsible for verifying all information. This information is provided by the Coastal Carolinas Association of REALTORS® for use by its members and is not intended for any other purpose. Broker ReciprocitySM information is provided exclusively for consumers' personal, non-commercial use and may not be used for any purpose other than to identify prospective properties consumers may be interested in purchasing.
This data is updated on a daily basis. Some properties which appear for sale on this web site may subsequently have sold and may no longer be available. August 24, 2026 2:23 PM UTC
