
Waterfront - Primary on Main - Eco Friendly
Address
1491 W Deep Creek Overlook, Awendaw, SC
Price
$ 3,950,000
Property Attributes
- MLS#26007071
- TypeSingle Family
- Listing Status Active Contingent
- CountyCharleston
- CityAwendaw
- Area47 - Awendaw-McClellanville
- NeighborhoodParadise Island
- Zip29429
- StyleTraditional
- Year Built2023
- Price$ 3,950,000
- Bedrooms4
- Full Bathrooms4
- Half Bathrooms1
- Sqr Footage4685
- Lot Size0.61 Acres
Data Source:
Charleston Trident MLS (CTARMLS)
Property Description
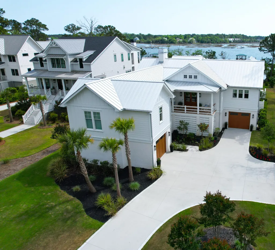
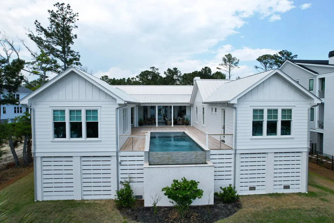
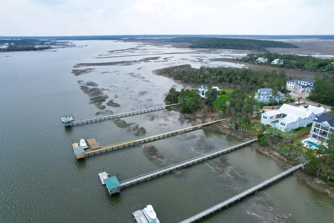
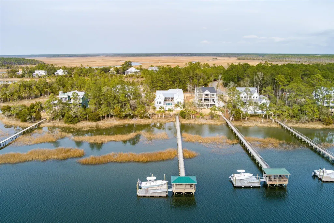
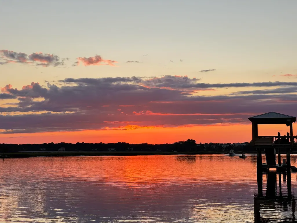
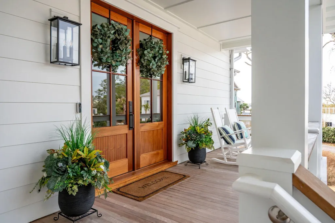
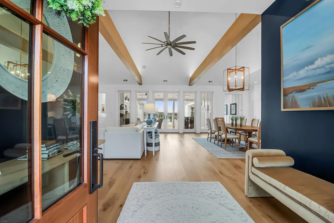
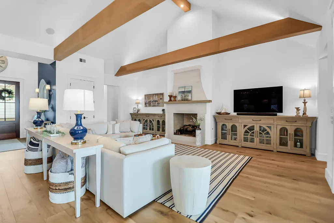
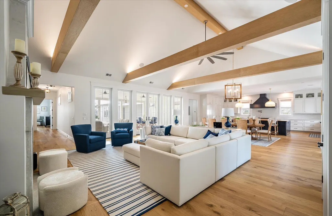
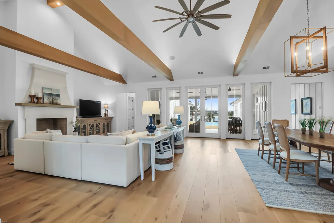
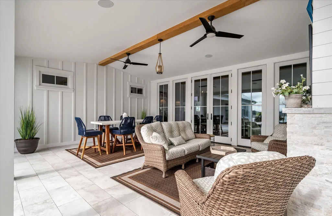
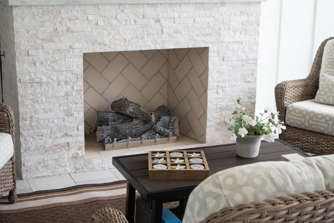
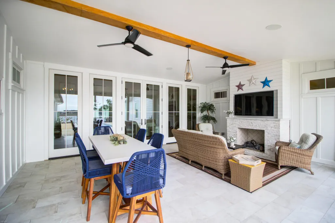
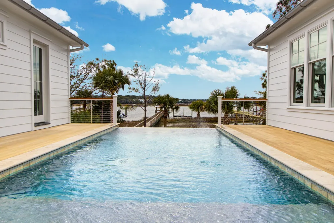
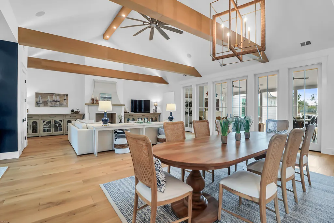
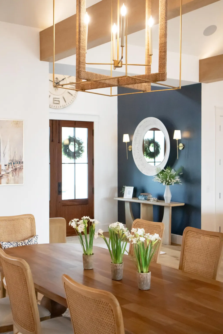
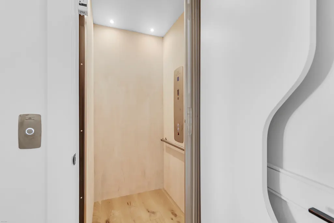
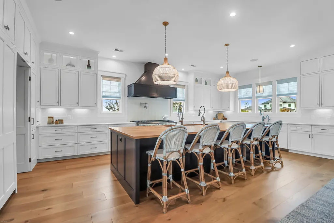
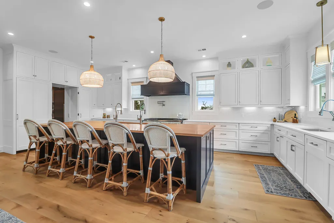
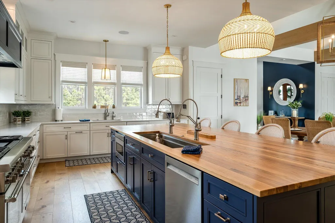
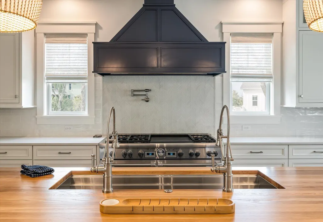
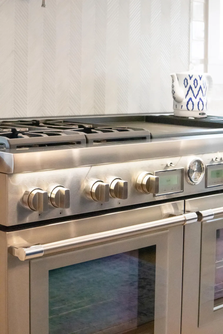
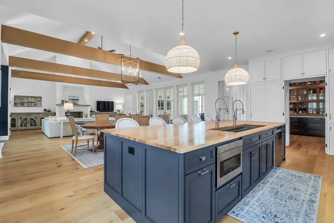
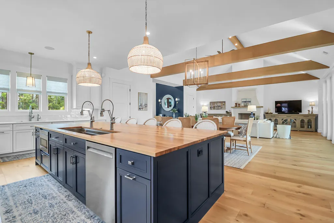
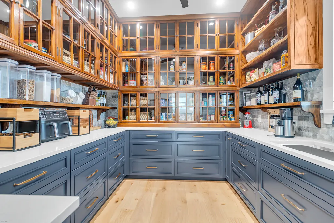
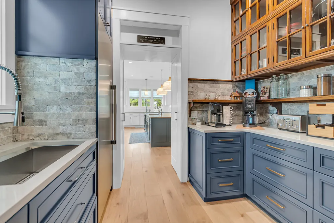
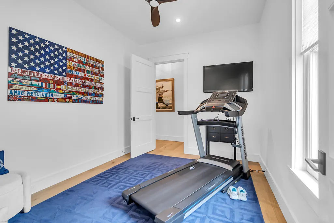
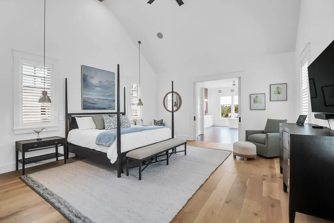
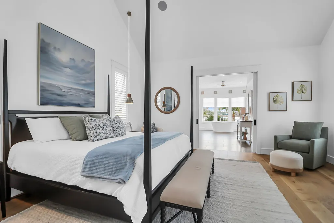
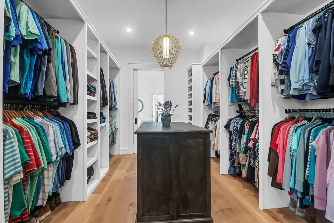
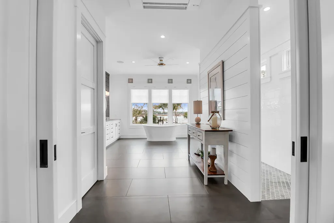
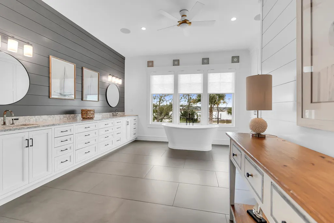
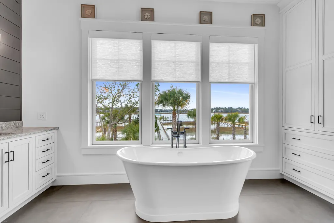
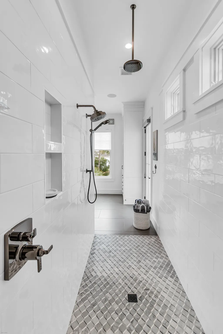
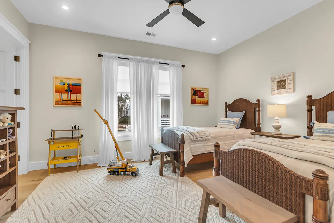
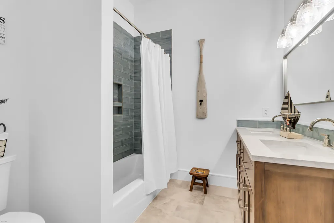
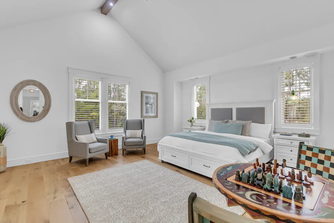
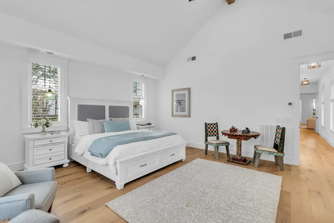
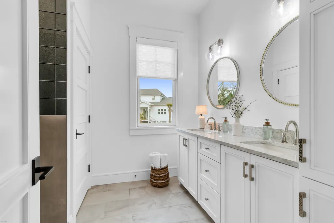
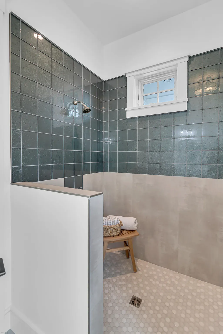
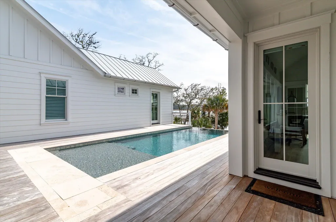
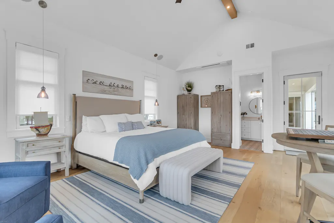
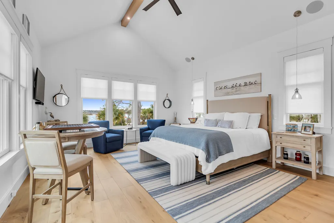
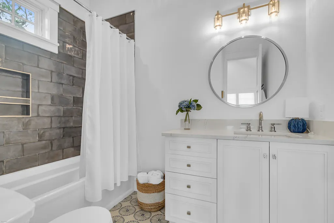
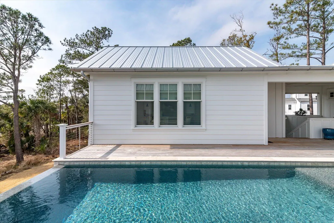
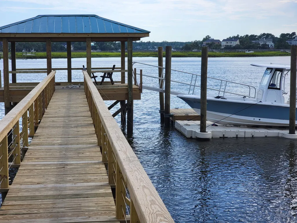
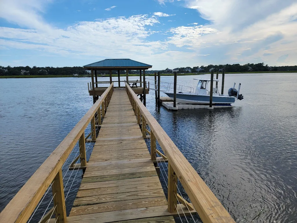
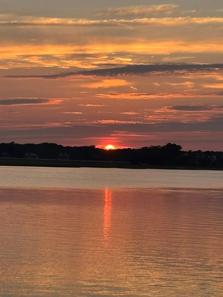
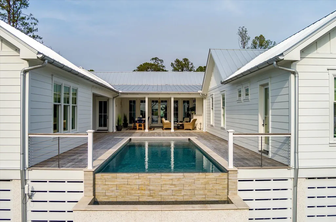
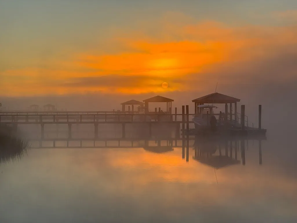
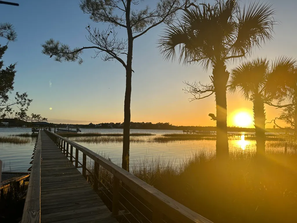
Welcome to an extraordinary waterfront retreat on the Wando River, nestled within the highly sought-after Paradise Island community of Awendaw. Built in 2023 and presenting like new, this stunning custom coastal residence offers approximately 4,675 square feet of impeccably designed living space, featuring 4 bedrooms and 4.5 bathrooms--all thoughtfully arranged on a single expansive level. Designed to embody both refined luxury and effortless comfort, the home showcases exceptional craftsmanship, soaring ceilings with exposed beams, and a seamless open-concept layout that connects the main living spaces. The great room is anchored by a warm inviting fireplace ,is filled with natural light and flows gracefully into the gourmet chef's kitchen, which is appointed with custom cabinetry, an impressive 12-foot center island, and a full suite of premium Thermador appliances. Highlights include dual sinks, two dishwashers, 60-inch dual fuel six-burner range with center griddle, double ovens and a convenient pot filler. Enhancing the kitchen is an exceptional 10' x 11' custom walk-in pantry, beautifully outfitted with extensive cabinetry, abundant storage, an additional stainless steel sink, and a built-in Thermador freezer--perfectly designed for both function and elegance. The owner's suite serves as a private sanctuary, offering generous proportions, a spa-inspired bath, and an expansive custom walk-in closet. Each additional bedroom features its own beautifully appointed en-suite bath, ensuring comfort and privacy for family and guests alike. Throughout the home, wide-plank white oak hardwood flooring, designer lighting, and high-end finishes create a cohesive and sophisticated aesthetic. Additional spaces include a large laundry room, utility/office area, and a dedicated fitness room. Step outside to experience quintessential Lowcountry living. A private poolside guest suite with its own bedroom and bath overlooks the stunning elevated infinity-edge saltwater pool and the scenic Wando River, creating a true resort-style setting. The expansive porch, complete with an outdoor fireplace and multiple living areas, offers the perfect backdrop for entertaining, dining, or simply enjoying coastal breezes and breathtaking sunsets. For boating enthusiasts, the property features a private deepwater dock with a covered pier head, providing direct access to the Wando River and beyond. From here, enjoy convenient access to Charleston Harbor, nearby barrier islands, and an array of waterfront dining destinations. Additional highlights include an approximately 5,000-square-foot oversized three-car garage with extensive storage and ample space for a workshop. Located just minutes from Mount Pleasant, Paradise Island offers a rare combination of privacy, tranquility, and accessibility. This exceptional property represents a rare opportunity to own a nearly new, luxury waterfront estate in one of Awendaw's most desirable enclaves. SPECIAL FEATURES Generac whole-house generator Elevator Central vacuum system Beamed and cathedral/vaulted ceilings Smooth high ceilings throughout Wide-plank white oak hardwood flooring and tile Indoor/outdoor Sonos sound system Pelican water filtration system Metal roof Landscape lighting Lawn irrigation system LAUNDRY FEATURES Dedicated laundry room with built-in wall-mounted ironing board cabinet Electric dryer and washer hookups SECURITY FEATURES Integrated security system POOL FEATURES Elevated infinity-edge saltwater pool with sun deck Automated pool cover COMMUNITY FEATURES Boat ramp Dock facilities RV and boat storage HOA $550 annually
| Elementary School | Middle School | High School |
|---|---|---|
| St. James - Santee Elementary School | St. James - Santee Middle School | Wando High School |
| Price History | |
|---|---|
| 3/13/2026 | Listed $4,195,000 |
| 4/13/2026 | 6$3,950,000 |
General Features
| County | Charleston |
|---|---|
| Property Type | Residential |
| Subdivision Name | Paradise Island |
| Status | Active Contingent |
| Directions | Hwy 17 N To Guerins Bridge Rd , Left Onto Woodville Rd , Right Onto Paradise Island Rd , Right Onto Cape Island, Continue To End . Right On W Deep Creek Overlook House On Left |
| High School | Wando |
| City | Awendaw |
| MLS Area | 47 - Awendaw/McClellanville |
| Lot Size Units | Acres |
| Lot Size Square Feet | 26571.6 |
| Elementary School | St. James - Santee |
| Middle/Junior High School | St. James - Santee |
| Building Area Units | Square Feet |
| Standard Status | Active Under Contract |
| Utilities | Berkeley Elect Co-Op,Mt. P. W/S Comm |
| Sewer | Public Sewer |
| Heating | Electric,Heat Pump |
| Cooling | Central Air |
| Roof | Metal |
| Garage Spaces | 3 |
| Construction Materials | Cement Siding,Stucco |
| Year Built | 2023 |
| Community Features | Boat Ramp,Dock Facilities,RV/Boat Storage,Trash |
| New Construction | false |
| Garage Y/N | true |
| Other Structures | No,Workshop |
| Patio/Porch Features | Deck |
| Architectural Style | Traditional |
| Stories Count | 1 |
| Levels | One |
| Property Subtype | Single Family Detached |
| Full Baths | 4 |
| Carport Y/N | false |
| Property Attached Y/N | false |
| Green Building Verification Type | HERS Index Score |
| Primary Bedroom Level | Lower |
| Virtual Tour | https://www.zillow.com/view-imx/3f670cd0-ec4c-4222-bb15-ee3f1424f18f/?utm_source=captureapp |
| Waterfront Features | River Access,River Front,Waterfront - Deep |
| Pool Features | Pool - Elevated |
| Attached Garage | true |
| Security Features | Security System |
| Energy Efficient | HVAC,Insulation,Roof |
Interior Features
| Interior Amenities | Beamed Ceilings,Ceiling - Cathedral/Vaulted,Ceiling - Smooth,High Ceilings,Elevator,Kitchen Island,Walk-In Closet(s),Ceiling Fan(s),Central Vacuum,Eat-in Kitchen,Entrance Foyer,Great,Office,Pantry,Utility |
|---|---|
| Air Conditioning Y/N | true |
| Heating Y/N | true |
| Laundry Features | Electric Dryer Hookup,Washer Hookup,Laundry Room |
| Total Bedrooms | 4 |
| Fireplace Y/N | true |
| Half Baths | 1 |
| Room Type | Eat-In-Kitchen,Foyer,Great,Laundry,Office,Pantry,Utility |
| Primary Bedroom Features | Ceiling Fan(s),Outside Access,Walk-In Closet(s) |
| Flooring | Ceramic Tile,Wood |
| Fireplace Features | Gas Log,Great Room,Two |
| Window Features | Thermal Windows/Doors,Window Treatments,ENERGY STAR Qualified Windows |
| Total Fireplaces | 2 |
Exterior Features
| Lot Size Area | 0.61 |
|---|---|
| Lot Size Acres | 0.61 |
| Lot Features | Riverview |
| Parking Features | 3 Car Garage,Attached,Garage Door Opener |
| Water Source | Public |
| Foundation Details | Raised |
| Building Area Total | 4685 |
| Covered Spaces | 3 |
| Exterior Amenities | Dock - Existing,Dock - Floating,Lawn Irrigation,Rain Gutters |
| Total Parking | 3 |
| Waterfront Y/N | true |
| Door Features | Storm Door(s) |
Amenities
- Foreclosure
- Views
- Short Sale
- New Construction
- Adult 55+
- Lease To Own
- No HOA Fees
- Furnished
- Primary On Main
- Air Conditioning
- Seller Finance
- Green
- Fixer Upper
- Horse
- Golf
- Fireplace
- Deck
- Garage
- Basement
- Pool
Property vs Single Family Average in 29429
Price
Year Built
 The data relating to real estate for sale on this web site comes in part from the Broker Reciprocity Program of Charleston Trident Association of REALTORS® -- All information deemed reliable but not guaranteed. All properties are subject to prior sale, change or withdrawal. Neither listing broker(s) or information provider(s) shall be responsible for any typographical errors, misinformation, misprints and shall be held totally harmless. Listing(s) information is provided for consumer's personal,
 Copyright © 2026 of the Coastal Carolinas Association of REALTORS® MLS. This information is deemed reliable, but not guaranteed. Neither the Coastal Carolinas Association of REALTORS®, nor the listing broker, nor their agents or subagents, are responsible for the accuracy of the information. The buyer is responsible for verifying all information. This information is provided by the Coastal Carolinas Association of REALTORS® for use by its members and is not intended for any other purpose. Broker ReciprocitySM information is provided exclusively for consumers' personal, non-commercial use and may not be used for any purpose other than to identify prospective properties consumers may be interested in purchasing.
This data is updated on a daily basis. Some properties which appear for sale on this web site may subsequently have sold and may no longer be available. August 24, 2026 2:23 PM UTC
Copyright © 2026 of the Coastal Carolinas Association of REALTORS® MLS. This information is deemed reliable, but not guaranteed. Neither the Coastal Carolinas Association of REALTORS®, nor the listing broker, nor their agents or subagents, are responsible for the accuracy of the information. The buyer is responsible for verifying all information. This information is provided by the Coastal Carolinas Association of REALTORS® for use by its members and is not intended for any other purpose. Broker ReciprocitySM information is provided exclusively for consumers' personal, non-commercial use and may not be used for any purpose other than to identify prospective properties consumers may be interested in purchasing.
This data is updated on a daily basis. Some properties which appear for sale on this web site may subsequently have sold and may no longer be available. August 24, 2026 2:23 PM UTC
