
Waterfront - Primary on Main
Address
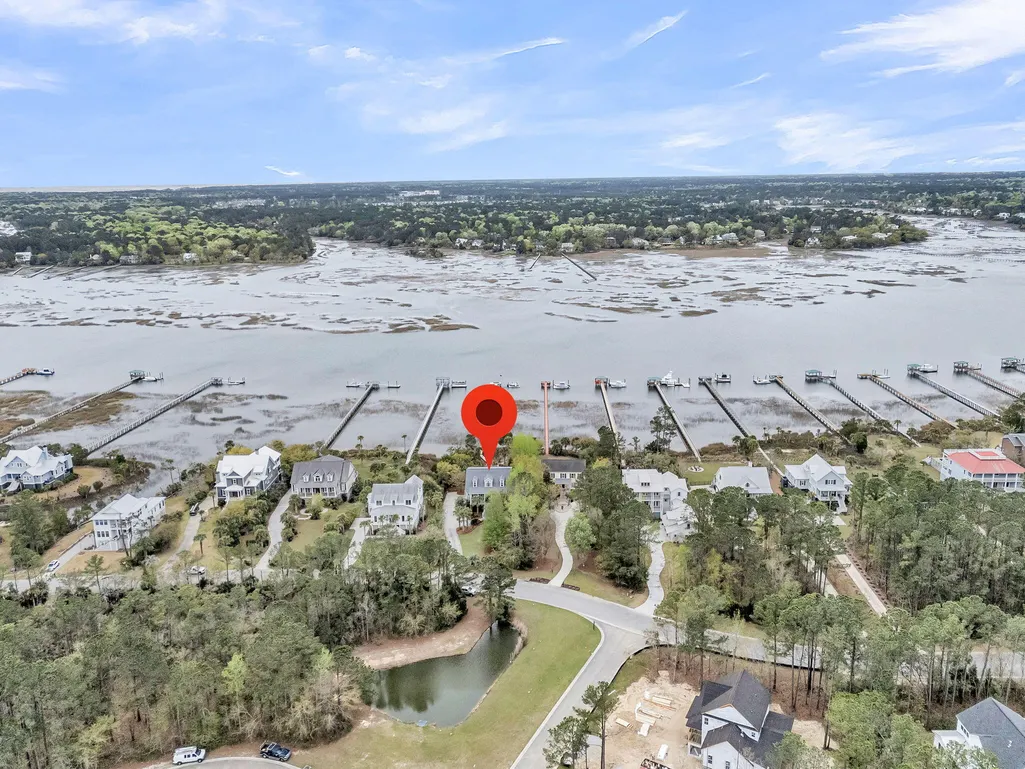
4630 Cape Island Drive, Awendaw, SC
Price
$ 2,195,000
Property Attributes
- MLS#26010081
- TypeSingle Family
- Listing Status Active
- CountyCharleston
- CityAwendaw
- Area47 - Awendaw-McClellanville
- NeighborhoodParadise Island
- Zip29429
- StyleTraditional
- Year Built2006
- Price$ 2,195,000
- Bedrooms4
- Full Bathrooms3
- Half Bathrooms1
- Sqr Footage3300
- Lot Size0.67 Acres
Data Source:
Charleston Trident MLS (CTARMLS)
Property Description
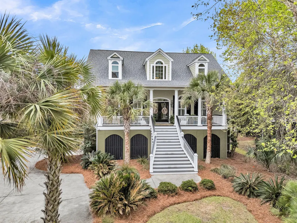
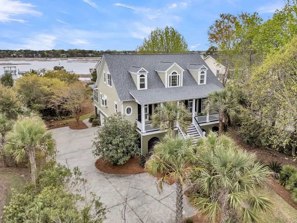
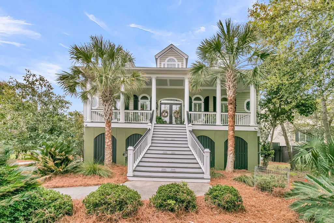
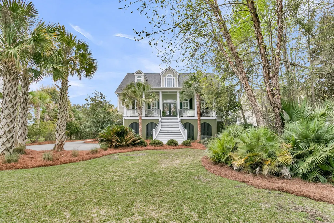
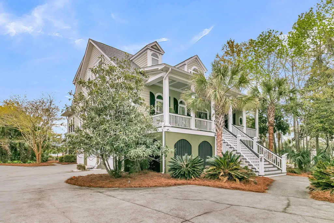
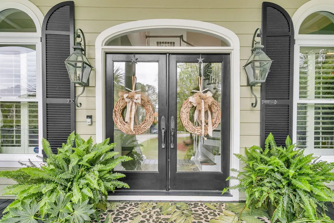
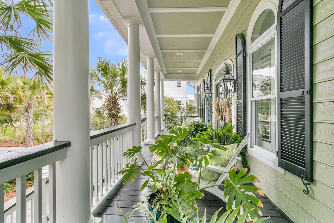
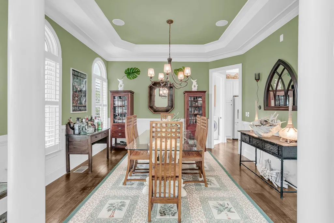
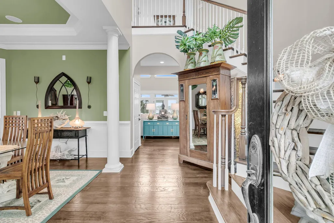
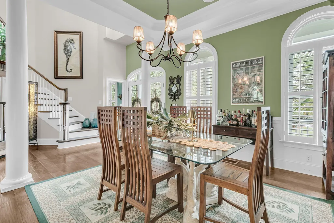
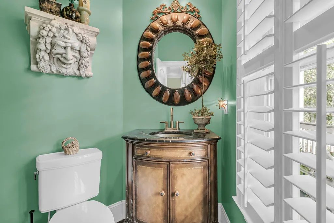
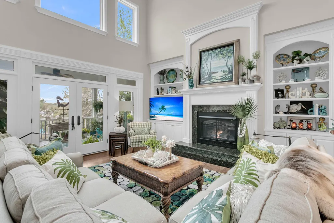
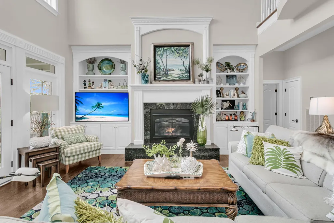
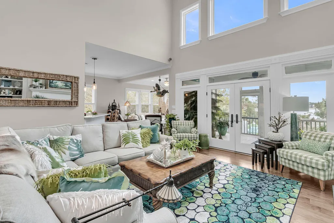
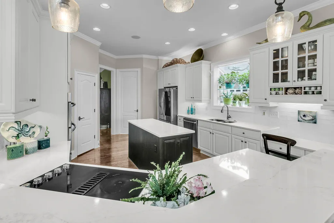
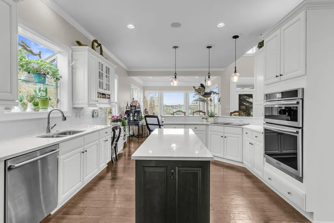
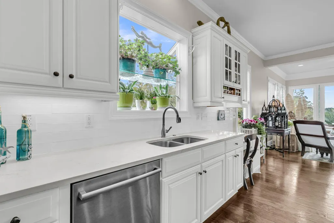
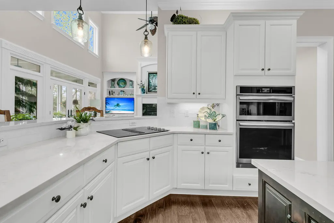
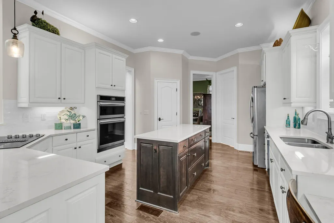
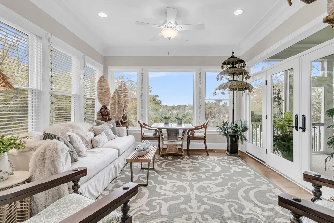
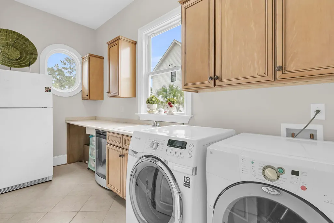
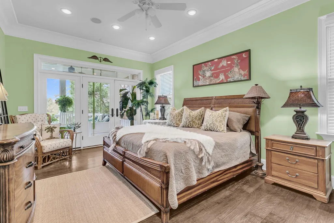
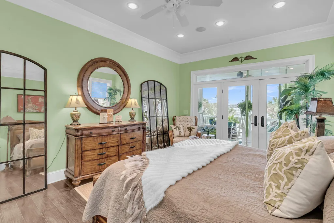
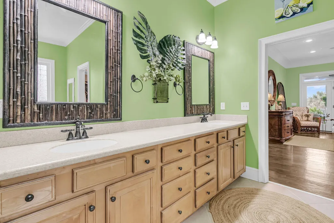
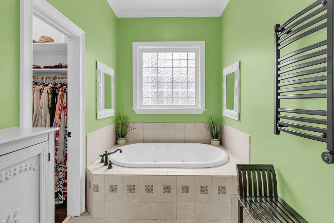
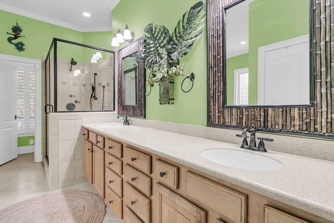
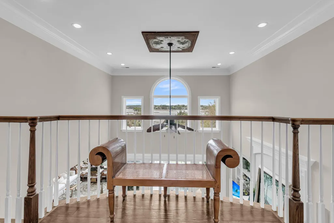
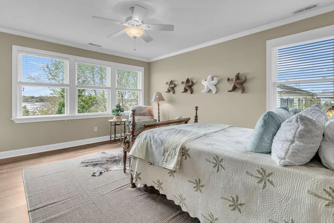
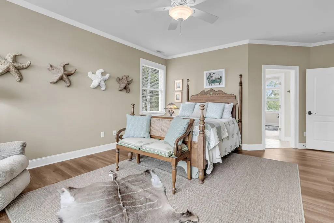
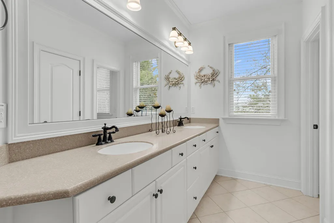
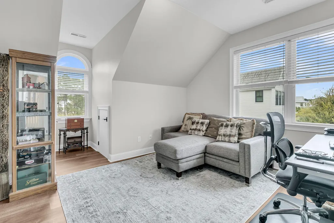
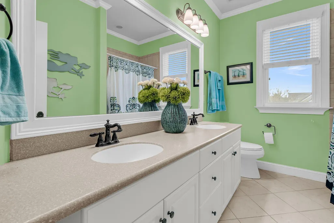
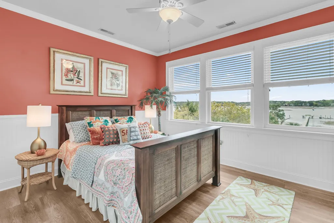
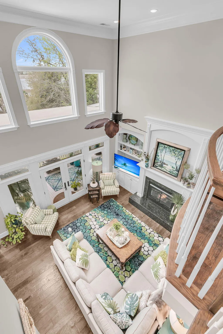
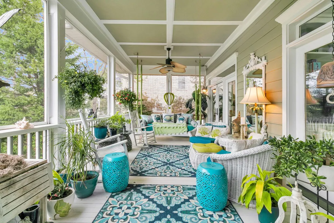
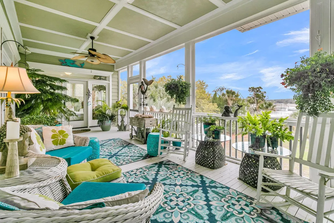
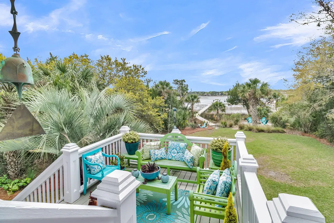
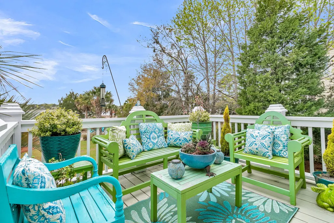
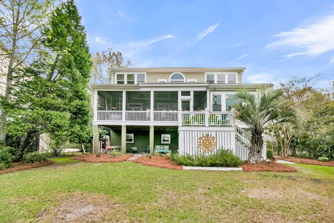
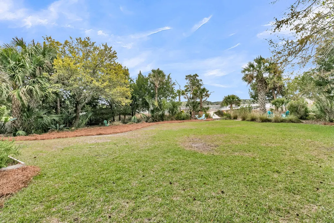
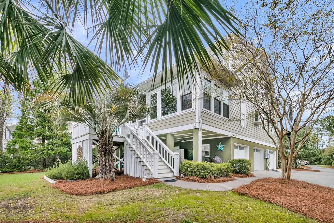
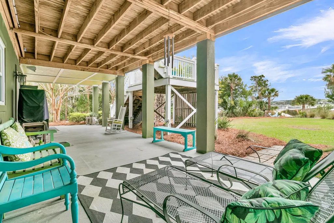
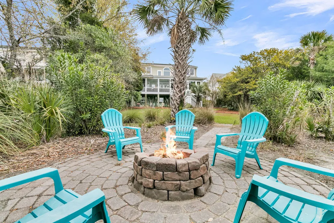
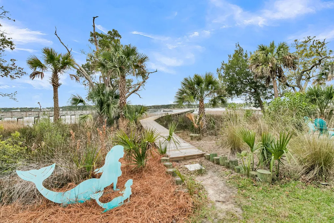
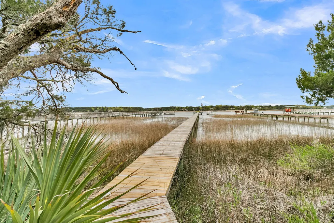
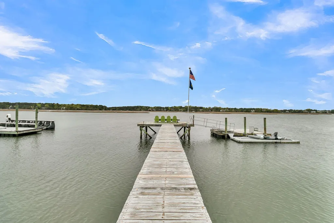
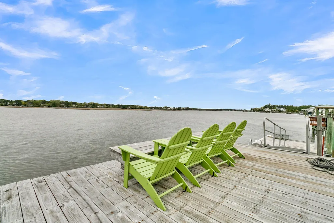
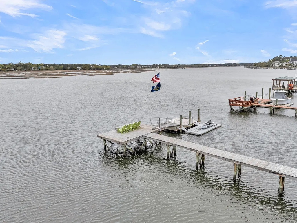
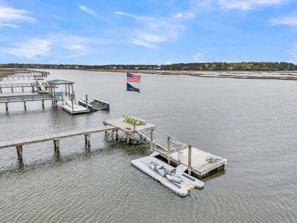
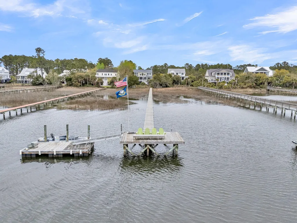
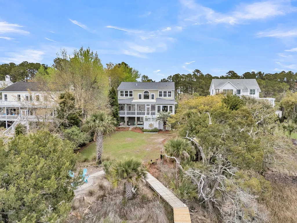
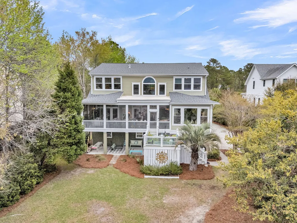
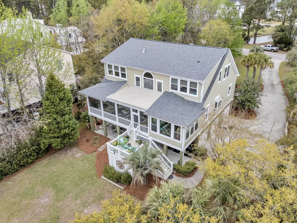
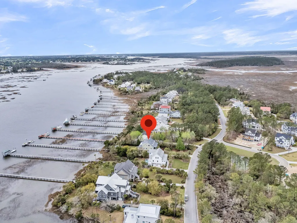
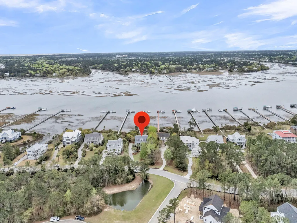
Welcome to Paradise Island! Find yourself living a true Lowcountry lifestyle on deep water in this gorgeous home full of Southern charm and grace on the Wando River. Note: there is a brand-new roof, new lower-level HVAC 2025 and upper-level HVAC 2019. Fresh paint inside and out! With mindful custom design this floorplan was created to maximize the river views - flowing easily while entertaining or for family gatherings. With a raised elevation the bottom floor offers abundant storage with three long bays for cars, storage, exercising, crafting, a Rinnai tankless water system and more. Here you may enter the elevator taking you up to both upper levels. Enter the main level from the expansive deep front porch with Charleston style gas lanterns into a two-story foyer flanked by thedining room with a trayed ceiling, elegant columns and chair rail. The space flows to a bright and airy two-story family room offering a beautiful window wall capturing magnificent views of the river, a propane fireplace and custom built--in shelving and cabinetry. Hickory engineered hardwoods are throughout the living area on this level and the upstairs hallways and closets. Move on to the inviting sunroom which offers casual elegant living space. Both spaces open to an expansive back screened porch where you will spend much of your time capturing beautiful sunrises and sunsets. The views overlook a very private backyard. Down a few steps is the deck with a direct connect propane tap which overlooks a stoned firepit area in the rear of the yard. There is ample space underneath the back porch and front porch for more causal outdoor living and storage. Walk out on to your private deep water dock to enjoy swimming, fishing, birdwatching, dolphins swimming by or jump on your boat from the jet dock - which is included! The kitchen is open and again maximizes river views as you prepare your meals. A new sealed downdraft cooktop and microwave / oven combo are in place. New countertops and backsplash were just replaced. Cabinets have been updated to a clean white adapting to any color palette. A custom sunny garden window is in place over the sink for growing herbs or flowers with roll out side windows for capturing river breezes. The tiled laundry room if off the kitchen offering cabinetry, countertops and space for an additional refrigerator. The master suite opens to a river view and the back porch. The spacious tiled bathroom has his and hers closets with hardwood floors and a jetted tub with an acrylic block window to add natural lighting and insures privacy. A tiled shower, heated towel rack, linen closet and separate WC are included. Upstairs there is a second master suite capturing panoramic river views which includes a spacious bath, ceramic tub and tile surround, linen closet and separate WC. Two additional bedrooms with a shared bath and ample storage/closet space complete the second level.
| Elementary School | Middle School | High School |
|---|---|---|
| St. James - Santee Elementary School | St. James - Santee Middle School | Wando High School |
| Price History | |
|---|---|
| 4/9/2026 | Listed $2,295,000 |
| 6/29/2026 | 4$2,195,000 |
General Features
| County | Charleston |
|---|---|
| Property Type | Residential |
| Subdivision Name | Paradise Island |
| Status | Active |
| Directions | From Mt Pleasant Take Highway 17n To Guerins Bridge Road And Turn Left. Turn Left On To Woodville Road. Turn Right On To Paradise Island Drive. Turn Right On To Cape Island Drive. 4630 Is The Sixth House On The Left. |
| High School | Wando |
| City | Awendaw |
| MLS Area | 47 - Awendaw/McClellanville |
| Lot Size Units | Acres |
| Lot Size Square Feet | 29185.2 |
| Elementary School | St. James - Santee |
| Middle/Junior High School | St. James - Santee |
| Building Area Units | Square Feet |
| Standard Status | Active |
| Sewer | Public Sewer |
| Heating | Electric,Heat Pump |
| Cooling | Central Air |
| Roof | Architectural,Asphalt |
| Garage Spaces | 3 |
| Construction Materials | Cement Siding,Stucco |
| Year Built | 2006 |
| Community Features | Boat Ramp,Dock Facilities,RV/Boat Storage |
| New Construction | false |
| Garage Y/N | true |
| Other Structures | No |
| Patio/Porch Features | Deck,Porch - Full Front |
| Architectural Style | Traditional |
| Stories Count | 2 |
| Levels | Two |
| Property Subtype | Single Family Detached |
| Full Baths | 3 |
| Carport Y/N | false |
| Property Attached Y/N | false |
| Primary Bedroom Level | Lower |
| Virtual Tour | https://charleston-real-estate-media.aryeo.com/sites/emobgkay/unbranded |
| Waterfront Features | Waterfront - Deep |
| Attached Garage | true |
| Security Features | Security System |
Interior Features
| Interior Amenities | Ceiling - Cathedral/Vaulted,Ceiling - Smooth,Tray Ceiling(s),High Ceilings,Elevator,Garden Tub/Shower,Kitchen Island,Walk-In Closet(s),Ceiling Fan(s),Family,Entrance Foyer,Great,Pantry,Separate Dining |
|---|---|
| Air Conditioning Y/N | true |
| Heating Y/N | true |
| Laundry Features | Washer Hookup,Laundry Room |
| Total Bedrooms | 4 |
| Fireplace Y/N | true |
| Half Baths | 1 |
| Room Type | Family,Foyer,Great,Laundry,Pantry,Separate Dining |
| Primary Bedroom Features | Ceiling Fan(s),Garden Tub/Shower,Multiple Closets,Outside Access,Walk-In Closet(s) |
| Flooring | Ceramic Tile |
| Fireplace Features | Great Room,One |
| Window Features | Thermal Windows/Doors,Window Treatments - Some,ENERGY STAR Qualified Windows |
| Total Fireplaces | 1 |
Exterior Features
| Lot Size Area | 0.67 |
|---|---|
| Lot Size Acres | 0.67 |
| Lot Features | .5 - 1 Acre |
| Parking Features | 3 Car Garage,Attached,Off Street,Garage Door Opener |
| Water Source | Public |
| Foundation Details | Raised |
| Building Area Total | 3300 |
| Covered Spaces | 3 |
| Exterior Amenities | Dock - Floating,Elevator Shaft,Lawn Irrigation,Rain Gutters,Lighting |
| Total Parking | 3 |
| Waterfront Y/N | true |
Amenities
- Foreclosure
- Views
- Short Sale
- New Construction
- Adult 55+
- Lease To Own
- No HOA Fees
- Furnished
- Primary On Main
- Air Conditioning
- Seller Finance
- Green
- Fixer Upper
- Horse
- Golf
- Fireplace
- Deck
- Garage
- Basement
- Pool
Property vs Single Family Average in 29429
Price
Year Built
 The data relating to real estate for sale on this web site comes in part from the Broker Reciprocity Program of Charleston Trident Association of REALTORS® -- All information deemed reliable but not guaranteed. All properties are subject to prior sale, change or withdrawal. Neither listing broker(s) or information provider(s) shall be responsible for any typographical errors, misinformation, misprints and shall be held totally harmless. Listing(s) information is provided for consumer's personal,
 Copyright © 2026 of the Coastal Carolinas Association of REALTORS® MLS. This information is deemed reliable, but not guaranteed. Neither the Coastal Carolinas Association of REALTORS®, nor the listing broker, nor their agents or subagents, are responsible for the accuracy of the information. The buyer is responsible for verifying all information. This information is provided by the Coastal Carolinas Association of REALTORS® for use by its members and is not intended for any other purpose. Broker ReciprocitySM information is provided exclusively for consumers' personal, non-commercial use and may not be used for any purpose other than to identify prospective properties consumers may be interested in purchasing.
This data is updated on a daily basis. Some properties which appear for sale on this web site may subsequently have sold and may no longer be available. August 24, 2026 2:23 PM UTC
Copyright © 2026 of the Coastal Carolinas Association of REALTORS® MLS. This information is deemed reliable, but not guaranteed. Neither the Coastal Carolinas Association of REALTORS®, nor the listing broker, nor their agents or subagents, are responsible for the accuracy of the information. The buyer is responsible for verifying all information. This information is provided by the Coastal Carolinas Association of REALTORS® for use by its members and is not intended for any other purpose. Broker ReciprocitySM information is provided exclusively for consumers' personal, non-commercial use and may not be used for any purpose other than to identify prospective properties consumers may be interested in purchasing.
This data is updated on a daily basis. Some properties which appear for sale on this web site may subsequently have sold and may no longer be available. August 24, 2026 2:23 PM UTC
