
New Construction - Primary on Main

Address
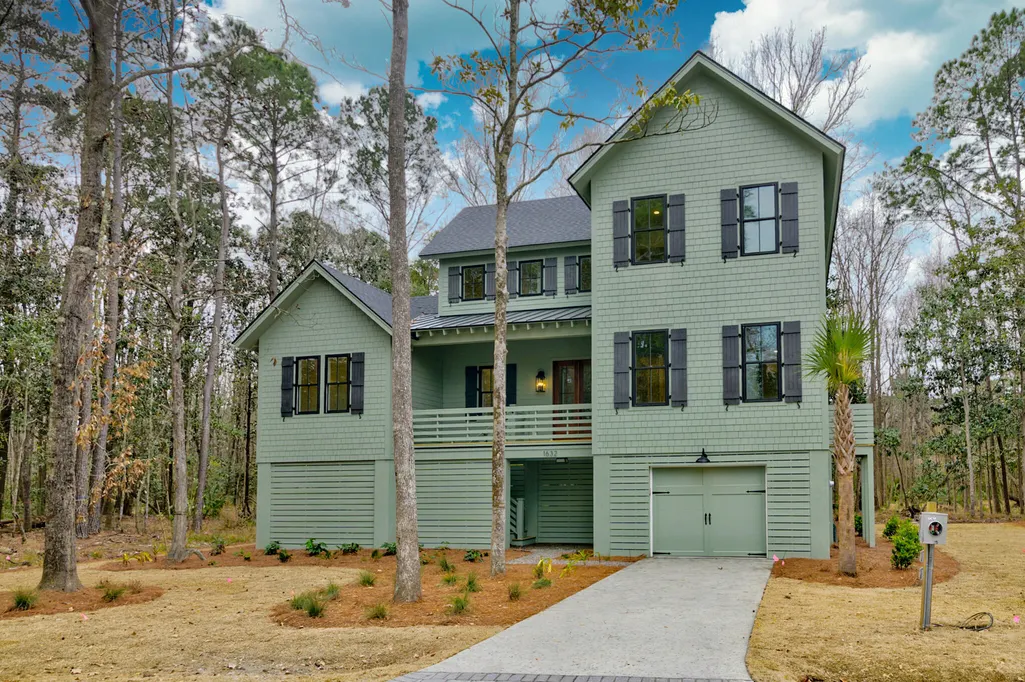
1632 John Fenwick Lane, Johns Island, SC
Price
$ 1,445,000
Property Attributes
- MLS#26004919
- TypeSingle Family
- Listing Status Active
- CountyCharleston
- CityJohns Island
- Area23 - Johns Island
- NeighborhoodThe Preserve at Fenwick Plantation
- Zip29455
- StyleCraftsman
- Year Built2026
- Price$ 1,445,000
- Bedrooms4
- Full Bathrooms3
- Half Bathrooms1
- Sqr Footage2868
- Lot Size0.28 Acres
Data Source:
Charleston Trident MLS (CTARMLS)
Property Description
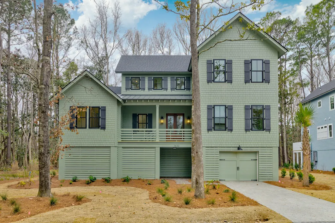
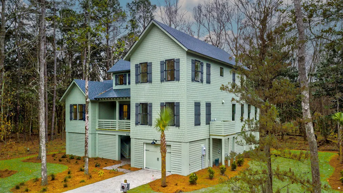
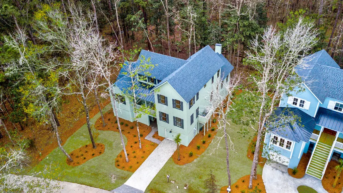
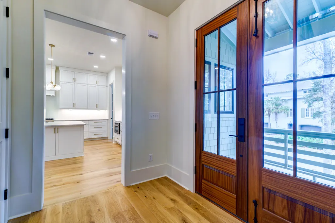
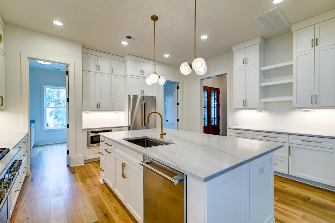
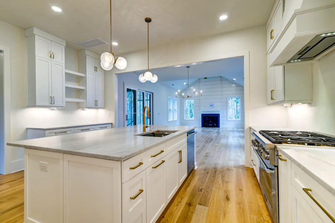
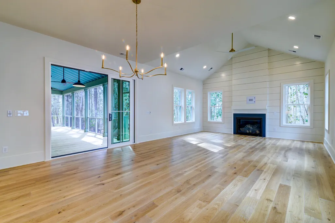
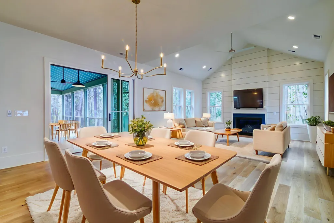
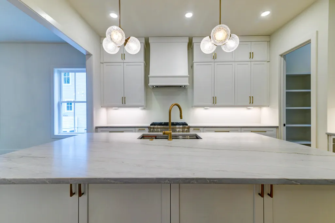
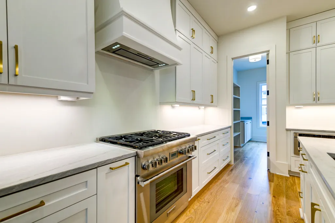
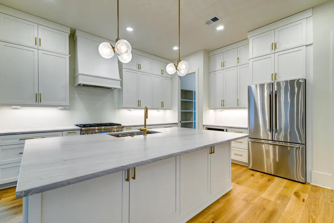
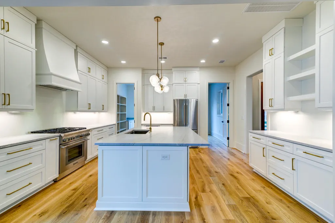
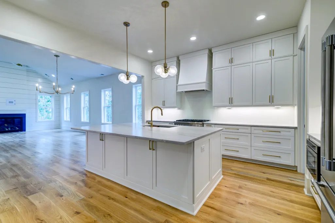
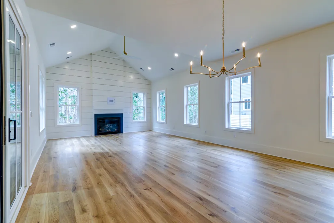
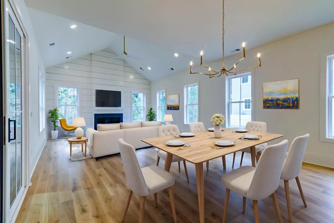
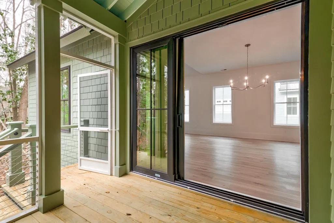
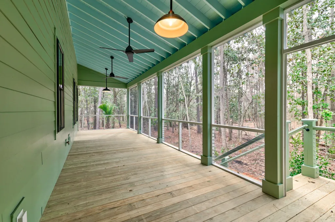
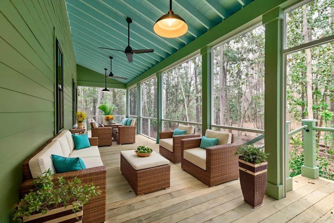
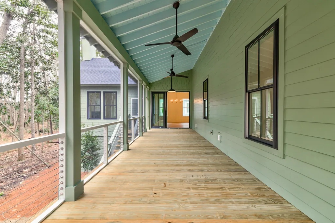
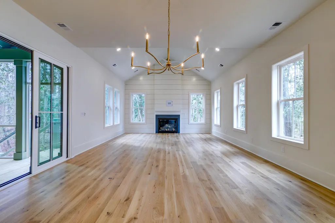

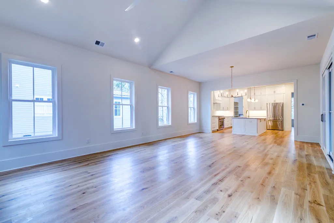
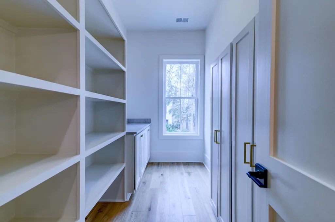
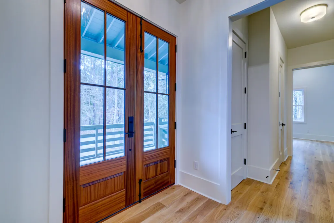
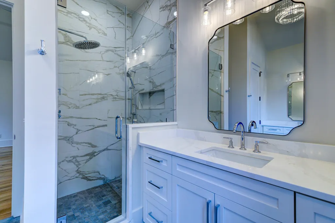
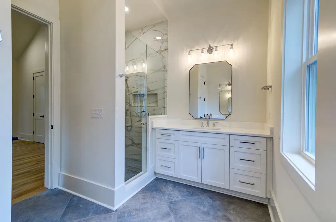
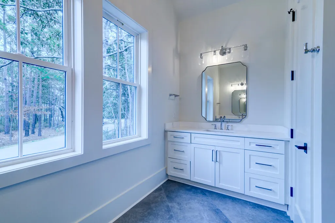
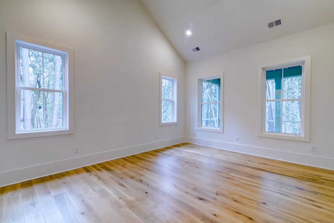
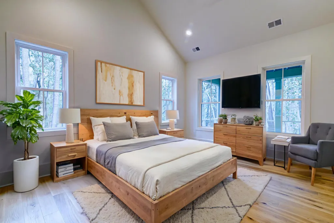
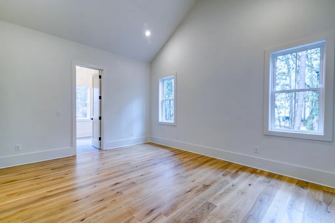
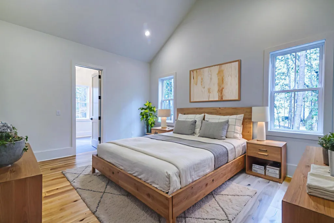
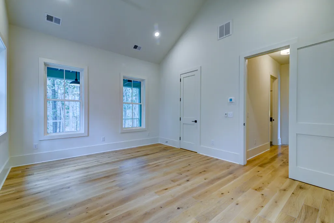

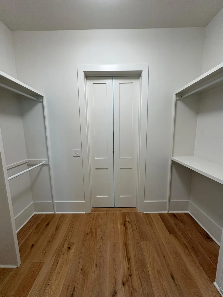
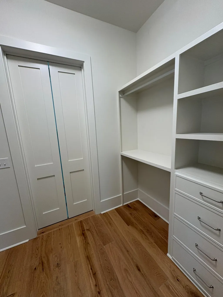
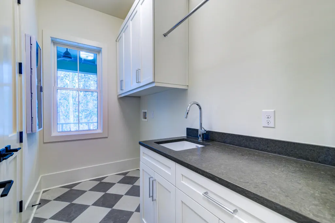
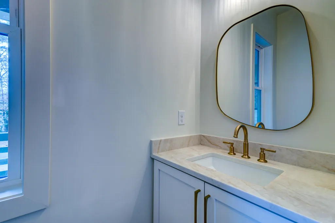
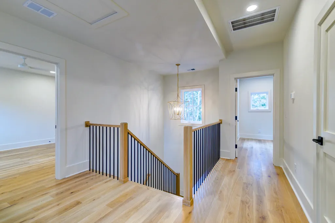
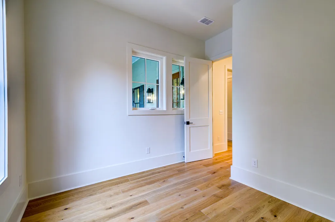
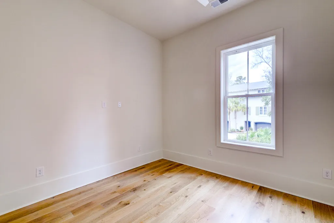
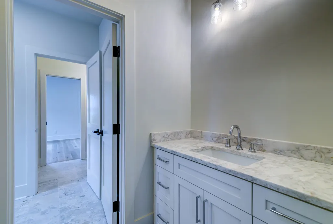
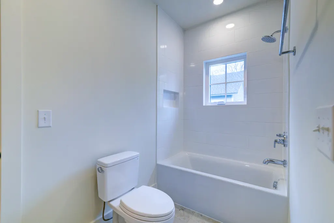
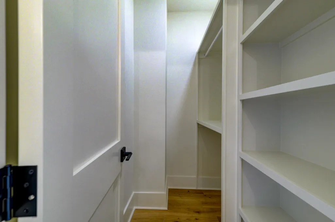
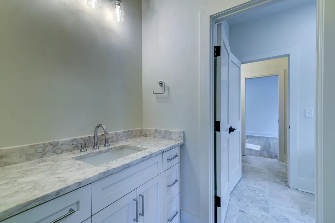
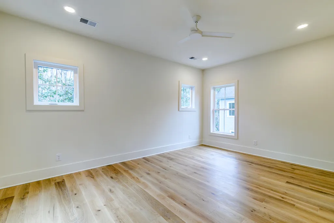
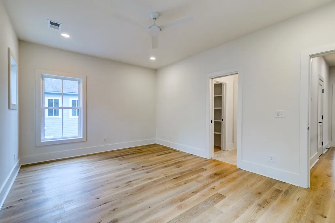
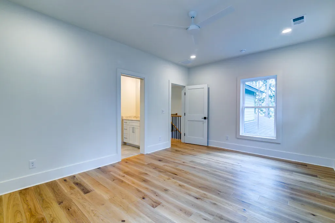
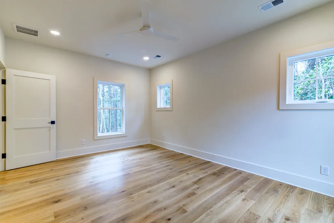
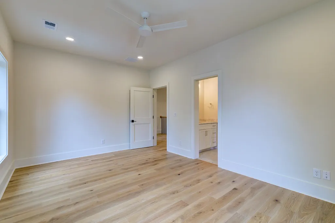
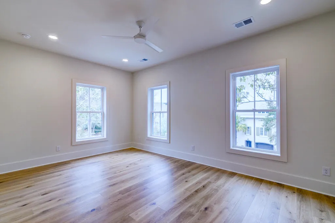
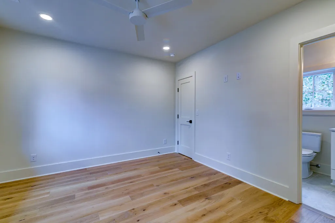
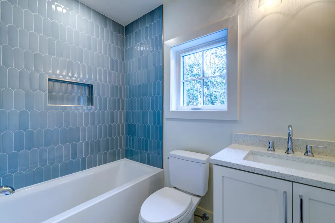
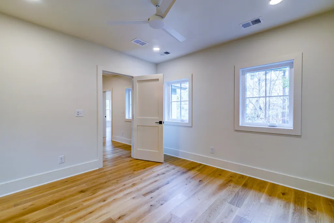
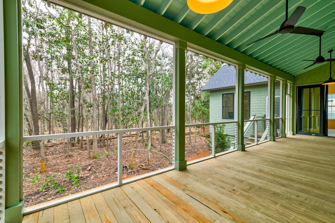
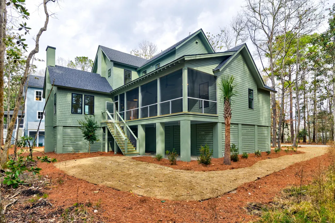

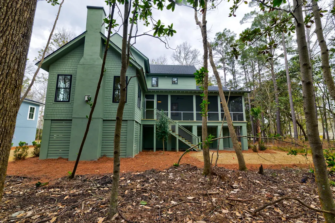
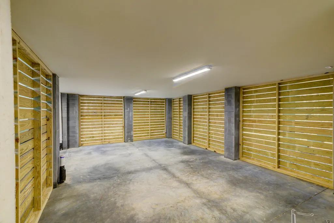
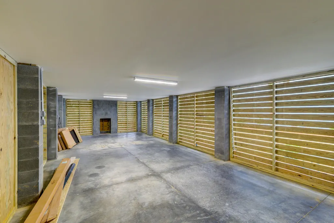
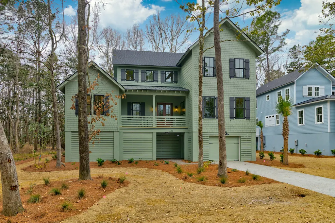
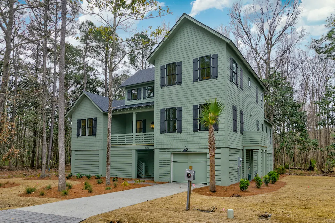
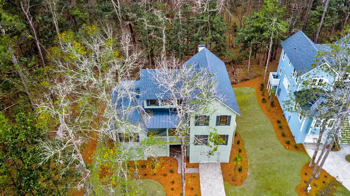
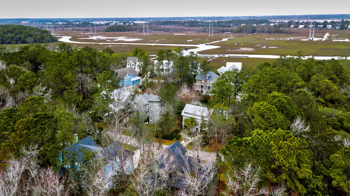
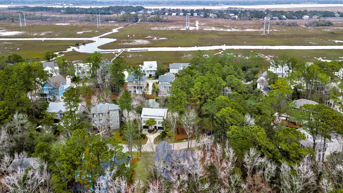
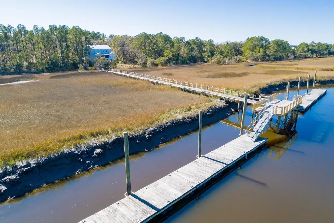
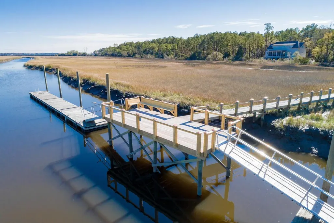
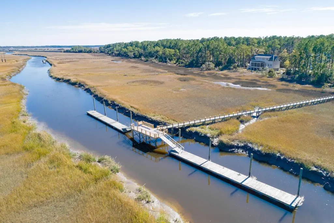
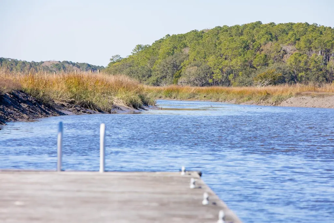
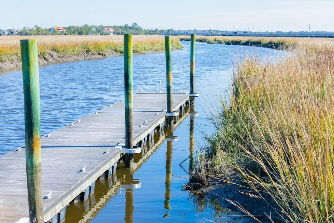
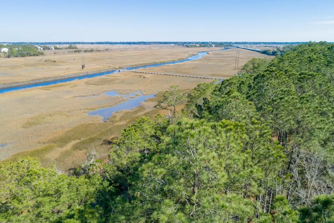
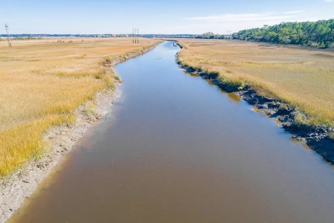
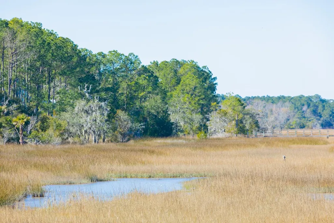
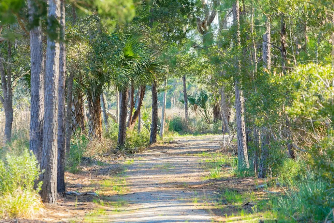
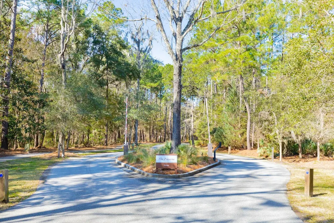
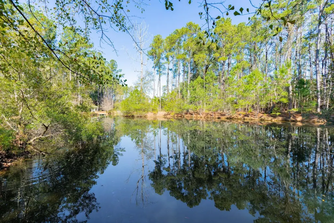
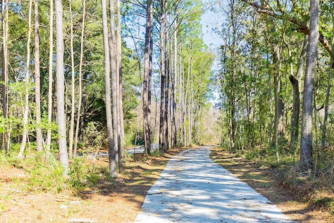
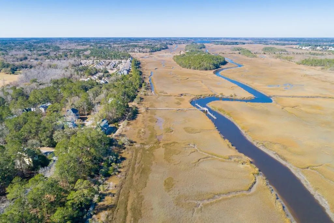
Welcome to this stunning NEW semi-custom home by Port City Homes of Charleston in The Preserve at Penny's Creek - an elevated 4-bedroom, 3.5-bathroom home offering approximately 2,868 sq ft of beautifully appointed living space. UPGRADES GALORE!! Situated on a wooded lot with peace and privacy, this home provides both Charleston charm and function. The main floor features a large master suite, offering a separate retreat with generous closet space. There is a large, convenient laundry area off of the primary suite. Upstairs are the three additional bedrooms and two bathrooms; perfect for guests and family. Custom wood shelving adorns all closets, giving a nice touch.The builder exemplified true quality & upgrades in this home, including upgraded unique cement fiber "shaker" siding, upgraded 1¾-inch solid core interior doors, a striking solid Sapele wood front door, hurricane-rated impact windows, and a high-efficiency TRANE HVAC. Enjoy laid-back Charleston living with a spacious chef's kitchen, ideal for culinary adventures, flowing effortlessly into the living room, where you'll find a beautiful fireplace that anchors the room. The large screened porch, facing the wooded rear of the lot, includes a 3-panel floor-to-ceiling sliding glass door an ideal setup for indoor-outdoor living, morning coffee, or evening gatherings surrounded by nature. A deep two-car garage offers ample extra storage and room for cars, tools, or hobby gear. Beyond the home itself, The Preserve at Penny's Creek is a premier community offering tranquil, wooded lots, 2 community docks, winding roads, and a sense of privacy, yet positioned for modern convenience. Located just a short drive from downtown Charleston, you'll enjoy quick access to shopping, excellent dining, and vibrant cultural life and you're also well placed for coastal escapes, with beaches within easy reach. Builder also provides a 2-10 home warranty! If you're looking for a home that embodies craftsmanship, elegance, and functional design in a community that blends nature with proximity to Charleston's best this could be the one.
| Elementary School | Middle School | High School |
|---|---|---|
| Johns Island Elementary Elementary School | Haut Gap Middle School | St. Johns High School |
| Price History | |
|---|---|
| 2/21/2026 | Listed $1,495,000 |
| 5/22/2026 | 1$1,480,000 |
| 6/5/2026 | 1$1,465,000 |
| 6/19/2026 | 1$1,450,000 |
| 7/10/2026 | Listed $1,445,000 |
General Features
| County | Charleston |
|---|---|
| Property Type | Residential |
| Subdivision Name | The Preserve at Fenwick Plantation |
| Status | Active |
| Directions | Coming From James Island, Take Maybank Highway Over The Stono Bridge, Right At Light Onto Fenwick Hall Allee, Then Immediately Onto General Cornwallis Drive. Take A Left On John Fenwick Lane And House Is The Green House On Left Before The Road/circle Bends To The Right. |
| High School | St. Johns |
| City | Johns Island |
| MLS Area | 23 - Johns Island |
| Lot Size Units | Acres |
| Lot Size Square Feet | 12196.8 |
| Elementary School | Johns Island Elementary |
| Middle/Junior High School | Haut Gap |
| Building Area Units | Square Feet |
| Standard Status | Active |
| Utilities | Charleston Water Service,Dominion Energy,John IS Water Co |
| Sewer | Public Sewer |
| Heating | Heat Pump |
| Cooling | Central Air |
| Roof | Architectural,Metal |
| Garage Spaces | 2 |
| Construction Materials | Cement Siding,See Remarks |
| Year Built | 2026 |
| Community Features | Dock Facilities,Walk/Jog Trails |
| New Construction | true |
| Garage Y/N | true |
| Other Structures | No,Storage |
| Patio/Porch Features | Front Porch,Porch - Full Front,Screened |
| Architectural Style | Craftsman |
| Stories Count | 2 |
| Levels | Two |
| Property Subtype | Single Family Detached |
| Full Baths | 3 |
| Carport Y/N | false |
| Property Attached Y/N | false |
| Home Warranty Y/N | true |
| Primary Bedroom Level | Lower |
| Virtual Tour | https://youtu.be/fdzNOdtrS_4 |
Interior Features
| Interior Amenities | Ceiling - Smooth,High Ceilings,Kitchen Island,Ceiling Fan(s),Family,Great,Pantry,Utility |
|---|---|
| Air Conditioning Y/N | true |
| Heating Y/N | true |
| Laundry Features | Electric Dryer Hookup,Washer Hookup,Laundry Room |
| Total Bedrooms | 4 |
| Fireplace Y/N | true |
| Half Baths | 1 |
| Room Type | Family,Great,Laundry,Pantry,Utility |
| Primary Bedroom Features | Ceiling Fan(s),Walk-In Closet(s) |
| Flooring | Ceramic Tile,Wood |
| Fireplace Features | Family Room,Gas Log,Great Room,Living Room,One |
| Window Features | Some Thermal Wnd/Doors |
| Total Fireplaces | 1 |
Exterior Features
| Lot Size Area | 0.28 |
|---|---|
| Lot Size Acres | 0.28 |
| Lot Features | 0 - .5 Acre,Level,Wooded |
| Parking Features | 2 Car Garage,Garage Door Opener |
| Water Source | Public |
| Foundation Details | Raised |
| Building Area Total | 2868 |
| Covered Spaces | 2 |
| Total Parking | 2 |
| Door Features | Some Thermal Door(s) |
Amenities
- Foreclosure
- Views
- Short Sale
- New Construction
- Adult 55+
- Lease To Own
- No HOA Fees
- Furnished
- Primary On Main
- Air Conditioning
- Seller Finance
- Green
- Fixer Upper
- Horse
- Golf
- Fireplace
- Deck
- Garage
- Basement
- Pool
Property vs Single Family Average in 29455
Price
Year Built
In The Neighborhood
New Construction
Johns Island
$ 1,505,000
- Type
- Single Family
- Size
- 3,148 SqFt
- Rooms
- 4 Beds + 4.5 Baths
New Construction
Johns Island
$ 1,459,000
- Type
- Single Family
- Size
- 3,037 SqFt
- Rooms
- 4 Beds + 4.5 Baths
 The data relating to real estate for sale on this web site comes in part from the Broker Reciprocity Program of Charleston Trident Association of REALTORS® -- All information deemed reliable but not guaranteed. All properties are subject to prior sale, change or withdrawal. Neither listing broker(s) or information provider(s) shall be responsible for any typographical errors, misinformation, misprints and shall be held totally harmless. Listing(s) information is provided for consumer's personal,
 Copyright © 2026 of the Coastal Carolinas Association of REALTORS® MLS. This information is deemed reliable, but not guaranteed. Neither the Coastal Carolinas Association of REALTORS®, nor the listing broker, nor their agents or subagents, are responsible for the accuracy of the information. The buyer is responsible for verifying all information. This information is provided by the Coastal Carolinas Association of REALTORS® for use by its members and is not intended for any other purpose. Broker ReciprocitySM information is provided exclusively for consumers' personal, non-commercial use and may not be used for any purpose other than to identify prospective properties consumers may be interested in purchasing.
This data is updated on a daily basis. Some properties which appear for sale on this web site may subsequently have sold and may no longer be available. August 24, 2026 2:23 PM UTC
Copyright © 2026 of the Coastal Carolinas Association of REALTORS® MLS. This information is deemed reliable, but not guaranteed. Neither the Coastal Carolinas Association of REALTORS®, nor the listing broker, nor their agents or subagents, are responsible for the accuracy of the information. The buyer is responsible for verifying all information. This information is provided by the Coastal Carolinas Association of REALTORS® for use by its members and is not intended for any other purpose. Broker ReciprocitySM information is provided exclusively for consumers' personal, non-commercial use and may not be used for any purpose other than to identify prospective properties consumers may be interested in purchasing.
This data is updated on a daily basis. Some properties which appear for sale on this web site may subsequently have sold and may no longer be available. August 24, 2026 2:23 PM UTC
