
Address
1648 John Fenwick Lane, Johns Island, SC
Price
$ 2,200,000
Property Attributes
- MLS#26007174
- TypeSingle Family
- Listing Status Active
- CountyCharleston
- CityJohns Island
- Area23 - Johns Island
- NeighborhoodThe Preserve at Fenwick Plantation
- Zip29455
- StyleTraditional
- Year Built2009
- Price$ 2,200,000
- Bedrooms5
- Full Bathrooms5
- Half Bathrooms1
- Sqr Footage3698
- Lot Size0.29 Acres
Data Source:
Charleston Trident MLS (CTARMLS)
Property Description
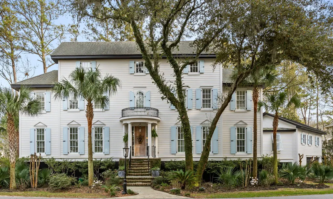
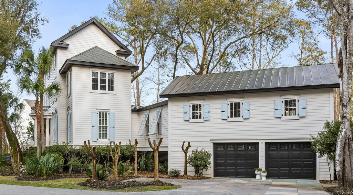
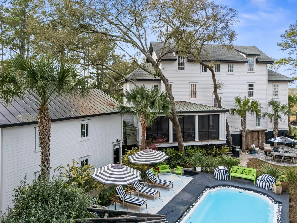
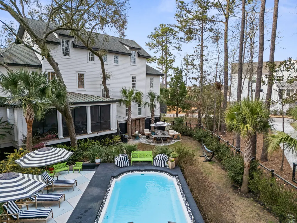
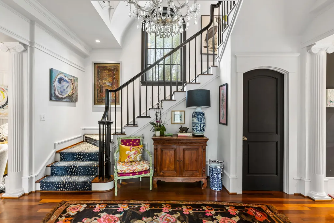
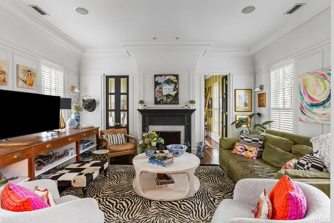
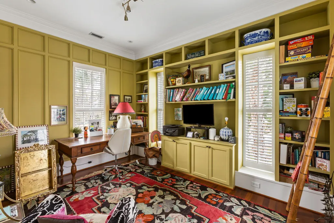
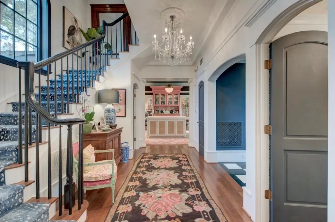
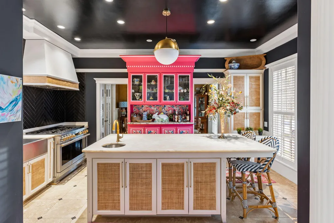
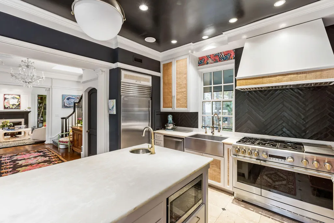
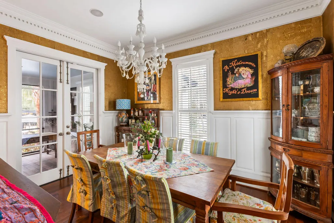
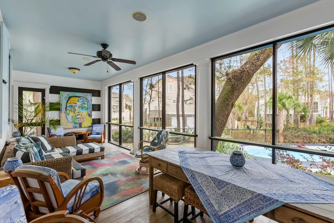
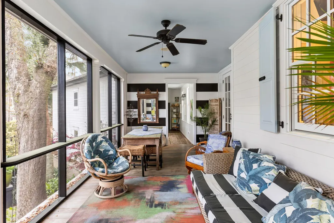
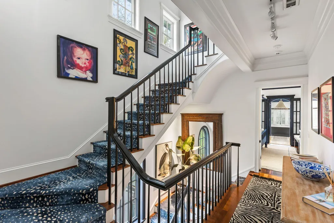
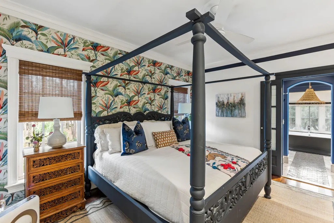
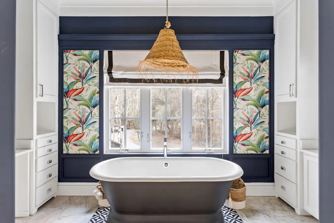
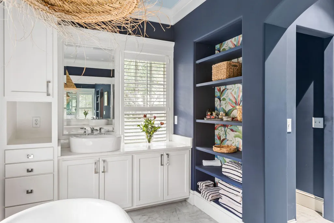
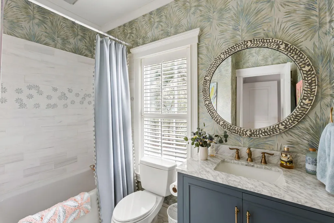
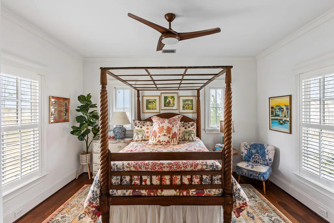
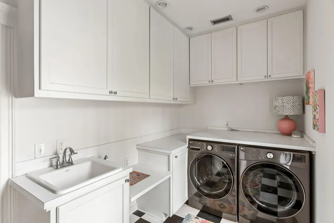
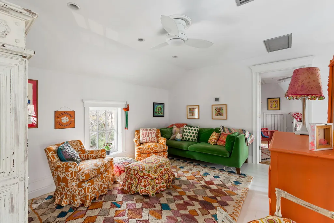
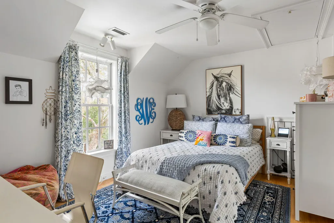
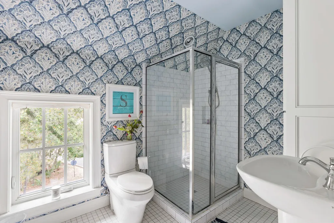
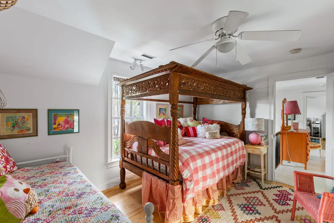
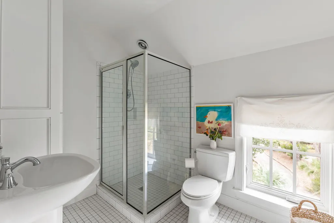
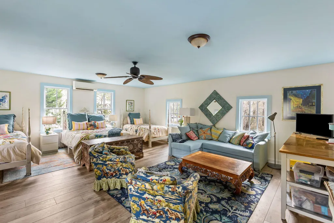
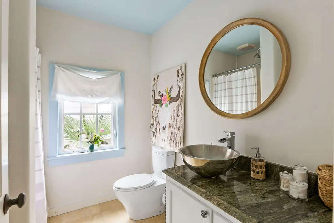
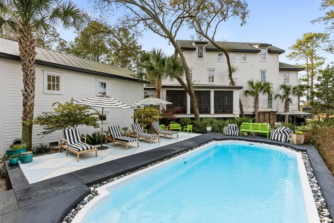
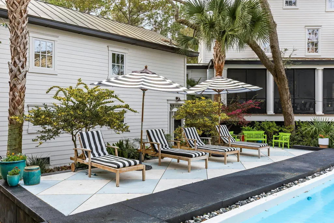
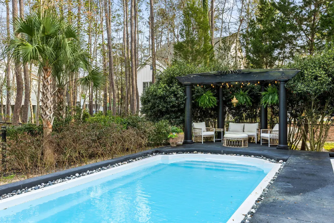
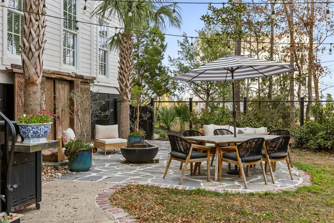
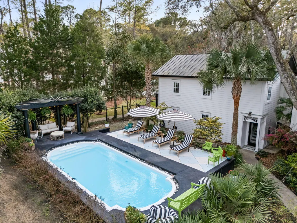
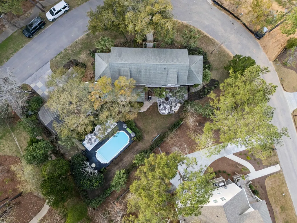
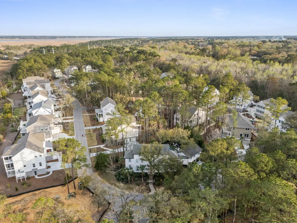
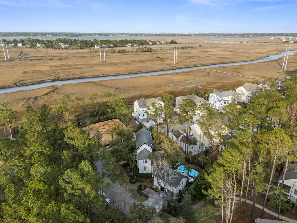
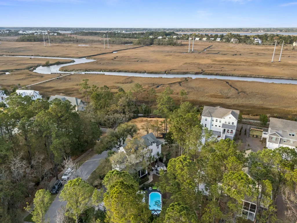
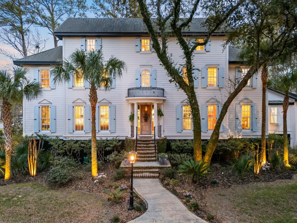
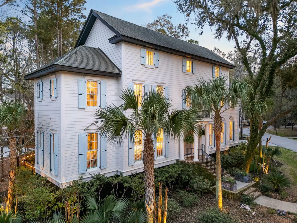
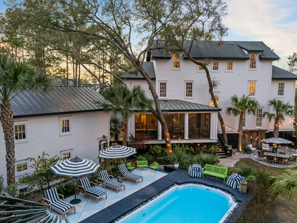
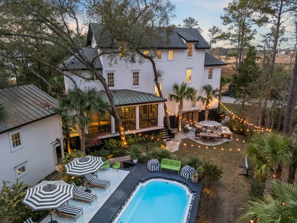
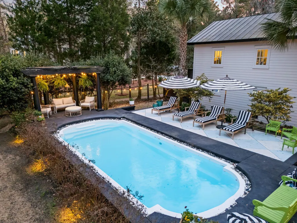
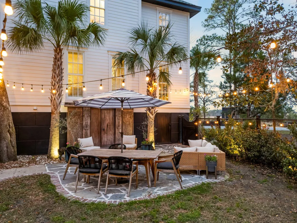
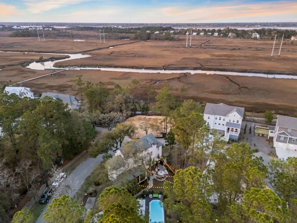
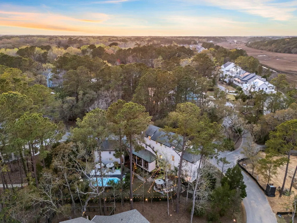
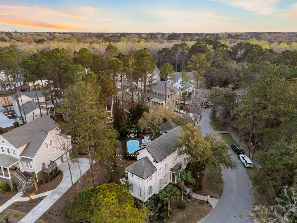
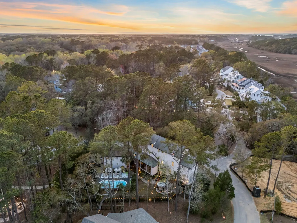
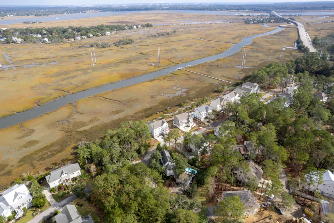
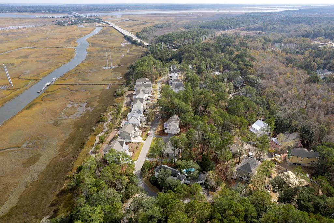
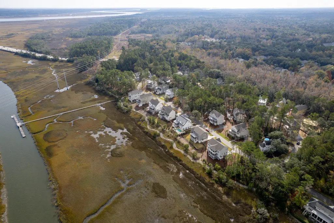
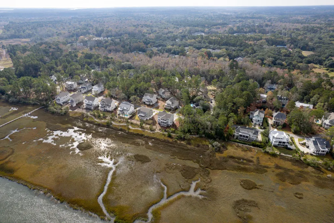
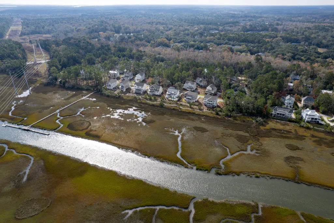
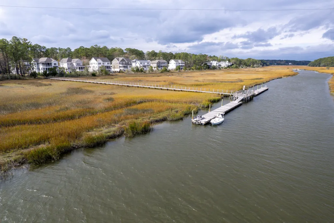
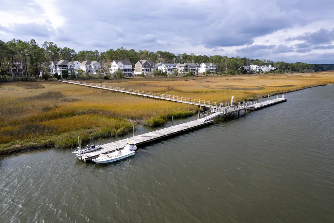
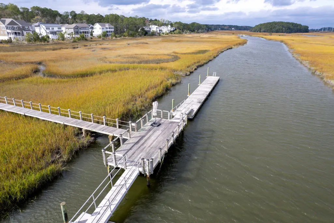
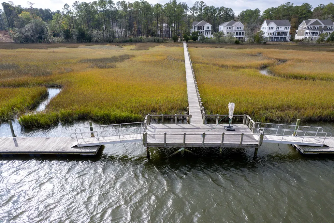
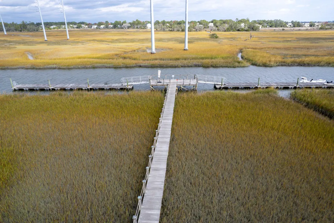
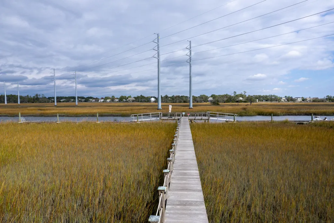
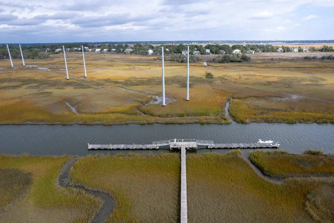
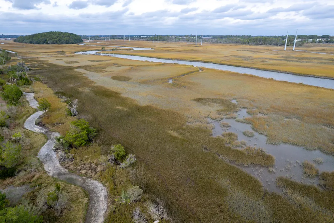
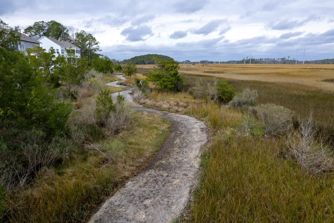
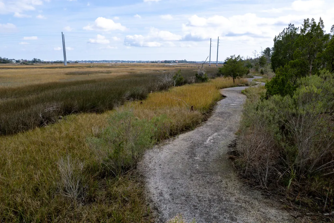
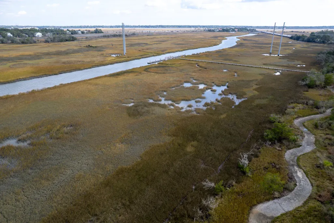
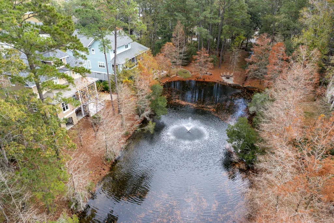
Welcome to 1648 John Fenwick Lane on Johns Island, where timeless Charleston elegance meets serene Lowcountry marsh living. This stunning custom home offers exceptional craftsmanship, thoughtful design, and beautiful outdoor spaces including a pool perfect for both everyday living and entertaining. The main portion of the home features 4 bedrooms, including primary suite, each with a private bathroom. Above the garage you will find the 5th bedroom and 5th bath - an additional 600+sqft -making an ideal, private guest suite! Brick steps lead to a stately whitewashed entry door and a marble foyer illuminated by a crystal chandelier. To the left of the foyer, the inviting living room offers detailed millwork and a gas fireplace, along with a light-filled office with plantation shutters...To the right of the foyer, the chef's kitchen features a large island with a white quartz countertop, rattan-faced cabinetry, travertine floors with black mosaic inlays, and high-end stainless appliances including a Sub-Zero refrigerator and a Monogram professional-grade eight-burner gas range with griddle and double electric ovens. The adjoining formal dining room showcases elegant molding, gold foil wall coverings, and French doors opening to a screened porch overlooking the pool, fountain, patio, and lush gardens with partial marsh views. The second floor features a spacious primary suite with dual closets, custom built-ins, and a spa-like bath with double vanities, garden tub, and mosaic-tiled steam shower. A guest bedroom with renovated ensuite bath with marble mosaic floors and walk-in closet. A laundry room with custom cabinetry and oversized washer and dryer (2022) complete this level. The third floor offers a lounge area and two additional bedrooms, each with ensuite baths and closets. A private FROG above the two-car garage provides additional guest space and full bath and closet. Back outside, the screened in porch will lead to a breezeway connecting you to the garage and large FROG offering a private guest retreat with full bath. The backyard is your private escape! Pool with large sun deck, fountain, patio with firepit, lush landscaping, partial marsh views and a Lowcountry breeze. Additional highlights include Ipe (Brazilian walnut) flooring, new HVAC (2022), new water heater (2023), indoor/outdoor audio system, ample under the house storage space, and access to two community docks on deepwater Penny Creek.
| Elementary School | Middle School | High School |
|---|---|---|
| Angel Oak ES 4K-1/Johns Island ES 2-5 Elementary School | Haut Gap Middle School | St. Johns High School |
| Price History | |
|---|---|
| 3/13/2026 | Listed $2,200,000 |
General Features
| County | Charleston |
|---|---|
| Property Type | Residential |
| Subdivision Name | The Preserve at Fenwick Plantation |
| Status | Active |
| Directions | Coming From James Island, Take Maybank Highways Towards Johns Island. Upon Entering Johns Island, Take First Right At Traffic Light At Fenwick Hall Allee. Immediate Right Onto General Cornwallis, Left Onto John Fenwick. Property Will Be On Left Hand Corner Of Bend. |
| High School | St. Johns |
| City | Johns Island |
| MLS Area | 23 - Johns Island |
| Lot Size Units | Acres |
| Lot Size Square Feet | 12632.4 |
| Elementary School | Angel Oak ES 4K-1/Johns Island ES 2-5 |
| Middle/Junior High School | Haut Gap |
| Building Area Units | Square Feet |
| Standard Status | Active |
| Utilities | Charleston Water Service,Dominion Energy,John IS Water Co |
| Sewer | Public Sewer |
| Heating | Central,Electric |
| Cooling | Central Air |
| Roof | Architectural,Copper |
| Garage Spaces | 2 |
| Construction Materials | Cement Siding |
| Year Built | 2009 |
| Community Features | Walk/Jog Trails |
| New Construction | false |
| Garage Y/N | true |
| Other Structures | Yes,Storage |
| Patio/Porch Features | Patio,Screened |
| Architectural Style | Traditional |
| Stories Count | 3 |
| Levels | 3 Stories |
| Property Subtype | Single Family Detached |
| Full Baths | 5 |
| Carport Y/N | false |
| Property Attached Y/N | false |
| Primary Bedroom Level | Upper |
| Virtual Tour | https://mls.immoviewer.com/portal/tour/3145751?psm.showBottomLine=false&accessKey=694a&psm.showPoweredBy=false&psm.showShare=false |
| Pool Features | In Ground |
Interior Features
| Interior Amenities | Ceiling - Smooth,High Ceilings,Garden Tub/Shower,Kitchen Island,Walk-In Closet(s),Ceiling Fan(s),Entrance Foyer,Frog Detached,Office,Pantry,Separate Dining |
|---|---|
| Air Conditioning Y/N | true |
| Heating Y/N | true |
| Laundry Features | Electric Dryer Hookup,Washer Hookup,Laundry Room |
| Total Bedrooms | 5 |
| Fireplace Y/N | true |
| Half Baths | 1 |
| Room Type | Foyer,Frog Detached,Laundry,Office,Pantry,Separate Dining |
| Primary Bedroom Features | Ceiling Fan(s),Garden Tub/Shower,Multiple Closets,Walk-In Closet(s) |
| Flooring | Ceramic Tile,Stone,Wood |
| Fireplace Features | Gas Log,Living Room,One |
| Total Fireplaces | 1 |
Exterior Features
| Lot Size Area | 0.29 |
|---|---|
| Lot Size Acres | 0.29 |
| Lot Features | Corner Lot |
| Parking Features | 2 Car Garage,Garage Door Opener |
| Water Source | Public |
| Foundation Details | Crawl Space |
| Building Area Total | 3698 |
| Covered Spaces | 2 |
| Exterior Amenities | Lawn Irrigation |
| Total Parking | 2 |
| Fencing | Wire,Fence - Wooden Enclosed |
Amenities
- Foreclosure
- Views
- Short Sale
- New Construction
- Adult 55+
- Lease To Own
- No HOA Fees
- Furnished
- Primary On Main
- Air Conditioning
- Seller Finance
- Green
- Fixer Upper
- Horse
- Golf
- Fireplace
- Deck
- Garage
- Basement
- Pool
Property vs Single Family Average in 29455
Price
Year Built
In The Neighborhood
New Construction
Johns Island
$ 1,505,000
- Type
- Single Family
- Size
- 3,148 SqFt
- Rooms
- 4 Beds + 4.5 Baths
New Construction
Johns Island
$ 1,459,000
- Type
- Single Family
- Size
- 3,037 SqFt
- Rooms
- 4 Beds + 4.5 Baths
 The data relating to real estate for sale on this web site comes in part from the Broker Reciprocity Program of Charleston Trident Association of REALTORS® -- All information deemed reliable but not guaranteed. All properties are subject to prior sale, change or withdrawal. Neither listing broker(s) or information provider(s) shall be responsible for any typographical errors, misinformation, misprints and shall be held totally harmless. Listing(s) information is provided for consumer's personal,
 Copyright © 2026 of the Coastal Carolinas Association of REALTORS® MLS. This information is deemed reliable, but not guaranteed. Neither the Coastal Carolinas Association of REALTORS®, nor the listing broker, nor their agents or subagents, are responsible for the accuracy of the information. The buyer is responsible for verifying all information. This information is provided by the Coastal Carolinas Association of REALTORS® for use by its members and is not intended for any other purpose. Broker ReciprocitySM information is provided exclusively for consumers' personal, non-commercial use and may not be used for any purpose other than to identify prospective properties consumers may be interested in purchasing.
This data is updated on a daily basis. Some properties which appear for sale on this web site may subsequently have sold and may no longer be available. August 24, 2026 2:23 PM UTC
Copyright © 2026 of the Coastal Carolinas Association of REALTORS® MLS. This information is deemed reliable, but not guaranteed. Neither the Coastal Carolinas Association of REALTORS®, nor the listing broker, nor their agents or subagents, are responsible for the accuracy of the information. The buyer is responsible for verifying all information. This information is provided by the Coastal Carolinas Association of REALTORS® for use by its members and is not intended for any other purpose. Broker ReciprocitySM information is provided exclusively for consumers' personal, non-commercial use and may not be used for any purpose other than to identify prospective properties consumers may be interested in purchasing.
This data is updated on a daily basis. Some properties which appear for sale on this web site may subsequently have sold and may no longer be available. August 24, 2026 2:23 PM UTC
