
Price Reduction - Primary on Main - Eco Friendly

Address
1527 John Fenwick Lane, Johns Island, SC
Price
$ 1,450,000
Property Attributes
- MLS#26014545
- TypeSingle Family
- Listing Status Active Contingent
- CountyCharleston
- CityJohns Island
- Area23 - Johns Island
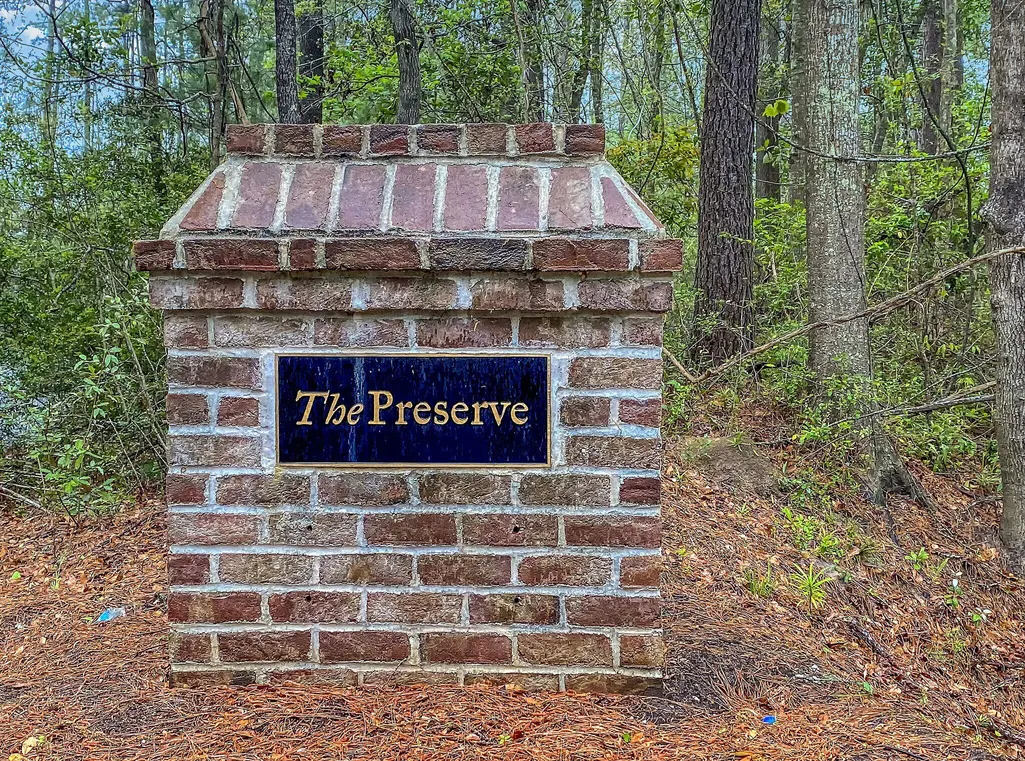
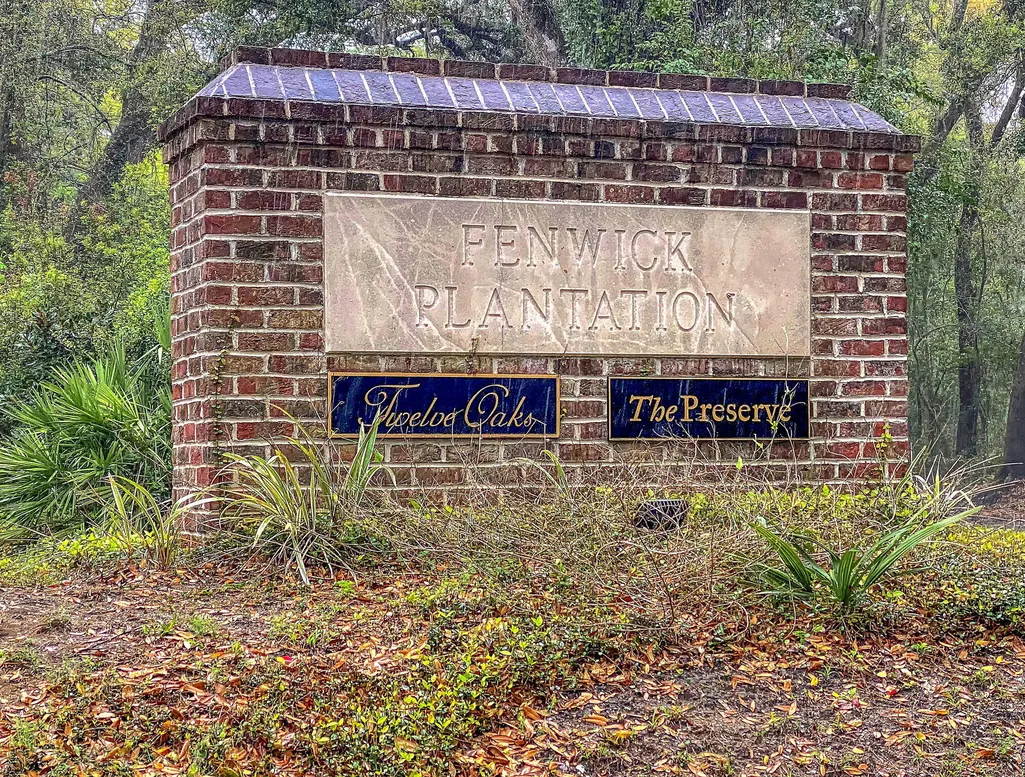
- NeighborhoodThe Preserve at Fenwick Plantation
- Zip29455
- StyleCraftsman
- Year Built2023
- Price$ 1,450,000
- Bedrooms4
- Full Bathrooms4
- Half Bathrooms1
- Sqr Footage3231
- Lot Size0.28 Acres
Data Source:
Charleston Trident MLS (CTARMLS)
Property Description
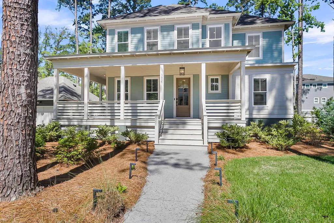
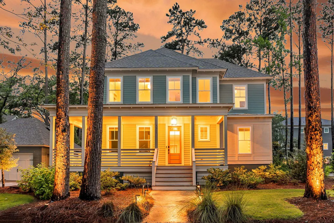
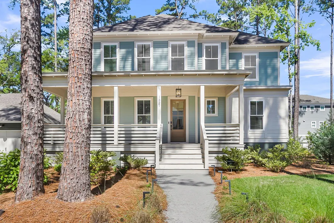
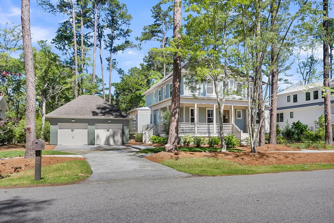
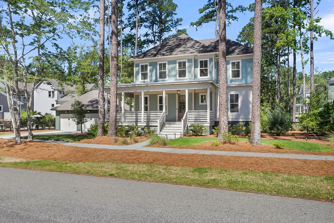
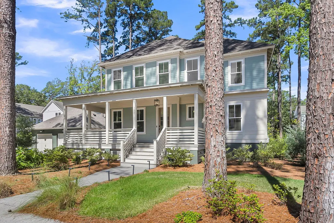
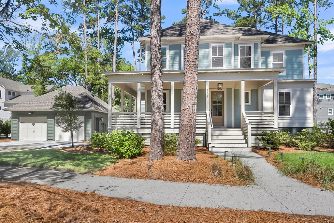
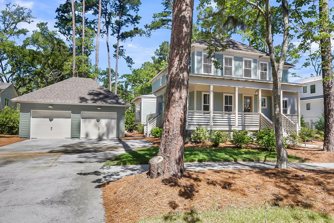
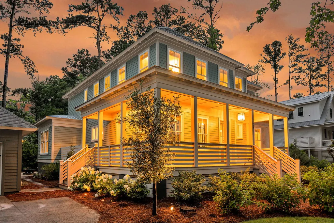
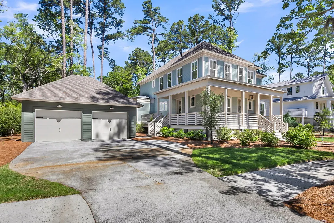
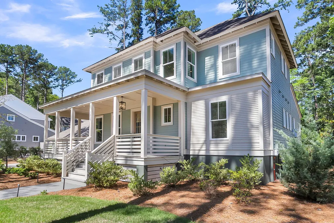
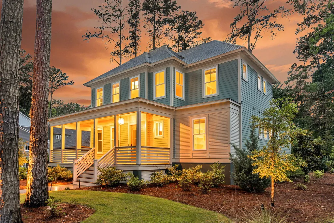
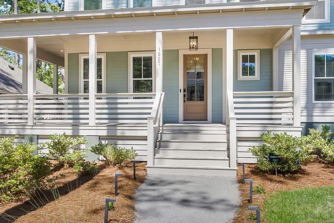
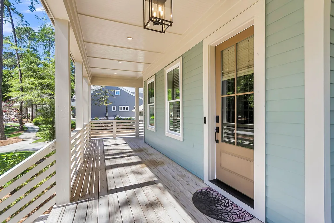
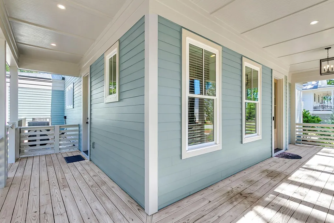
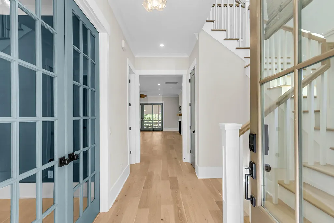
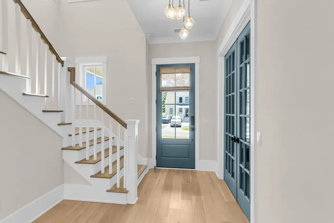
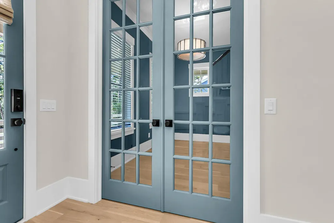
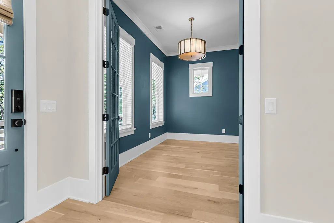
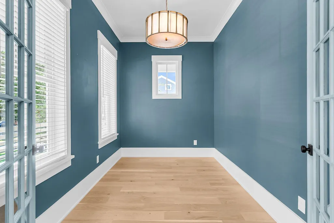
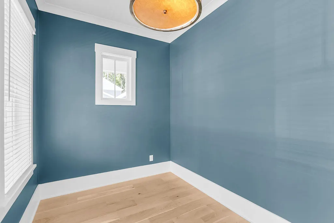
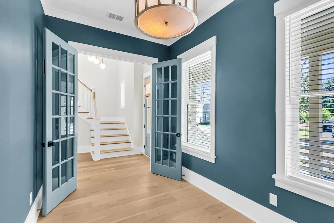
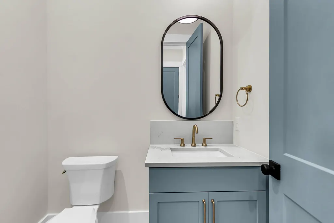
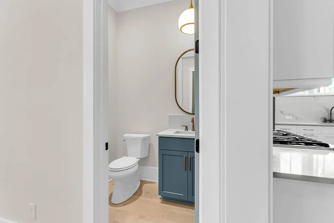
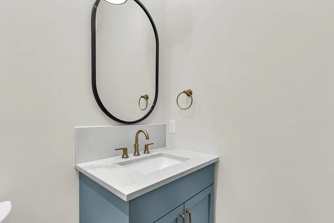
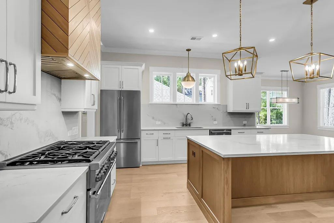
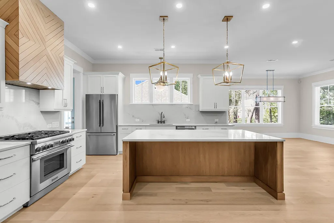
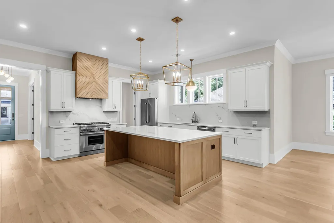
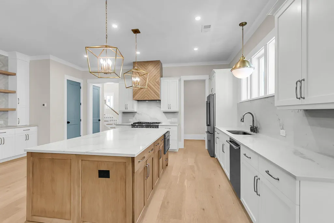
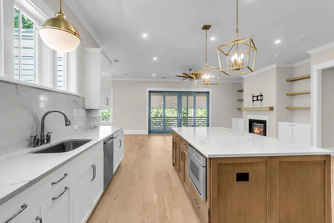
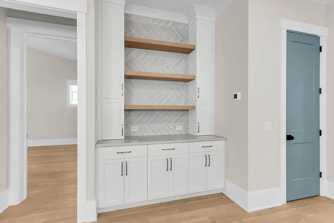
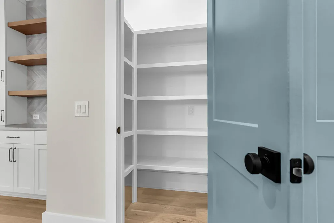
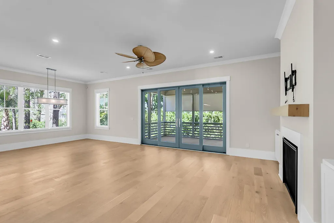
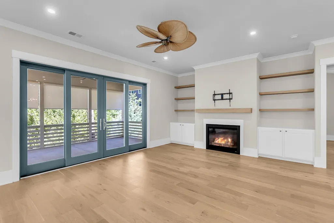
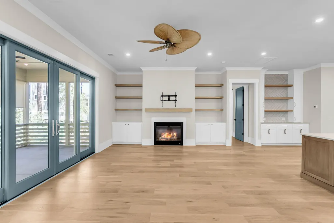
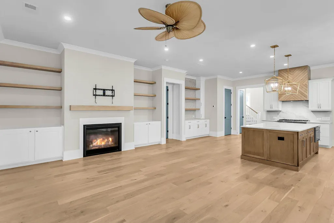
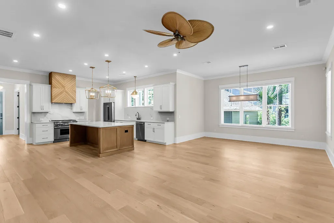
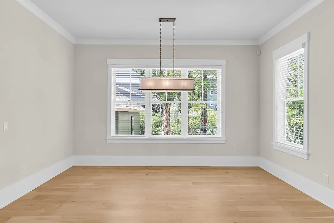
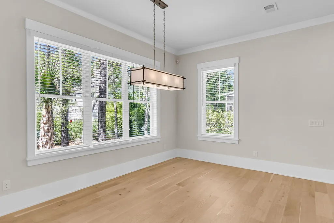
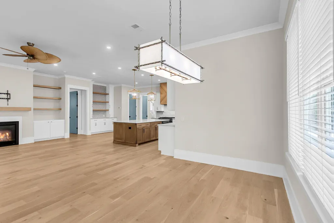
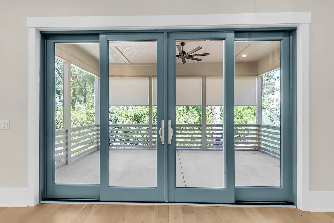
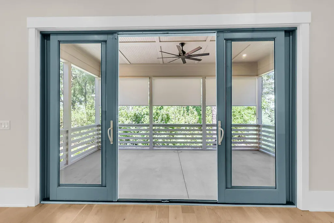
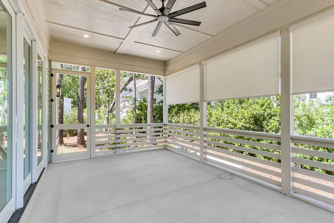
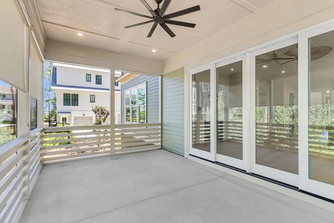
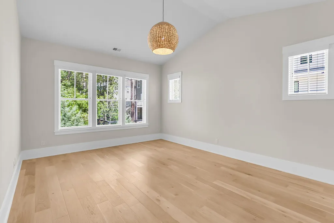
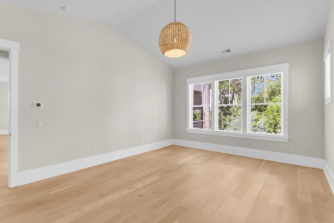
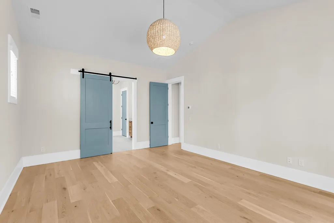
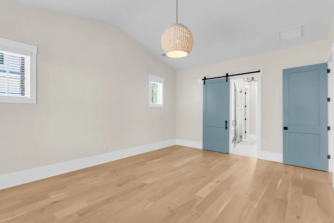
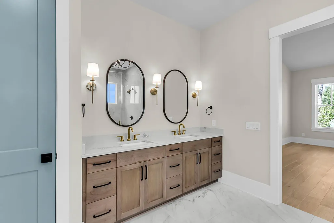
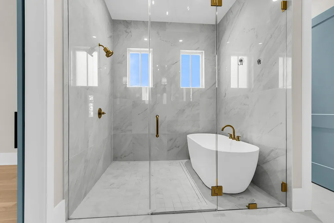
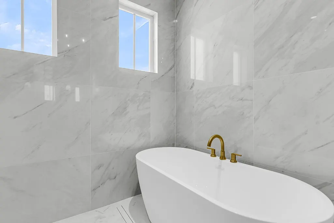
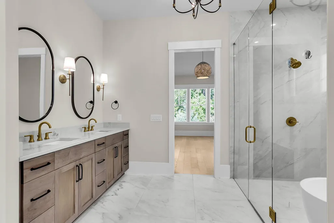
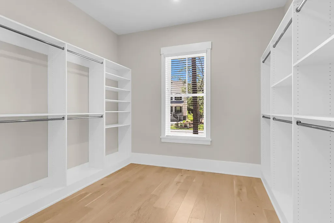
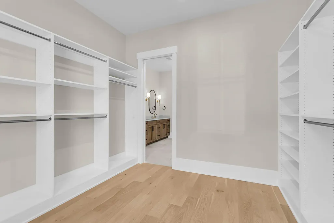
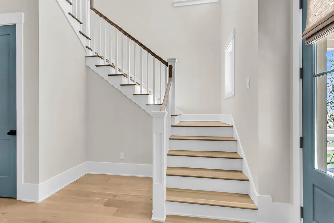
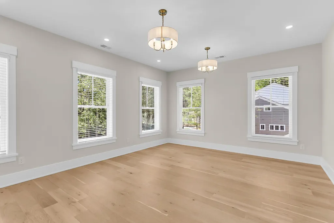
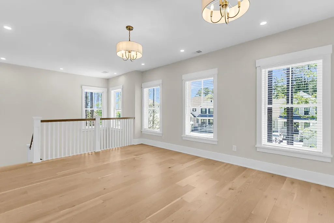
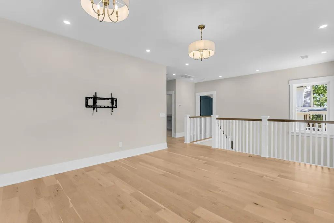
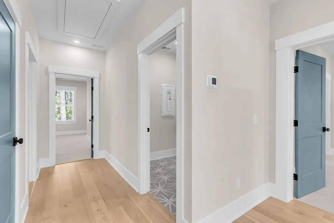
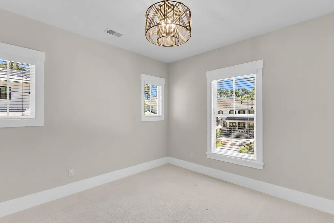
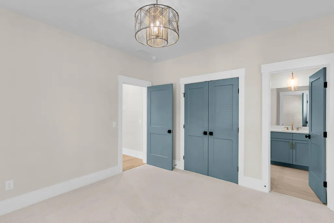
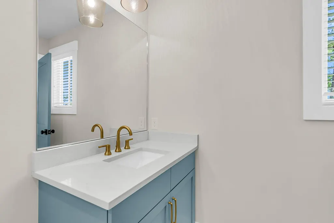
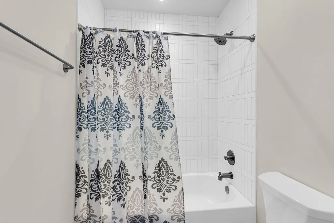
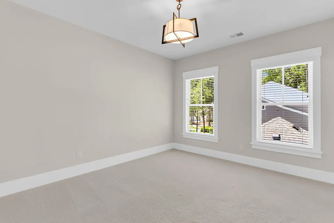
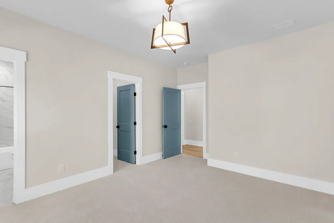
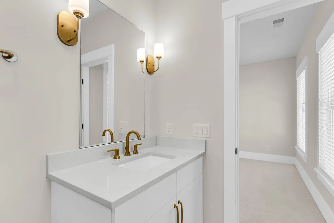
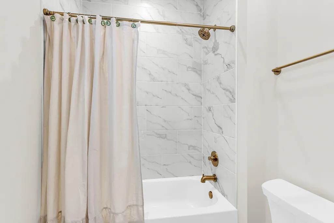
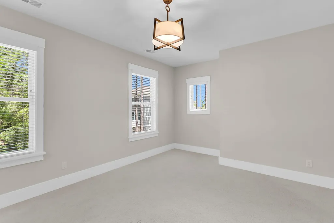
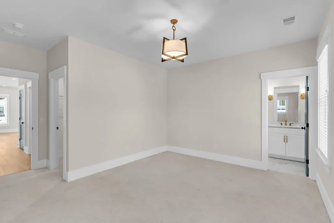
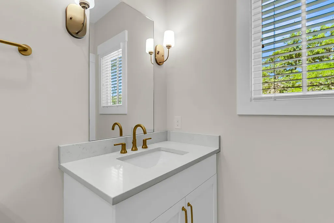
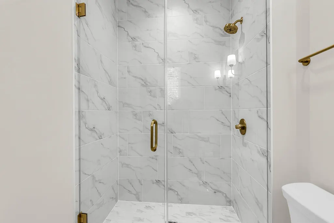
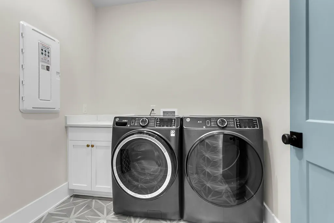
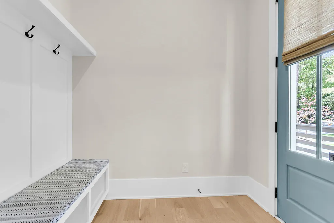
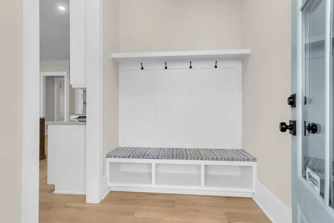
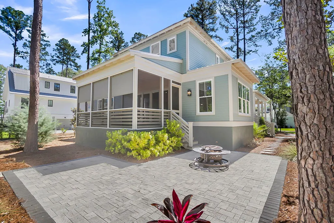
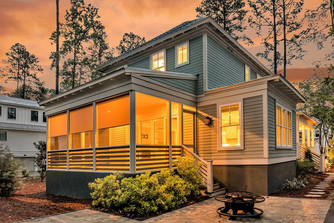
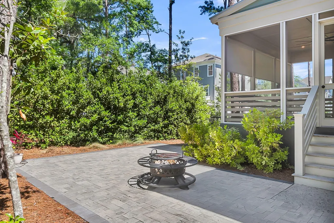
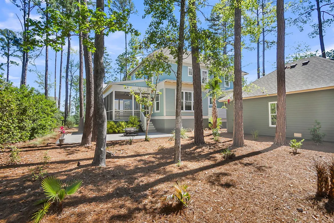
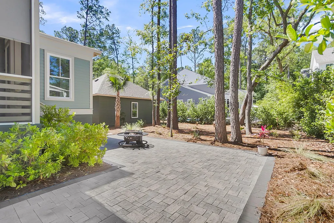
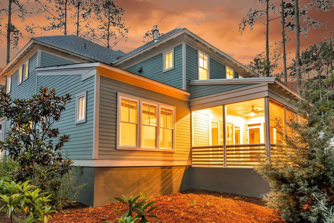
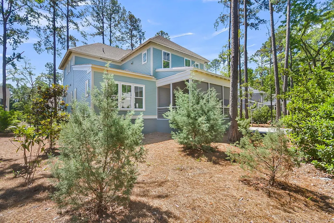
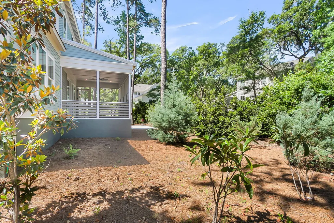
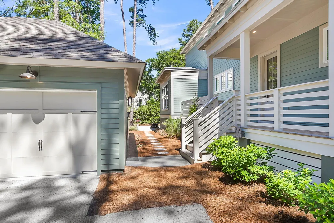
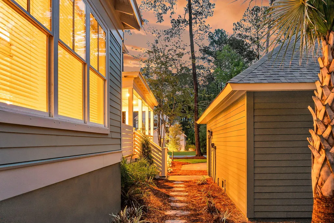
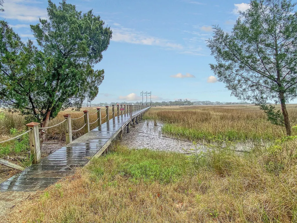
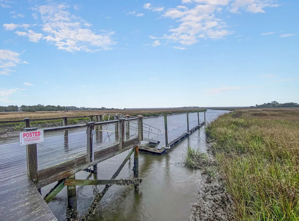
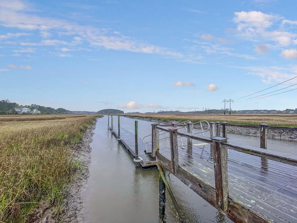
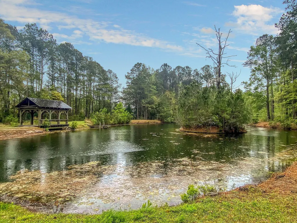
When shopping for a home, you have your wants, you're desires, and surely you'll make a list, this home will take your breath away, it's the opposite of Primatene(r) Mist. Welcome home to 1527 John Fenwick Lane. This [4] Bedroom [4.5] Bathroom home sits nestled in a waterfront community at the gateway to picturesque Johns Island. As you enter The Preserve at Fenwick Plantation, you will be captivated by the tree-lined streets that meander peacefully through the neighborhood leading you home. Situated on over a quarter acre, this colossal 3200-square-foot home glistens in the mid-morning sun as it pierces through the foliage surrounding this scenic enclave. After ascending the front steps to the wrap-around front porch, with your senses on the precipice of overload, it is time for you tocross the threshold of your new home. Upon entering this home, your eyes will be captivated by the natural light cascading down from the second-floor windows, highlighting the natural-wood floors and velvety-blue doors throughout the house. Off to your left is your French-door-enclosed office followed by your half bath, both ushering you into your impeccable kitchen! With quartz countertops, complete Thermador appliance package, two-tone cabinets, large pantry, and an island so large you won't ever have to vote anyone off, you'll go from fried bologna grilled cheese to Croque Monsieur overnight! Just off the kitchen is the family room with floor to ceiling shelves and cabinets bookending the radiant fireplace, the access to the screened in porch, and separate dining room. Also on the main floor is the Owner's Suite with a towering, vaulted ceiling and the "Prince" bathroom...because it will make doves cry. With a gold and black-accented dual vanity, a walk-in closet larger than most Manhattan apartments, and a soaking tub/walk-in shower combo the same size as some communities "Spray Play," you'll never have to worry about slamming your elbow into the wall when reaching for the shampoo. Upstairs you'll find a considerable loft, a substantial laundry room, and three guest bedrooms, all with a full private bath each. Outside you will find a spacious paver patio; the perfect place to start your morning with a hot beverage, unwind after a long day with a chilled beverage, or talk long into the night while making s'mores and memories. In a time when new houses come on the market daily, there is only one home you want to Preserve your hopes, dreams and future, 1527 John Fenwick Lane.
| Elementary School | Middle School | High School |
|---|---|---|
| Angel Oak ES 4K-1/Johns Island ES 2-5 Elementary School | Haut Gap Middle School | St. Johns High School |
| Price History | |
|---|---|
| 5/22/2026 | Listed $1,490,000 |
| 7/30/2026 | 3$1,450,000 |
General Features
| County | Charleston |
|---|---|
| Property Type | Residential |
| Subdivision Name | The Preserve at Fenwick Plantation |
| Status | Active Contingent |
| Directions | From James Island Take The Connector To Johns Island, Make A Right At The First Light, Then An Immediate Right Onto General Cornwallis Dr, Left Onto John Fenwick, Home Will Be On Your Left. |
| High School | St. Johns |
| City | Johns Island |
| MLS Area | 23 - Johns Island |
| Lot Size Units | Acres |
| Lot Size Square Feet | 12196.8 |
| Elementary School | Angel Oak ES 4K-1/Johns Island ES 2-5 |
| Middle/Junior High School | Haut Gap |
| Building Area Units | Square Feet |
| Standard Status | Active Under Contract |
| Utilities | Charleston Water Service,Dominion Energy,John IS Water Co |
| Sewer | Public Sewer |
| Heating | Central,Natural Gas |
| Cooling | Central Air |
| Roof | Architectural,Metal |
| Garage Spaces | 2 |
| Construction Materials | Cement Siding |
| Year Built | 2023 |
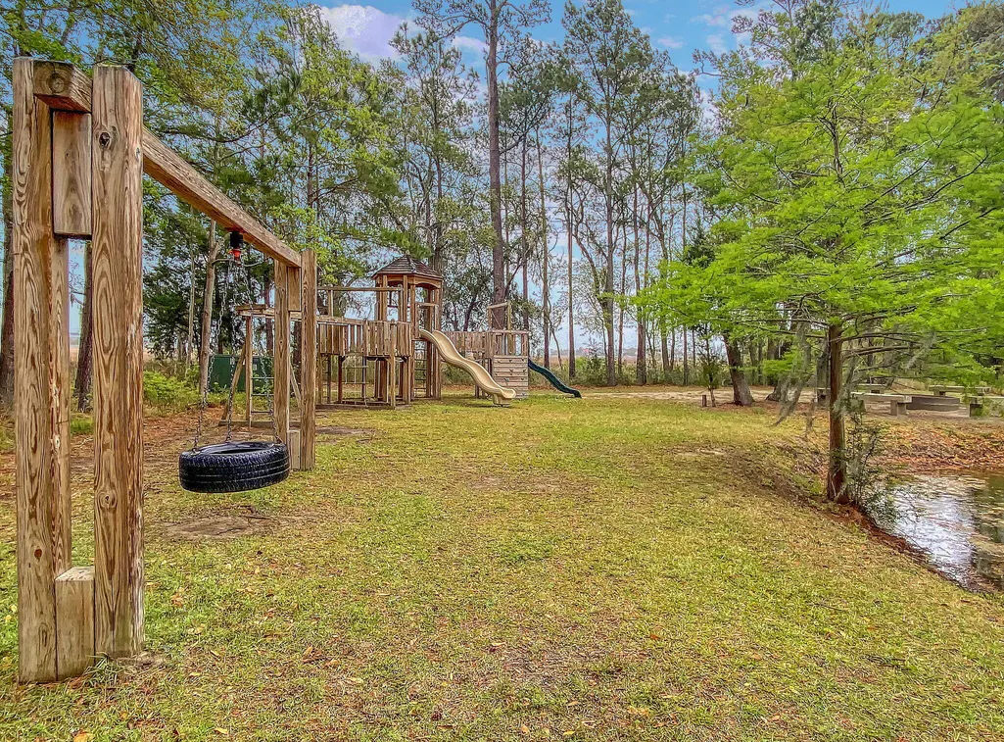
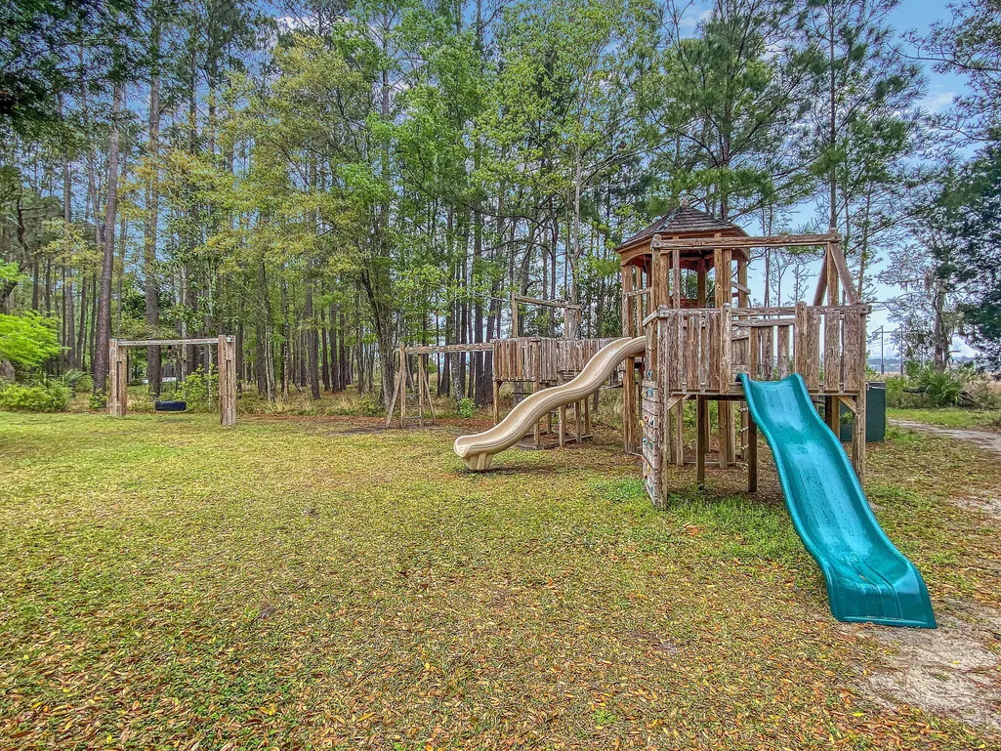
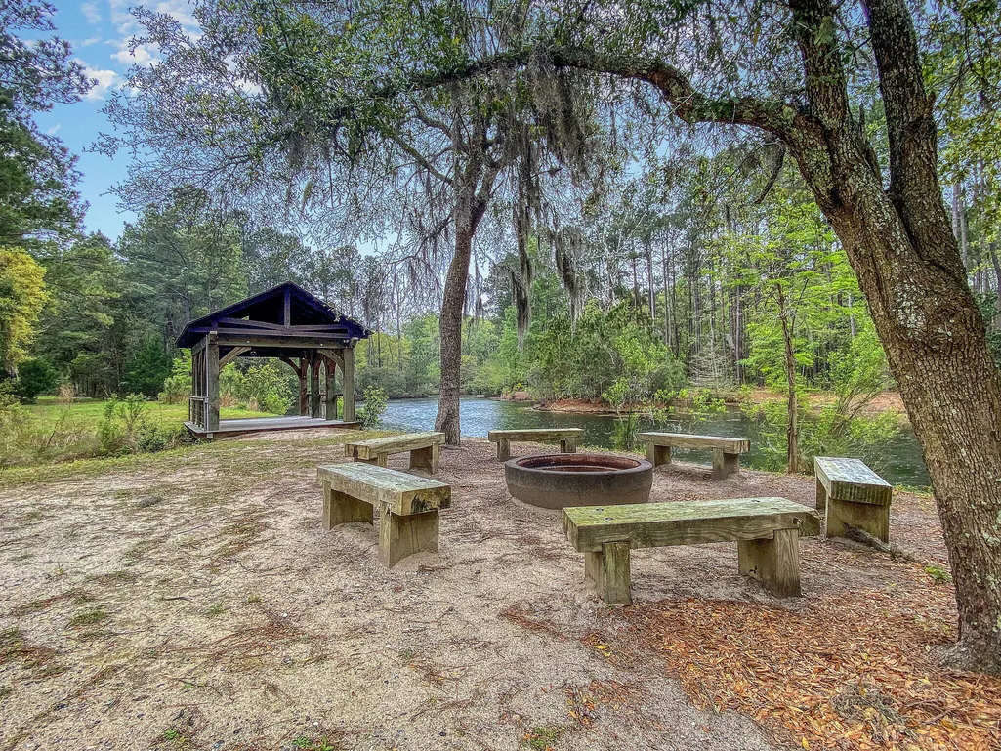
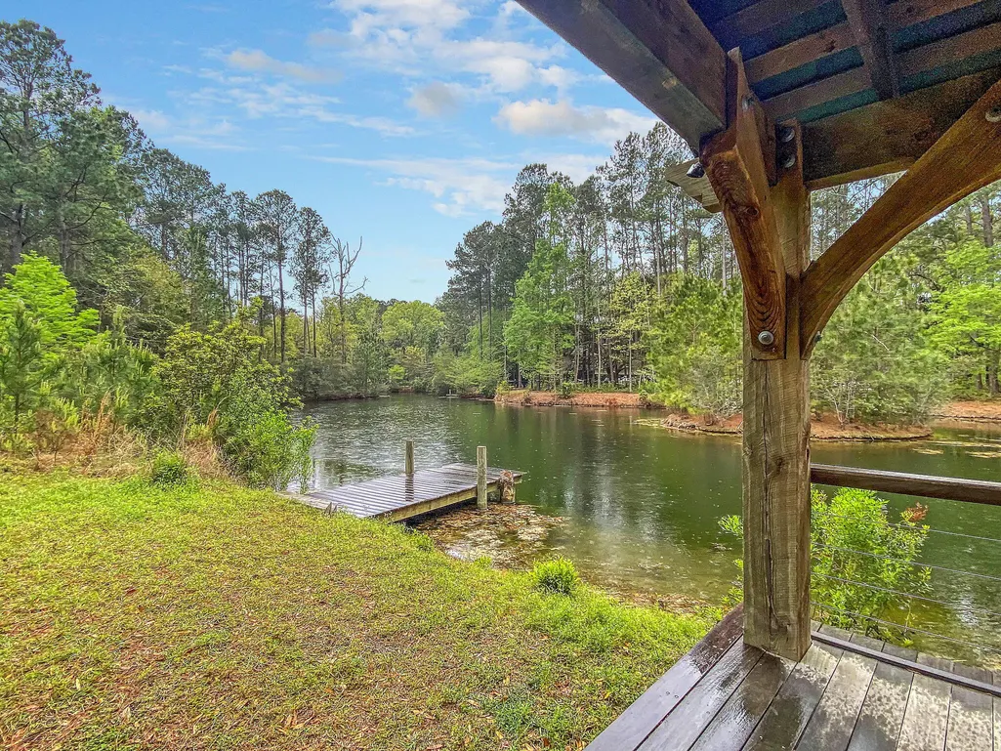
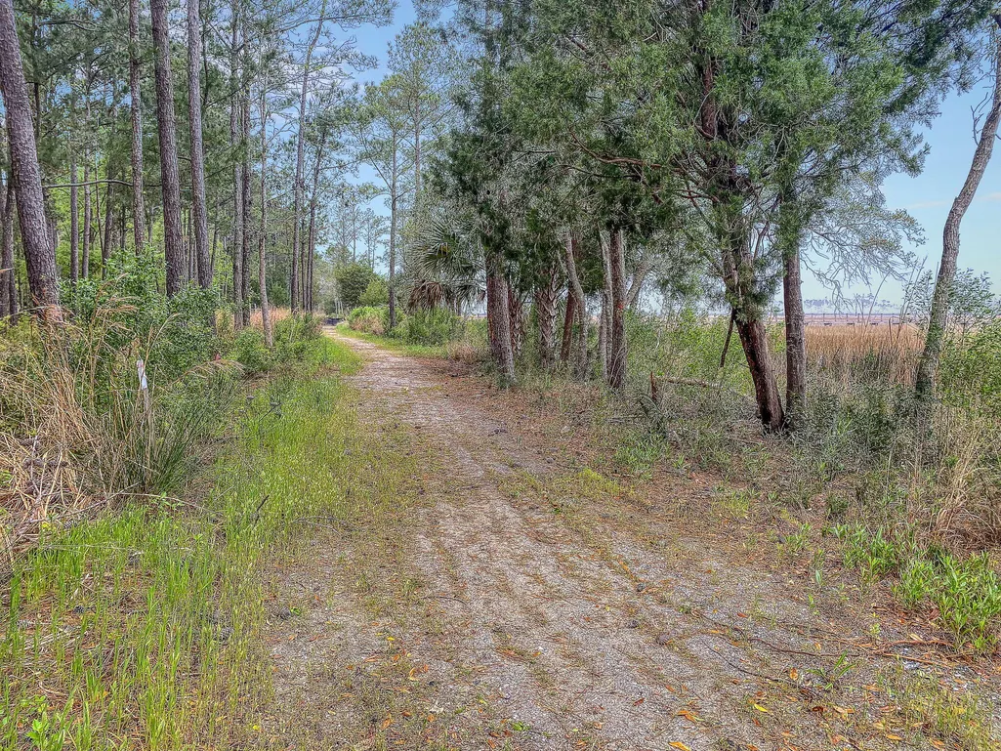
| Community Features | Dock Facilities,Trash,Walk/Jog Trails |
| New Construction | false |
| Garage Y/N | true |
| Other Structures | No |
| Patio/Porch Features | Patio,Porch - Full Front,Screened,Wrap Around |
| Architectural Style | Craftsman |
| Stories Count | 2 |
| Levels | Two |
| Property Subtype | Single Family Detached |
| Full Baths | 4 |
| Carport Y/N | false |
| Property Attached Y/N | false |
| Green Building Verification Type | HERS Index Score |
| Primary Bedroom Level | Lower |
| Attached Garage | false |
Interior Features
| Interior Amenities | Ceiling - Cathedral/Vaulted,Ceiling - Smooth,High Ceilings,Kitchen Island,Walk-In Closet(s),Ceiling Fan(s),Family,Entrance Foyer,Loft,Office,Pantry,Separate Dining,Study |
|---|---|
| Air Conditioning Y/N | true |
| Heating Y/N | true |
| Laundry Features | Electric Dryer Hookup,Washer Hookup,Laundry Room |
| Total Bedrooms | 4 |
| Fireplace Y/N | true |
| Half Baths | 1 |
| Room Type | Family,Foyer,Laundry,Loft,Office,Pantry,Separate Dining,Study |
| Primary Bedroom Features | Garden Tub/Shower,Walk-In Closet(s) |
| Flooring | Carpet,Ceramic Tile,Wood |
| Fireplace Features | Family Room,Gas Connection,Living Room,One |
| Window Features | Window Treatments - Some |
| Total Fireplaces | 1 |
Exterior Features
| Lot Size Area | 0.28 |
|---|---|
| Lot Size Acres | 0.28 |
| Lot Features | 0 - .5 Acre,Interior Lot |
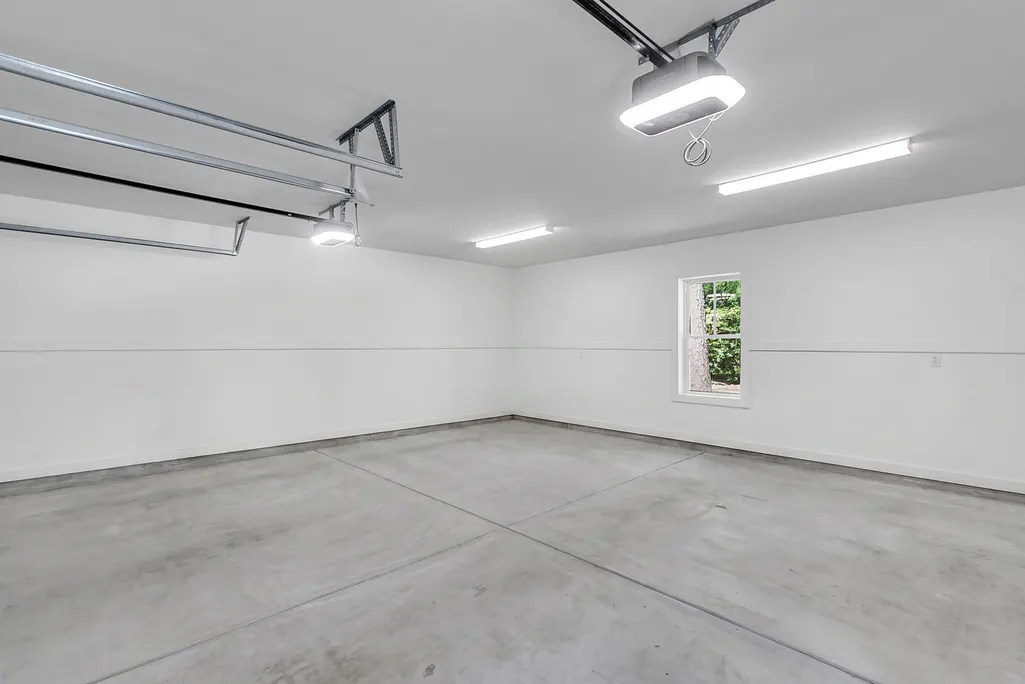
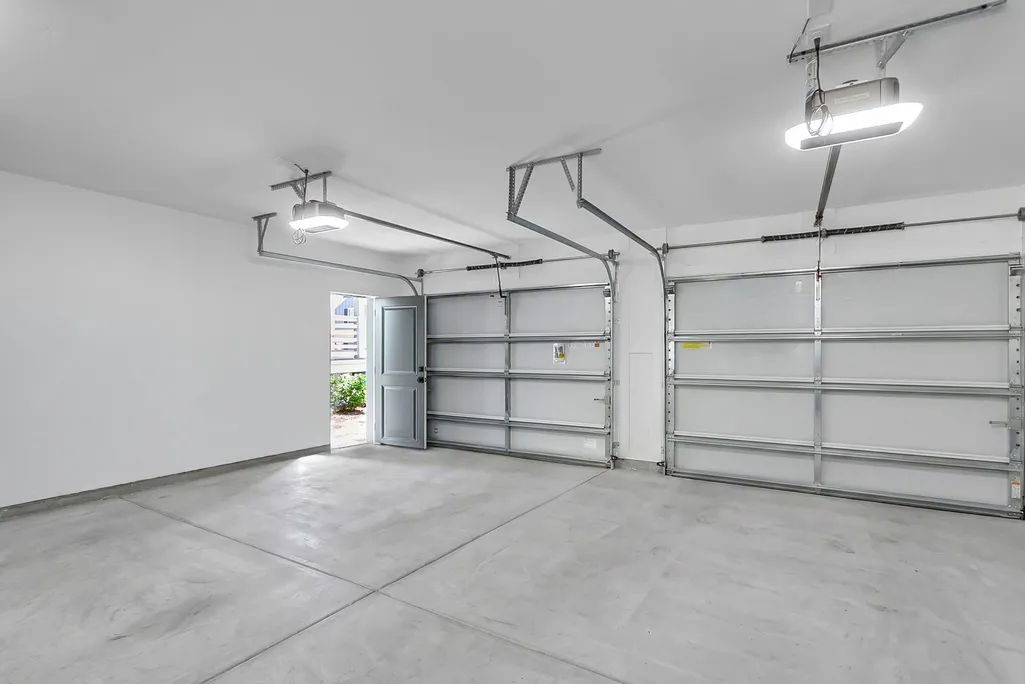
| Parking Features | 2 Car Garage,Detached,Off Street,Garage Door Opener |
| Water Source | Public |
| Foundation Details | Raised Slab |
| Building Area Total | 3231 |
| Covered Spaces | 2 |
| Exterior Amenities | Lawn Irrigation,Lighting |
| Total Parking | 2 |
Amenities
- Foreclosure
- Views
- Short Sale
- New Construction
- Adult 55+
- Lease To Own
- No HOA Fees
- Furnished
- Primary On Main
- Air Conditioning
- Seller Finance
- Green
- Fixer Upper
- Horse
- Golf
- Fireplace
- Deck
- Garage
- Basement
- Pool
Property vs Single Family Average in 29455
Price
Year Built
In The Neighborhood
New Construction
Johns Island
$ 1,505,000
- Type
- Single Family
- Size
- 3,148 SqFt
- Rooms
- 4 Beds + 4.5 Baths
New Construction
Johns Island
$ 1,459,000
- Type
- Single Family
- Size
- 3,037 SqFt
- Rooms
- 4 Beds + 4.5 Baths
 The data relating to real estate for sale on this web site comes in part from the Broker Reciprocity Program of Charleston Trident Association of REALTORS® -- All information deemed reliable but not guaranteed. All properties are subject to prior sale, change or withdrawal. Neither listing broker(s) or information provider(s) shall be responsible for any typographical errors, misinformation, misprints and shall be held totally harmless. Listing(s) information is provided for consumer's personal,
 Copyright © 2026 of the Coastal Carolinas Association of REALTORS® MLS. This information is deemed reliable, but not guaranteed. Neither the Coastal Carolinas Association of REALTORS®, nor the listing broker, nor their agents or subagents, are responsible for the accuracy of the information. The buyer is responsible for verifying all information. This information is provided by the Coastal Carolinas Association of REALTORS® for use by its members and is not intended for any other purpose. Broker ReciprocitySM information is provided exclusively for consumers' personal, non-commercial use and may not be used for any purpose other than to identify prospective properties consumers may be interested in purchasing.
This data is updated on a daily basis. Some properties which appear for sale on this web site may subsequently have sold and may no longer be available. August 24, 2026 2:23 PM UTC
Copyright © 2026 of the Coastal Carolinas Association of REALTORS® MLS. This information is deemed reliable, but not guaranteed. Neither the Coastal Carolinas Association of REALTORS®, nor the listing broker, nor their agents or subagents, are responsible for the accuracy of the information. The buyer is responsible for verifying all information. This information is provided by the Coastal Carolinas Association of REALTORS® for use by its members and is not intended for any other purpose. Broker ReciprocitySM information is provided exclusively for consumers' personal, non-commercial use and may not be used for any purpose other than to identify prospective properties consumers may be interested in purchasing.
This data is updated on a daily basis. Some properties which appear for sale on this web site may subsequently have sold and may no longer be available. August 24, 2026 2:23 PM UTC
