
Eco Friendly
Address
104 Coastal Wood Lane, Summerville, SC
Price
$ 465,000
Property Attributes
- MLS#26007165
- TypeSingle Family
- Listing Status Active Contingent
- CountyBerkeley
- CitySummerville
- Area74 - Summerville, Ladson, Berkeley Cty
- NeighborhoodSouth Pointe Estates
- Zip29483
- StyleCraftsman
- Year Built2018
- Price$ 465,000
- Bedrooms4
- Full Bathrooms3
- Half Bathrooms0
- Sqr Footage2760
- Lot Size0.19 Acres
Data Source:
Charleston Trident MLS (CTARMLS)
Property Description
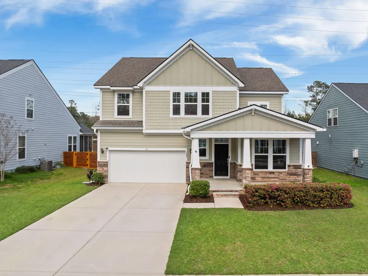
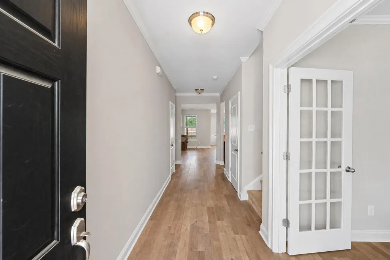
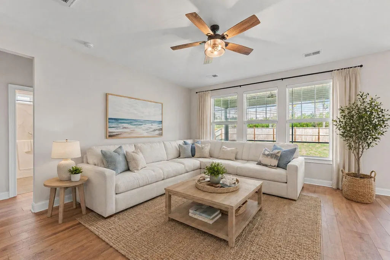
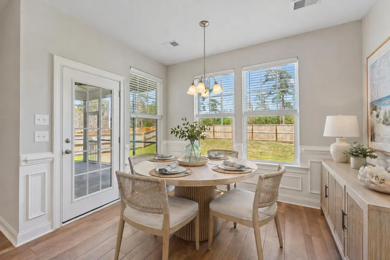
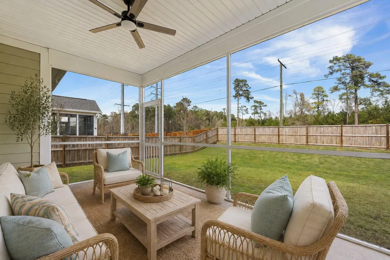
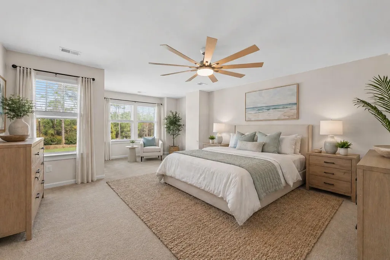
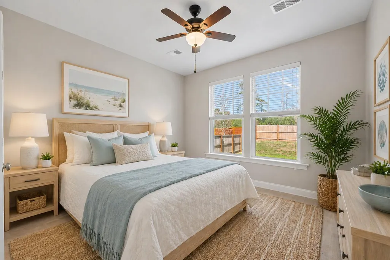
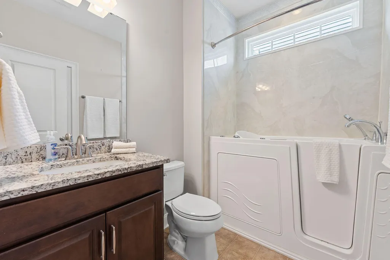
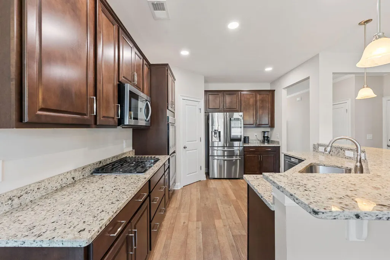
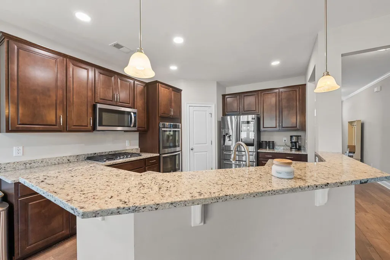
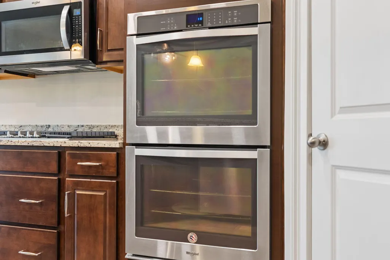
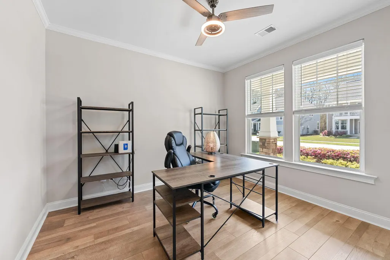
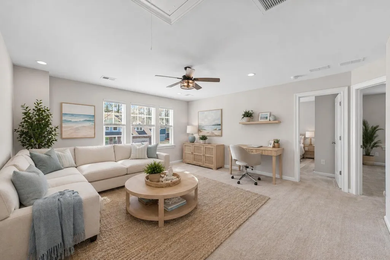
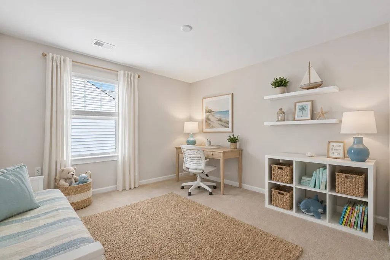
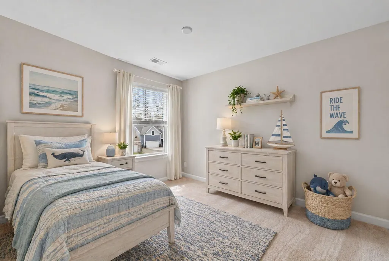
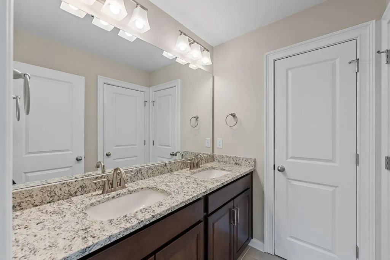
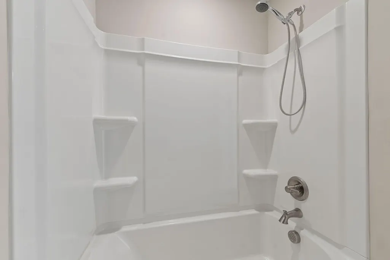
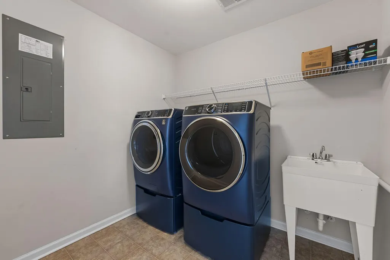
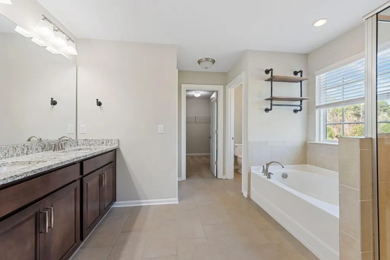
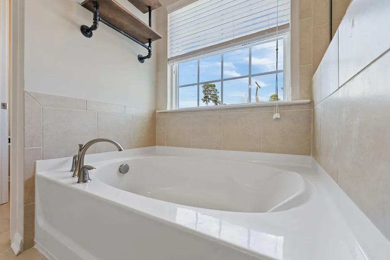
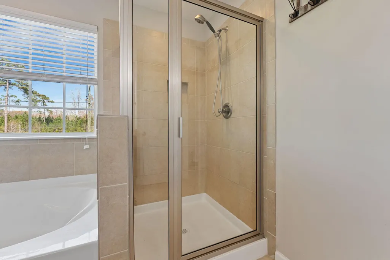
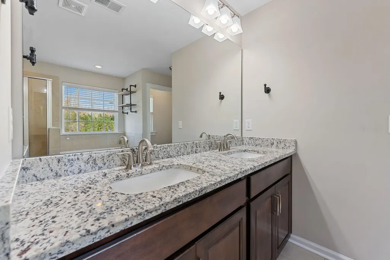
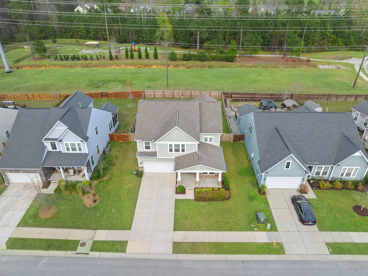
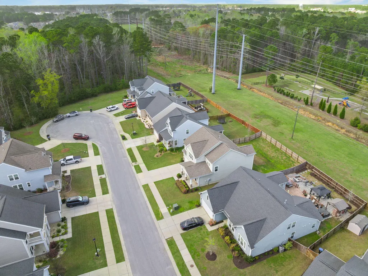
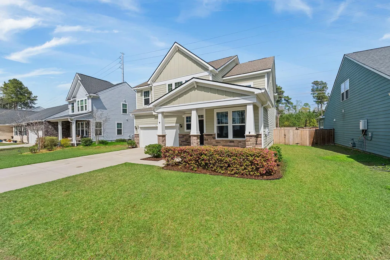
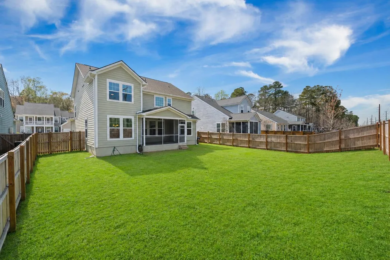
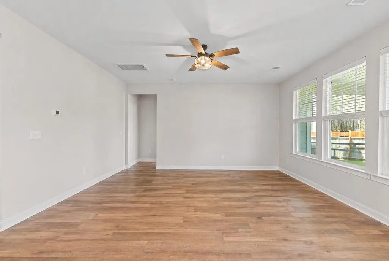
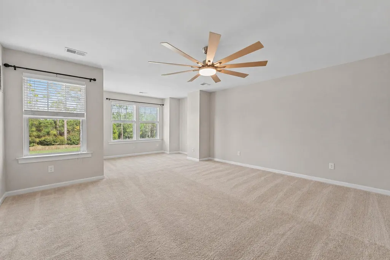
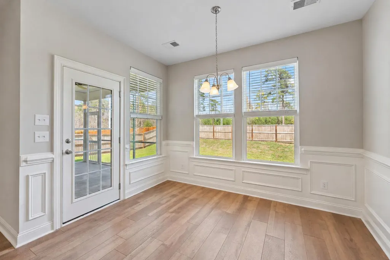
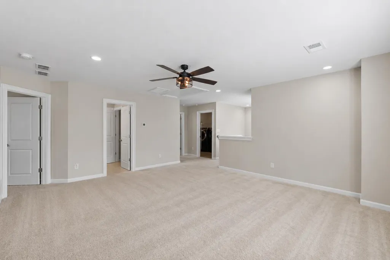
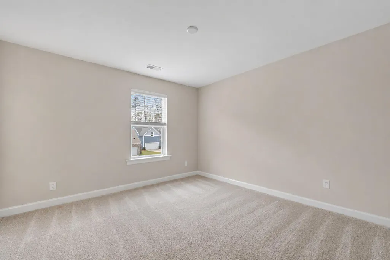
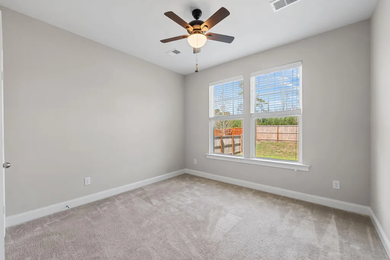
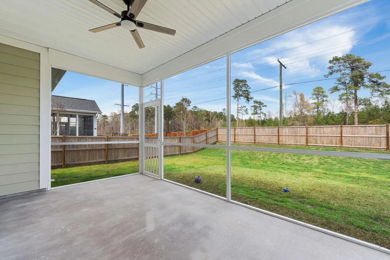
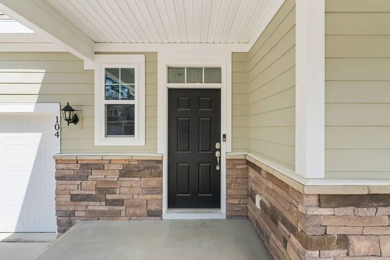
MOTIVATED SELLER - SELLER MUST SELL! *$1,100 Seller Concession with acceptable offer!* This beautiful Craftsman-style home is priced to move and offers an incredible opportunity just minutes from Historic Downtown Summerville, where Southern charm meets modern convenience.Nestled on a quiet cul-de-sac, this home exudes true Southern charm with a welcoming front porch and relaxing screened rear porch. The striking cement plank and stone veneer exterior create timeless curb appeal, while the thoughtfully designed floor plan offers the flexibility today's buyers are looking for, including options for multi-generational living.Inside you will find luxury vinyl plank flooring flows throughout the main living areas. Step into the foyer and find an inviting office space with french style doors, plus separate a first-floor guest bedroom also on the first floor. The spacious family room opens to a well-appointed kitchen featuring granite countertops, built-in double ovens, abundant cabinetry, and generous workspace for entertaining. Upstairs, a large loft creates the perfect second living area for movie nights, homework, or relaxing, conveniently located near the laundry room. Tile flooring in the bathrooms and finished garage walls add thoughtful touches that enhance both style and function. Enjoy one of the Lowcountry's most desirable locations, just minutes from Historic Downtown Summerville's charming boutiques, locally owned restaurants, coffee shops, and the popular weekly Farmers Market. Spend your weekends exploring seasonal festivals, live music, and community events while enjoying convenient access to shopping, grocery stores, medical offices, and Summerville Medical Center. The home is also ideally situated near schools and offers an easy commute to many of the region's largest employers, including Volvo Cars, Mercedes-Benz Vans, Boeing, Joint Base Charleston, and other major military installations, making it an excellent choice for professionals and military families alike. Use the seller's preferred lender and receive assistance toward your closing costs or an interest rate buydown. With a motivated seller ready to make a move, this is your chance to own a beautiful Craftsman home in one of Summerville's most convenient locations.
| Elementary School | Middle School | High School |
|---|---|---|
| Sangaree Elementary School | Sangaree Middle School | Stratford High School |
| Price History | |
|---|---|
| 3/13/2026 | Listed $495,000 |
| 3/27/2026 | Listed $494,000 |
| 4/3/2026 | 1$490,000 |
| 4/14/2026 | 1$485,000 |
| 4/22/2026 | 1$480,000 |
| 5/8/2026 | 1$475,000 |
| 6/28/2026 | 2$465,000 |
General Features
| County | Berkeley |
|---|---|
| Property Type | Residential |
| Subdivision Name | South Pointe Estates |
| Status | Active Contingent |
| Directions | From I 26 North Take Exit 199b Onto 17a/main Street. Take A Left On Berlin G Myers Parkway And Turn Left At Hwy 78. Approximately 1 Mile On The Left Turn Left Into South Pointe Subdivision. Travel Down The Blvd And Take A Left On Coastal Wood Lane After Passing The South Pointe Estates Sign. Home Is Located On The Right Hand Side. |
| High School | Stratford |
| City | Summerville |
| MLS Area | 74 - Summerville, Ladson, Berkeley Cty |
| Lot Size Units | Acres |
| Lot Size Square Feet | 8276.4 |
| Elementary School | Sangaree |
| Middle/Junior High School | Sangaree |
| Building Area Units | Square Feet |
| Standard Status | Active Under Contract |
| Utilities | Dominion Energy,Summerville CPW |
| Sewer | Public Sewer |
| Heating | Heat Pump |
| Cooling | Central Air |
| Roof | Architectural |
| Garage Spaces | 2 |
| Construction Materials | Brick Veneer,Cement Siding |
| Year Built | 2018 |
| Community Features | Park |
| New Construction | false |
| Garage Y/N | true |
| Other Structures | No |
| Patio/Porch Features | Front Porch,Screened |
| Architectural Style | Craftsman |
| Stories Count | 2 |
| Levels | Two |
| Property Subtype | Single Family Detached |
| Full Baths | 3 |
| Carport Y/N | false |
| Property Attached Y/N | false |
| Green Building Verification Type | HERS Index Score |
| Primary Bedroom Level | Upper |
| Attached Garage | true |
Interior Features
| Interior Amenities | Ceiling - Smooth,High Ceilings,Walk-In Closet(s),Eat-in Kitchen,Family,Entrance Foyer,Loft,Office,Pantry |
|---|---|
| Air Conditioning Y/N | true |
| Heating Y/N | true |
| Laundry Features | Washer Hookup,Laundry Room |
| Total Bedrooms | 4 |
| Fireplace Y/N | false |
| Room Type | Eat-In-Kitchen,Family,Foyer,Laundry,Loft,Office,Pantry |
| Primary Bedroom Features | Walk-In Closet(s) |
| Flooring | Carpet,Ceramic Tile,Luxury Vinyl |
| Window Features | Window Treatments |
Exterior Features
| Lot Size Area | 0.19 |
|---|---|
| Lot Size Acres | 0.19 |
| Lot Features | 0 - .5 Acre,Cul-De-Sac,Interior Lot |
| Parking Features | 2 Car Garage,Attached,Garage Door Opener |
| Water Source | Public |
| Foundation Details | Raised Slab |
| Building Area Total | 2760 |
| Covered Spaces | 2 |
| Total Parking | 2 |
| Fencing | Rear Only |
Amenities
- Foreclosure
- Views
- Short Sale
- New Construction
- Adult 55+
- Lease To Own
- No HOA Fees
- Furnished
- Primary On Main
- Air Conditioning
- Seller Finance
- Green
- Fixer Upper
- Horse
- Golf
- Fireplace
- Deck
- Garage
- Basement
- Pool
Property vs Single Family Average in 29483
Price
Year Built
 The data relating to real estate for sale on this web site comes in part from the Broker Reciprocity Program of Charleston Trident Association of REALTORS® -- All information deemed reliable but not guaranteed. All properties are subject to prior sale, change or withdrawal. Neither listing broker(s) or information provider(s) shall be responsible for any typographical errors, misinformation, misprints and shall be held totally harmless. Listing(s) information is provided for consumer's personal,
 Copyright © 2026 of the Coastal Carolinas Association of REALTORS® MLS. This information is deemed reliable, but not guaranteed. Neither the Coastal Carolinas Association of REALTORS®, nor the listing broker, nor their agents or subagents, are responsible for the accuracy of the information. The buyer is responsible for verifying all information. This information is provided by the Coastal Carolinas Association of REALTORS® for use by its members and is not intended for any other purpose. Broker ReciprocitySM information is provided exclusively for consumers' personal, non-commercial use and may not be used for any purpose other than to identify prospective properties consumers may be interested in purchasing.
This data is updated on a daily basis. Some properties which appear for sale on this web site may subsequently have sold and may no longer be available. August 24, 2026 2:23 PM UTC
Copyright © 2026 of the Coastal Carolinas Association of REALTORS® MLS. This information is deemed reliable, but not guaranteed. Neither the Coastal Carolinas Association of REALTORS®, nor the listing broker, nor their agents or subagents, are responsible for the accuracy of the information. The buyer is responsible for verifying all information. This information is provided by the Coastal Carolinas Association of REALTORS® for use by its members and is not intended for any other purpose. Broker ReciprocitySM information is provided exclusively for consumers' personal, non-commercial use and may not be used for any purpose other than to identify prospective properties consumers may be interested in purchasing.
This data is updated on a daily basis. Some properties which appear for sale on this web site may subsequently have sold and may no longer be available. August 24, 2026 2:23 PM UTC
