
Price Reduction - Primary on Main
Address
608 S Pointe Boulevard, Summerville, SC
Price
$ 505,000
Property Attributes
- MLS#26021857
- TypeSingle Family
- Listing Status Active
- CountyBerkeley
- CitySummerville
- Area74 - Summerville, Ladson, Berkeley Cty
- NeighborhoodSouth Pointe Estates
- Zip29483
- StyleTraditional
- Year Built2021
- Price$ 505,000
- Bedrooms4
- Full Bathrooms2
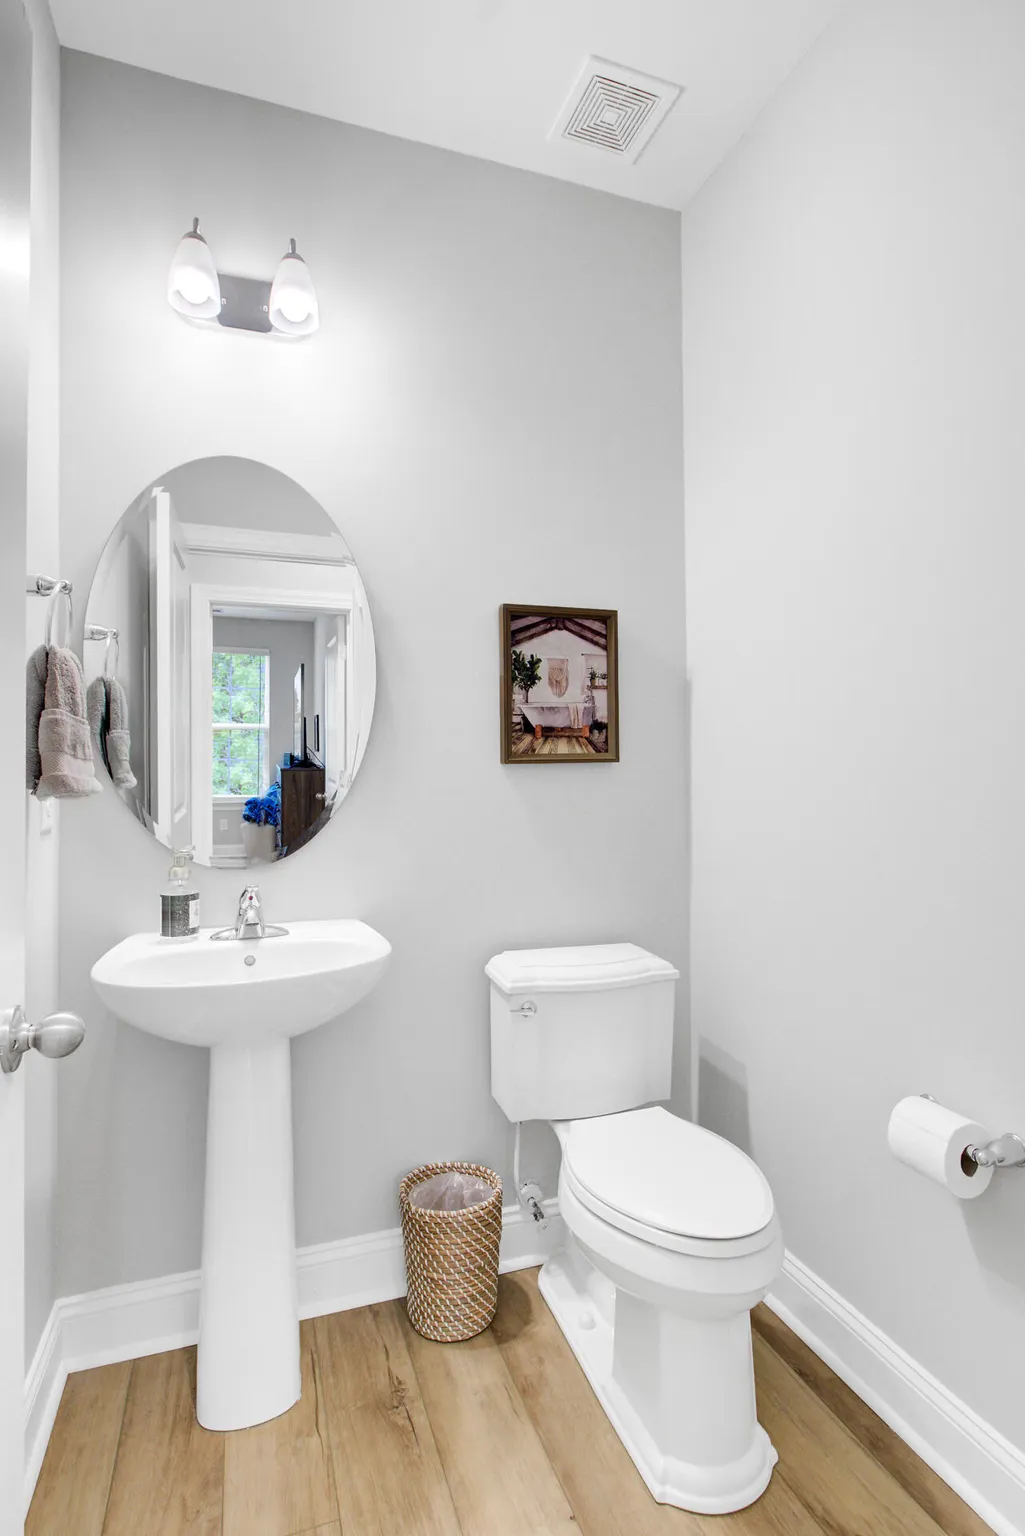
- Half Bathrooms1
- Sqr Footage2783
- Lot Size0.18 Acres
Data Source:
Charleston Trident MLS (CTARMLS)
Property Description
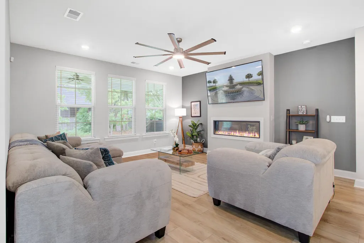
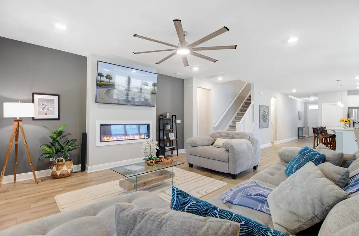
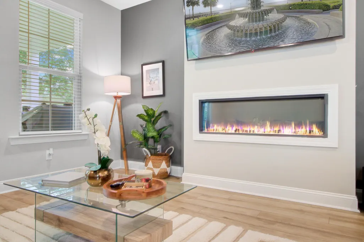
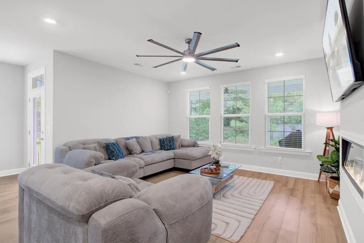
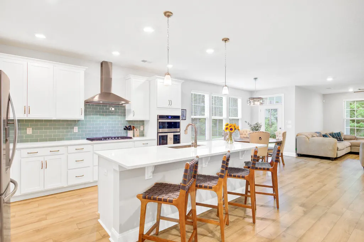
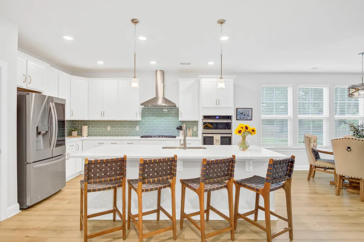
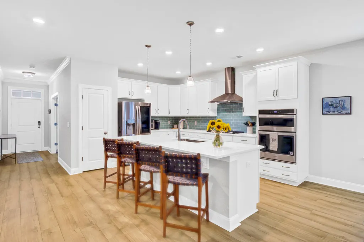
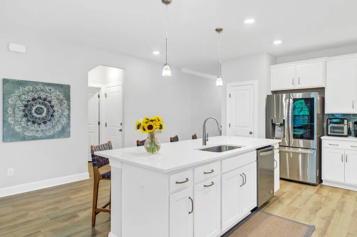
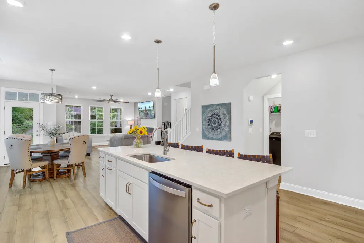
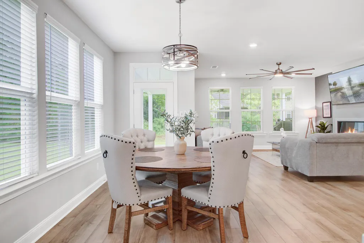
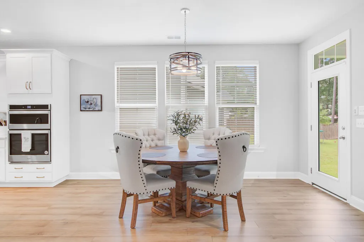
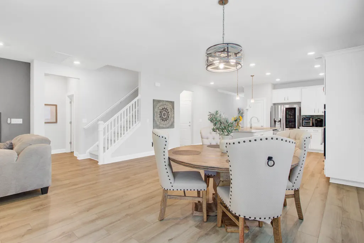
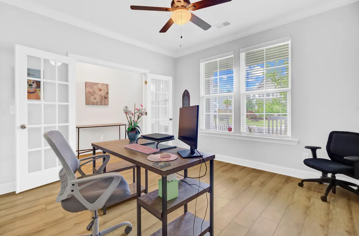
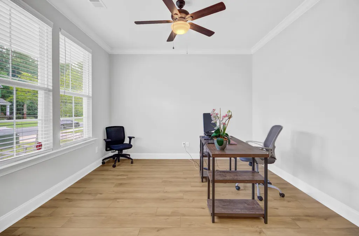
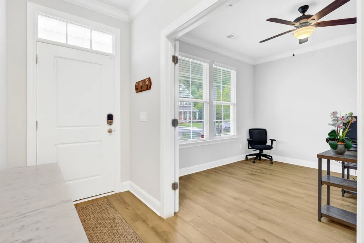
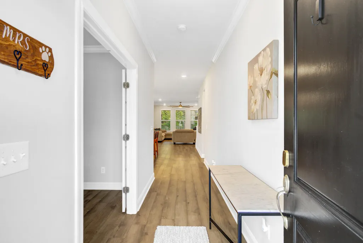
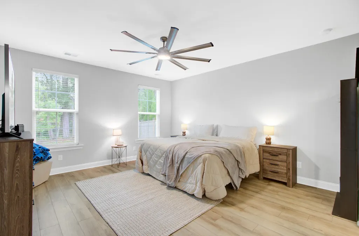
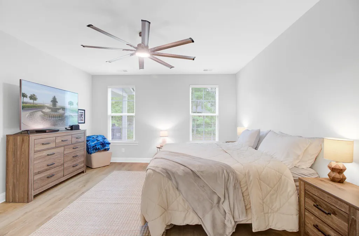
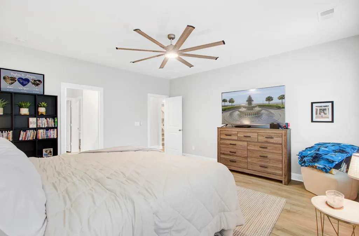
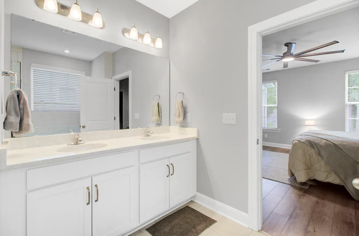
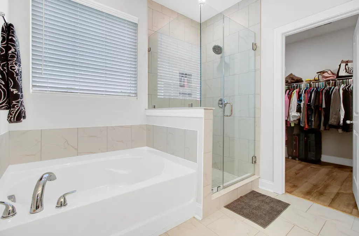
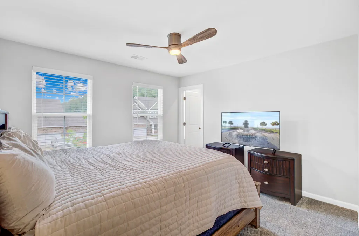
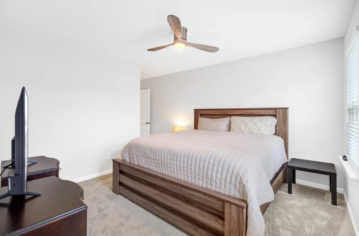
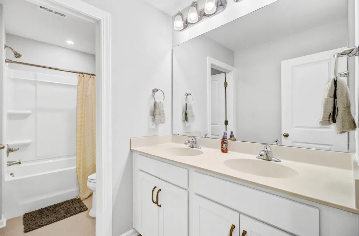
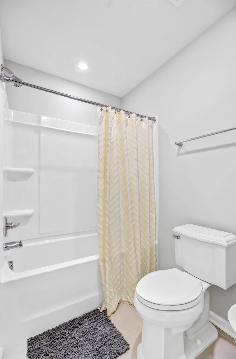
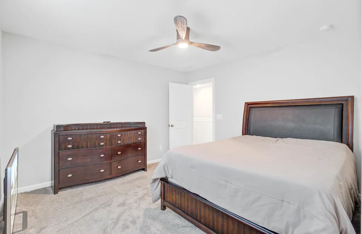
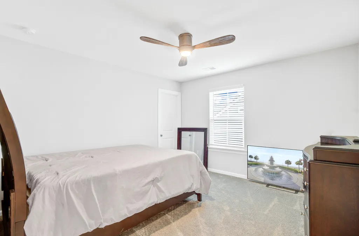
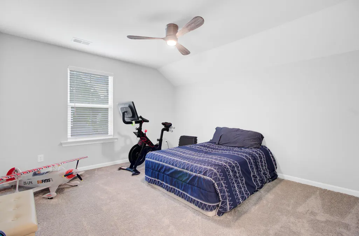
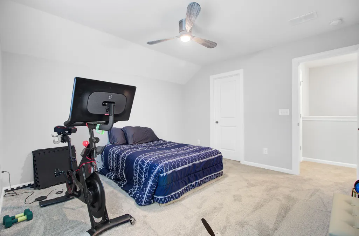
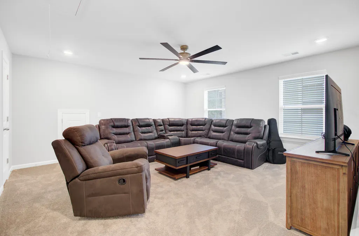
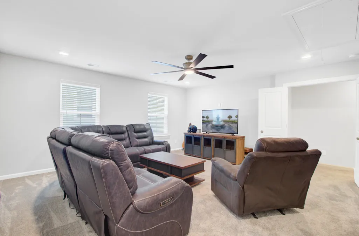
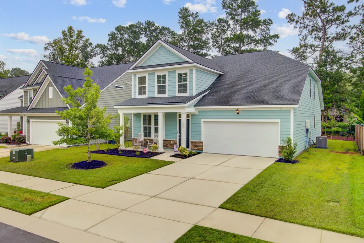
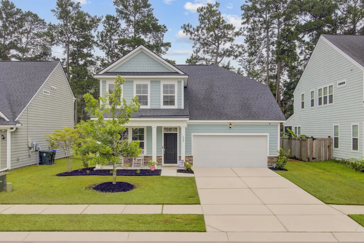
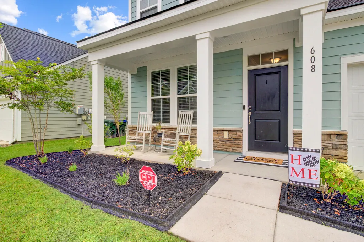
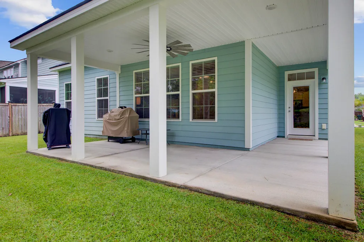
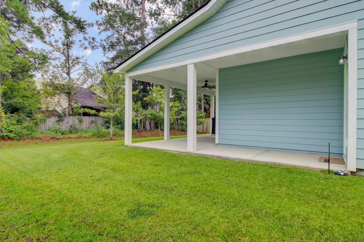
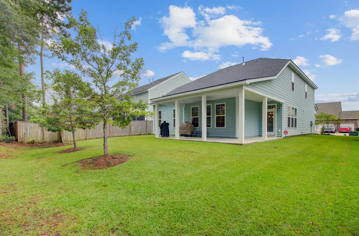
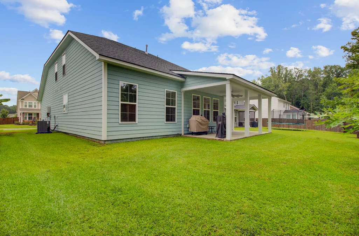
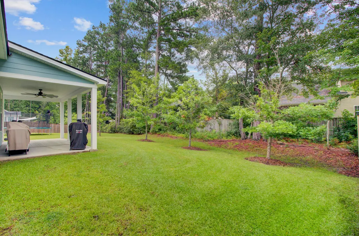
Welcome to 608 S Pointe Blvd, a spacious and beautifully designed 4-year-old home with just under 2800 square feet of flexible living space. With 4 bedrooms, 2.5 bathrooms, an office, and a bonus room, there's room for everyone! Step onto the inviting covered front porch and into an open floor plan filled with natural light, high ceilings, thoughtfully refreshed interior paint, and stunning LVP flooring throughout the main level. The private office with Frenchdoors overlooks the front yard making it ideal for remote work or a quiet retreat. The kitchen is a standout, featuring a large island with seating, quartz countertops, a gas stove, pantry, updated tile backsplash, and plenty of room for prep and storage.The connected dining area easily accommodates large gatherings or cozy weeknight dinners, while the living room enjoys an electric fireplace and plenty of space for comfortable seating. The main floor primary suite is true retreat with LVP floors, generous square footage, and a spa-like ensuite bath that includes a double vanity, large soaking tub, walk-in shower, private water closet, and an oversized walk-in closet. Upstairs, you'll find three well-sized bedrooms with plush carpeting and walk-in closets. They share a full hall bath with a double vanity and separate shower area. The versatile bonus room completes the upstairs, perfect for a playroom, media space, or additional bedroom. Out back, enjoy the large covered patio and open backyard rain or shine, with space to relax, grill, and play. A neighborhood playground provides even more space for fun. Perfectly situated in South Pointe, this home offers proximity to Azalea Square's shops and eateries, nearby parks, and area schools. For added peace of mind, the sellers completed a pre-listing home inspection and have addressed recommended items.
| Elementary School | Middle School | High School |
|---|---|---|
| Sangaree Elementary School | Sangaree Intermediate Middle School | Stratford High School |
| Price History | |
|---|---|
| 7/31/2026 | Listed $515,000 |
| 8/22/2026 | 2$505,000 |
General Features
| County | Berkeley |
|---|---|
| Property Type | Residential |
| Subdivision Name | South Pointe Estates |
| Status | Active |
| Directions | I-26 E To Us-17 Alt S/n Main St In Berkeley County. Take Exit 199a From I-26 E Take Sc-165/berlin G Myers Pkwy And Us-78 E/e 5th N St To S Pointe Blvd In Summerville Merge Onto Us-17 Alt S/n Main St Use The Left 2 Lanes To Turn Left Onto Sc-165/berlin G Myers Pkwy Turn Left Onto Us-78 E/e 5th N St Turn Left Onto S Pointe Blvd |
| High School | Stratford |
| City | Summerville |
| MLS Area | 74 - Summerville, Ladson, Berkeley Cty |
| Lot Size Units | Acres |
| Lot Size Square Feet | 7840.799999999 |
| Elementary School | Sangaree |
| Middle/Junior High School | Sangaree Intermediate |
| Building Area Units | Square Feet |
| Standard Status | Active |
| Utilities | Dominion Energy,Summerville CPW |
| Sewer | Public Sewer |
| Heating | Electric |
| Cooling | Central Air |
| Roof | Architectural |
| Garage Spaces | 2 |
| Construction Materials | Cement Siding |
| Year Built | 2021 |
| Community Features | Park,Tennis Court(s),Walk/Jog Trails |
| New Construction | false |
| Garage Y/N | true |
| Other Structures | No |
| Patio/Porch Features | Covered,Front Porch |
| Architectural Style | Traditional |
| Stories Count | 2 |
| Levels | Two |
| Property Subtype | Single Family Detached |
| Full Baths | 2 |
| Carport Y/N | false |
| Property Attached Y/N | false |
| Primary Bedroom Level | Lower |
| Virtual Tour | https://www.zillow.com/view-imx/ea31db50-ef3e-49c6-9303-75e438482108?setAttribution=mls&wl=true&initialViewType=pano&utm_source=dashboard |
| Security Features | Security System |
Interior Features
| Interior Amenities | Ceiling - Smooth,High Ceilings,Garden Tub/Shower,Kitchen Island,Walk-In Closet(s),Ceiling Fan(s),Bonus,Entrance Foyer,Living/Dining Combo,Office,Pantry,Study |
|---|---|
| Air Conditioning Y/N | true |
| Heating Y/N | true |
| Laundry Features | Electric Dryer Hookup,Washer Hookup,Laundry Room |
| Total Bedrooms | 4 |
| Fireplace Y/N | true |
| Half Baths | 1 |
| Room Type | Bonus,Foyer,Laundry,Living/Dining Combo,Office,Pantry,Study |
| Primary Bedroom Features | Ceiling Fan(s),Garden Tub/Shower,Walk-In Closet(s) |
| Flooring | Carpet,Luxury Vinyl |
| Fireplace Features | Living Room,One |
| Total Fireplaces | 1 |
Exterior Features
| Lot Size Area | 0.18 |
|---|---|
| Lot Size Acres | 0.18 |
| Lot Features | 0 - .5 Acre |
| Parking Features | 2 Car Garage,Garage Door Opener |
| Water Source | Public |
| Foundation Details | Slab |
| Building Area Total | 2783 |
| Covered Spaces | 2 |
| Total Parking | 2 |
| Fencing | Partial,Rear Only,Wood |
Amenities
- Foreclosure
- Views
- Short Sale
- New Construction
- Adult 55+
- Lease To Own
- No HOA Fees
- Furnished
- Primary On Main
- Air Conditioning
- Seller Finance
- Green
- Fixer Upper
- Horse
- Golf
- Fireplace
- Deck
- Garage
- Basement
- Pool
Property vs Single Family Average in 29483
Price
Year Built
 The data relating to real estate for sale on this web site comes in part from the Broker Reciprocity Program of Charleston Trident Association of REALTORS® -- All information deemed reliable but not guaranteed. All properties are subject to prior sale, change or withdrawal. Neither listing broker(s) or information provider(s) shall be responsible for any typographical errors, misinformation, misprints and shall be held totally harmless. Listing(s) information is provided for consumer's personal,
 Copyright © 2026 of the Coastal Carolinas Association of REALTORS® MLS. This information is deemed reliable, but not guaranteed. Neither the Coastal Carolinas Association of REALTORS®, nor the listing broker, nor their agents or subagents, are responsible for the accuracy of the information. The buyer is responsible for verifying all information. This information is provided by the Coastal Carolinas Association of REALTORS® for use by its members and is not intended for any other purpose. Broker ReciprocitySM information is provided exclusively for consumers' personal, non-commercial use and may not be used for any purpose other than to identify prospective properties consumers may be interested in purchasing.
This data is updated on a daily basis. Some properties which appear for sale on this web site may subsequently have sold and may no longer be available. August 24, 2026 2:23 PM UTC
Copyright © 2026 of the Coastal Carolinas Association of REALTORS® MLS. This information is deemed reliable, but not guaranteed. Neither the Coastal Carolinas Association of REALTORS®, nor the listing broker, nor their agents or subagents, are responsible for the accuracy of the information. The buyer is responsible for verifying all information. This information is provided by the Coastal Carolinas Association of REALTORS® for use by its members and is not intended for any other purpose. Broker ReciprocitySM information is provided exclusively for consumers' personal, non-commercial use and may not be used for any purpose other than to identify prospective properties consumers may be interested in purchasing.
This data is updated on a daily basis. Some properties which appear for sale on this web site may subsequently have sold and may no longer be available. August 24, 2026 2:23 PM UTC
