
Primary on Main
Address
115 Firebrick Way, Summerville, SC
Price
$ 539,900
Property Attributes
- MLS#26016340
- TypeSingle Family
- Listing Status Active Contingent
- CountyBerkeley
- CitySummerville
- Area74 - Summerville, Ladson, Berkeley Cty
- NeighborhoodSouth Pointe Estates
- Zip29483
- StyleCraftsman, Traditional
- Year Built2021
- Price$ 539,900
- Bedrooms4
- Full Bathrooms2
- Half Bathrooms1
- Sqr Footage2730
- Lot Size0.24 Acres
Data Source:
Charleston Trident MLS (CTARMLS)
Property Description
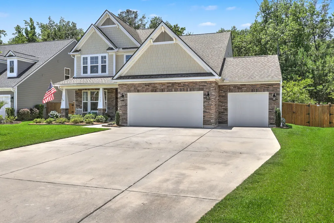
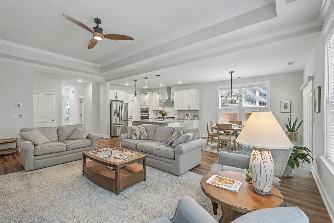
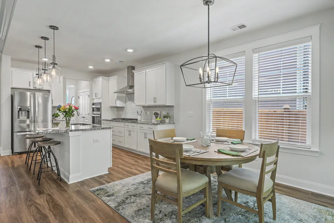
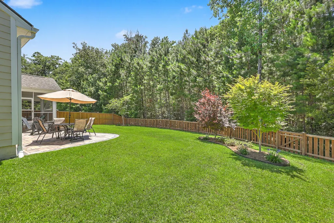
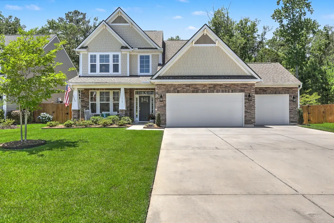
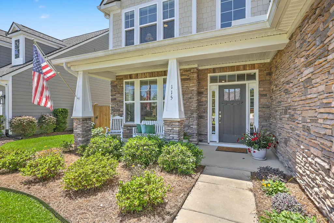
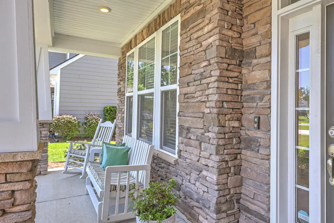
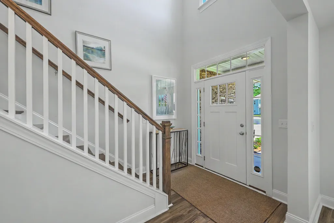
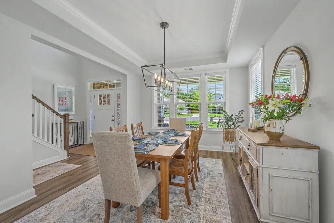
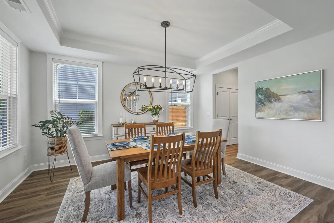
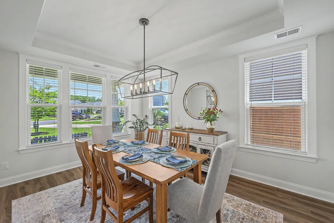
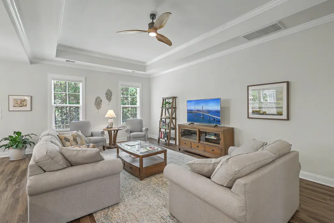
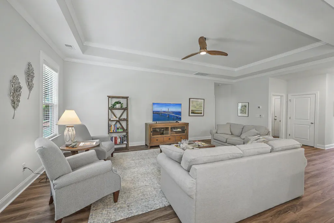
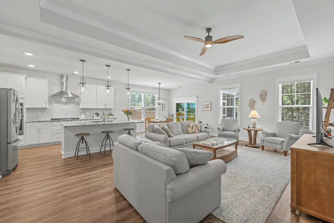
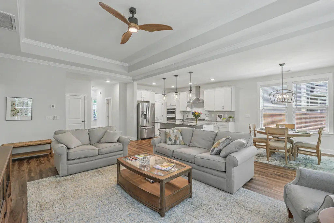
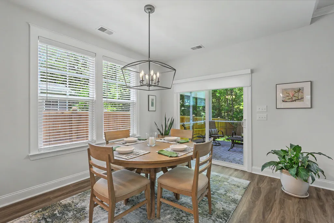
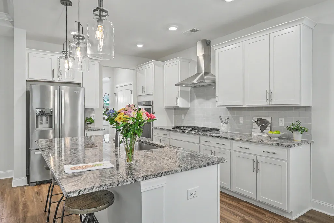
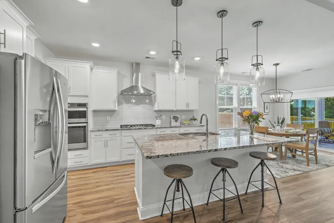
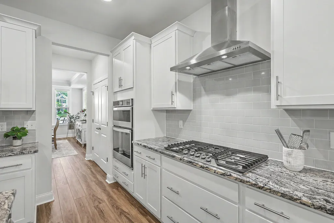
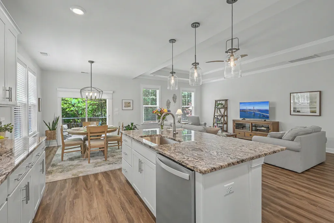
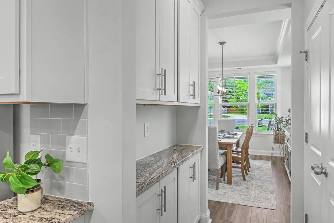
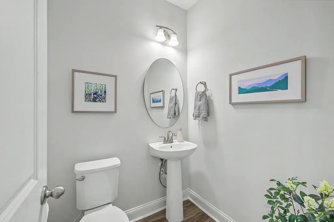
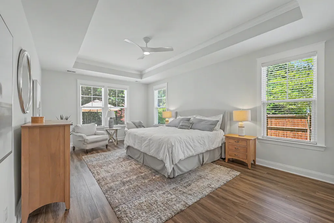
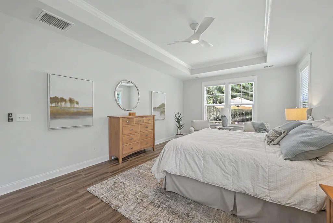
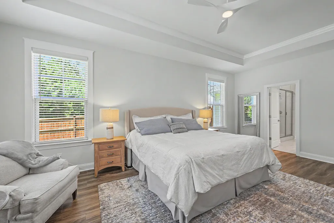
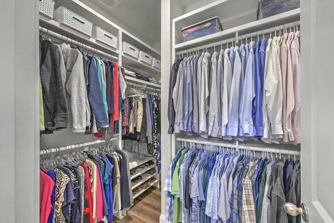
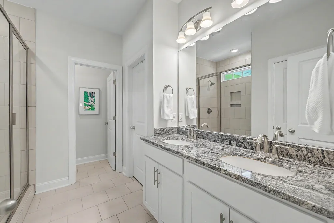
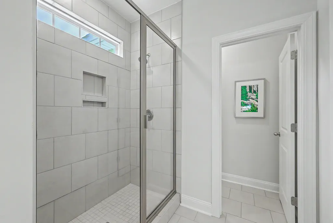
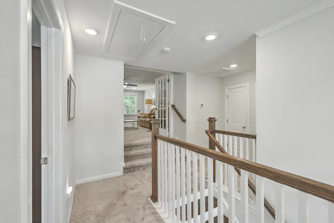
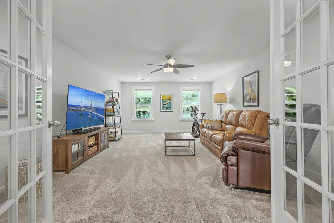
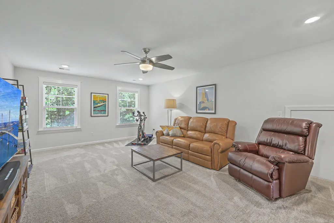
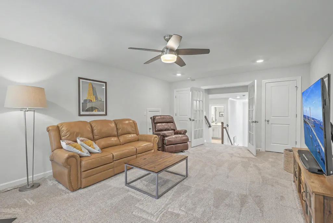
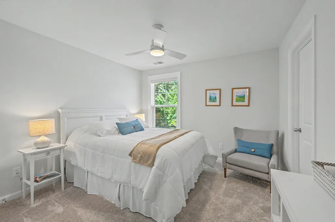
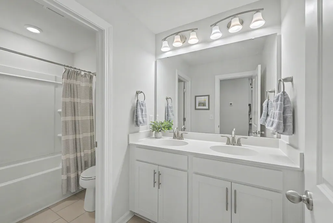
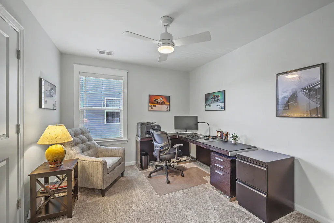
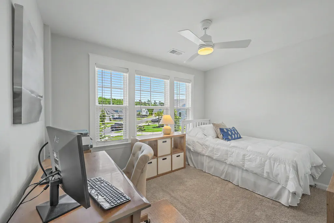
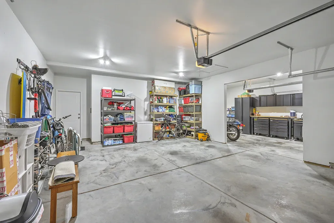
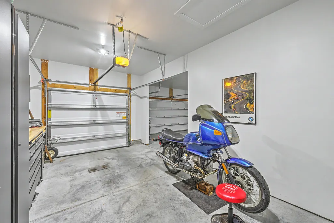
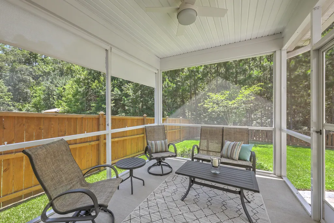
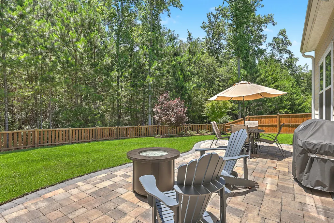
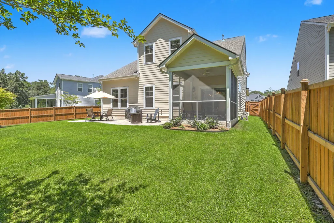
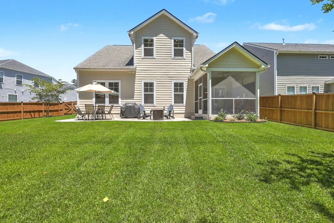
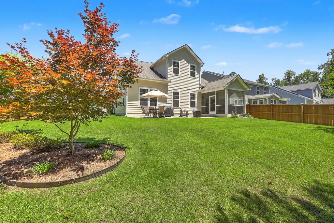
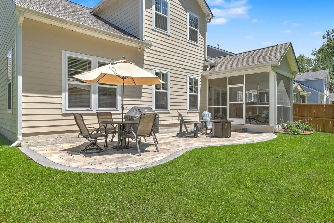
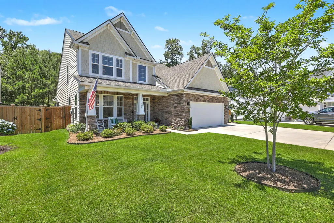
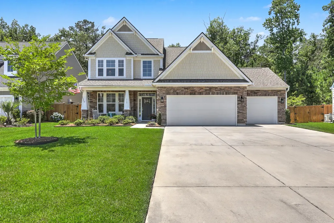
Rare 3-car garage, main-level primary suite, private backyard, and 2,730 sq ft of upgraded living space just minutes from downtown Summerville! This beautifully customized 4-bedroom home offers luxury, functionality, & privacy. The gourmet kitchen is designed for entertaining with a gas cooktop, integrated wall ovens, center island, farmhouse sink, granite countertops, white cabinetry, tile backsplash, and butler's pantry. Soaring ceilings, LVP flooring, elegant trim work, and an open-concept layout create a bright, spacious feel throughout. The first-floor owner's retreat features a tray ceiling, custom walk-in closet, & spa-inspired bath. Enjoy peaceful Lowcountry evenings from the screen porch or custom paver patio overlooking the fully fenced backyard & peaceful mature wooded backdrop.Welcome to 115 Firebrick Way, a beautifully upgraded home in one of Summerville's most convenient locations, just minutes from downtown Summerville, Nexton, shopping, dining, healthcare, and an easy commute to Charleston. The stone facade, inviting front porch, architectural shingles, and rare three-car garage create standout curb appeal. Inside, you'll find premium LVP flooring, a formal dining room, crown molding, wood-trimmed windows, and a dramatic two-story foyer. The chef's kitchen features a gas cooktop, wall oven and microwave, oversized island, granite countertops, farmhouse sink, custom tile backsplash, stainless hood vent, and butler's pantry. It opens seamlessly to the spacious living area, making it ideal for entertaining. The highly desirable main-floor primary suite offers a tray ceiling, spa-like bath, and custom walk-in closet. Upstairs are generously sized secondary bedrooms and a large loft with French doors and dual closets, perfect as a media room, office, playroom, gym, or potential fifth bedroom. Outdoor living shines with a screened porch, custom paver patio, fully fenced backyard, and private wooded backdrop. Professional landscaping, irrigation, aluminum bed edging, and multiple access gates complete the outdoor space. Expanded during construction with four-foot extensions on both levels and the garage, this home also includes a tankless water heater, gas HVAC, upgraded lighting, garage utility sink, oversized gutters with leaf screens, and buried drainage. Offering flexible living spaces, thoughtful upgrades, and exceptional privacy, this move-in-ready home is a standout opportunity in the greater Charleston area.
| Elementary School | Middle School | High School |
|---|---|---|
| Sangaree Elementary School | Sangaree Middle School | Stratford High School |
| Price History | |
|---|---|
| 6/5/2026 | Listed $550,000 |
| 6/19/2026 | 2$539,987 |
| 6/19/2026 | Listed $539,900 |
General Features
| County | Berkeley |
|---|---|
| Property Type | Residential |
| Subdivision Name | South Pointe Estates |
| Status | Active Contingent |
| Directions | From 78 Turn Onto South Pointe Blvd. Turn Left On Firebrick Way. Home Is On The Left In The Cul De Sac. |
| High School | Stratford |
| City | Summerville |
| MLS Area | 74 - Summerville, Ladson, Berkeley Cty |
| Lot Size Units | Acres |
| Lot Size Square Feet | 10454.4 |
| Elementary School | Sangaree |
| Middle/Junior High School | Sangaree |
| Building Area Units | Square Feet |
| Standard Status | Active Under Contract |
| Sewer | Public Sewer |
| Heating | Central,Natural Gas |
| Cooling | Central Air |
| Roof | Architectural |
| Garage Spaces | 6 |
| Construction Materials | Cement Siding |
| Year Built | 2021 |
| Community Features | Park,Trash,Walk/Jog Trails |
| New Construction | false |
| Garage Y/N | true |
| Other Structures | No |
| Patio/Porch Features | Patio,Front Porch,Screened |
| Architectural Style | Craftsman,Traditional |
| Stories Count | 2 |
| Levels | Two |
| Property Subtype | Single Family Detached |
| Full Baths | 2 |
| Carport Y/N | false |
| Property Attached Y/N | false |
| Entry Location | Ground Level |
| Primary Bedroom Level | Lower |
| Virtual Tour | https://www.zillow.com/view-imx/3e0590a8-67a5-427b-837f-4268174ec5c7?setAttribution=mls&wl=true&initialViewType=pano&utm_source=dashboard |
| Attached Garage | true |
Interior Features
| Interior Amenities | Ceiling - Smooth,Tray Ceiling(s),High Ceilings,Kitchen Island,Walk-In Closet(s),Eat-in Kitchen,Family,Entrance Foyer,Loft,Pantry,Separate Dining |
|---|---|
| Air Conditioning Y/N | true |
| Heating Y/N | true |
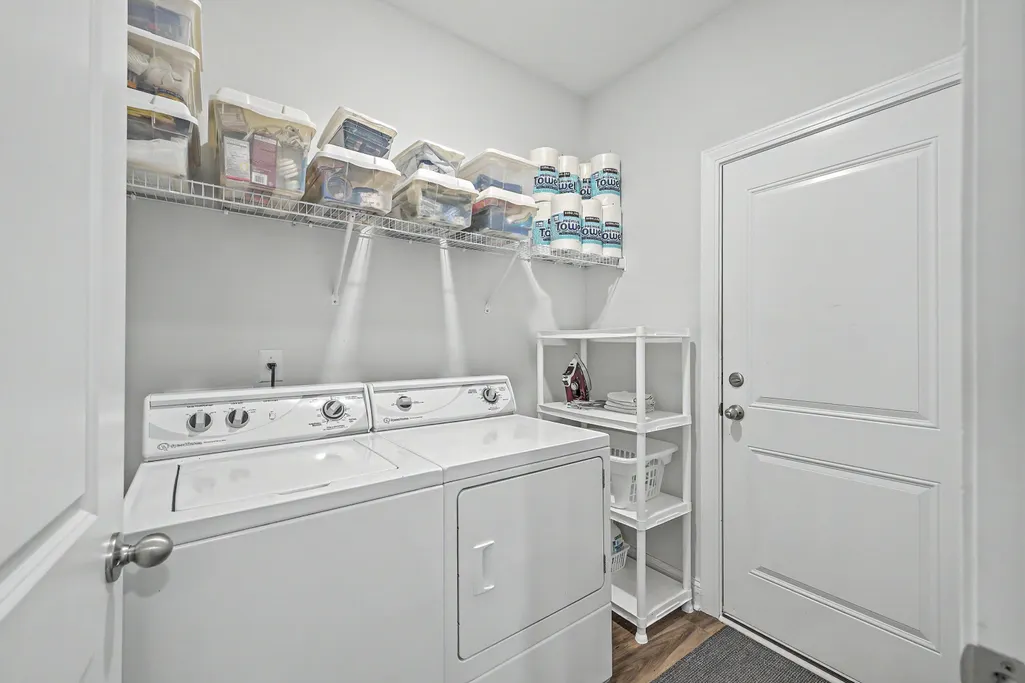
| Laundry Features | Electric Dryer Hookup,Washer Hookup,Laundry Room |
| Total Bedrooms | 4 |
| Fireplace Y/N | false |
| Half Baths | 1 |
| Room Type | Eat-In-Kitchen,Family,Foyer,Laundry,Loft,Pantry,Separate Dining |
| Primary Bedroom Features | Ceiling Fan(s),Walk-In Closet(s) |
| Flooring | Carpet,Ceramic Tile,Laminate |
| Window Features | Window Treatments - Some |
Exterior Features
| Lot Size Area | 0.24 |
|---|---|
| Lot Size Acres | 0.24 |
| Lot Features | 0 - .5 Acre,Cul-De-Sac,Wooded |
| Parking Features | 1 Car Garage,2 Car Garage,3 Car Garage,Attached,Off Street,Garage Door Opener |
| Water Source | Public |
| Foundation Details | Slab |
| Building Area Total | 2730 |
| Covered Spaces | 6 |
| Total Parking | 6 |
| Fencing | Wood,Fence - Wooden Enclosed |
Amenities
- Foreclosure
- Views
- Short Sale
- New Construction
- Adult 55+
- Lease To Own
- No HOA Fees
- Furnished
- Primary On Main
- Air Conditioning
- Seller Finance
- Green
- Fixer Upper
- Horse
- Golf
- Fireplace
- Deck
- Garage
- Basement
- Pool
Property vs Single Family Average in 29483
Price
Year Built
 The data relating to real estate for sale on this web site comes in part from the Broker Reciprocity Program of Charleston Trident Association of REALTORS® -- All information deemed reliable but not guaranteed. All properties are subject to prior sale, change or withdrawal. Neither listing broker(s) or information provider(s) shall be responsible for any typographical errors, misinformation, misprints and shall be held totally harmless. Listing(s) information is provided for consumer's personal,
 Copyright © 2026 of the Coastal Carolinas Association of REALTORS® MLS. This information is deemed reliable, but not guaranteed. Neither the Coastal Carolinas Association of REALTORS®, nor the listing broker, nor their agents or subagents, are responsible for the accuracy of the information. The buyer is responsible for verifying all information. This information is provided by the Coastal Carolinas Association of REALTORS® for use by its members and is not intended for any other purpose. Broker ReciprocitySM information is provided exclusively for consumers' personal, non-commercial use and may not be used for any purpose other than to identify prospective properties consumers may be interested in purchasing.
This data is updated on a daily basis. Some properties which appear for sale on this web site may subsequently have sold and may no longer be available. August 24, 2026 2:23 PM UTC
Copyright © 2026 of the Coastal Carolinas Association of REALTORS® MLS. This information is deemed reliable, but not guaranteed. Neither the Coastal Carolinas Association of REALTORS®, nor the listing broker, nor their agents or subagents, are responsible for the accuracy of the information. The buyer is responsible for verifying all information. This information is provided by the Coastal Carolinas Association of REALTORS® for use by its members and is not intended for any other purpose. Broker ReciprocitySM information is provided exclusively for consumers' personal, non-commercial use and may not be used for any purpose other than to identify prospective properties consumers may be interested in purchasing.
This data is updated on a daily basis. Some properties which appear for sale on this web site may subsequently have sold and may no longer be available. August 24, 2026 2:23 PM UTC
