
Primary on Main
Address
123 Lakelyn Road, Moncks Corner, SC
Price
$ 534,900
Property Attributes
- MLS#26008818
- TypeSingle Family
- Listing Status Active Contingent
- CountyBerkeley
- CityMoncks Corner
- Area75 - Cross, St.Stephen, Bonneau, Rural Berkeley Cty
- NeighborhoodCooper Estates
- Zip29461
- StyleCraftsman
- Year Built2019
- Price$ 534,900
- Bedrooms3
- Full Bathrooms2
- Half Bathrooms1
- Sqr Footage2397
- Lot Size0.69 Acres
Data Source:
Charleston Trident MLS (CTARMLS)
Property Description
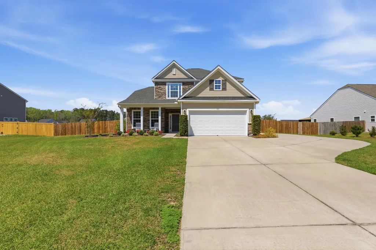
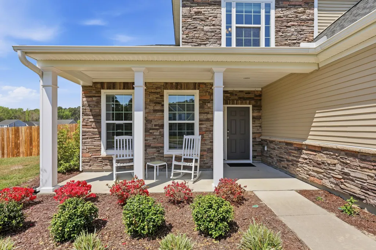
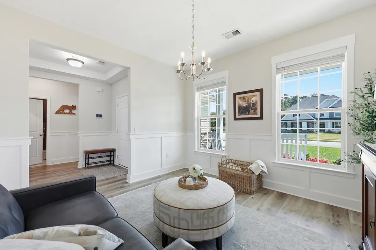
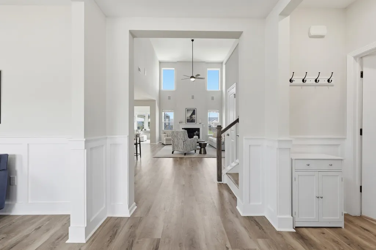
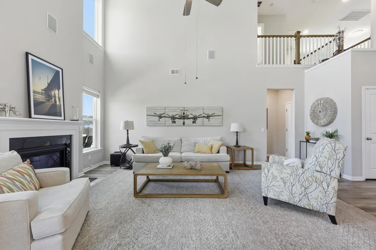
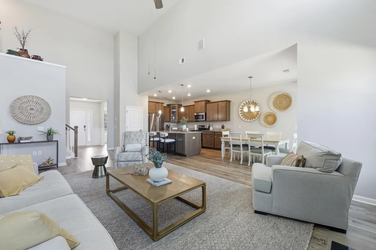
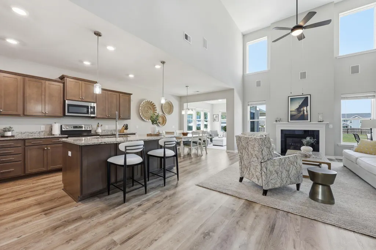
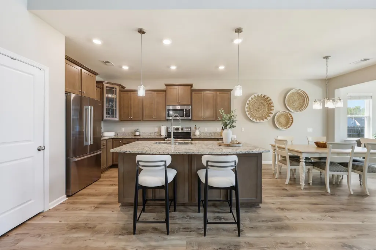
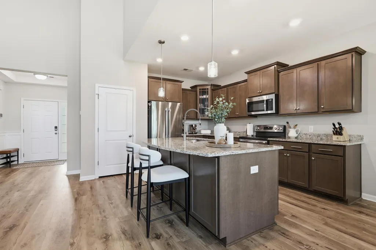
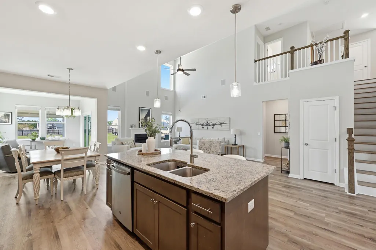
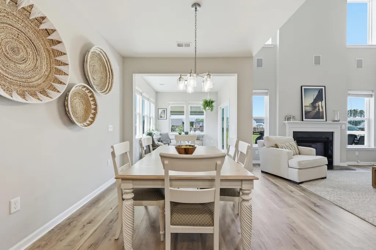
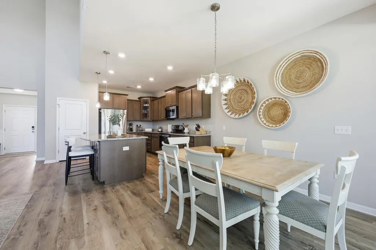
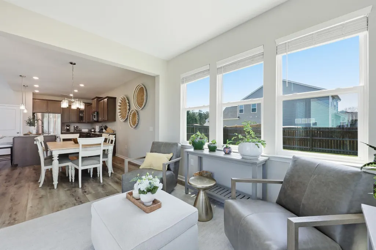
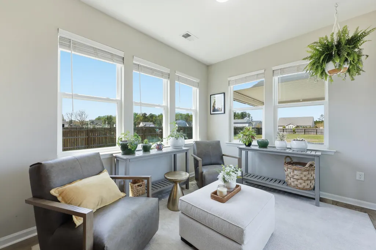
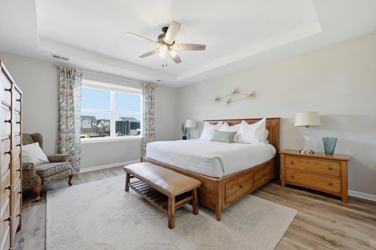
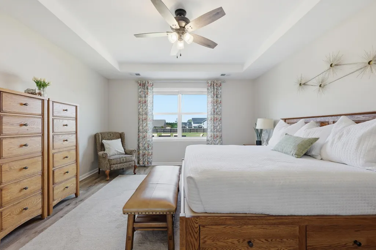
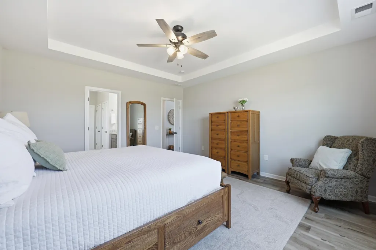
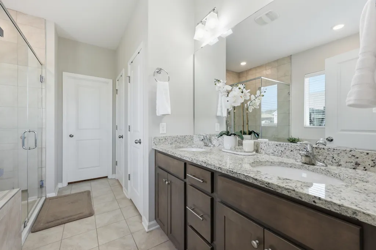
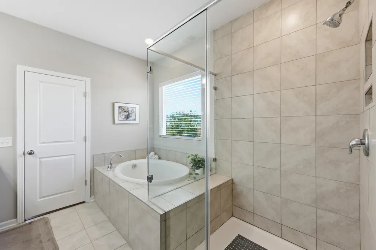
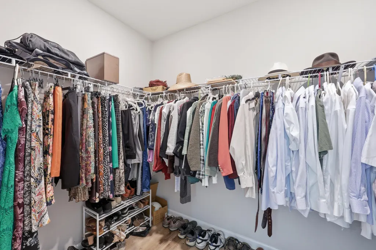
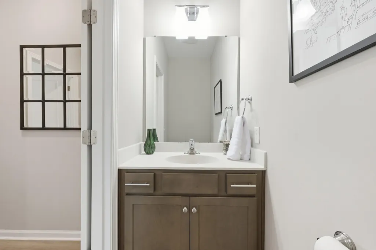
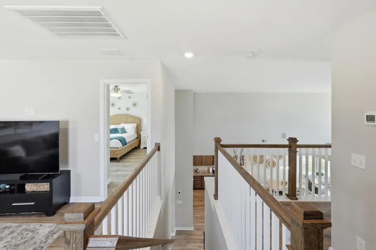
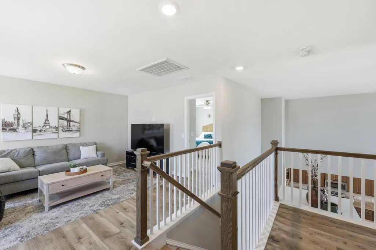
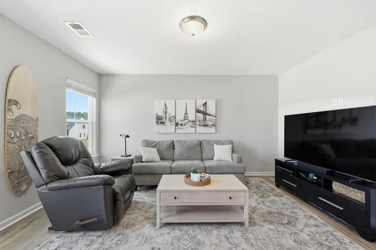
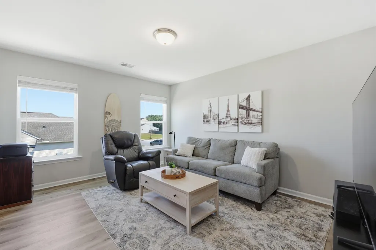
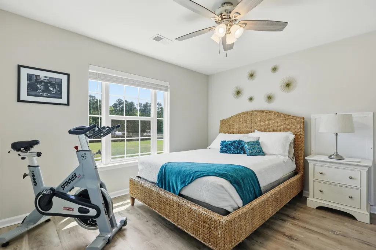
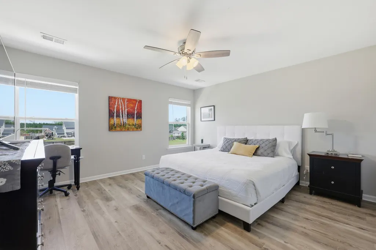
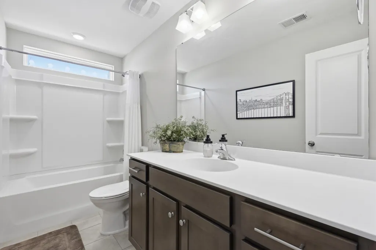
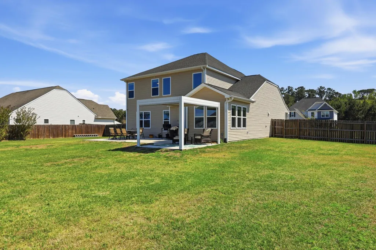
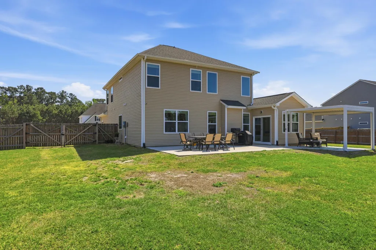
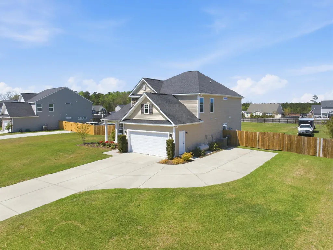
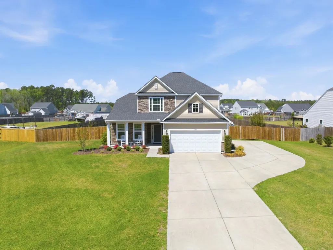
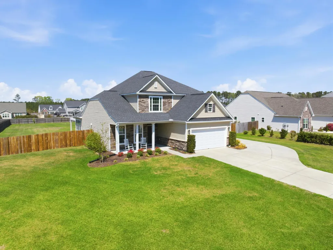
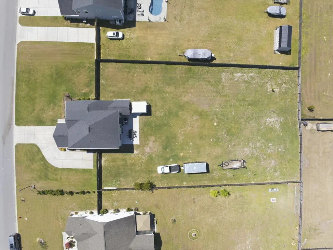
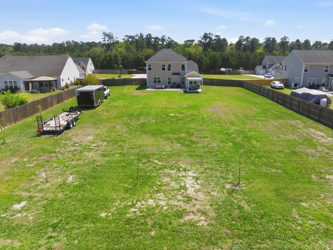
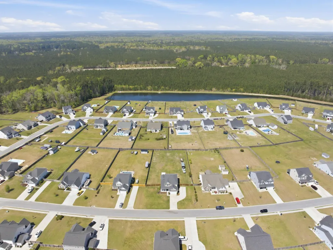
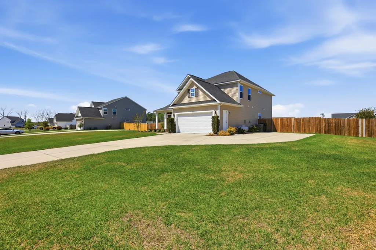
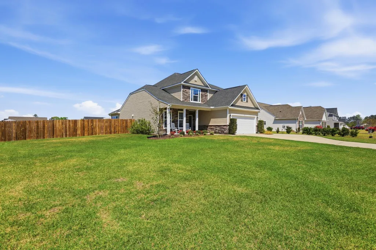
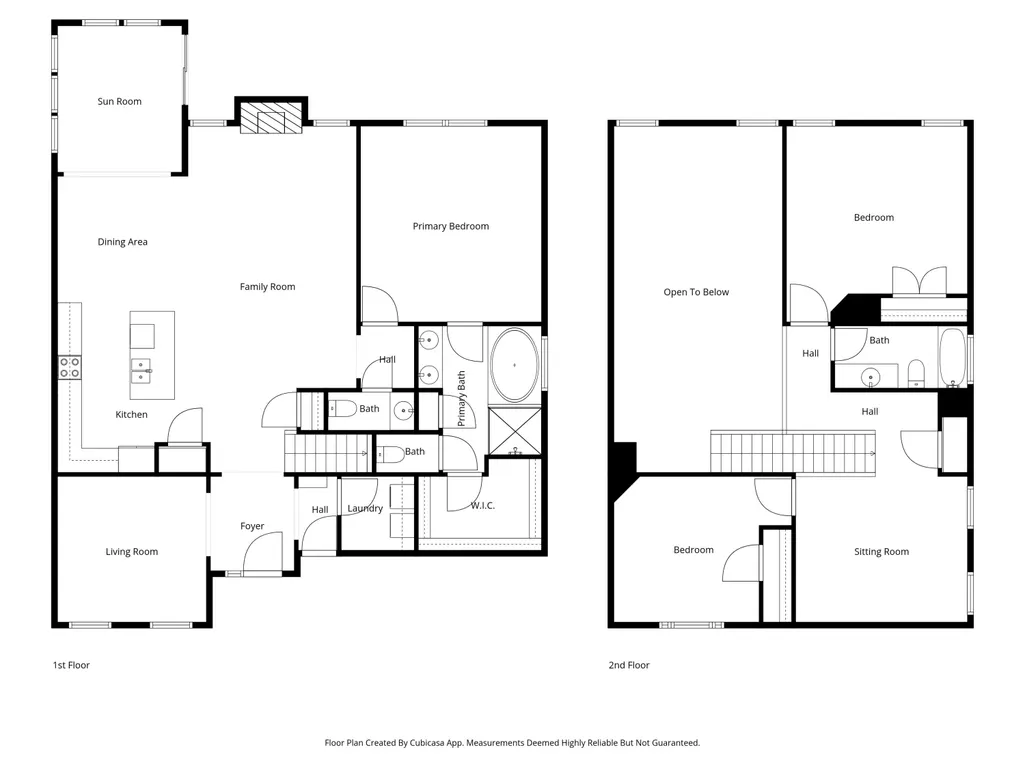
This Rare Property Offers The Tranquility Of The Country While Still Providing All The Conveniences Of City Living Nearby. Built In 2019 And Located In The Highly Desirable Cooper Estates, This Beautiful Home Sits On A Sprawling .69-Acre Lot Close To I-26, Lake Moultrie, Cane Bay Shopping And Dining, And Nexton. Upon Arrival, You'll Notice The Great Curb Appeal, Stone Accents, Spacious Lot, And Large Driveway With Plenty Of Parking For Guests Or Recreational Vehicles. The Welcoming Front Porch With Columns Offers The Perfect Place For Rocking Chairs, Morning Coffee, Or Relaxing In The Evening. Inside, A Grand Two-Story Foyer With Wainscoting Details Opens To A Formal Room And Leads Into The Impressive Main Living Space With Soaring Ceilings And Abundant Natural Light.The Open Floor Plan Is Perfect For Entertaining And Everyday Living, Featuring Surround Sound, A Gas Fireplace, And A Spacious Great Room That Flows Seamlessly Into The Kitchen, Breakfast Area, And Sunroom. The Kitchen Is Truly The Heart Of The Home With Granite Countertops, A Large Island, Pull-Out Drawers, Pantry, Flat Cooktop, Built-In Microwave, Counter-Depth Refrigerator, And Plenty Of Cabinet Space. The Breakfast Area And Sunroom Overlook The Private Backyard And Outdoor Entertaining Space. The Primary Suite Is Conveniently Located On The Main Floor And Features A Tray Ceiling, Large Windows, And A Spacious En-Suite Bathroom With Double Sinks, Soaking Tub, Walk-In Shower, Water Closet, Linen Closet, And A Large Walk-In Closet. Upstairs, You'll Find Two Additional Bedrooms, A Full Bathroom With Tub/Shower Combo, And A Large Loft Area Overlooking The Great Room Below, Perfect For An Office, Media Room, Or Play Area. Additional Features Include Cordless Levelor Blinds, Solid Wood Stair Treads, Two-Car Garage, Extended Driveway, And An HOA That Allows Boats And Many Other Approved Items Behind The Privacy Fence. Recently, The Homeowner Enhanced The Property With Luxury Plank Flooring Throughout The Entire Home, Custom Wainscoting, A Backyard Concrete Pad With A Pergola Shaded On Two Sides, Epoxy Flooring In The Garage, And Additional Thoughtful Upgrades Throughout. The Yard Features Established Centipede Grass, A Fully Fenced Backyard, And Even An RV Parking Area Complete With A 50-Amp Electric Hookup On The Side Of The Extended Driveway. With Space To Entertain Both Inside And Out, This Beautifully Maintained Home Truly Offers Space, Comfort, And Flexibility In One Of The Area's Most Desirable Neighborhoods.
| Elementary School | Middle School | High School |
|---|---|---|
| Cane Bay Elementary School | Cane Bay Middle School | Cane Bay High School High School |
| Price History | |
|---|---|
| 3/28/2026 | Listed $545,000 |
| 5/7/2026 | 2$534,900 |
General Features
| County | Berkeley |
|---|---|
| Property Type | Residential |
| Subdivision Name | Cooper Estates |
| Status | Active Contingent |
| Directions | From Charleston Take I-26 West To Exit 199-b Hwy 17 North Towards Moncks Corner. Take Hwy 17-a Travel 4 Miles. Left On Hwy 176 North, Go 6.8 Miles, Right On Cooper Store Rd. ''cooper Estates'' Will Be Approx. 9 Miles On The Left. Turn Right On Lakelyn. |
| High School | Cane Bay High School |
| City | Moncks Corner |
| MLS Area | 75 - Cross, St.Stephen, Bonneau, Rural Berkeley Cty |
| Lot Size Units | Acres |
| Lot Size Square Feet | 30056.399999999 |
| Elementary School | Cane Bay |
| Middle/Junior High School | Cane Bay |
| Building Area Units | Square Feet |
| Standard Status | Active Under Contract |
| Utilities | BCW & SA,Berkeley Elect Co-Op |
| Sewer | Septic Tank |
| Heating | Central,Electric |
| Cooling | Central Air |
| Garage Spaces | 2 |
| Construction Materials | Stone Veneer,Vinyl Siding |
| Year Built | 2019 |
| Community Features | RV Parking |
| New Construction | false |
| Garage Y/N | true |
| Other Structures | No |
| Patio/Porch Features | Covered,Front Porch |
| Architectural Style | Craftsman |
| Stories Count | 2 |
| Levels | Two |
| Property Subtype | Single Family Detached |
| Full Baths | 2 |
| Carport Y/N | false |
| Property Attached Y/N | false |
| Entry Location | Ground Level |
| Primary Bedroom Level | Lower |
Interior Features
| Interior Amenities | Ceiling - Smooth,Tray Ceiling(s),High Ceilings,Garden Tub/Shower,Kitchen Island,Walk-In Closet(s),Ceiling Fan(s),Eat-in Kitchen,Family,Formal Living,Great,Office,Pantry |
|---|---|
| Air Conditioning Y/N | true |
| Heating Y/N | true |
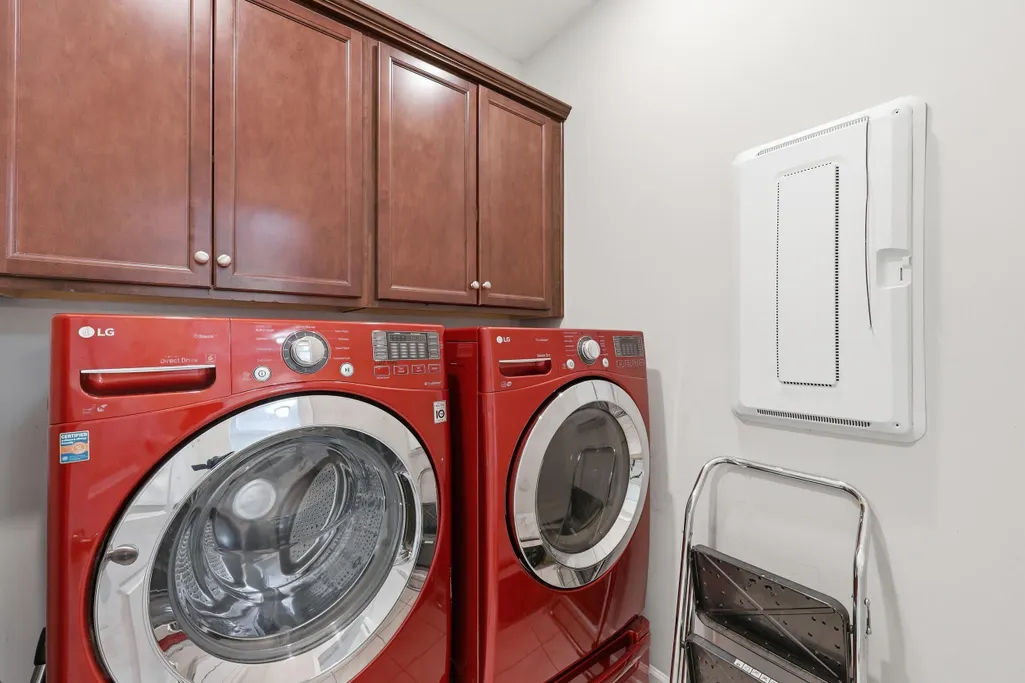
| Laundry Features | Electric Dryer Hookup,Washer Hookup |
| Total Bedrooms | 3 |
| Fireplace Y/N | true |
| Half Baths | 1 |
| Room Type | Breakfast Room,Eat-In-Kitchen,Family,Formal Living,Great,Office,Pantry |
| Primary Bedroom Features | Ceiling Fan(s),Garden Tub/Shower,Walk-In Closet(s) |
| Flooring | Ceramic Tile,Luxury Vinyl |
| Fireplace Features | Living Room,One |
| Window Features | Window Treatments - Some |
| Total Fireplaces | 1 |
Exterior Features
| Lot Size Area | 0.69 |
|---|---|
| Lot Size Acres | 0.69 |
| Lot Features | .5 - 1 Acre |
| Parking Features | 2 Car Garage |
| Water Source | Public |
| Foundation Details | Slab |
| Building Area Total | 2397 |
| Covered Spaces | 2 |
| Exterior Amenities | Rain Gutters |
| Total Parking | 2 |
| Fencing | Privacy,Fence - Wooden Enclosed |
Amenities
- Foreclosure
- Views
- Short Sale
- New Construction
- Adult 55+
- Lease To Own
- No HOA Fees
- Furnished
- Primary On Main
- Air Conditioning
- Seller Finance
- Green
- Fixer Upper
- Horse
- Golf
- Fireplace
- Deck
- Garage
- Basement
- Pool
Property vs Single Family Average in 29461
Price
Year Built
In The Neighborhood
Primary On Main
Mount Pleasant
$ 1,395,000
- Type
- Single Family
- Size
- 1,991 SqFt
- Rooms
- 3 Beds + 2 Baths
Primary On Main
Mount Pleasant
$ 1,650,000
- Type
- Single Family
- Size
- 2,422 SqFt
- Rooms
- 4 Beds + 3 Baths
 The data relating to real estate for sale on this web site comes in part from the Broker Reciprocity Program of Charleston Trident Association of REALTORS® -- All information deemed reliable but not guaranteed. All properties are subject to prior sale, change or withdrawal. Neither listing broker(s) or information provider(s) shall be responsible for any typographical errors, misinformation, misprints and shall be held totally harmless. Listing(s) information is provided for consumer's personal,
 Copyright © 2026 of the Coastal Carolinas Association of REALTORS® MLS. This information is deemed reliable, but not guaranteed. Neither the Coastal Carolinas Association of REALTORS®, nor the listing broker, nor their agents or subagents, are responsible for the accuracy of the information. The buyer is responsible for verifying all information. This information is provided by the Coastal Carolinas Association of REALTORS® for use by its members and is not intended for any other purpose. Broker ReciprocitySM information is provided exclusively for consumers' personal, non-commercial use and may not be used for any purpose other than to identify prospective properties consumers may be interested in purchasing.
This data is updated on a daily basis. Some properties which appear for sale on this web site may subsequently have sold and may no longer be available. August 24, 2026 2:23 PM UTC
Copyright © 2026 of the Coastal Carolinas Association of REALTORS® MLS. This information is deemed reliable, but not guaranteed. Neither the Coastal Carolinas Association of REALTORS®, nor the listing broker, nor their agents or subagents, are responsible for the accuracy of the information. The buyer is responsible for verifying all information. This information is provided by the Coastal Carolinas Association of REALTORS® for use by its members and is not intended for any other purpose. Broker ReciprocitySM information is provided exclusively for consumers' personal, non-commercial use and may not be used for any purpose other than to identify prospective properties consumers may be interested in purchasing.
This data is updated on a daily basis. Some properties which appear for sale on this web site may subsequently have sold and may no longer be available. August 24, 2026 2:23 PM UTC
