
Primary on Main
Address
908 Searle Court, Mount Pleasant, SC
Price
$ 1,395,000
Property Attributes
- MLS#26023739
- TypeSingle Family
- Listing Status Active Contingent
- CountyCharleston
- CityMount Pleasant
- Area42 - Mt Pleasant S of IOP Connector
- NeighborhoodCooper Estates
- Zip29464
- StyleRanch
- Year Built1975
- Price$ 1,395,000
- Bedrooms3
- Full Bathrooms2
- Half Bathrooms0
- Sqr Footage1991
- Lot Size0.3 Acres
Data Source:
Charleston Trident MLS (CTARMLS)
Property Description
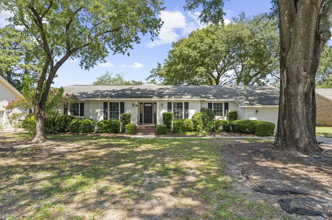
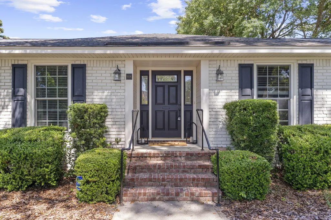
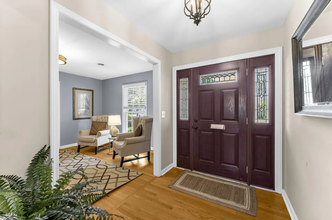
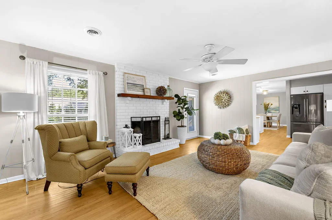
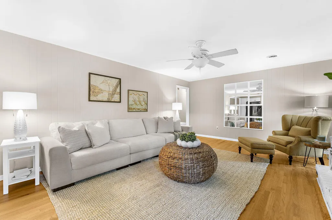
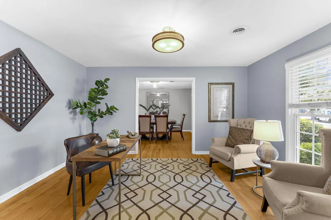
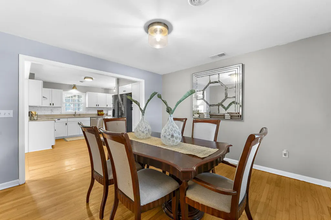
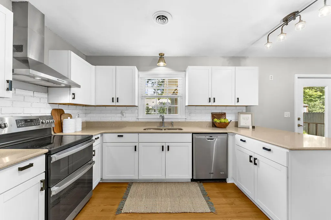
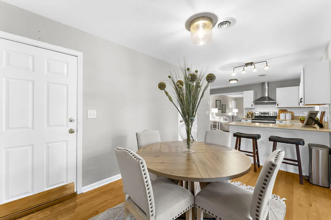
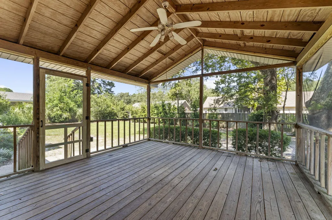
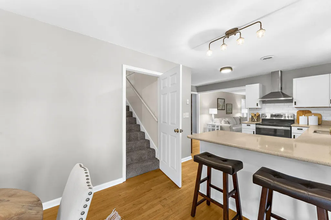
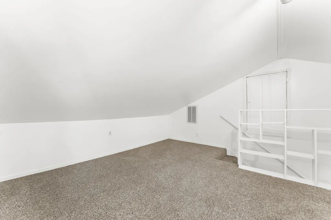
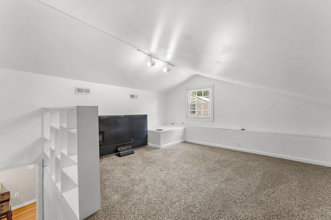
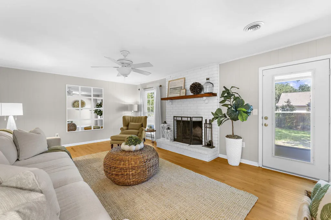
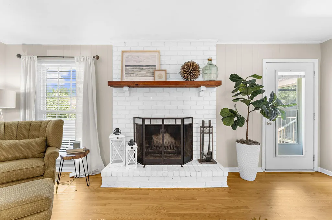
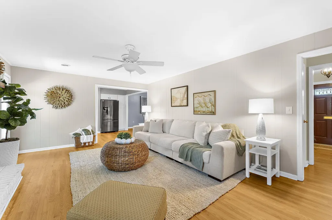
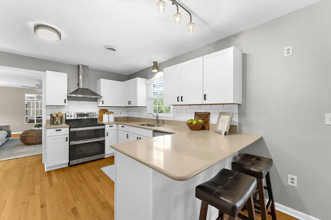
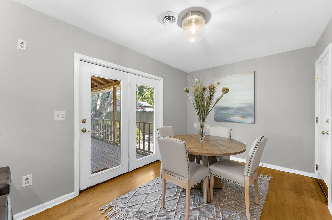
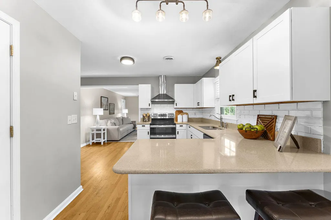
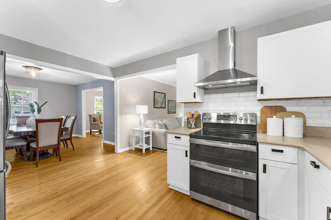
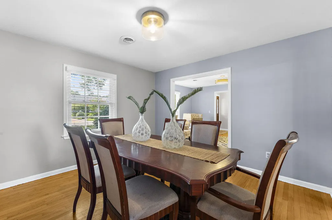
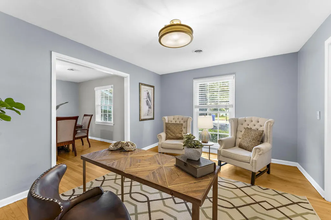
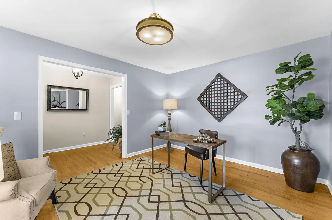
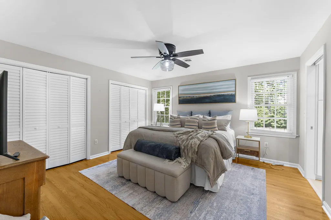
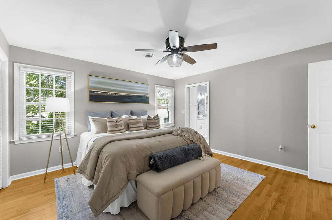
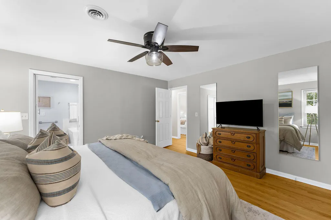
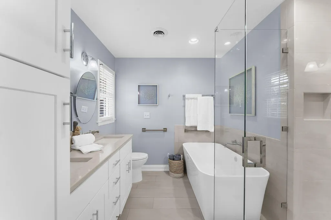
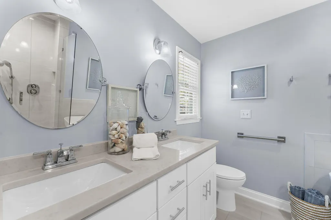
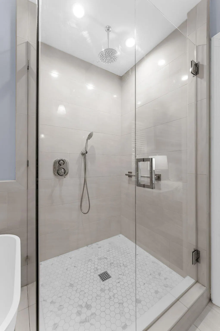
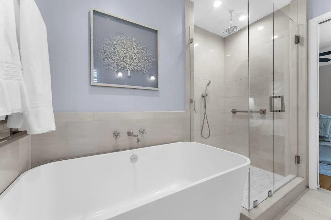
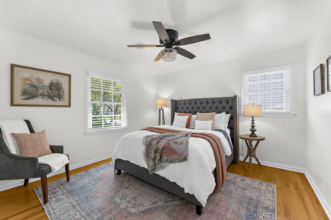
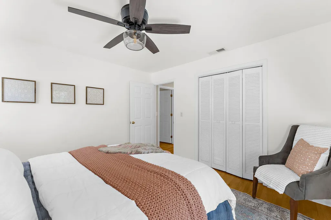
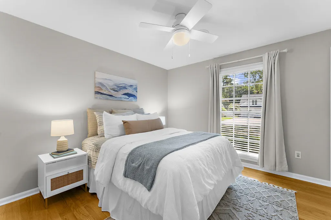
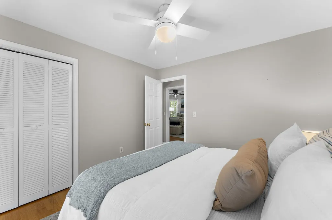
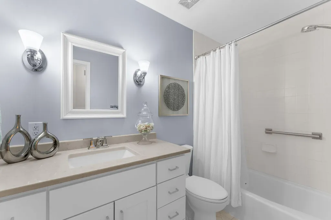
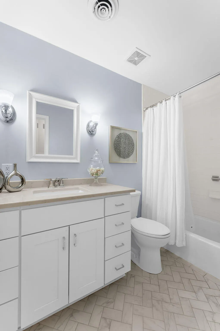
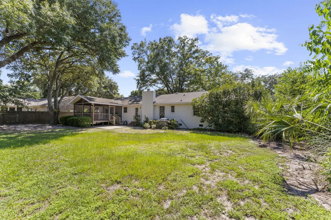
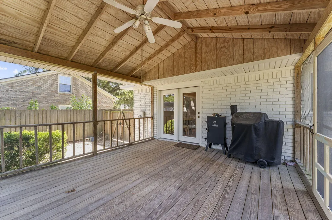
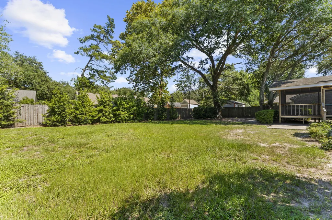
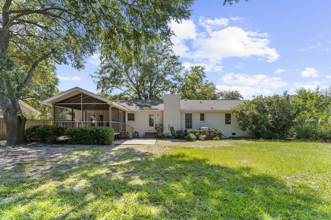
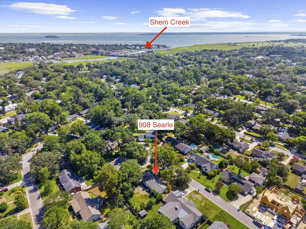
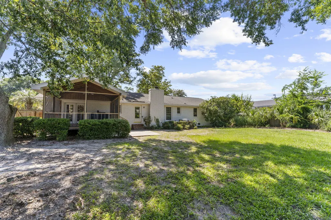
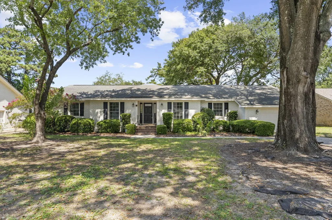
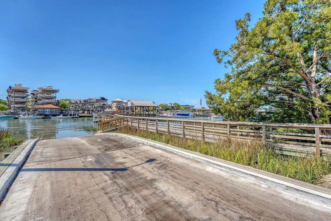
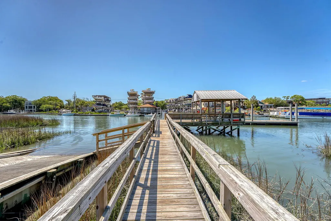
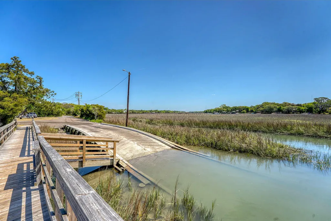
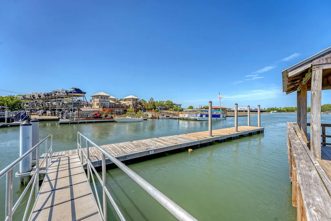
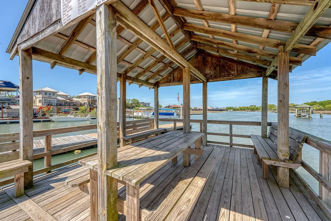
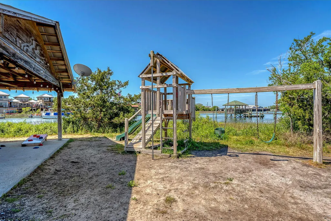
Rare Mt. Pleasant Opportunity in Cooper Estates with No HOA, a Huge Yard & Boat Ramp/Dock Access Near Shem Creek! This ranch-style home is tucked away on a quiet cul-de-sac in one of Mt. Pleasant's most sought-after neighborhoods. Situated on a spacious .30-acre lot with a large privacy-fenced backyard and plenty of room for a pool, this home offers the space, privacy, and lifestyle buyers are looking for--all while being located in an X flood zone, where flood insurance is typically not required by lenders. Inside, hardwood floors flow throughout the main living areas. The inviting family room features a wood-burning fireplace and direct access to the backyard. The renovated, open-concept kitchen showcases white cabinetry, granite countertops, stainless steel appliances, a whitebrick backsplash, and a window over the sink overlooking the backyard. Just off the kitchen is a bright breakfast area with access to the screened porch, creating an ideal space for everyday living and entertaining. Conveniently located between the kitchen and breakfast area, stairs lead to the FROG (Finished Room Over Garage), offering flexible space for a playroom, home office, study, hobby room, or conditioned storage. The primary suite features two closets and a beautifully renovated bath with a dual vanity topped with granite, frameless glass shower, attractive tile work, and a relaxing soaking tub. Two additional bedrooms share a renovated full bath with a tiled shower, framed mirror, and herringbone floor tile. A generous dining room provides plenty of space for family gatherings and entertaining. Just off the foyer, the handsome home office overlooks a beautiful, mature oak tree in the front yard, making working from home a pleasure. Step outside to enjoy the screened porch, privacy-fenced backyard, and oversized lot--a rare find in this part of Mt. Pleasant. The home also includes a one-car garage. Adding to the appeal, this unique neighborhood has no mandatory HOA. Residents have the option to pay a small fee for access to the neighborhood's boat ramp and dock facilities, conveniently located within walking distance. Enjoy a covered pavilion, floating dock, playground, and easy access to the water, all just steps from Shem Creek.
| Elementary School | Middle School | High School |
|---|---|---|
| James B Edwards Elementary School | Moultrie Middle School | Lucy Beckham High School |
| Price History | |
|---|---|
| 8/21/2026 | Listed $1,395,000 |
General Features
| County | Charleston |
|---|---|
| Property Type | Residential |
| Subdivision Name | Cooper Estates |
| Status | Active Contingent |
| Directions | Coleman Boulevard Heading Toward Sullivans Island. Take A Left Onto Pelzer Drive. Left Onto Cottingham Drive, Right Onto Cummings Circle, Right Onto Searle Court. Home Will Be On Your Left. |
| High School | Lucy Beckham |
| City | Mount Pleasant |
| MLS Area | 42 - Mt Pleasant S of IOP Connector |
| Lot Size Units | Acres |
| Lot Size Square Feet | 13068 |
| Elementary School | James B Edwards |
| Middle/Junior High School | Moultrie |
| Building Area Units | Square Feet |
| Standard Status | Active Under Contract |
| Utilities | Dominion Energy,Mt. P. W/S Comm |
| Sewer | Public Sewer |
| Heating | Electric |
| Roof | Architectural |
| Garage Spaces | 1 |
| Construction Materials | Brick |
| Year Built | 1975 |
| Community Features | Boat Ramp,Dock Facilities,Park,Trash |
| New Construction | false |
| Garage Y/N | true |
| Other Structures | No |
| Patio/Porch Features | Screened |
| Architectural Style | Ranch |
| Stories Count | 1 |
| Levels | One,One and One Half |
| Property Subtype | Single Family Detached |
| Full Baths | 2 |
| Carport Y/N | false |
| Property Attached Y/N | false |
| Entry Location | Ground Level |
| Primary Bedroom Level | Lower |
| Virtual Tour | https://www.zillow.com/view-imx/5726be25-5e60-43ee-9b3c-9fe49fa5cee8?wl=true&setAttribution=mls&initialViewType=pano |
| Attached Garage | true |
Interior Features
| Interior Amenities | Ceiling - Smooth,Ceiling Fan(s),Eat-in Kitchen,Family,Entrance Foyer,Frog Attached,Office,Separate Dining |
|---|---|
| Air Conditioning Y/N | true |
| Heating Y/N | true |
| Total Bedrooms | 3 |
| Fireplace Y/N | true |
| Room Type | Eat-In-Kitchen,Family,Foyer,Frog Attached,Office,Separate Dining |
| Primary Bedroom Features | Ceiling Fan(s),Multiple Closets |
| Flooring | Ceramic Tile,Wood |
| Fireplace Features | Family Room,One,Wood Burning |
| Total Fireplaces | 1 |
Exterior Features
| Lot Size Area | 0.3 |
|---|---|
| Lot Size Acres | 0.3 |
| Lot Features | 0 - .5 Acre,Cul-De-Sac,Level |
| Parking Features | 1 Car Garage,Attached,Garage Door Opener |
| Water Source | Public |
| Foundation Details | Crawl Space |
| Building Area Total | 1991 |
| Covered Spaces | 1 |
| Total Parking | 1 |
| Fencing | Privacy,Fence - Wooden Enclosed |
Amenities
- Foreclosure
- Views
- Short Sale
- New Construction
- Adult 55+
- Lease To Own
- No HOA Fees
- Furnished
- Primary On Main
- Air Conditioning
- Seller Finance
- Green
- Fixer Upper
- Horse
- Golf
- Fireplace
- Deck
- Garage
- Basement
- Pool
Property vs Single Family Average in 29464
Price
Year Built
In The Neighborhood
Primary On Main
Mount Pleasant
$ 1,650,000
- Type
- Single Family
- Size
- 2,422 SqFt
- Rooms
- 4 Beds + 3 Baths
 The data relating to real estate for sale on this web site comes in part from the Broker Reciprocity Program of Charleston Trident Association of REALTORS® -- All information deemed reliable but not guaranteed. All properties are subject to prior sale, change or withdrawal. Neither listing broker(s) or information provider(s) shall be responsible for any typographical errors, misinformation, misprints and shall be held totally harmless. Listing(s) information is provided for consumer's personal,
 Copyright © 2026 of the Coastal Carolinas Association of REALTORS® MLS. This information is deemed reliable, but not guaranteed. Neither the Coastal Carolinas Association of REALTORS®, nor the listing broker, nor their agents or subagents, are responsible for the accuracy of the information. The buyer is responsible for verifying all information. This information is provided by the Coastal Carolinas Association of REALTORS® for use by its members and is not intended for any other purpose. Broker ReciprocitySM information is provided exclusively for consumers' personal, non-commercial use and may not be used for any purpose other than to identify prospective properties consumers may be interested in purchasing.
This data is updated on a daily basis. Some properties which appear for sale on this web site may subsequently have sold and may no longer be available. August 24, 2026 2:23 PM UTC
Copyright © 2026 of the Coastal Carolinas Association of REALTORS® MLS. This information is deemed reliable, but not guaranteed. Neither the Coastal Carolinas Association of REALTORS®, nor the listing broker, nor their agents or subagents, are responsible for the accuracy of the information. The buyer is responsible for verifying all information. This information is provided by the Coastal Carolinas Association of REALTORS® for use by its members and is not intended for any other purpose. Broker ReciprocitySM information is provided exclusively for consumers' personal, non-commercial use and may not be used for any purpose other than to identify prospective properties consumers may be interested in purchasing.
This data is updated on a daily basis. Some properties which appear for sale on this web site may subsequently have sold and may no longer be available. August 24, 2026 2:23 PM UTC
