
Primary on Main






Address
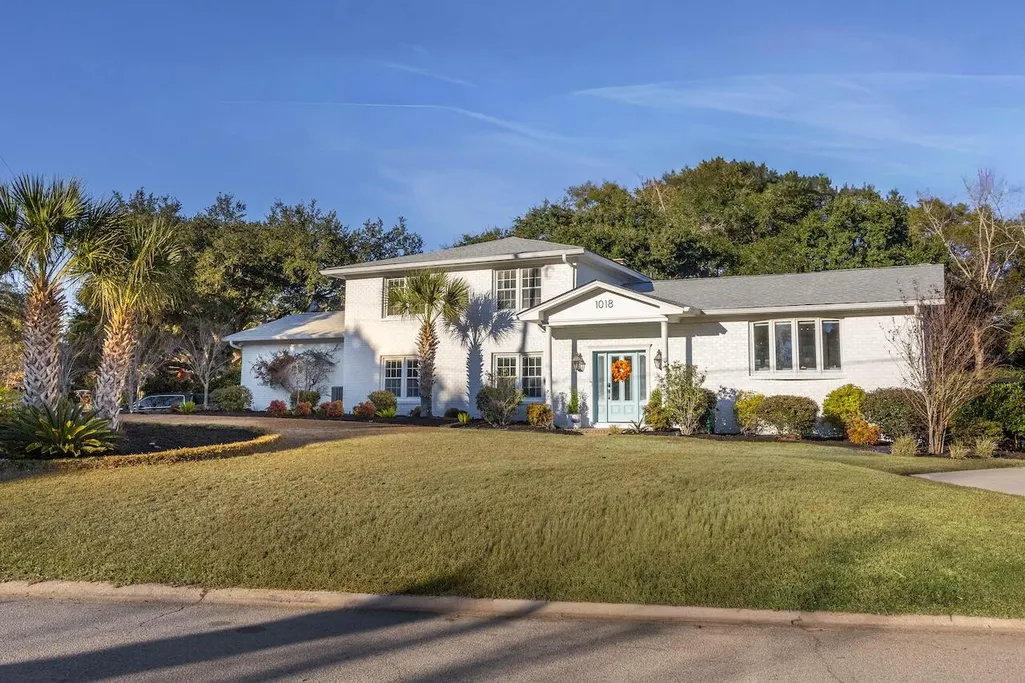
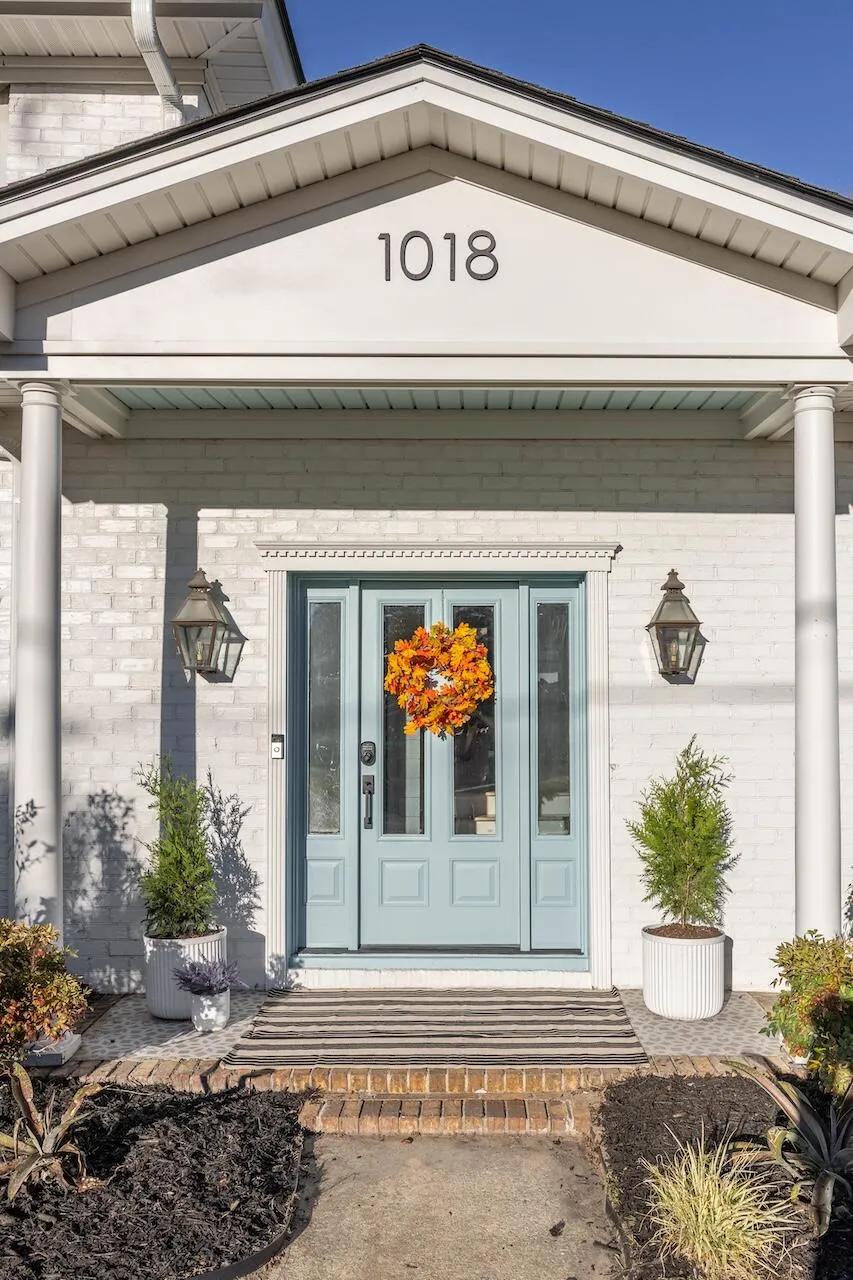
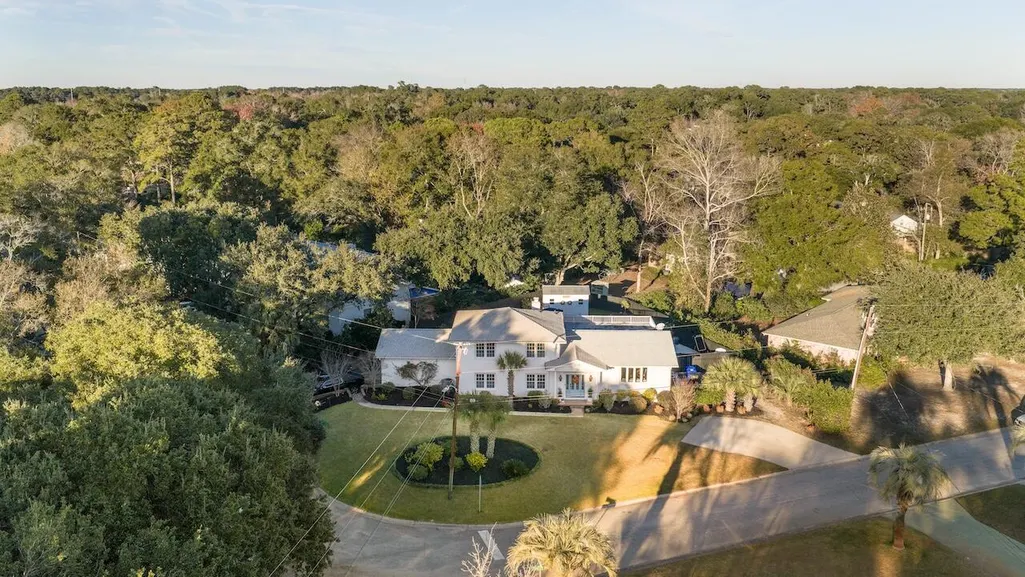
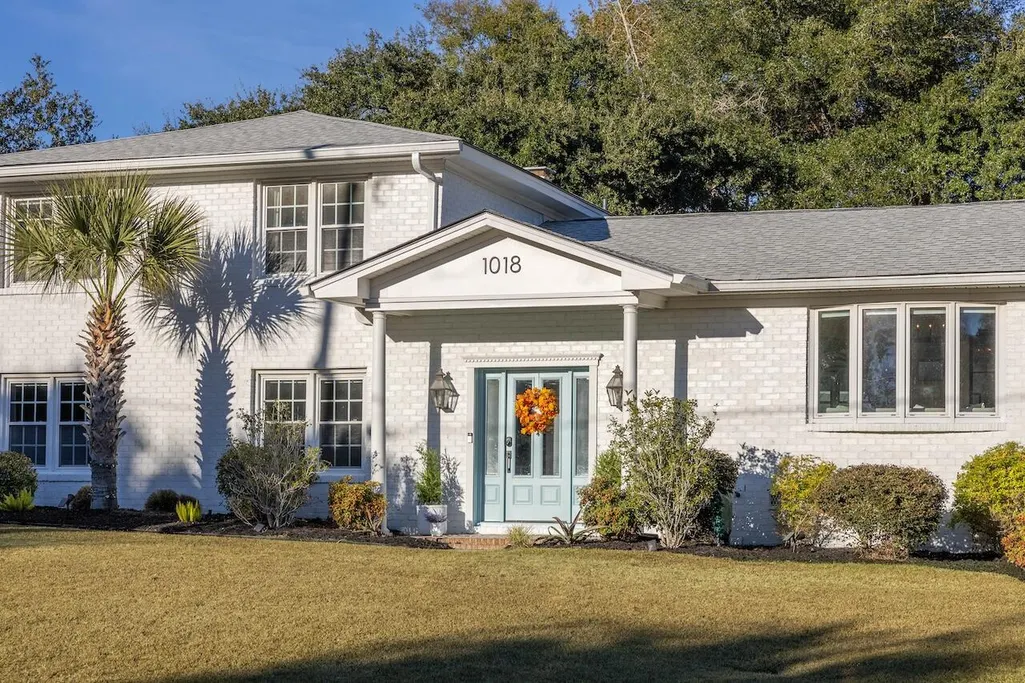
1018 Chambers Lane, Mount Pleasant, SC
Price
$ 2,350,000
Property Attributes
- MLS#26009466
- TypeSingle Family
- Listing Status Active Contingent
- CountyCharleston
- CityMount Pleasant
- Area42 - Mt Pleasant S of IOP Connector
- NeighborhoodCooper Estates
- Zip29464
- StyleRanch
- Year Built1968
- Price$ 2,350,000
- Bedrooms4
- Full Bathrooms3
- Half Bathrooms1
- Sqr Footage3222
- Lot Size0.33 Acres
Data Source:
Charleston Trident MLS (CTARMLS)
Property Description
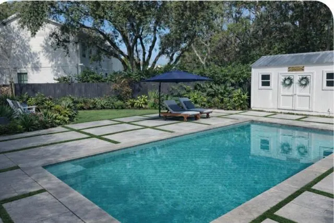
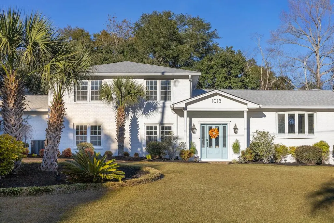
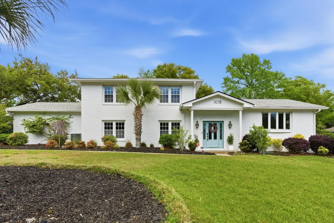
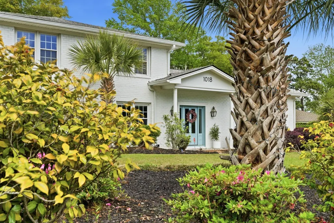
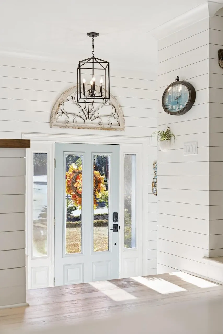
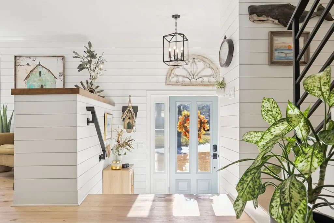
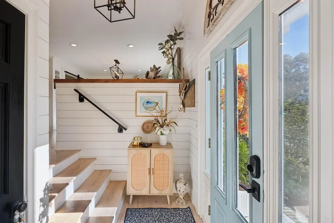
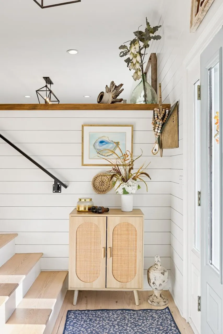
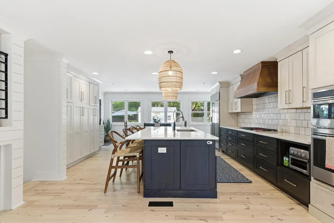
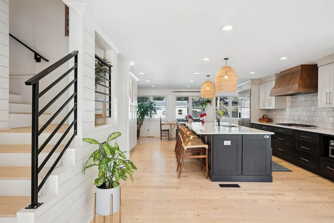
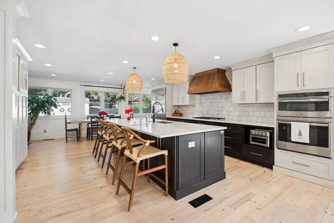
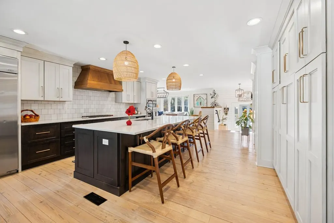
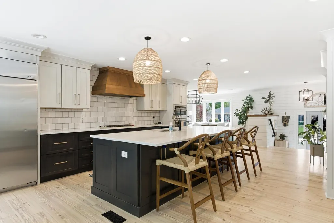
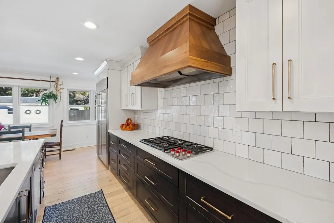
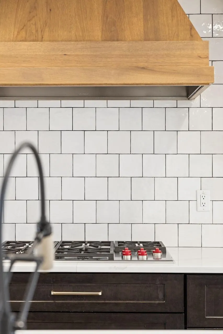
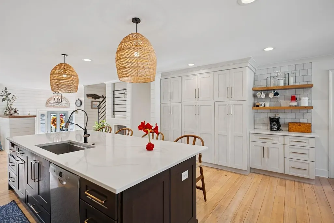
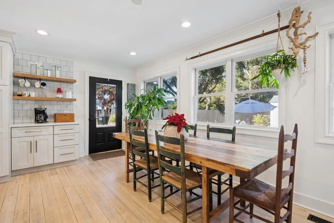
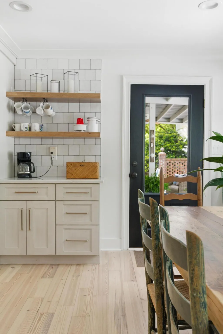
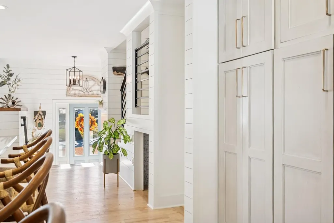
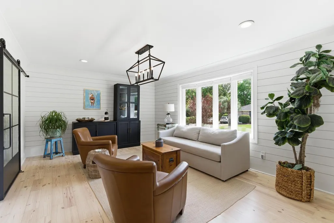
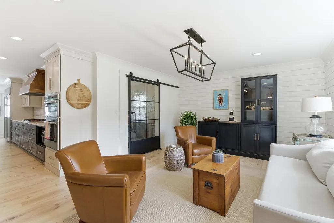
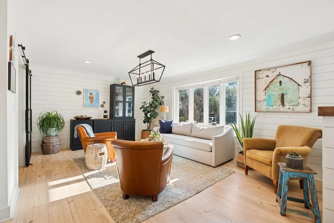
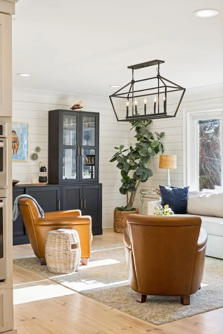
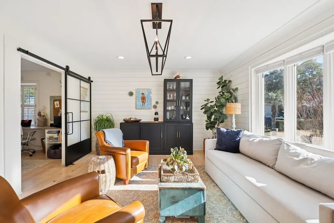
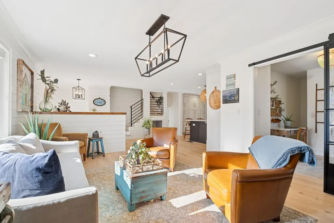
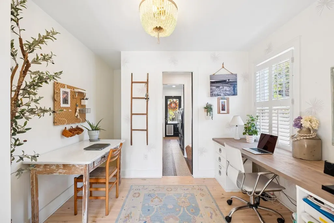
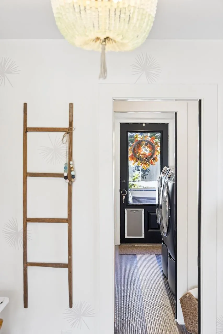
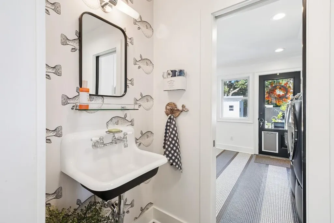
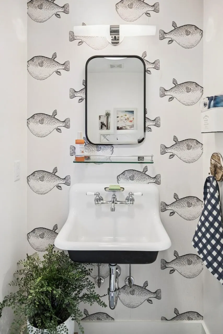
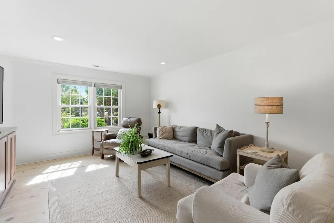
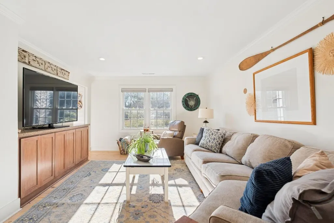
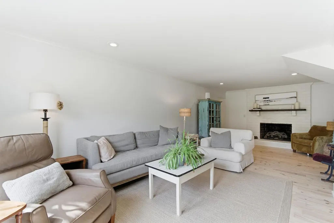
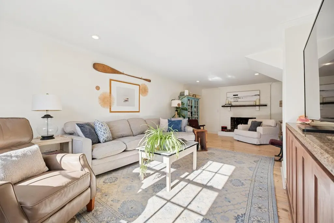
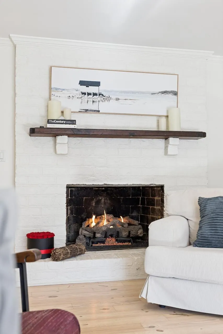
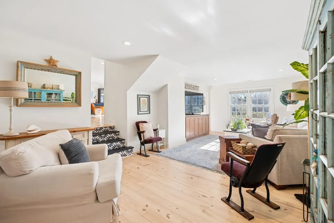
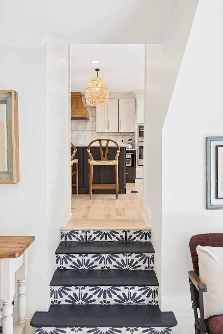
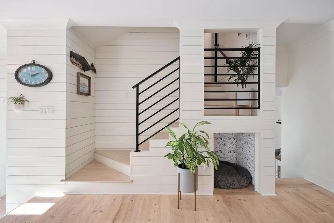
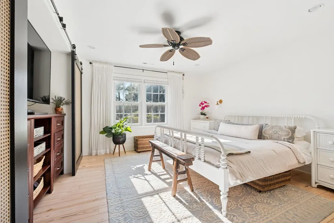
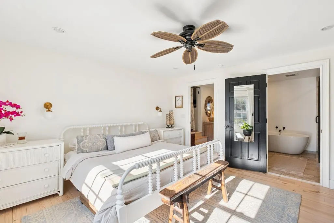
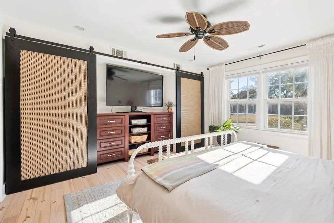
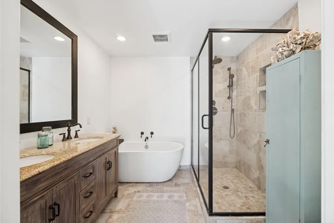
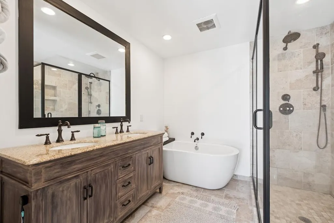
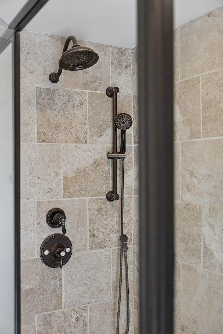
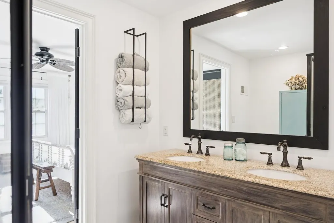
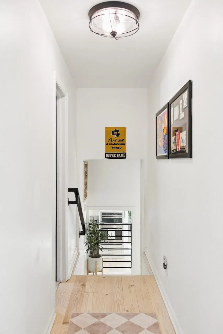
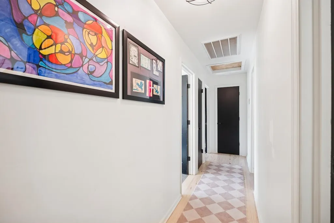
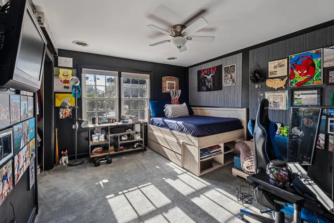
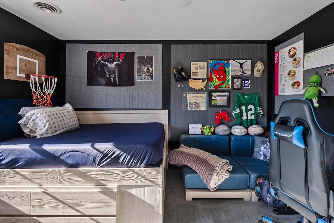
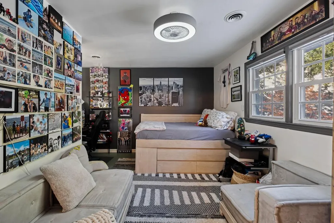
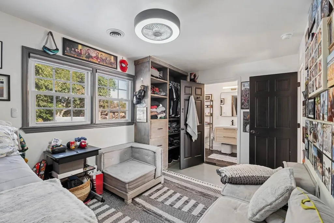
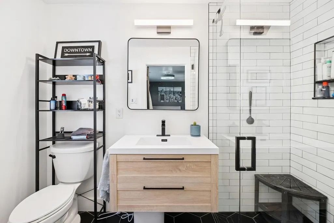
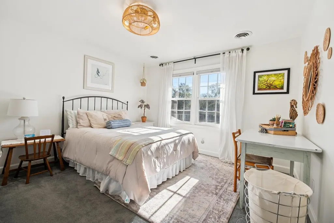
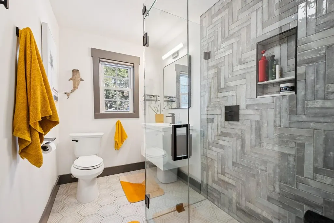
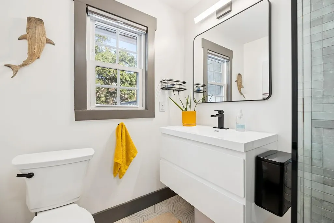
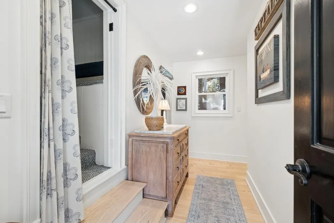
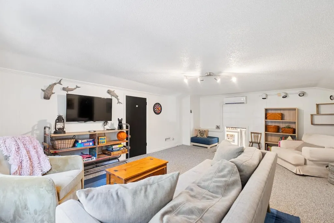
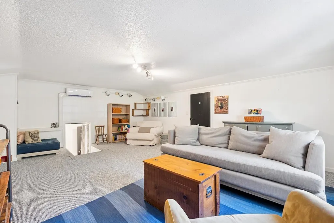
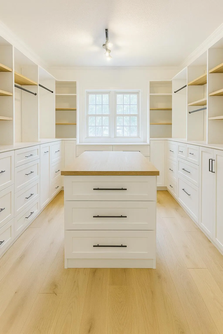
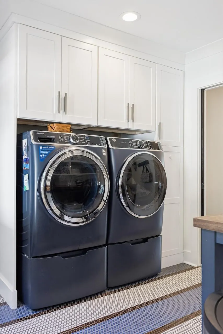
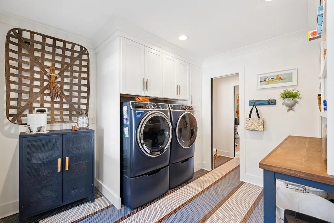
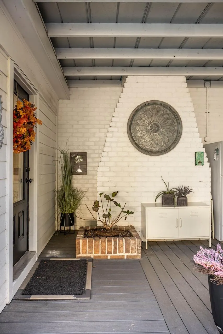
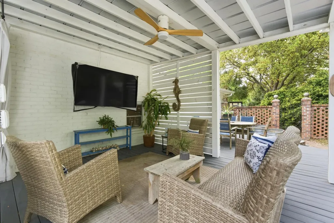
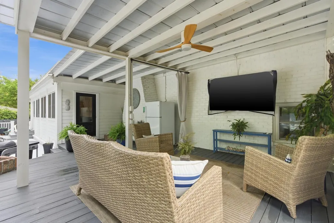
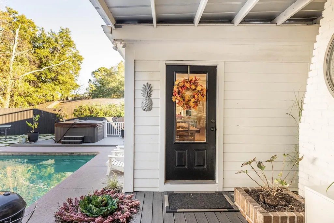
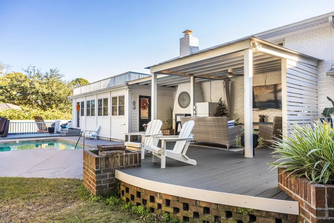
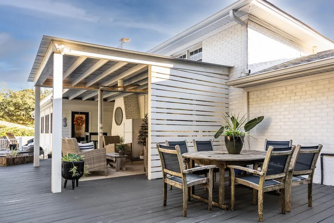
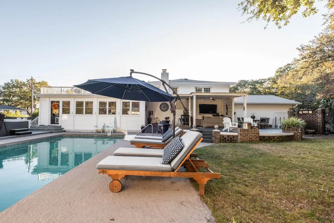
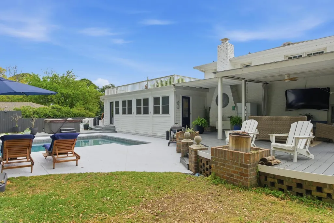
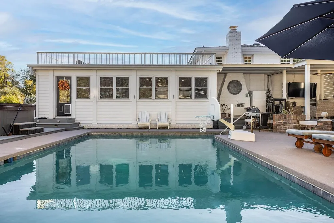

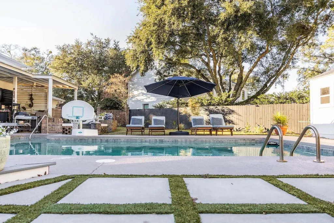
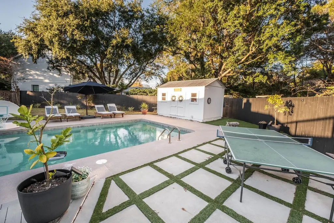
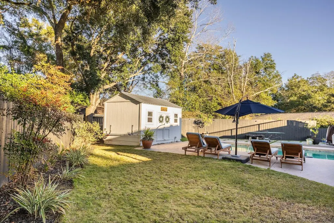
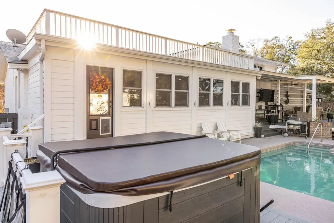
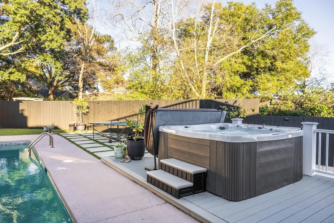
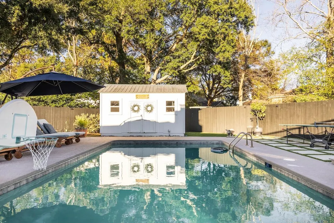
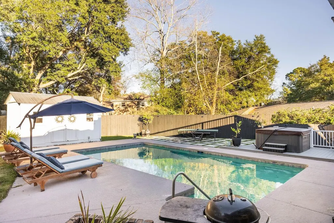
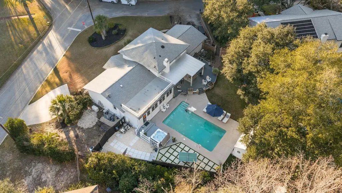
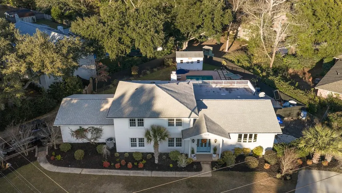
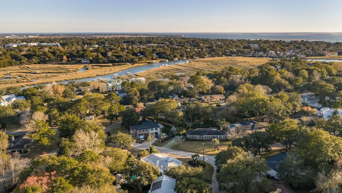
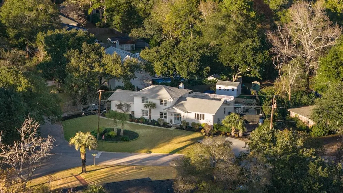
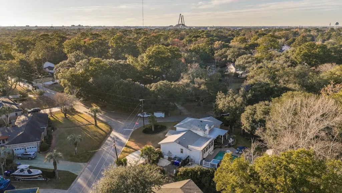
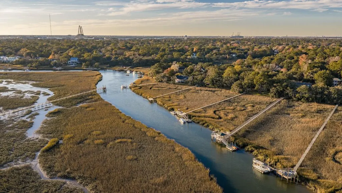
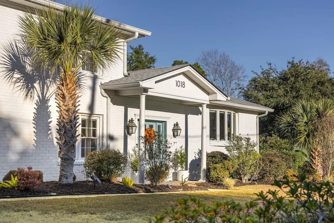
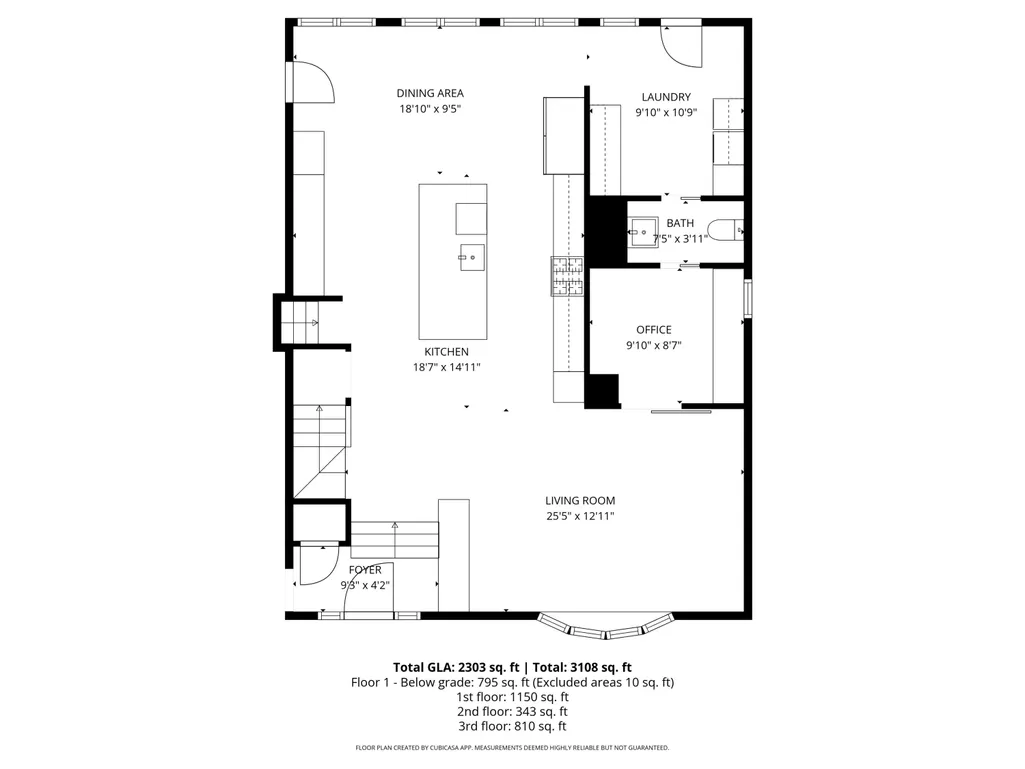
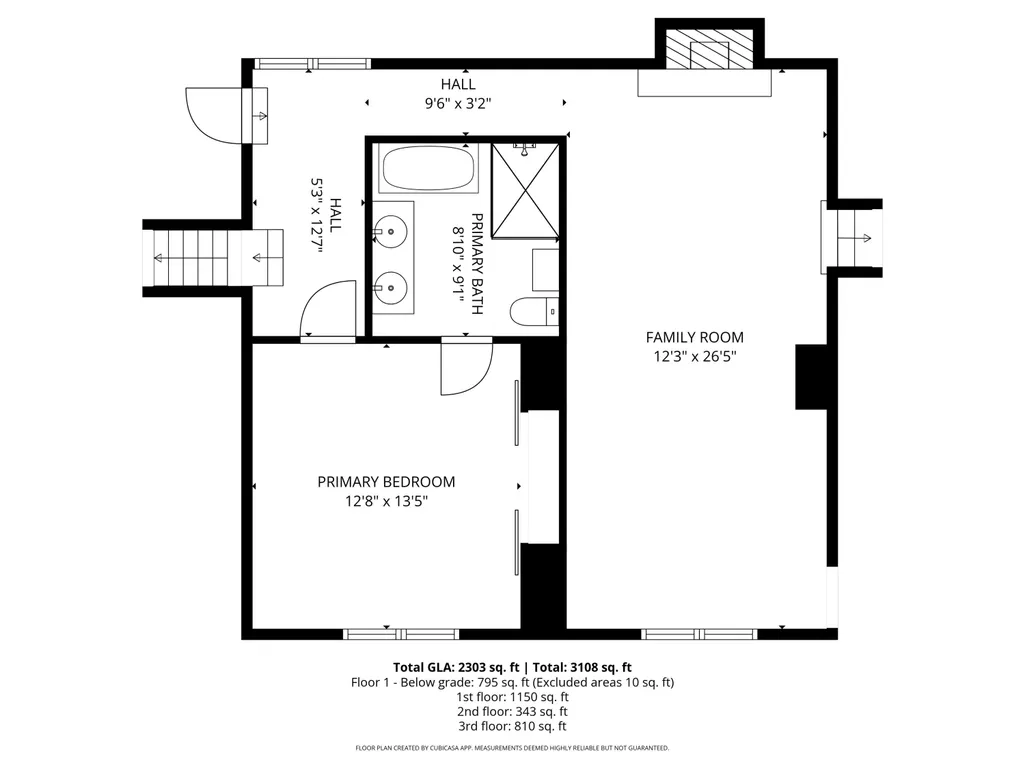
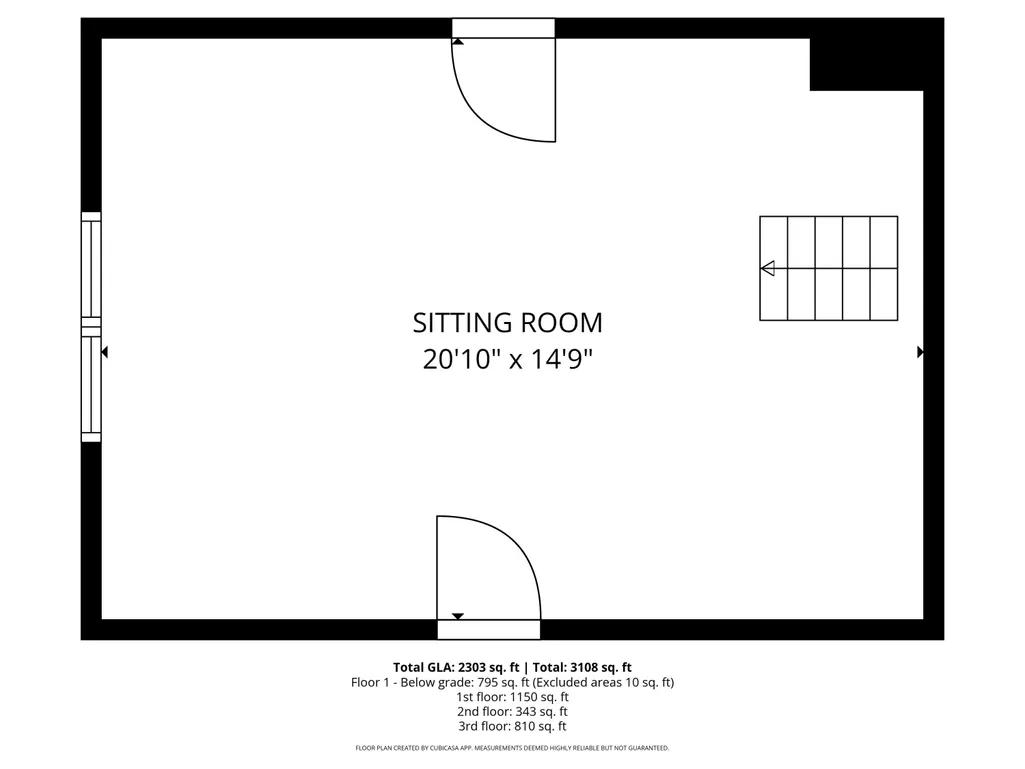
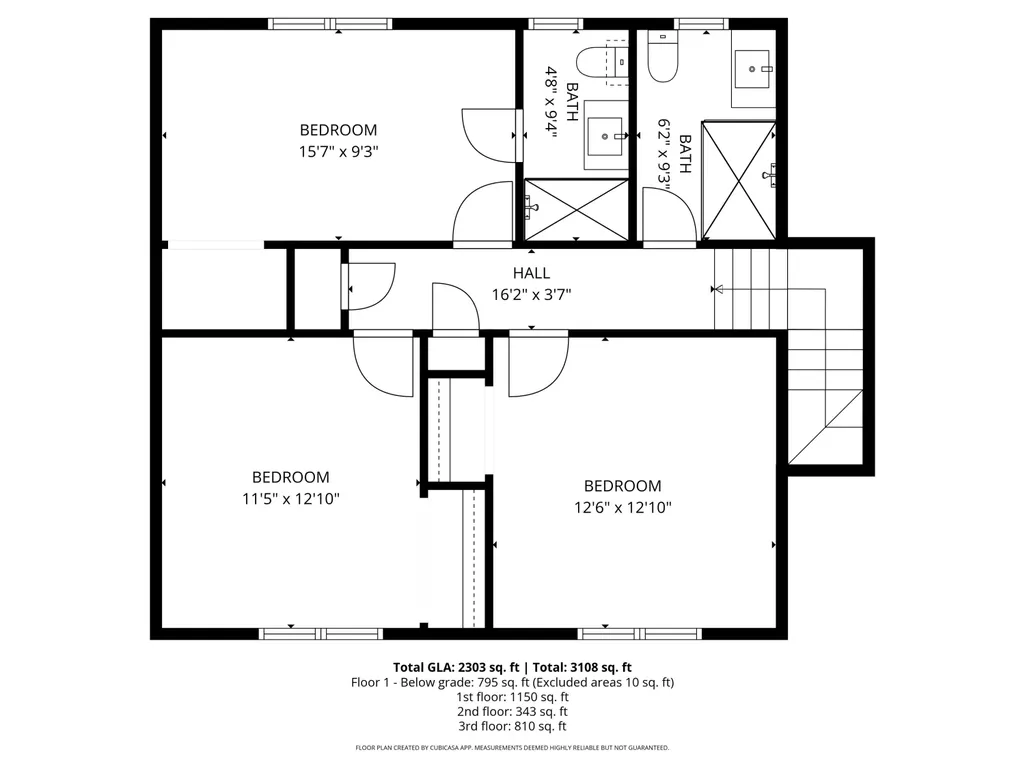
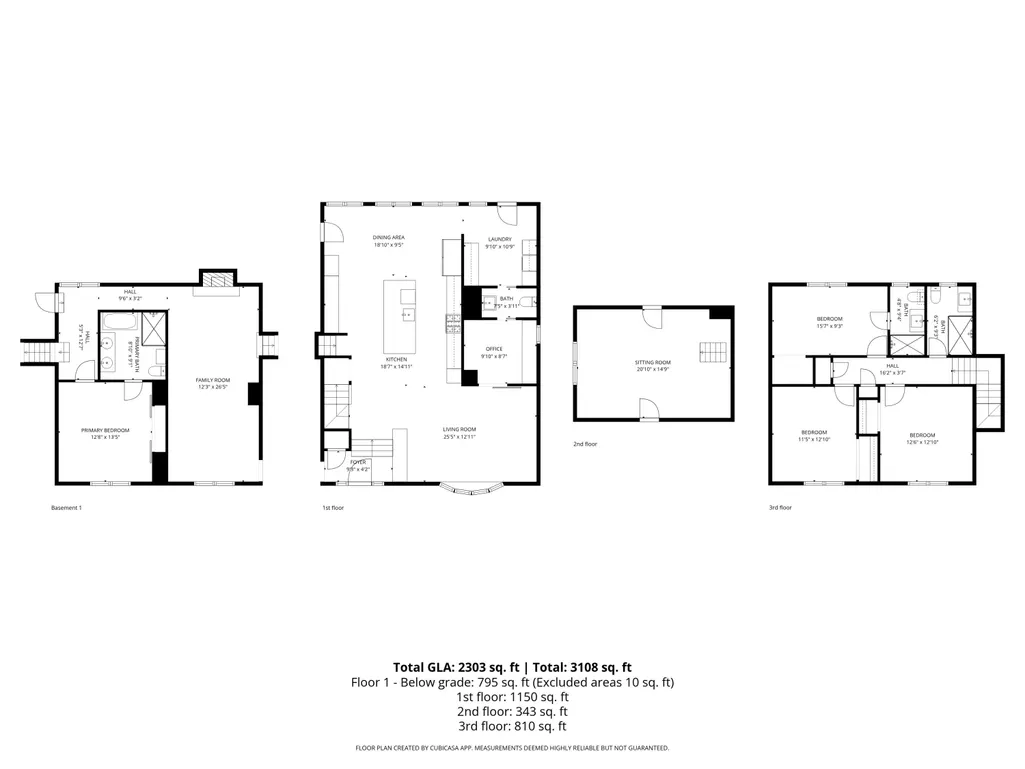
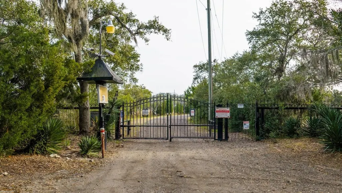
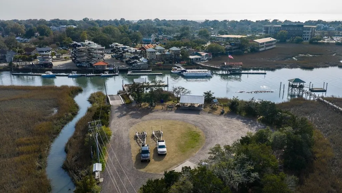
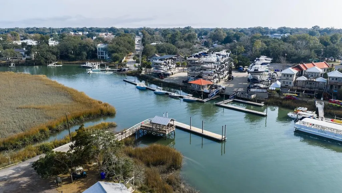
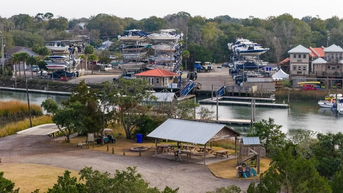
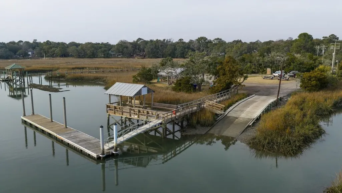
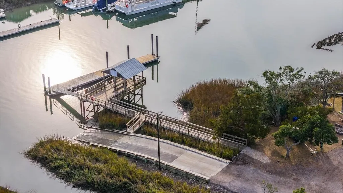
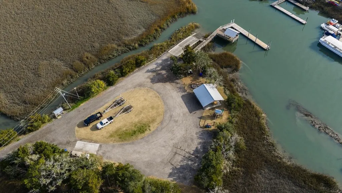
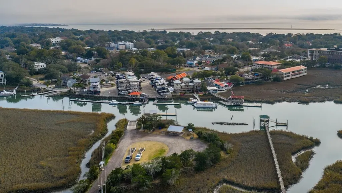
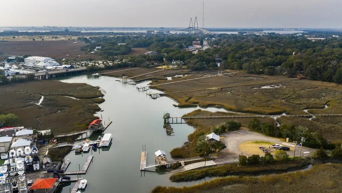
FRESHLY renovated gem nestled in the highly sought-after Cooper Estates neighborhood with NO HOA - . Floors just redone, new paint & resurfaced pool & deck!! This spacious four-bedroom, three-and-a-half-bathroom residence offers an impressive 3,200 sq ft of beautifully designed living space, perfect for those who appreciate both comfort and character. Recently refinished hardwoods and fresh paint inside!From the front door you will be greeted by an oversized chef's dream kitchen with professional appliances, extraordinary cabinetry, 10+ foot island with a dining space perfect for entertaining. The kitchen opens to a formal living space followed by a custom home office, powder room and laundry. On the opposite side of kitchen you will find a spacious family room with a fireJust beyond the family room you enter the owners suite wing of the home. The owners suite is full of natural light and is situated near the frog which could be used as a large closet or private area for owners to relax in the home. On the second floor of home you will find 2 generous bedrooms with a hall bath and a 3rd bedroom with its own ensuite bath. Step outside and discover your personal oasis featuring a NEWLY resurfaced sparkling pool and relaxing hot tub, ideal for unwinding after a long day or entertaining friends and family. The generous lot provides ample room for outdoor activities and gatherings, while mature landscaping offers privacy and natural beauty. What truly sets this property apart is the extraordinary access to a four-acre waterfront facility on Shem Creek, just steps from your front door. Imagine launching your boat from the newly renovated deepwater ramp, spending lazy afternoons on the floating docks, or hosting unforgettable celebrations in the charming party barn. This remarkable amenity is only available to Cooper Estates residents, giving you the freedom to truly enjoy waterfront living. The location simply cannot be beat. Top-rated schools serve the neighborhood, while downtown Charleston's world-class dining and culture await just minutes away. Beach lovers will appreciate the easy access to pristine shorelines. A leisurely stroll brings you to the beloved Shem Creek Boardwalk, where dolphins play and stunning sunsets paint the sky. Properties like this in Cooper Estates rarely become available, and when they do, they disappear quickly. Schedule your private showing today and discover why this address should become yours.
| Elementary School | Middle School | High School |
|---|---|---|
| James B Edwards Elementary School | Moultrie Middle School | Lucy Beckham High School |
| Price History | |
|---|---|
| 4/3/2026 | Listed $2,495,000 |
| 6/30/2026 | 6$2,350,000 |
General Features
| County | Charleston |
|---|---|
| Property Type | Residential |
| Subdivision Name | Cooper Estates |
| Status | Active Contingent |
| Directions | From Coleman Blvd Turn Onto Pelzer Drive, Go To Second Stop Sign And Turn Left On To Pawley House The Second House On The Right |
| High School | Lucy Beckham |
| City | Mount Pleasant |
| MLS Area | 42 - Mt Pleasant S of IOP Connector |
| Lot Size Units | Acres |
| Lot Size Square Feet | 14374.8 |
| Elementary School | James B Edwards |
| Middle/Junior High School | Moultrie |
| Building Area Units | Square Feet |
| Standard Status | Active Under Contract |
| Utilities | Dominion Energy,Mt. P. W/S Comm |
| Sewer | Public Sewer |
| Heating | Central,Electric,Heat Pump |
| Cooling | Central Air |
| Roof | Architectural,Asphalt |
| Garage Spaces | 2 |
| Construction Materials | Brick |
| Year Built | 1968 |
| Community Features | Boat Ramp,Dock Facilities,Trash |
| New Construction | false |
| Garage Y/N | true |
| Other Structures | No,Shed(s) |
| Patio/Porch Features | Deck,Patio,Covered |
| Architectural Style | Ranch |
| Stories Count | 2 |
| Levels | Two |
| Property Subtype | Single Family Detached |
| Full Baths | 3 |
| Carport Y/N | false |
| Property Attached Y/N | false |
| Entry Location | Ground Level |
| Primary Bedroom Level | Lower |
| Pool Features | In Ground |
| Attached Garage | true |
| Spa Features | Hot Tub/Spa |
Interior Features
| Interior Amenities | Ceiling - Smooth,Garden Tub/Shower,Kitchen Island,Wet Bar,Eat-in Kitchen,Family,Formal Living,Entrance Foyer,Office,Pantry |
|---|---|
| Air Conditioning Y/N | true |
| Heating Y/N | true |
| Laundry Features | Electric Dryer Hookup,Washer Hookup,Laundry Room |
| Total Bedrooms | 4 |
| Fireplace Y/N | true |
| Half Baths | 1 |
| Room Type | Eat-In-Kitchen,Family,Formal Living,Foyer,Laundry,Office,Pantry |
| Primary Bedroom Features | Garden Tub/Shower |
| Flooring | Wood |
| Fireplace Features | Family Room,Gas Log,One |
| Total Fireplaces | 1 |
Exterior Features
| Lot Size Area | 0.33 |
|---|---|
| Lot Size Acres | 0.33 |
| Lot Features | 0 - .5 Acre,Corner Lot |
| Parking Features | 2 Car Garage,Attached,Off Street |
| Water Source | Public |
| Foundation Details | Slab |
| Building Area Total | 3222 |
| Covered Spaces | 2 |
| Exterior Amenities | Rain Gutters |
| Total Parking | 2 |
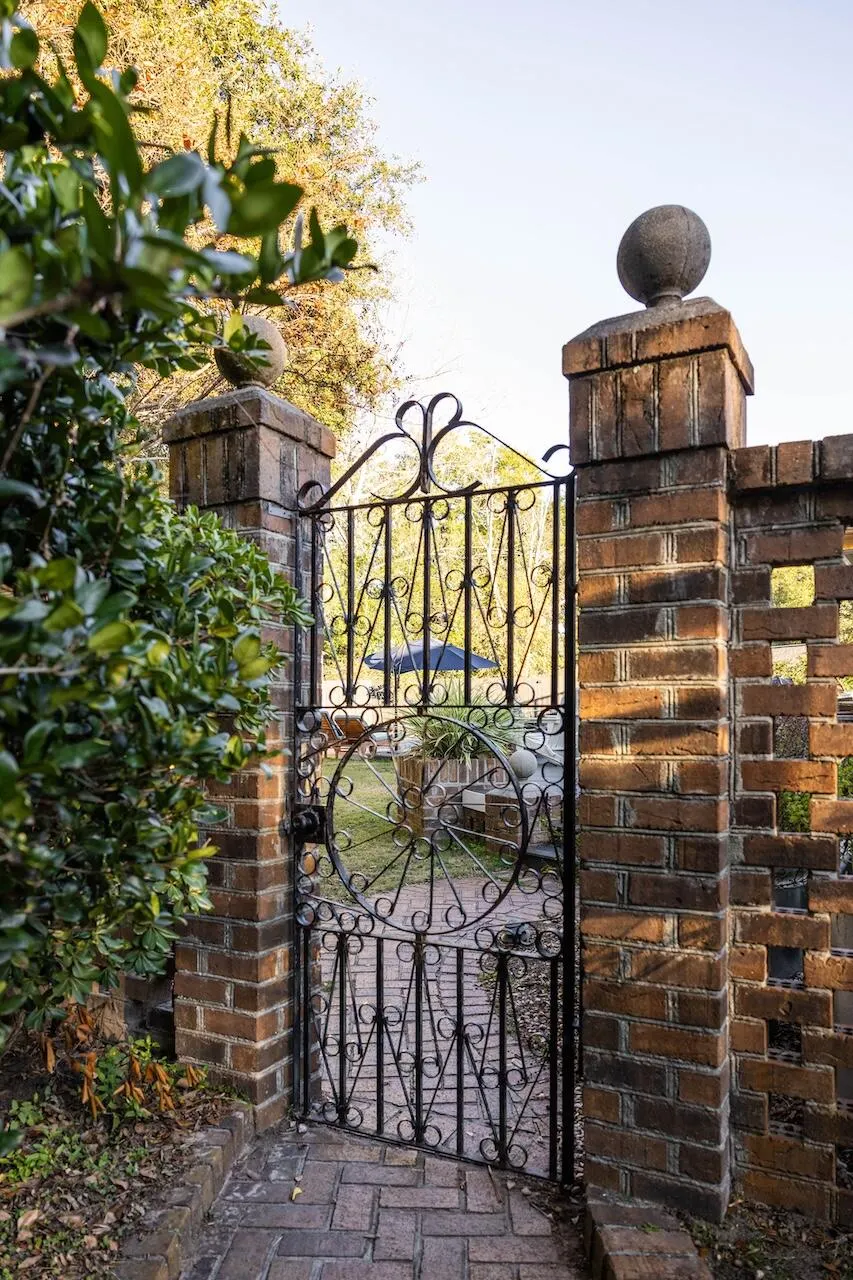
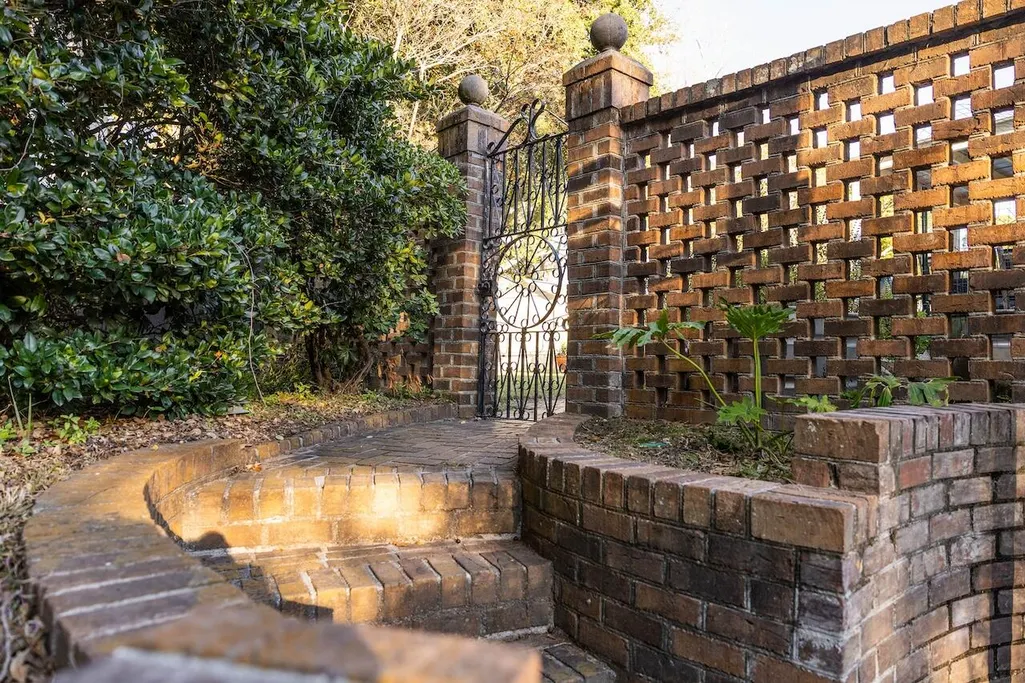
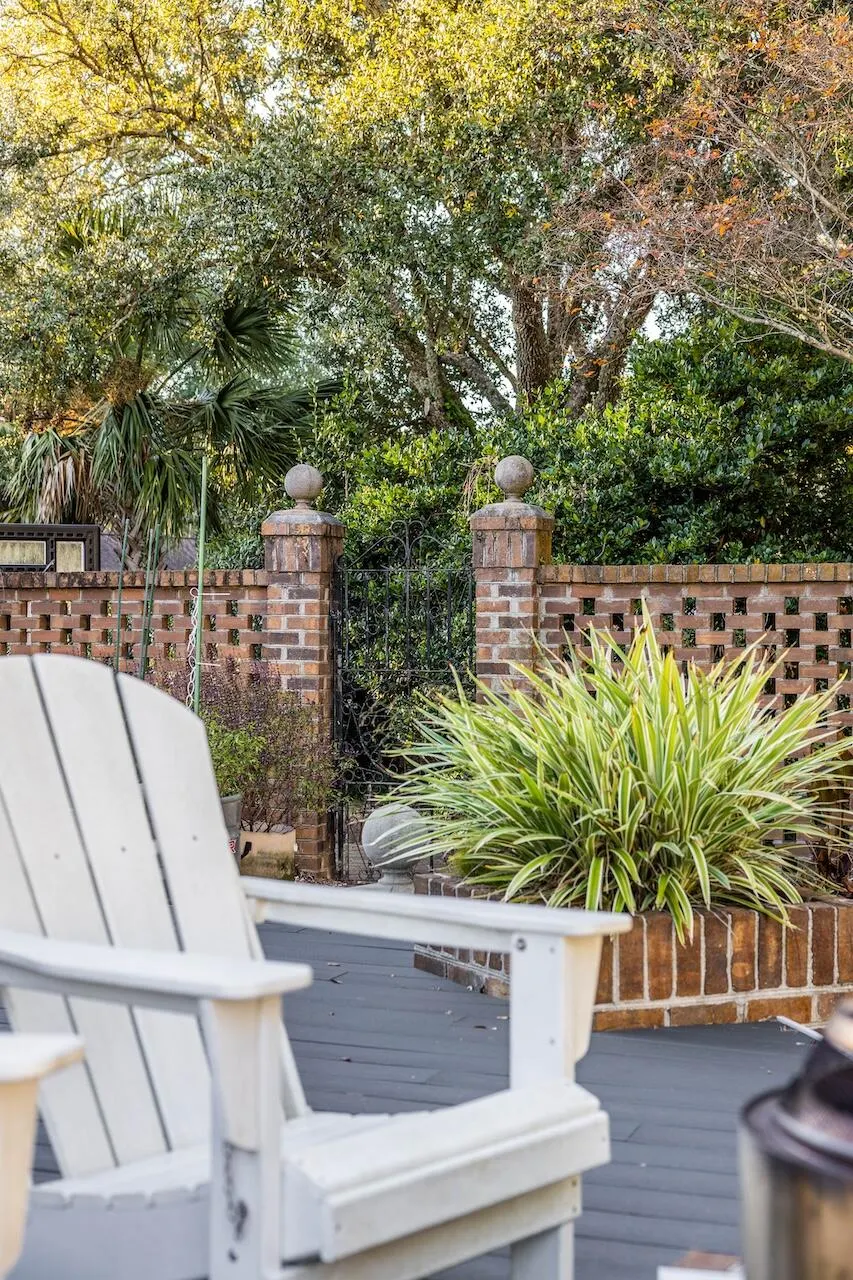
| Fencing | Brick,Wrought Iron,Privacy,Rear Only |
| Lot Dimensions | 83X137X38X106X115 |
Amenities
- Foreclosure
- Views
- Short Sale
- New Construction
- Adult 55+
- Lease To Own
- No HOA Fees
- Furnished
- Primary On Main
- Air Conditioning
- Seller Finance
- Green
- Fixer Upper
- Horse
- Golf
- Fireplace
- Deck
- Garage
- Basement
- Pool
Property vs Single Family Average in 29464
Price
Year Built
In The Neighborhood
Primary On Main
Mount Pleasant
$ 1,395,000
- Type
- Single Family
- Size
- 1,991 SqFt
- Rooms
- 3 Beds + 2 Baths
Primary On Main
Mount Pleasant
$ 1,650,000
- Type
- Single Family
- Size
- 2,422 SqFt
- Rooms
- 4 Beds + 3 Baths
 The data relating to real estate for sale on this web site comes in part from the Broker Reciprocity Program of Charleston Trident Association of REALTORS® -- All information deemed reliable but not guaranteed. All properties are subject to prior sale, change or withdrawal. Neither listing broker(s) or information provider(s) shall be responsible for any typographical errors, misinformation, misprints and shall be held totally harmless. Listing(s) information is provided for consumer's personal,
 Copyright © 2026 of the Coastal Carolinas Association of REALTORS® MLS. This information is deemed reliable, but not guaranteed. Neither the Coastal Carolinas Association of REALTORS®, nor the listing broker, nor their agents or subagents, are responsible for the accuracy of the information. The buyer is responsible for verifying all information. This information is provided by the Coastal Carolinas Association of REALTORS® for use by its members and is not intended for any other purpose. Broker ReciprocitySM information is provided exclusively for consumers' personal, non-commercial use and may not be used for any purpose other than to identify prospective properties consumers may be interested in purchasing.
This data is updated on a daily basis. Some properties which appear for sale on this web site may subsequently have sold and may no longer be available. August 24, 2026 2:23 PM UTC
Copyright © 2026 of the Coastal Carolinas Association of REALTORS® MLS. This information is deemed reliable, but not guaranteed. Neither the Coastal Carolinas Association of REALTORS®, nor the listing broker, nor their agents or subagents, are responsible for the accuracy of the information. The buyer is responsible for verifying all information. This information is provided by the Coastal Carolinas Association of REALTORS® for use by its members and is not intended for any other purpose. Broker ReciprocitySM information is provided exclusively for consumers' personal, non-commercial use and may not be used for any purpose other than to identify prospective properties consumers may be interested in purchasing.
This data is updated on a daily basis. Some properties which appear for sale on this web site may subsequently have sold and may no longer be available. August 24, 2026 2:23 PM UTC
