
Address
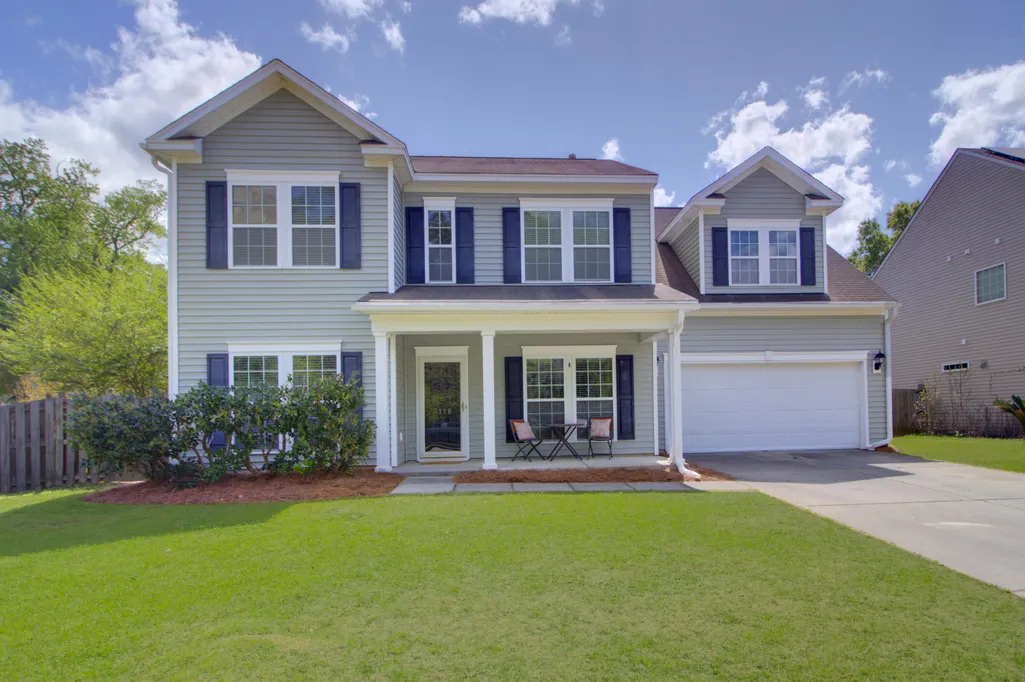
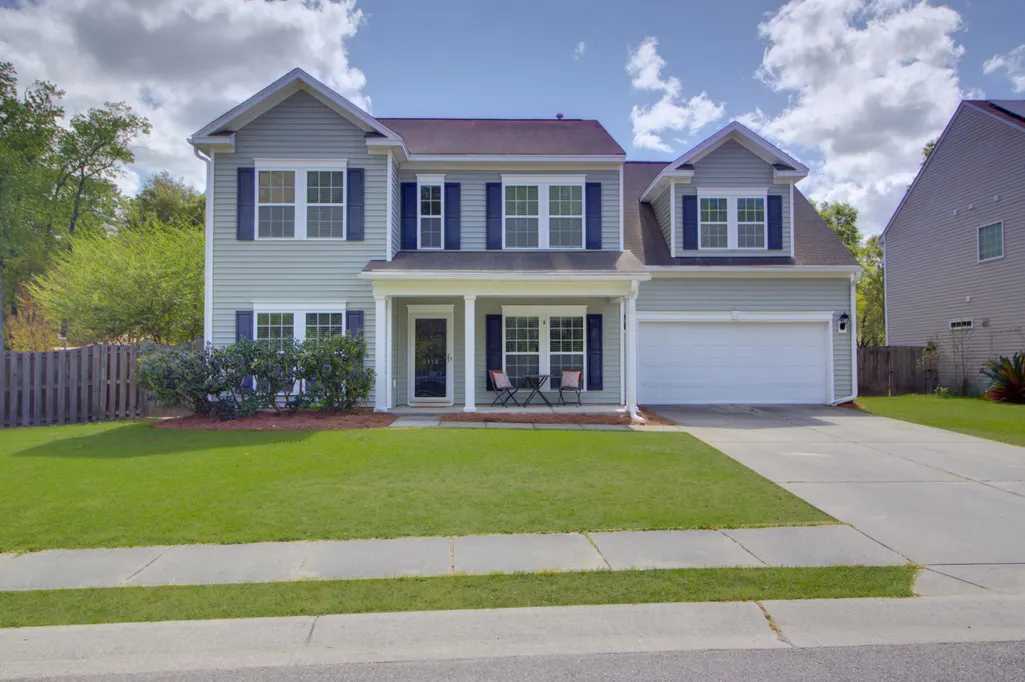
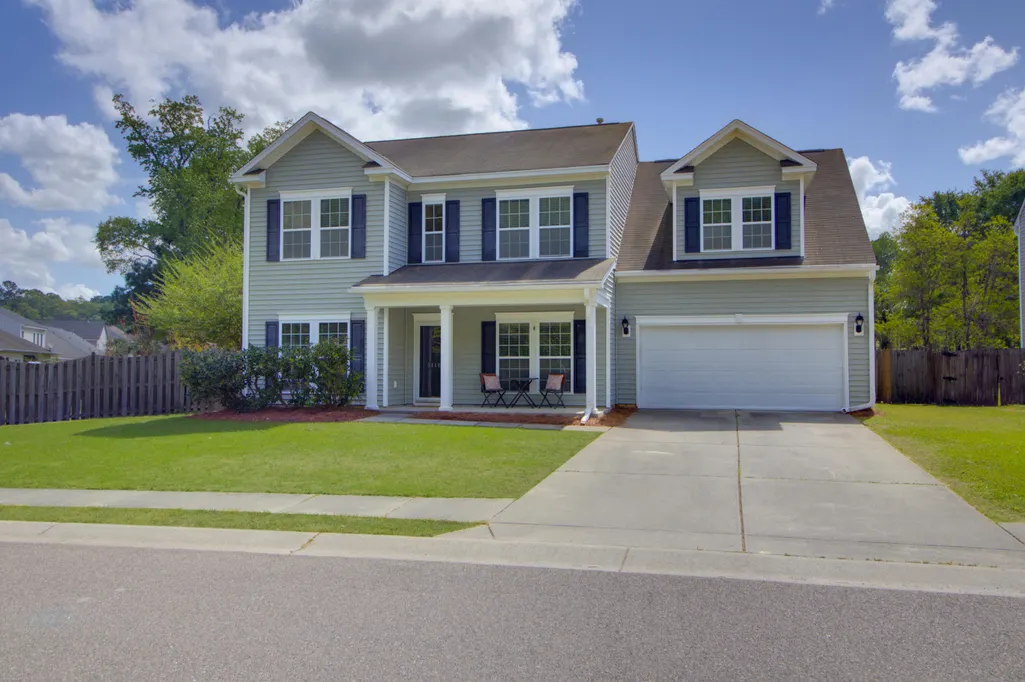
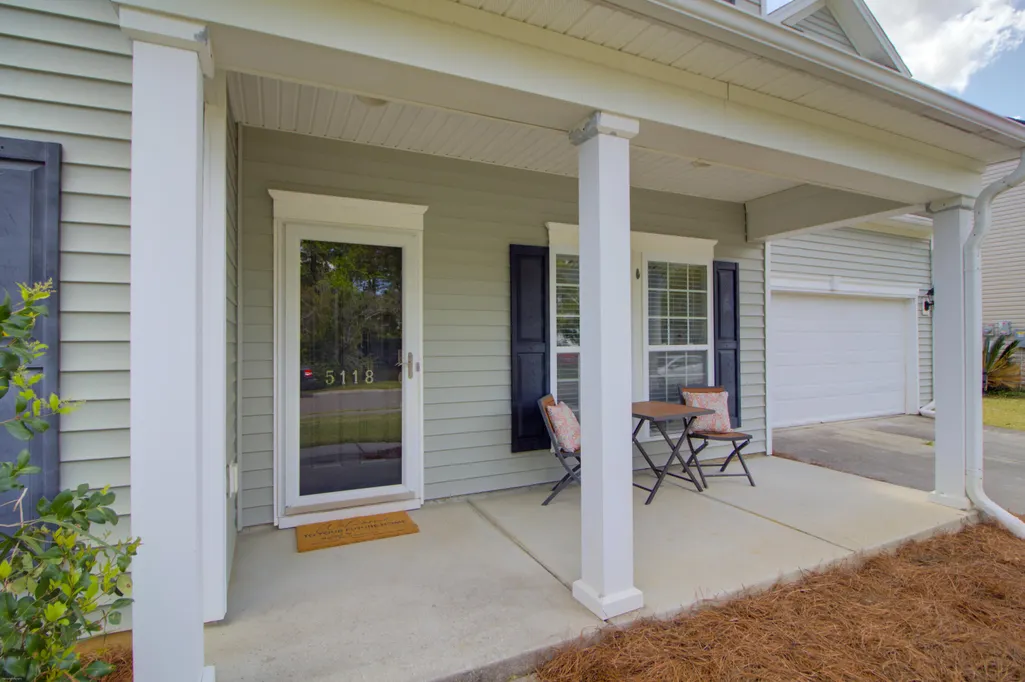
5118 Blair Road, Summerville, SC
Price
$ 419,900
Property Attributes
- MLS#26009077
- TypeSingle Family
- Listing Status Active
- CountyDorchester
- CitySummerville
- Area63 - Summerville-Ridgeville
- NeighborhoodMyers Mill
- Zip29483
- StyleTraditional
- Year Built2008
- Price$ 419,900
- Bedrooms4
- Full Bathrooms2
- Half Bathrooms1
- Sqr Footage2686
- Lot Size0.24 Acres
Data Source:
Charleston Trident MLS (CTARMLS)
Property Description
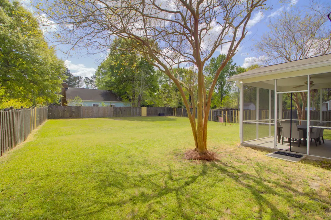
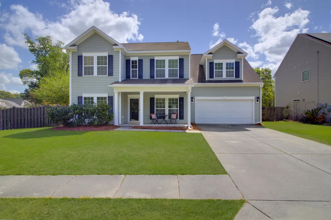
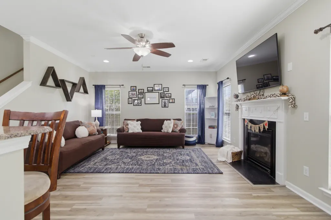
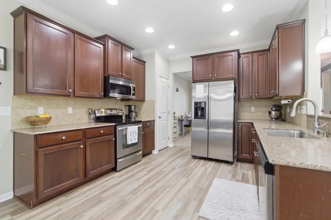
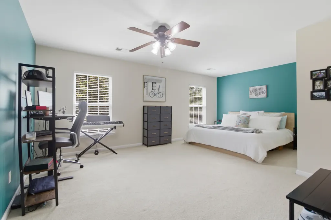
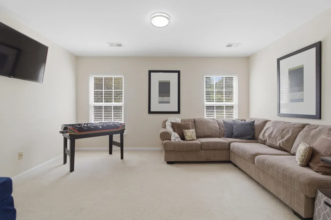
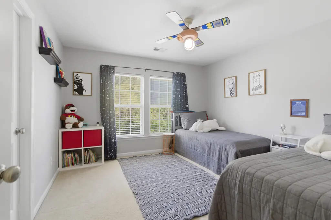
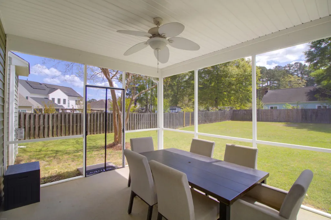
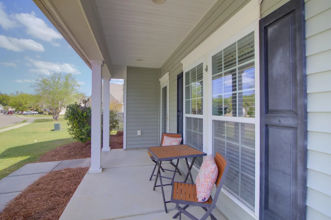
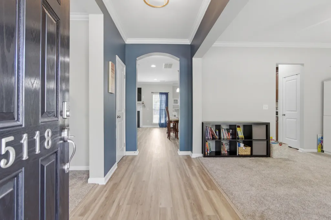
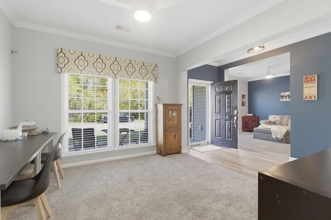
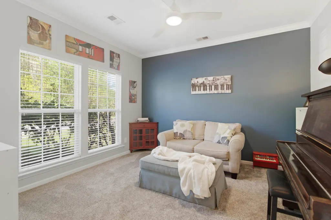
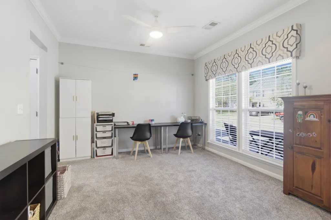
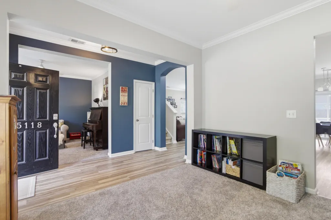
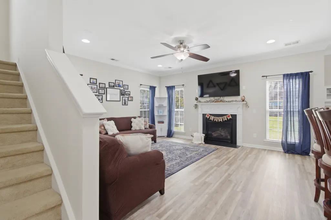
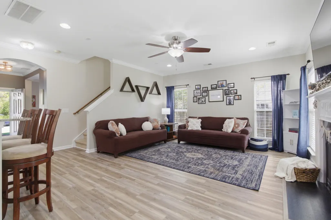
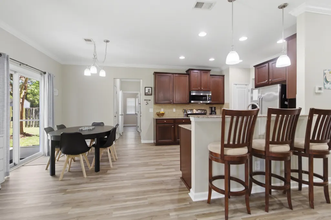
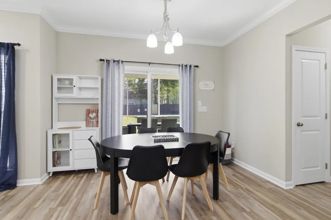
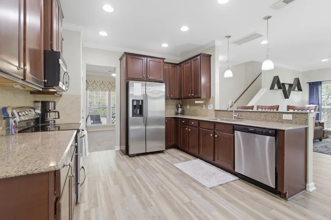
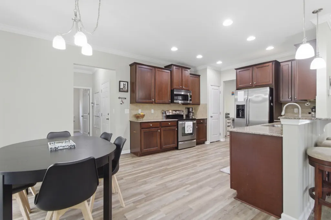
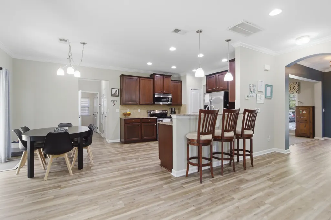
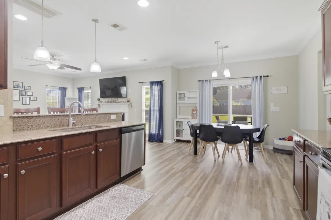
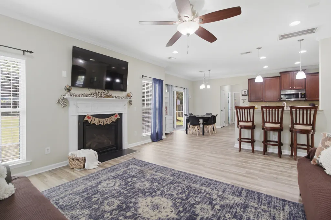
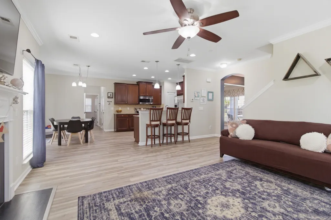
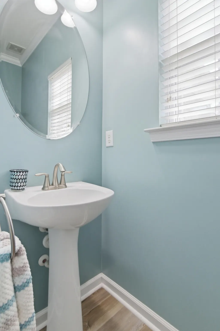
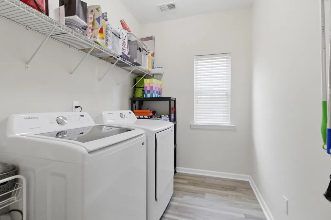
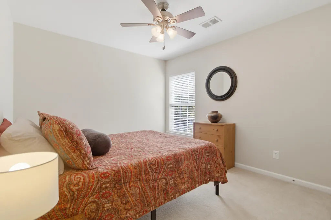
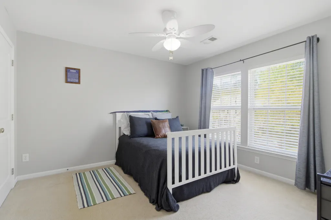
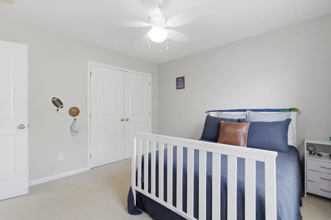
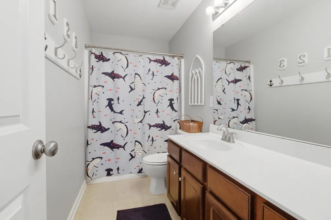
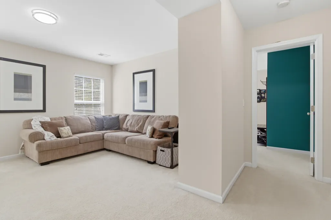
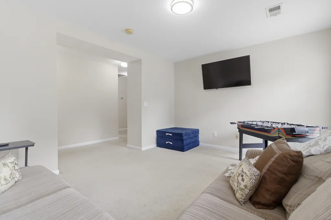
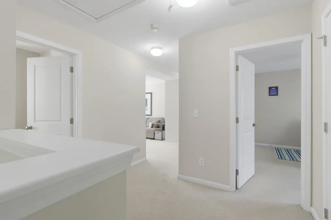
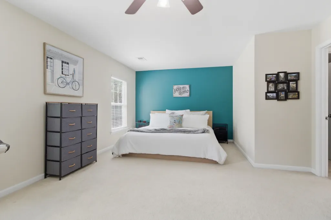
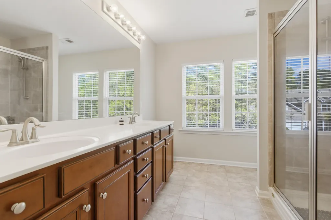
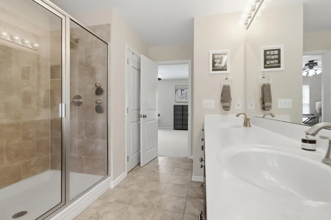
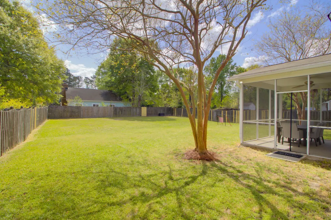
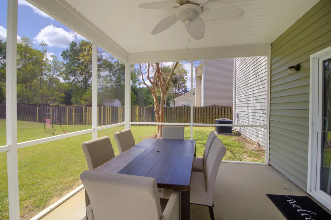
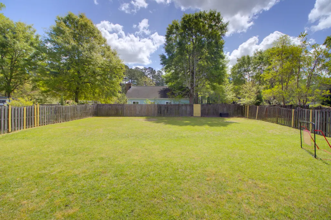
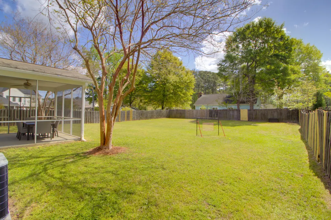
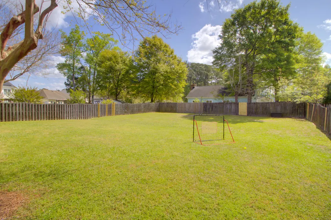
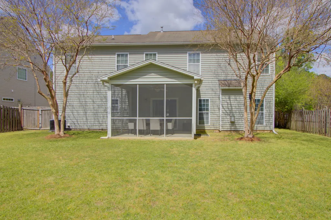
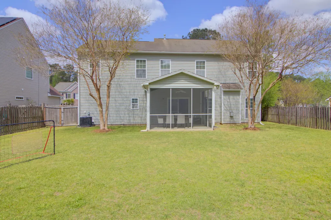
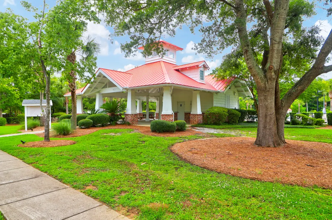
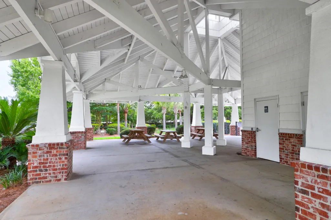
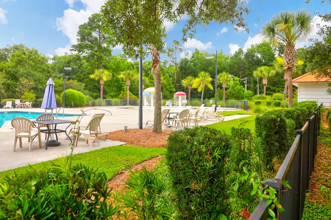
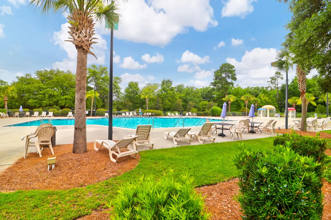
There's room to play like we did when we were kids!!! Welcome to Myers Mill just off of Central minutes from all of Knightsville's conveniences. This home is positioned on the amenity side of Myers Mill making trips to the pool on a hot summer day quick and easy. One thing that is getting harder to find in our area is a large yard and this one has it in spades. The back yard is ready for all kind of play or maybe even a soccer game or two. If you think that there is only space on the outside, step right up and take a look inside.As you walk in the front door you will see a dining room on your right with a passage way through to the kitchen and a flex room on the left perfect for an extra sitting area or an office. Continuing through, you will pass a staircase on the left and then enter the great room. This large space is filled with natural light from four long windows and is anchored by a fireplace with gas logs making it a warm and cozy center of the home. The eat in area and large bar make it easy for friends and family to chat and visit while you prepare dinner on fun group nights. The kitchen has tons of cabinets, granite counter tops, a pantry and hosts a suite of stainless steel appliances. Just off of the kitchen sits a hallway that rounds out the first floor with a storage closet, a convenient half bath and a laundry room. Up the stairs, you will find the bedrooms of the home and you will love their size! There are three large bedrooms that share a guest bath and a HUGE primary with en suite. Have a sitting room, music area or nook of your choice in the extra space in the primary and you will still have room for your favorite bedroom suite. Need a big place to watch movies or host game night? The oversized loft is perfect! There are so many qualities that set this home apart and aren't easy to find these days from the size of the bedrooms to the large space of the lot! Come see why you and yours will want to make 5118 Blair Road your new home address! NEW ROOF COMING!!!
| Elementary School | Middle School | High School |
|---|---|---|
| Knightsville Elementary School | Dubose Middle School | Summerville High School |
| Price History | |
|---|---|
| 4/1/2026 | Listed $425,000 |
| 7/18/2026 | 1$419,900 |
General Features
| County | Dorchester |
|---|---|
| Property Type | Residential |
| Subdivision Name | Myers Mill |
| Status | Active |
| Directions | Take Main Street (hwy 17) To Central Or Take Orangeburg Road To Central. Myers Mill Is Just Off Central And This Home Is Located On The Amenity Side Of The Neighborhood. Turn In And Veer Right Through The Round About And Head Straight Back. Take A Left On Blair At The End Of The Street And The House Is Down On The Right. |
| High School | Summerville |
| City | Summerville |
| MLS Area | 63 - Summerville/Ridgeville |
| Lot Size Units | Acres |
| Lot Size Square Feet | 10454.4 |
| Elementary School | Knightsville |
| Middle/Junior High School | Dubose |
| Building Area Units | Square Feet |
| Standard Status | Active |
| Utilities | Dominion Energy,Dorchester Cnty Water and Sewer Dept,Dorchester Cnty Water Auth |
| Sewer | Public Sewer |
| Heating | Electric |
| Cooling | Central Air |
| Roof | Asphalt |
| Garage Spaces | 2 |
| Construction Materials | Vinyl Siding |
| Year Built | 2008 |
| Community Features | Park,Pool,Trash,Walk/Jog Trails |
| New Construction | false |
| Garage Y/N | true |
| Other Structures | No |
| Patio/Porch Features | Front Porch,Screened |
| Architectural Style | Traditional |
| Stories Count | 2 |
| Levels | Two |
| Property Subtype | Single Family Detached |
| Full Baths | 2 |
| Carport Y/N | false |
| Property Attached Y/N | false |
| Entry Location | Ground Level |
| Primary Bedroom Level | Upper |
Interior Features
| Interior Amenities | Ceiling - Smooth,Walk-In Closet(s),Ceiling Fan(s),Bonus,Eat-in Kitchen,Family,Entrance Foyer,Office,Pantry,Separate Dining |
|---|---|
| Air Conditioning Y/N | true |
| Heating Y/N | true |
| Laundry Features | Electric Dryer Hookup,Washer Hookup,Laundry Room |
| Total Bedrooms | 4 |
| Fireplace Y/N | true |
| Half Baths | 1 |
| Room Type | Bonus,Eat-In-Kitchen,Family,Foyer,Laundry,Office,Pantry,Separate Dining |
| Primary Bedroom Features | Ceiling Fan(s),Sitting Room,Walk-In Closet(s) |
| Flooring | Carpet,Luxury Vinyl |
| Fireplace Features | Gas Log,Great Room,One |
| Window Features | Window Treatments - Some |
| Total Fireplaces | 1 |
Exterior Features
| Lot Size Area | 0.24 |
|---|---|
| Lot Size Acres | 0.24 |
| Lot Features | 0 - .5 Acre |
| Parking Features | 2 Car Garage,Garage Door Opener |
| Water Source | Public |
| Foundation Details | Slab |
| Building Area Total | 2686 |
| Covered Spaces | 2 |
| Exterior Amenities | Rain Gutters |
| Total Parking | 2 |
| Fencing | Privacy |
| Door Features | Storm Door(s) |
Amenities
- Foreclosure
- Views
- Short Sale
- New Construction
- Adult 55+
- Lease To Own
- No HOA Fees
- Furnished
- Primary On Main
- Air Conditioning
- Seller Finance
- Green
- Fixer Upper
- Horse
- Golf
- Fireplace
- Deck
- Garage
- Basement
- Pool
Property vs Single Family Average in 29483
Price
Year Built
 The data relating to real estate for sale on this web site comes in part from the Broker Reciprocity Program of Charleston Trident Association of REALTORS® -- All information deemed reliable but not guaranteed. All properties are subject to prior sale, change or withdrawal. Neither listing broker(s) or information provider(s) shall be responsible for any typographical errors, misinformation, misprints and shall be held totally harmless. Listing(s) information is provided for consumer's personal,
 Copyright © 2026 of the Coastal Carolinas Association of REALTORS® MLS. This information is deemed reliable, but not guaranteed. Neither the Coastal Carolinas Association of REALTORS®, nor the listing broker, nor their agents or subagents, are responsible for the accuracy of the information. The buyer is responsible for verifying all information. This information is provided by the Coastal Carolinas Association of REALTORS® for use by its members and is not intended for any other purpose. Broker ReciprocitySM information is provided exclusively for consumers' personal, non-commercial use and may not be used for any purpose other than to identify prospective properties consumers may be interested in purchasing.
This data is updated on a daily basis. Some properties which appear for sale on this web site may subsequently have sold and may no longer be available. August 24, 2026 2:23 PM UTC
Copyright © 2026 of the Coastal Carolinas Association of REALTORS® MLS. This information is deemed reliable, but not guaranteed. Neither the Coastal Carolinas Association of REALTORS®, nor the listing broker, nor their agents or subagents, are responsible for the accuracy of the information. The buyer is responsible for verifying all information. This information is provided by the Coastal Carolinas Association of REALTORS® for use by its members and is not intended for any other purpose. Broker ReciprocitySM information is provided exclusively for consumers' personal, non-commercial use and may not be used for any purpose other than to identify prospective properties consumers may be interested in purchasing.
This data is updated on a daily basis. Some properties which appear for sale on this web site may subsequently have sold and may no longer be available. August 24, 2026 2:23 PM UTC
