
Price Reduction
Address
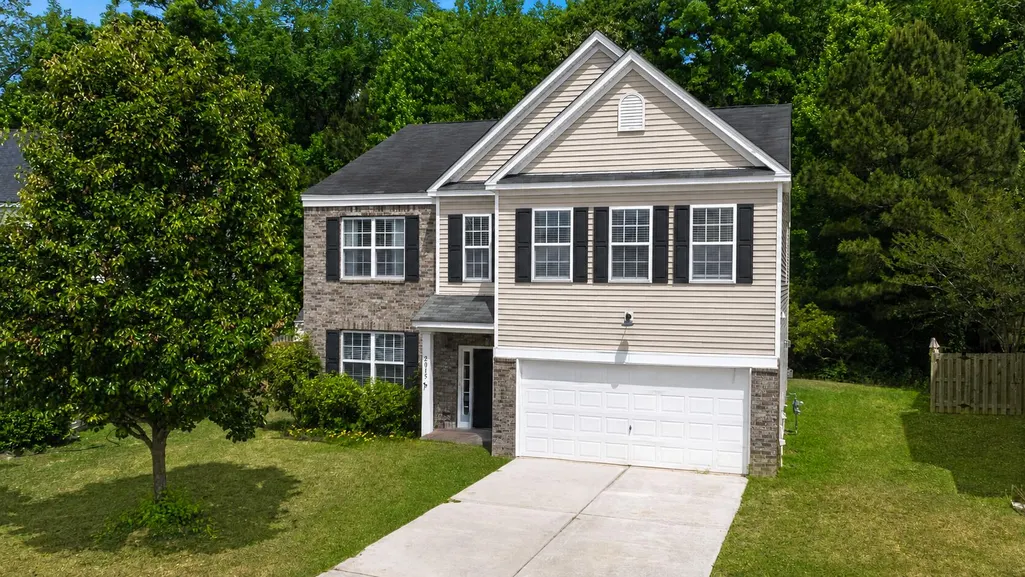
2015 Isabela Court, Summerville, SC
Price
$ 414,900
Property Attributes
- MLS#26012744
- TypeSingle Family
- Listing Status Active
- CountyDorchester
- CitySummerville
- Area63 - Summerville-Ridgeville
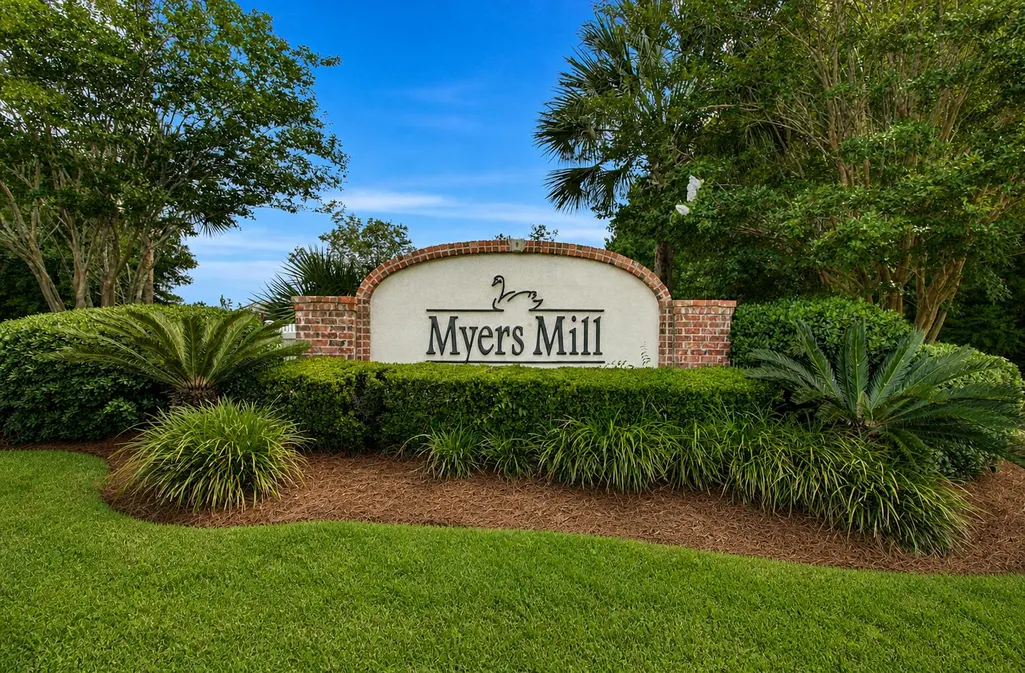
- NeighborhoodMyers Mill
- Zip29483
- StyleTraditional
- Year Built2007
- Price$ 414,900
- Bedrooms4
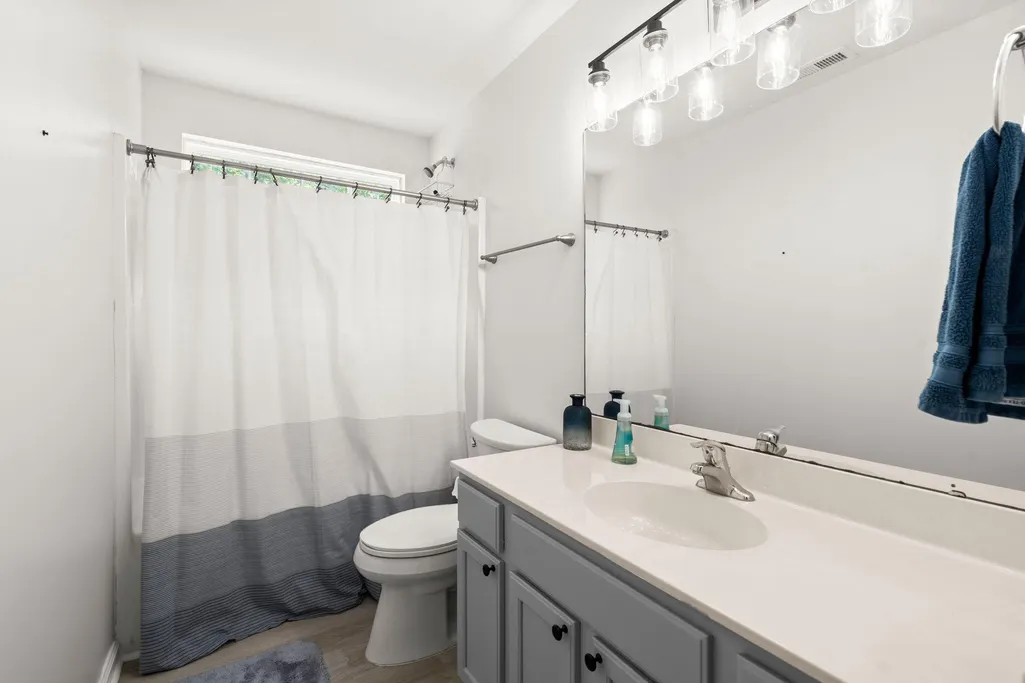
- Full Bathrooms2
- Half Bathrooms1
- Sqr Footage2648
- Lot Size0.23 Acres
Data Source:
Charleston Trident MLS (CTARMLS)
Property Description
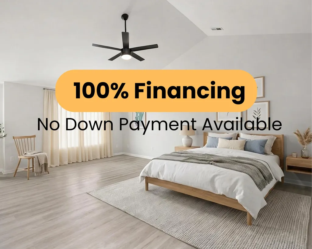
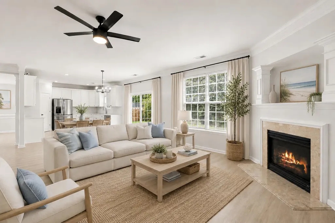
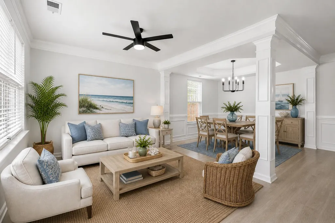
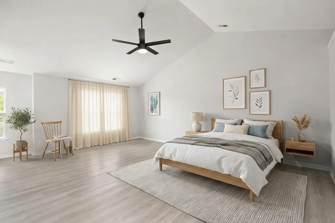
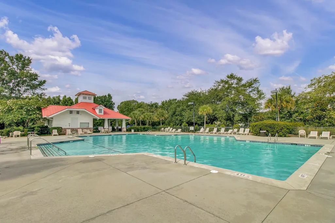
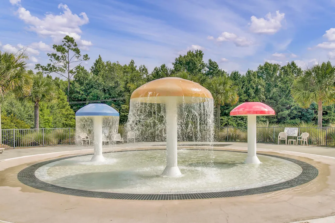
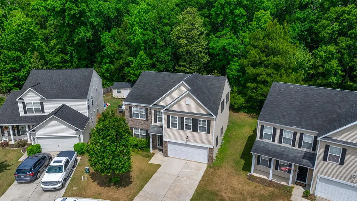
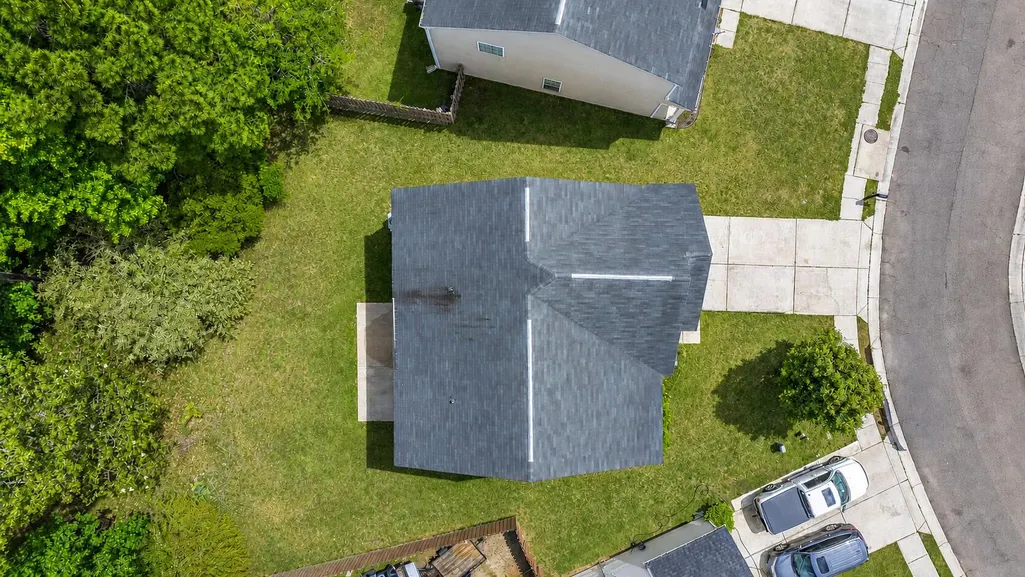
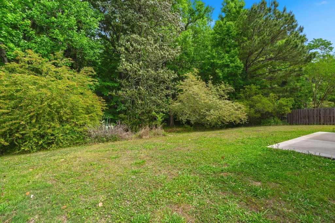
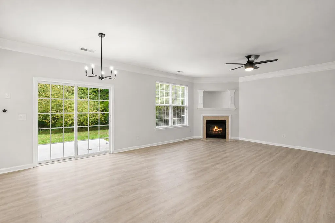
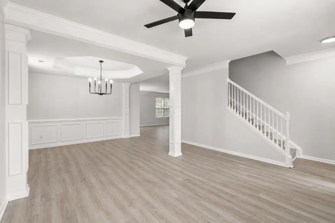
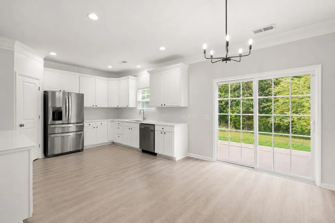
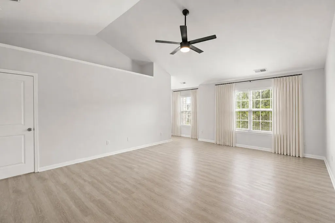
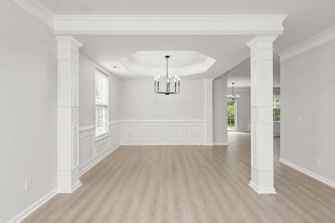
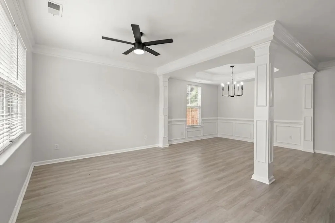
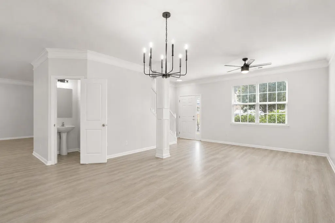
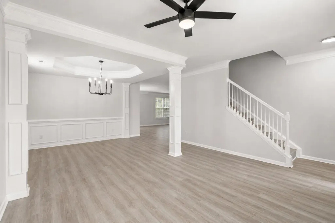
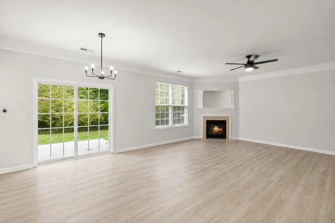
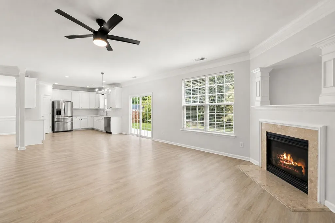
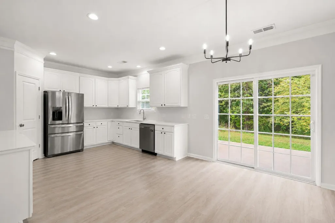
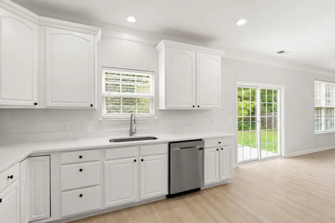
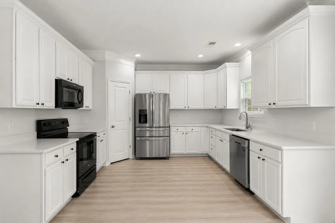
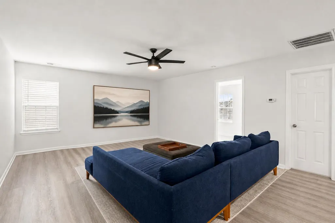
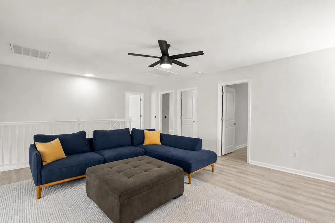
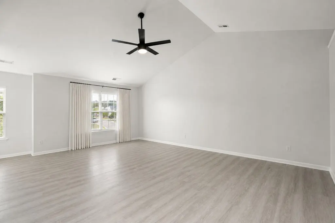
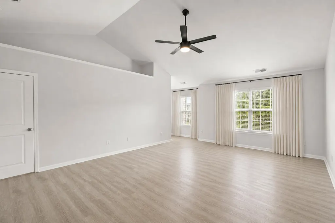
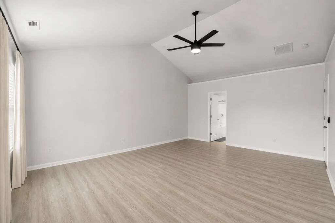
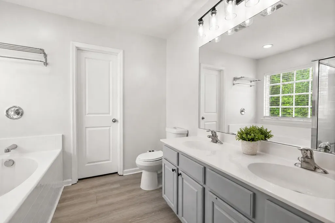
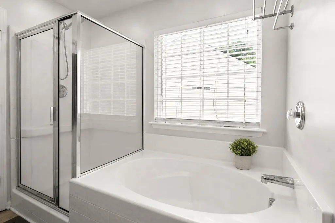
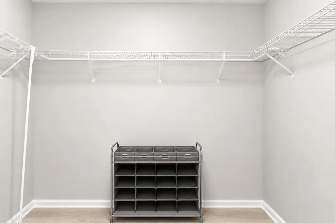
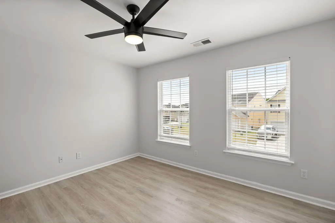
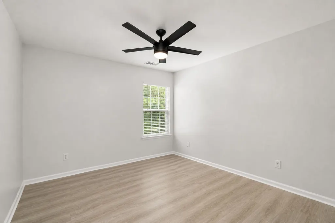
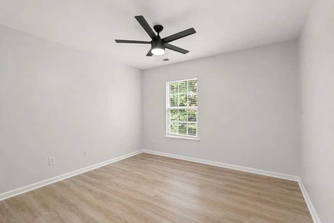
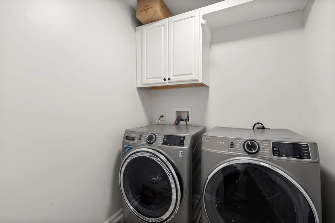
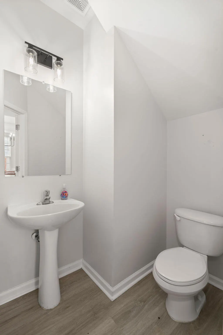
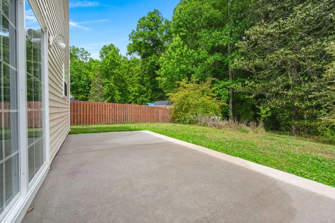
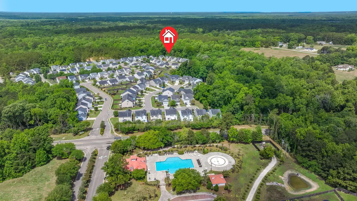
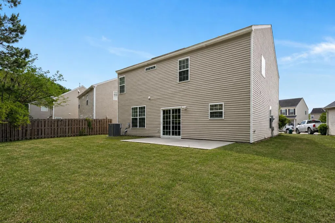
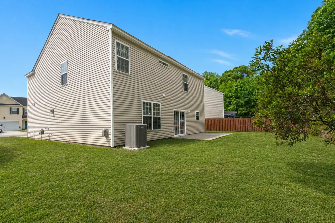
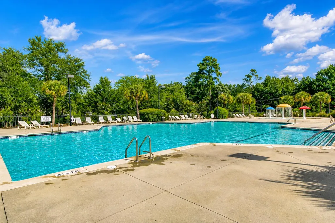
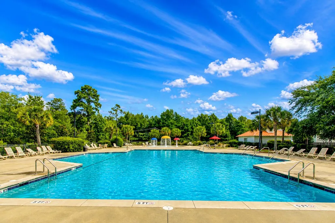
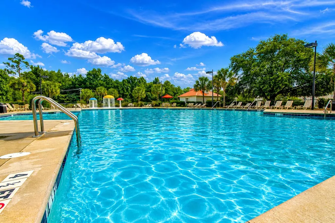
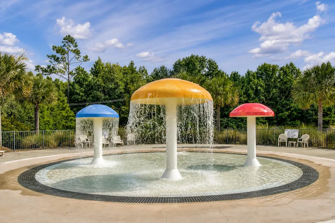
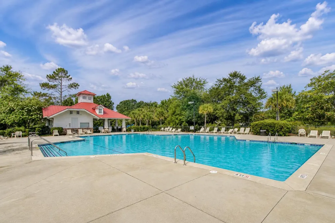
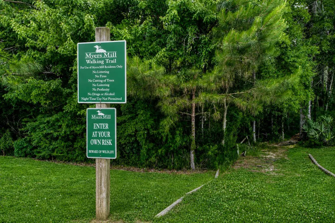
Searching for a 4 Bedroom Home with No Carpet, a Flex Room, Wooded Backyard, + a Loft in Summerville? Here it is!Welcome to 2015 Isabela Ct. A stunning 4 bedroom home positioned on just under 1/4 an acre cul-de-sac lot with a private wooded backyard view.Enjoy frequent visits from birds, bunnies, and deer right in your own backyard.Here, relaxation awaits you. Wooded views + an expanded patio make for the perfect escape. The perfect space to entertain, grill, or just getaway.There's even a small creek in the woods just past the tree line which is both relaxing and great for exploring.Inside, a spacious floorplan greets you upon entry. A flex room and formal dining room sit at the front of the home, and to the rear sits a spacious kitchen and large living room overlooking the backyard The living room offers a great open layout with a gas fireplace and beautiful natural light. The kitchen boats quartz countertops, a new dishwasher, garbage disposal, and a newer refrigerator that will convey with the sale. Upstairs offers all 4 bedrooms, and a large loft at the center of it all. The primary suite boasts vaulted ceilings and is very generous in size. You can easily fit a king size bed, multiple dressers, and even a seating area. The spa like bathroom offers a soaking tub and stand alone shower. Off the loft sits the laundry room, complete with overhead cabinetry for storage. The washer and dryer will also convey with the sale. This home is beautiful and has the space you need! Residents here enjoy community trails, inground pool, and splash pad. Conveniently located close to downtown Summerville, this home is less than 5 minutes to a Publix grocery, Starbucks, and multiple restaurants and pharmacies. While school zoning should always be verified & is subject to change, it should be noted that this home is currently zoned for Sand Hill Elementary; named a 2024 Blue Ribbon School. Sand Hill is one of only 4 South Carolina schools to receive this recognition, and one of only 365 schools nationally. The home is located about 13 minutes from Sand Hill Elementary and the highly desired Rollings Middle School of The Arts, and Pinewood Preparatory. Homes in this neighborhood tend to move fast. Book your showing today! The owner stated they are not required to carry flood insurance and have had no issues with water from the small creek. *Please note that the missing shutters will be reinstalled prior to closing.
| Elementary School | Middle School | High School |
|---|---|---|
| Sand Hill Elementary School | Dubose Middle School | Summerville High School |
| Price History | |
|---|---|
| 5/4/2026 | Listed $425,000 |
| 6/1/2026 | Listed $424,900 |
| 7/23/2026 | 2$415,000 |
| 8/15/2026 | Listed $414,900 |
General Features
| County | Dorchester |
|---|---|
| Property Type | Residential |
| Subdivision Name | Myers Mill |
| Status | Active |
| Directions | Turn Onto Capt Harry Blvd, Right Onto Whitlow, Right Onto Isabela, And The Home Will Be In The Culdesac On The Left. |
| High School | Summerville |
| City | Summerville |
| MLS Area | 63 - Summerville/Ridgeville |
| Lot Size Units | Acres |
| Lot Size Square Feet | 10018.8 |
| Elementary School | Sand Hill |
| Middle/Junior High School | Dubose |
| Building Area Units | Square Feet |
| Standard Status | Active |
| Sewer | Public Sewer |
| Heating | Central |
| Cooling | Central Air |
| Roof | Architectural |
| Garage Spaces | 2 |
| Construction Materials | Stone Veneer,Vinyl Siding |
| Year Built | 2007 |
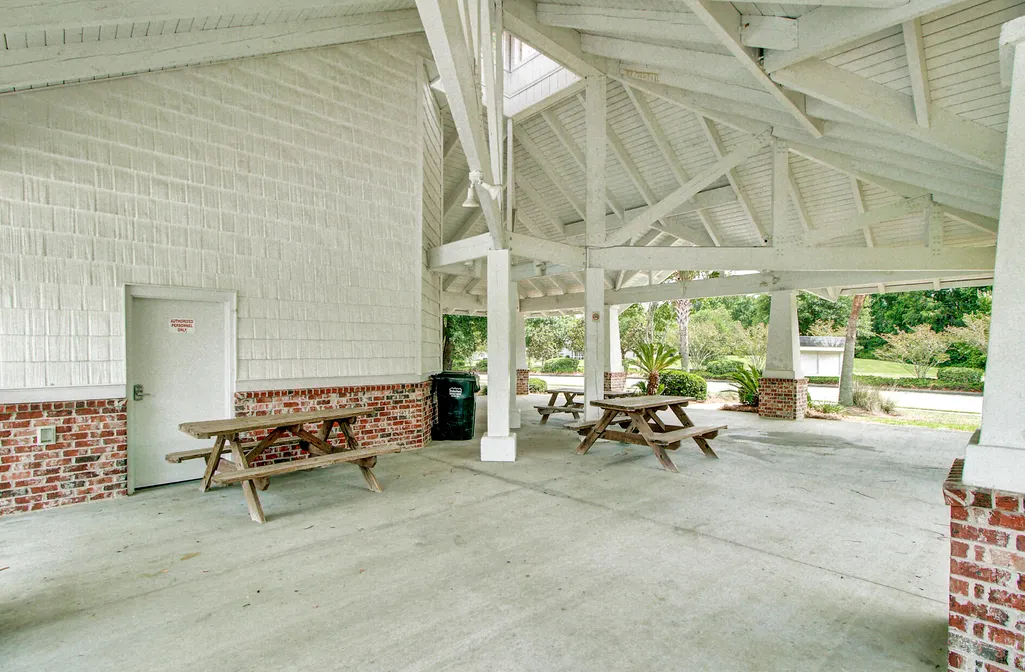
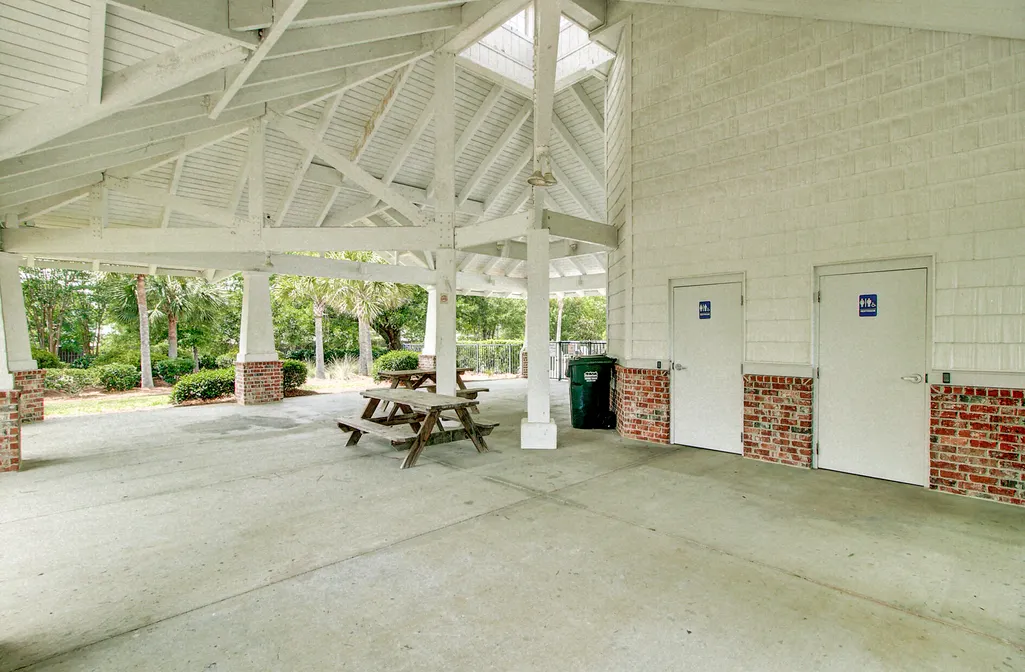
| Community Features | Pool,Walk/Jog Trails |
| New Construction | false |
| Garage Y/N | true |
| Other Structures | No |
| Patio/Porch Features | Patio |
| Architectural Style | Traditional |
| Stories Count | 2 |
| Levels | Two |
| Property Subtype | Single Family Detached |
| Full Baths | 2 |
| Carport Y/N | false |
| Property Attached Y/N | false |
| Primary Bedroom Level | Upper |
Interior Features
| Interior Amenities | Ceiling - Cathedral/Vaulted,Ceiling - Smooth,High Ceilings,Garden Tub/Shower,Ceiling Fan(s),Bonus,Eat-in Kitchen,Formal Living,Loft,Pantry |
|---|---|
| Air Conditioning Y/N | true |
| Heating Y/N | true |
| Laundry Features | Laundry Room |
| Total Bedrooms | 4 |
| Fireplace Y/N | true |
| Half Baths | 1 |
| Room Type | Bonus,Eat-In-Kitchen,Formal Living,Laundry,Loft,Pantry |
| Primary Bedroom Features | Ceiling Fan(s),Garden Tub/Shower,Walk-In Closet(s) |
| Flooring | Luxury Vinyl |
| Fireplace Features | Living Room,One |
| Total Fireplaces | 1 |
Exterior Features
| Lot Size Area | 0.23 |
|---|---|
| Lot Size Acres | 0.23 |
| Lot Features | 0 - .5 Acre,Wooded |
| Parking Features | 2 Car Garage |
| Water Source | Public |
| Foundation Details | Slab |
| Building Area Total | 2648 |
| Covered Spaces | 2 |
| Total Parking | 2 |
Amenities
- Foreclosure
- Views
- Short Sale
- New Construction
- Adult 55+
- Lease To Own
- No HOA Fees
- Furnished
- Primary On Main
- Air Conditioning
- Seller Finance
- Green
- Fixer Upper
- Horse
- Golf
- Fireplace
- Deck
- Garage
- Basement
- Pool
Property vs Single Family Average in 29483
Price
Year Built
 The data relating to real estate for sale on this web site comes in part from the Broker Reciprocity Program of Charleston Trident Association of REALTORS® -- All information deemed reliable but not guaranteed. All properties are subject to prior sale, change or withdrawal. Neither listing broker(s) or information provider(s) shall be responsible for any typographical errors, misinformation, misprints and shall be held totally harmless. Listing(s) information is provided for consumer's personal,
 Copyright © 2026 of the Coastal Carolinas Association of REALTORS® MLS. This information is deemed reliable, but not guaranteed. Neither the Coastal Carolinas Association of REALTORS®, nor the listing broker, nor their agents or subagents, are responsible for the accuracy of the information. The buyer is responsible for verifying all information. This information is provided by the Coastal Carolinas Association of REALTORS® for use by its members and is not intended for any other purpose. Broker ReciprocitySM information is provided exclusively for consumers' personal, non-commercial use and may not be used for any purpose other than to identify prospective properties consumers may be interested in purchasing.
This data is updated on a daily basis. Some properties which appear for sale on this web site may subsequently have sold and may no longer be available. August 24, 2026 2:23 PM UTC
Copyright © 2026 of the Coastal Carolinas Association of REALTORS® MLS. This information is deemed reliable, but not guaranteed. Neither the Coastal Carolinas Association of REALTORS®, nor the listing broker, nor their agents or subagents, are responsible for the accuracy of the information. The buyer is responsible for verifying all information. This information is provided by the Coastal Carolinas Association of REALTORS® for use by its members and is not intended for any other purpose. Broker ReciprocitySM information is provided exclusively for consumers' personal, non-commercial use and may not be used for any purpose other than to identify prospective properties consumers may be interested in purchasing.
This data is updated on a daily basis. Some properties which appear for sale on this web site may subsequently have sold and may no longer be available. August 24, 2026 2:23 PM UTC
