
Waterfront - Primary on Main







Address
2120 Boatwright Road, Johns Island, SC
Price
$ 3,699,000
Property Attributes
- MLS#26009803
- TypeSingle Family
- Listing Status Active Contingent
- CountyCharleston
- CityJohns Island
- Area23 - Johns Island
- NeighborhoodKiawah River
- Zip29455
- Style
- Year Built2023
- Price$ 3,699,000
- Bedrooms4
- Full Bathrooms4
- Half Bathrooms1
- Sqr Footage3645
- Lot Size0.28 Acres
Data Source:
Charleston Trident MLS (CTARMLS)
Property Description
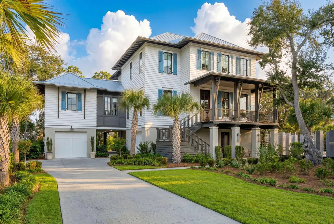
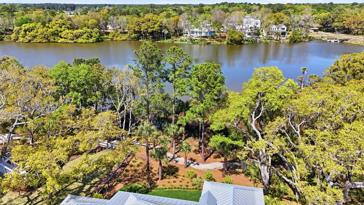
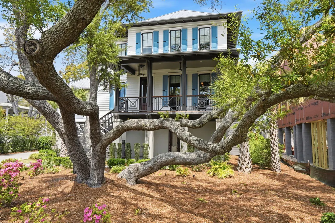
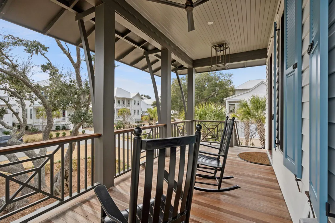
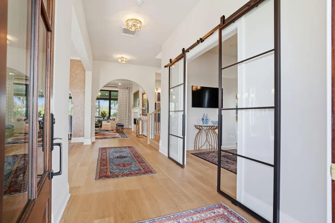
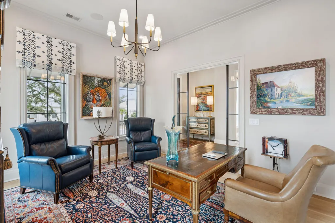
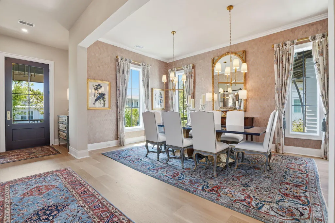
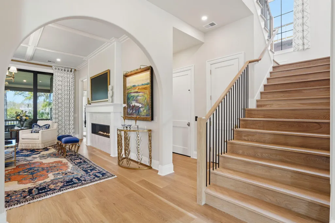
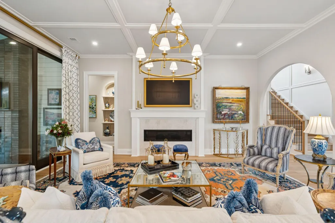
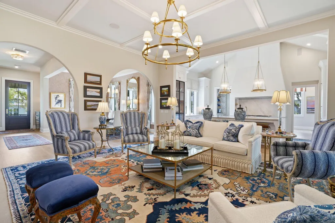
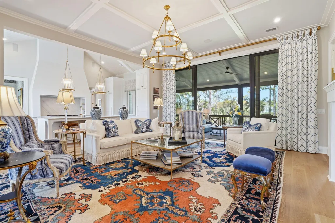
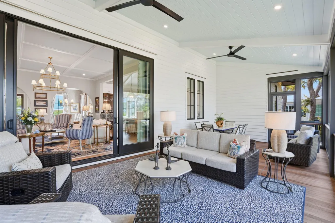
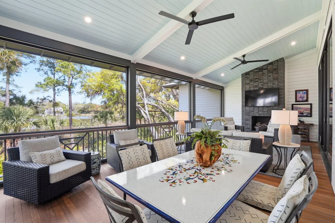
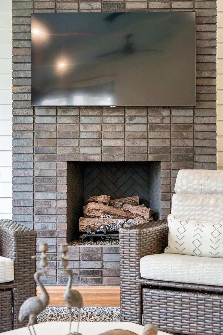
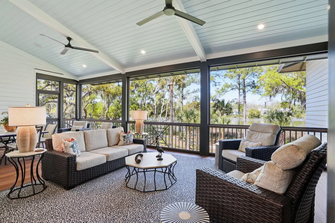
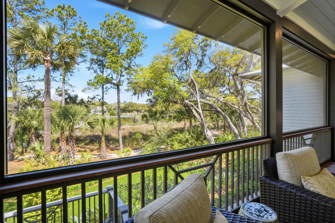
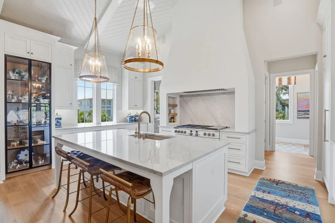
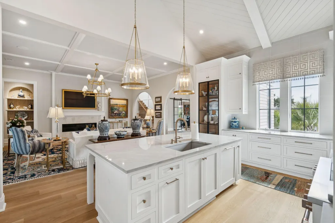
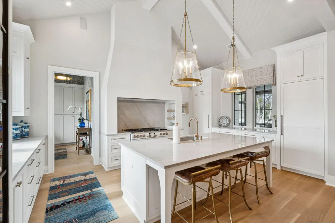
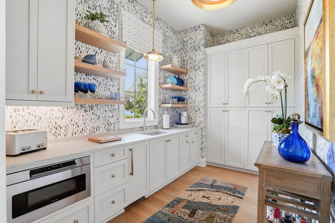
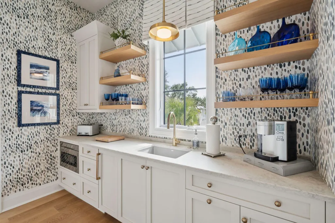
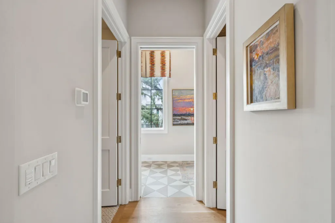
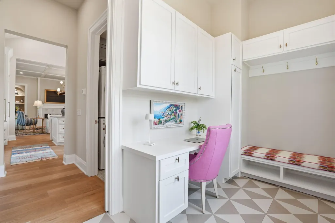
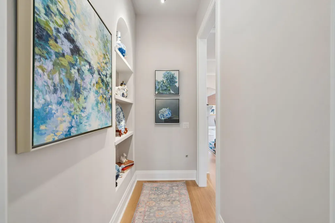
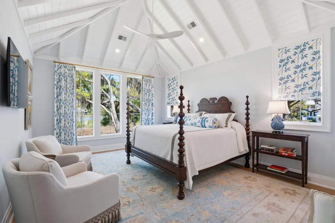
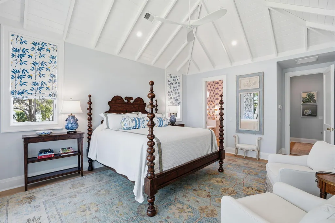
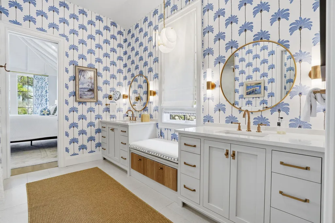
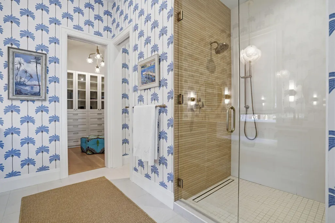
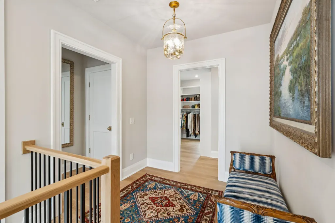
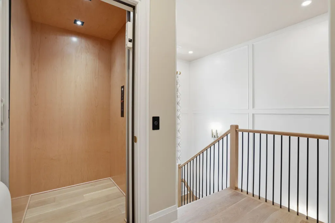
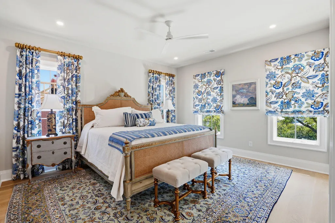
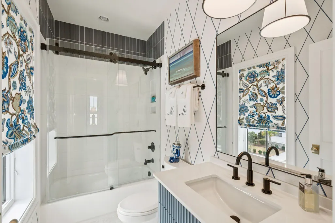
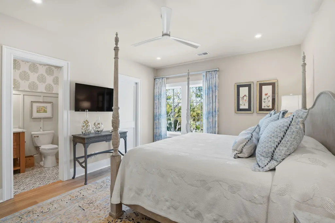
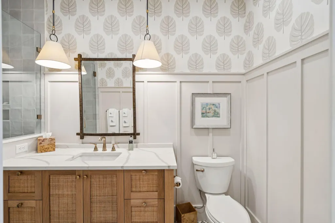
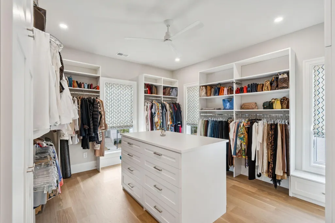
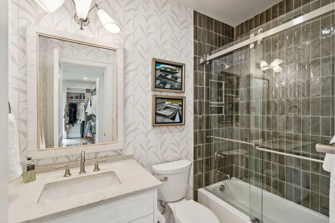
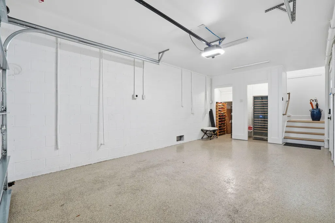
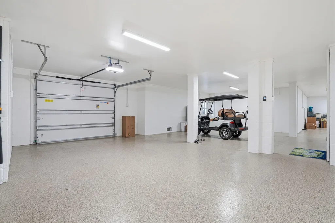
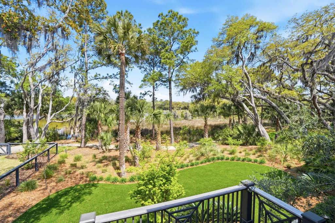
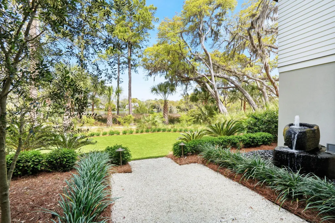
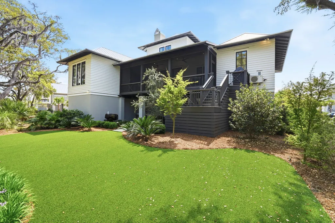
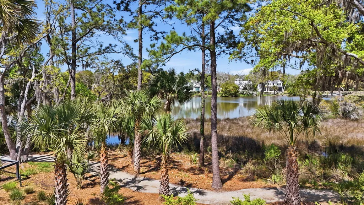
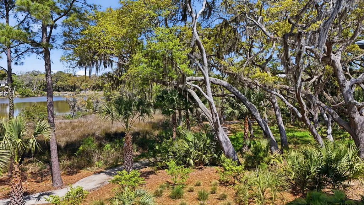
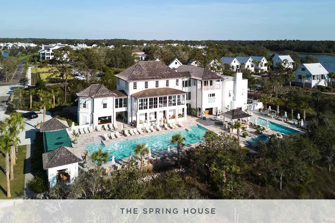
WATERFRONT: An estate worth seeing and a lifestyle worth living-- welcome to 2120 Boatwright. Where coastal beauty and refined living meet. Tucked along a quiet street, this exceptional custom home built by JacksonBuilt Custom Homes has been meticulously maintained and offers a unique opportunity to live on the peaceful coastline within the Kiawah River Community.Thoughtfully designed, this 4 bedroom and 4.5 bath home, has it all. The home showcases soaring 11+ foot ceilings throughout and a desirable first-floor primary suite. At the heart of the home, a dream kitchen features vaulted ceilings, luxury appliances, a feature range hood, and a fully equipped scullery with an ice maker, prep sink, and open shelving--perfect for effortless entertaining.The light-filled living room flowsseamlessly to what is truly the crown jewel of the home: an expansive screened-in porch overlooking breathtaking marsh views. Complete with a gas fireplace, outdoor kitchen, and ample space for gathering, this is where Lowcountry living shines. Enjoy evenings watching the sun set over the marsh, accompanied by the gentle rhythms of river life. Wake each morning to serene natural beauty--herons and egrets wading along the water's edge--visible at the touch of a button with automated window treatments in the primary suite. No detail has been overlooked, with custom wallpaper, designer lighting, Lutron lighting controls, gas fireplaces, an elevator servicing all floors, a spacious multi-car garage with abundant storage, custom cabinetry, and a wine refrigerator. Life at Kiawah River is meant to be enjoyed--this extraordinary home offers the perfect place to do just that. Immerse yourself in a vibrant community where you can connect with local farmers and enjoy fresh produce from our 100-acre working farm. Indulge in the joy of birdwatching, as the diverse array of species graces your surroundings with their presence. Enjoy Kiawah River's 20+ miles of trails which are perfect for leisurely walks or invigorating bike rides. Kayak, fish or paddleboard our number of creeks, estuaries and ponds and experience coastal living at its best. And end your day by overlooking the sunset at the Spring House, our beautifully designed Swim and Fitness Club.
| Elementary School | Middle School | High School |
|---|---|---|
| Mt. Zion Elementary School | Haut Gap Middle School | St. Johns High School |
| Price History | |
|---|---|
| 4/7/2026 | Listed $3,699,000 |
General Features
| County | Charleston |
|---|---|
| Property Type | Residential |
| Subdivision Name | Kiawah River |
| Status | Active Contingent |
| Directions | Follow Signs For Kiawah River Real Estate Office For More Details. |
| High School | St. Johns |
| City | Johns Island |
| MLS Area | 23 - Johns Island |
| Lot Size Units | Acres |
| Lot Size Square Feet | 12196.8 |
| Elementary School | Mt. Zion |
| Middle/Junior High School | Haut Gap |
| Building Area Units | Square Feet |
| Standard Status | Active Under Contract |
| Utilities | Berkeley Elect Co-Op,John IS Water Co |
| Sewer | Private Sewer |
| Heating | Heat Pump |
| Cooling | Central Air |
| Roof | Metal |
| Garage Spaces | 3 |
| Construction Materials | Block,Cement Siding |
| Year Built | 2023 |
| Community Features | Boat Ramp,Clubhouse,Dock Facilities,Dog Park,Elevators,Fitness Center,Lawn Maint Incl,Park,Pool,RV Parking,RV/Boat Storage,Sauna,Storage,Tennis Court(s),Trash,Walk/Jog Trails |
| New Construction | false |
| Garage Y/N | true |
| Other Structures | No,Storage |
| Patio/Porch Features | Covered,Front Porch,Porch - Full Front,Screened |
| Stories Count | 2 |
| Levels | Two |
| Property Subtype | Single Family Detached |
| Full Baths | 4 |
| Carport Y/N | false |
| Property Attached Y/N | false |
| Primary Bedroom Level | Lower |
| Virtual Tour | https://www.zillow.com/view-imx/f292c41b-4b32-4b93-a8db-c304ab31235e?wl=true&setAttribution=mls&initialViewType=pano |
| Waterfront Features | Marshfront,Waterfront - Shallow |
| Spa Features | Community |
Interior Features
| Interior Amenities | Beamed Ceilings,Ceiling - Cathedral/Vaulted,Ceiling - Smooth,High Ceilings,Elevator,Kitchen Island,Walk-In Closet(s),Wet Bar,Ceiling Fan(s),Eat-in Kitchen,Family,Entrance Foyer,Great,Living/Dining Combo,Office,Pantry,Separate Dining,Study,Utility |
|---|---|
| Air Conditioning Y/N | true |
| Heating Y/N | true |
| Laundry Features | Laundry Room |
| Total Bedrooms | 4 |
| Fireplace Y/N | true |
| Half Baths | 1 |
| Room Type | Eat-In-Kitchen,Family,Foyer,Great,Laundry,Living/Dining Combo,Office,Pantry,Separate Dining,Study,Utility |
| Primary Bedroom Features | Ceiling Fan(s),Walk-In Closet(s) |
| Flooring | Wood |
| Fireplace Features | Gas Connection,Gas Log,Living Room,Other,Two |
| Window Features | Storm Window(s),Window Treatments |
| Total Fireplaces | 2 |
Exterior Features
| Lot Size Area | 0.28 |
|---|---|
| Lot Size Acres | 0.28 |
| Lot Features | 0 - .5 Acre,Marshview,Wetlands |
| Parking Features | 3 Car Garage,Garage Door Opener |
| Water Source | Public |
| Foundation Details | Raised |
| Building Area Total | 3645 |
| Covered Spaces | 3 |
| Exterior Amenities | Elevator Shaft,Lawn Irrigation,Outdoor Kitchen |
| Total Parking | 3 |
| Waterfront Y/N | true |
| Door Features | Storm Door(s) |
Amenities
- Foreclosure
- Views
- Short Sale
- New Construction
- Adult 55+
- Lease To Own
- No HOA Fees
- Furnished
- Primary On Main
- Air Conditioning
- Seller Finance
- Green
- Fixer Upper
- Horse
- Golf
- Fireplace
- Deck
- Garage
- Basement
- Pool
Property vs Single Family Average in 29455
Price
Year Built
In The Neighborhood
New Construction
Johns Island
$ 4,650,000
- Type
- Single Family
- Size
- 4,234 SqFt
- Rooms
- 4 Beds + 5.5 Baths
New Construction
Johns Island
$ 1,519,000
- Type
- Single Family
- Size
- 2,538 SqFt
- Rooms
- 3 Beds + 3.5 Baths
Primary On Main
Johns Island
$ 1,395,000
- Type
- Single Family
- Size
- 3,024 SqFt
- Rooms
- 4 Beds + 3.5 Baths
New Construction
Johns Island
$ 1,773,000
- Type
- Single Family
- Size
- 2,676 SqFt
- Rooms
- 3 Beds + 3.5 Baths
New Construction
Johns Island
$ 2,250,000
- Type
- Single Family
- Size
- 3,273 SqFt
- Rooms
- 4 Beds + 4.5 Baths
New Construction
Johns Island
$ 1,600,000
- Type
- Single Family
- Size
- 2,811 SqFt
- Rooms
- 3 Beds + 3.5 Baths
New Construction
Johns Island
$ 3,700,000
- Type
- Single Family
- Size
- 4,375 SqFt
- Rooms
- 4 Beds + 4.5 Baths
New Construction
Johns Island
$ 1,710,000
- Type
- Single Family
- Size
- 2,791 SqFt
- Rooms
- 4 Beds + 4.5 Baths
New Construction
Johns Island
$ 2,490,000
- Type
- Single Family
- Size
- 3,528 SqFt
- Rooms
- 5 Beds + 5.5 Baths
New Construction
Johns Island
$ 1,920,500
- Type
- Single Family
- Size
- 3,072 SqFt
- Rooms
- 4 Beds + 4.5 Baths
New Construction
Johns Island
$ 4,950,000
- Type
- Single Family
- Size
- 4,185 SqFt
- Rooms
- 5 Beds + 5.5 Baths
New Construction
Johns Island
$ 2,390,000
- Type
- Single Family
- Size
- 3,445 SqFt
- Rooms
- 4 Beds + 4.5 Baths
 The data relating to real estate for sale on this web site comes in part from the Broker Reciprocity Program of Charleston Trident Association of REALTORS® -- All information deemed reliable but not guaranteed. All properties are subject to prior sale, change or withdrawal. Neither listing broker(s) or information provider(s) shall be responsible for any typographical errors, misinformation, misprints and shall be held totally harmless. Listing(s) information is provided for consumer's personal,
 Copyright © 2026 of the Coastal Carolinas Association of REALTORS® MLS. This information is deemed reliable, but not guaranteed. Neither the Coastal Carolinas Association of REALTORS®, nor the listing broker, nor their agents or subagents, are responsible for the accuracy of the information. The buyer is responsible for verifying all information. This information is provided by the Coastal Carolinas Association of REALTORS® for use by its members and is not intended for any other purpose. Broker ReciprocitySM information is provided exclusively for consumers' personal, non-commercial use and may not be used for any purpose other than to identify prospective properties consumers may be interested in purchasing.
This data is updated on a daily basis. Some properties which appear for sale on this web site may subsequently have sold and may no longer be available. August 24, 2026 2:23 PM UTC
Copyright © 2026 of the Coastal Carolinas Association of REALTORS® MLS. This information is deemed reliable, but not guaranteed. Neither the Coastal Carolinas Association of REALTORS®, nor the listing broker, nor their agents or subagents, are responsible for the accuracy of the information. The buyer is responsible for verifying all information. This information is provided by the Coastal Carolinas Association of REALTORS® for use by its members and is not intended for any other purpose. Broker ReciprocitySM information is provided exclusively for consumers' personal, non-commercial use and may not be used for any purpose other than to identify prospective properties consumers may be interested in purchasing.
This data is updated on a daily basis. Some properties which appear for sale on this web site may subsequently have sold and may no longer be available. August 24, 2026 2:23 PM UTC
