
Price Reduction - Primary on Main
Address
8063 Jack Island Drive, Johns Island, SC
Price
$ 2,299,000
Property Attributes
- MLS#26018345
- TypeSingle Family
- Listing Status Active
- CountyCharleston
- CityJohns Island
- Area23 - Johns Island
- NeighborhoodKiawah River
- Zip29455
- StyleTraditional
- Year Built2023
- Price$ 2,299,000
- Bedrooms4
- Full Bathrooms3
- Half Bathrooms1
- Sqr Footage3322
- Lot Size0.24 Acres
Data Source:
Charleston Trident MLS (CTARMLS)
Property Description
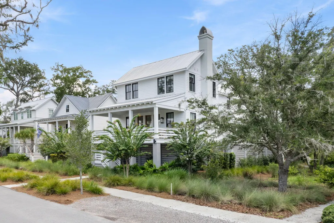
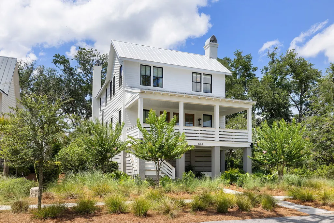
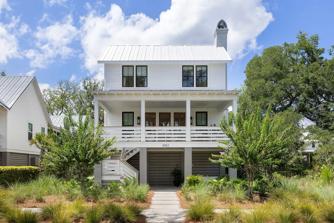
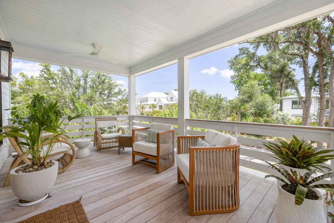
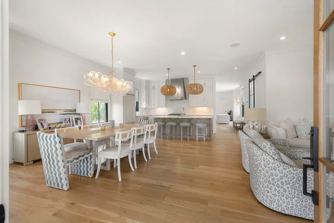
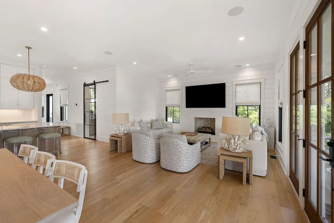
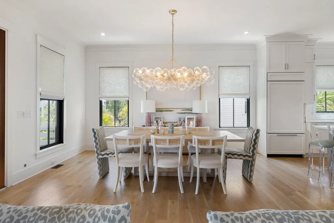
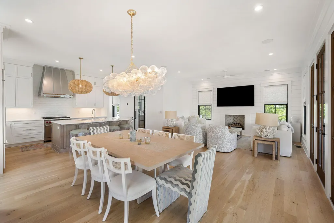
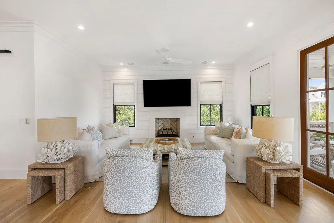
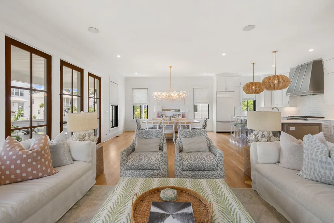
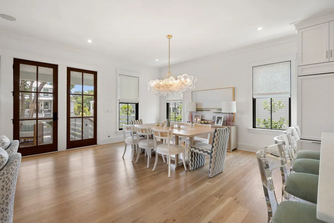
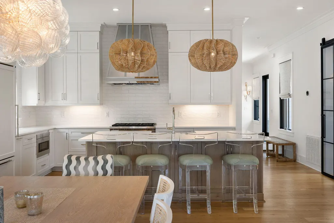
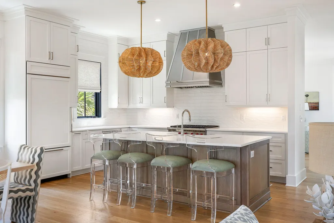
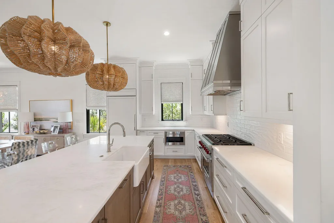
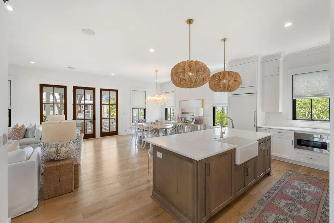
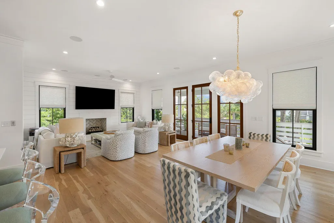
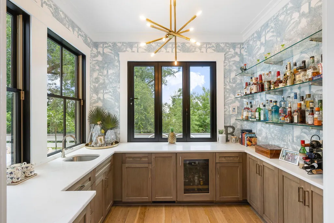
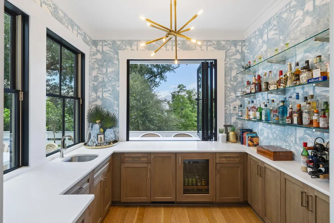
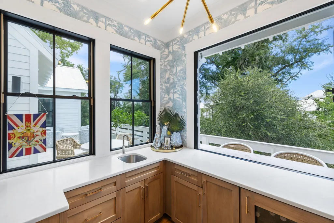
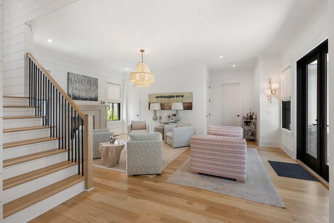
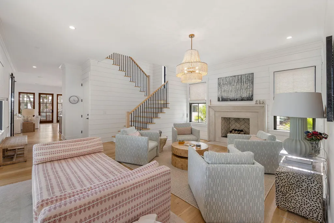
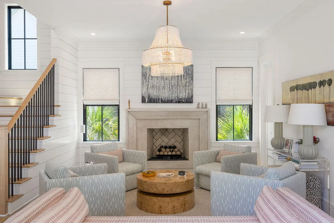
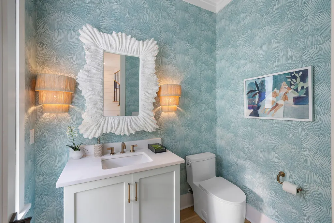
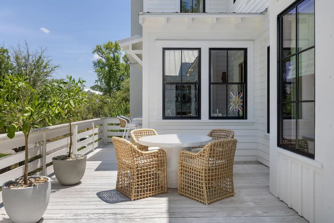
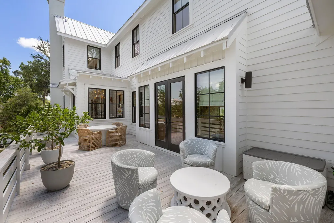
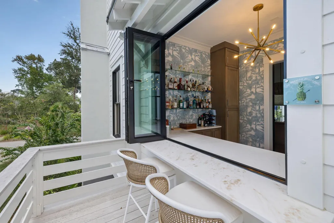
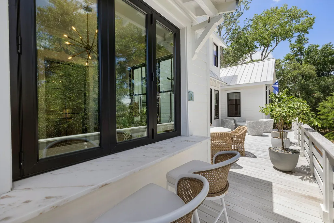
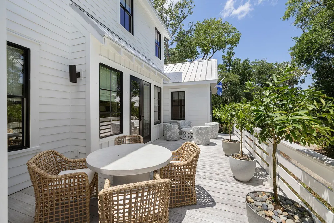
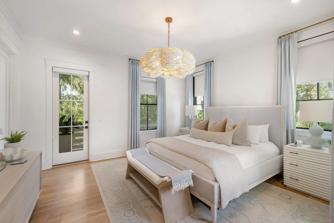
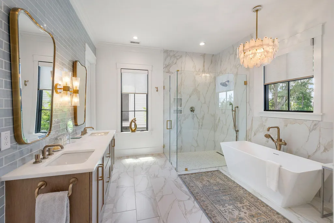
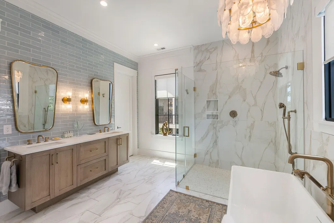
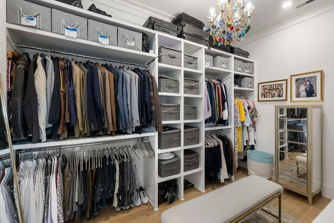
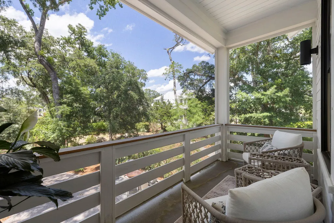
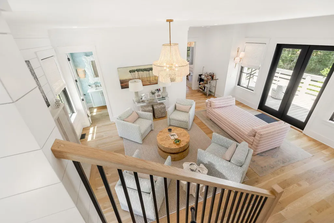
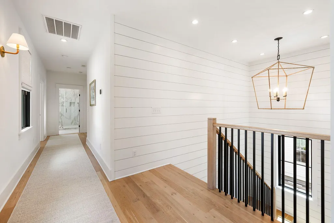
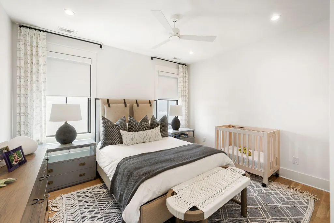
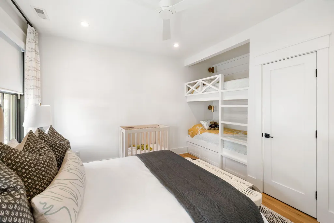
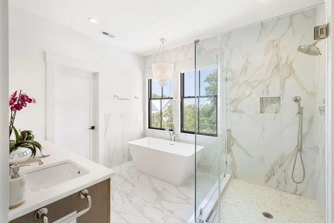
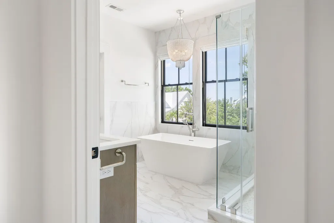
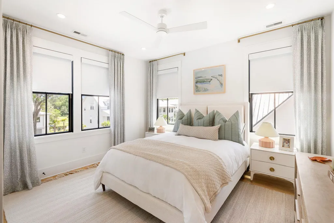
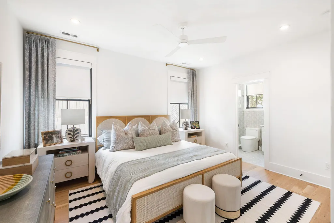
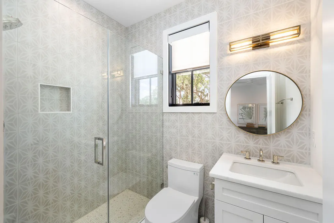
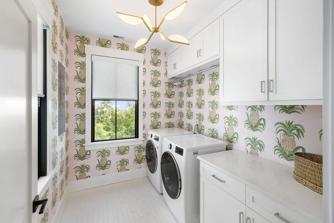
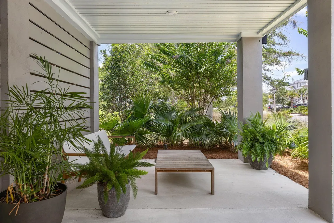
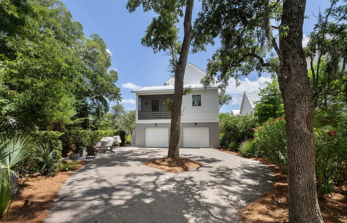
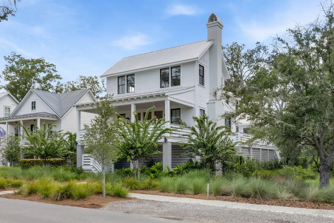
Quinessential Lowcountry home in Kiawah River, built by renowned Delpino Custom Homes. This home is perfectly situated beside dedicated green space, giving it unmatched privacy and a beautifully landscaped view. This home is impeccably constructed with the finest materials and fabulous high-end lighting setting it apart. It has a Hardiplank exterior, metal roof, Ipe decking, and classic copper gas lanterns. The interior is light, bright, inviting, and open including features such as wide-plank white oak hardwood flooring throughout, LED recessed lighting, surround sound speaker system, and custom millwork. The main living area is open with kitchen, living, and dining in one large space making it ideal for entertaining. The kitchen has custom cabinetry, marble countertops, SubZero..paneled refrigerator, 48" Wolf gas range, custom stainless steel hood, white subway tile backsplash, large center island with incredible rattan pendant lighting, bar stool seating, and under counter drawer microwave. The dining area has a chic statement chandelier that perfectly complements the kitchen. The living area has a shiplapped accent wall and a gas fireplace with modern fire balls. There is a dedicated bar lovingly referred to as "The Speared Pineapple" that has accordion windows that open up to the deck bar. It has all custom cabinetry, bar sink, marble countertops, paneled SubZero wine refrigerator, and glass open shelving. On the other side of the the bar is another living area, giving this home two separate living spaces. This great room also has a gas fireplace with modern fire balls, deck access, as well as a powder room. The powder room has a white vanity with marble countertops and woven sconce lighting. The primary suite is conveniently located on the first floor and has its own private screened porch. The large primary bathroom has ceramic tile flooring, a wall of blue subway tile with dual sink lavatory and modern sconce lighting, freestanding tub, large ceramic tiled wall and shower with two-sided glass enclosure. The large walk-in closet has a dressing room feel to it with custom closet system. Upstairs there are three guest bedrooms, one of which has its own en suite bathroom. One of the guest bedrooms feels like a "family room" with an additional two built-in bunks with sconce lighting and shiplapped wall. Two of the guest bedrooms share a very large bathroom that includes a tiled shower, freestanding tub, dual sink lavatory with quartz countertops, modern sconce lighting, and private water closet. The laundry room is also upstairs and has custom cabinetry, quartz countertops as a folding space, and drying rack. There is an elevator shaft with the ability to add a three-stop elevator. This home has wonderful outdoor living spaces with two large decks, as well as a screened porch, and a ground level fire pit area. It is elevated construction with 2 car garage and a ton of storage space, as well as an outdoor shower. There is a path that ties in directly to the green space as well as to access the amazing paths that are throughout Kiawah River neighborhood. SEE ATTACHED FLOOR PLANS, VIDEO, AND VIRTUAL TOUR!!!
| Elementary School | Middle School | High School |
|---|---|---|
| Angel Oak ES 4K-1/Johns Island ES 2-5 Elementary School | Haut Gap Middle School | St. Johns High School |
| Price History | |
|---|---|
| 6/25/2026 | Listed $2,399,000 |
| 8/7/2026 | 4$2,299,000 |
General Features
| County | Charleston |
|---|---|
| Property Type | Residential |
| Subdivision Name | Kiawah River |
| Status | Active |
| Directions | From 17, Take A Left Onto Main Rd. Continue Straight Through Bohicket Rd And Betsy Kerrison Hwy. Kiawah River Is On The Left. |
| High School | St. Johns |
| City | Johns Island |
| MLS Area | 23 - Johns Island |
| Lot Size Units | Acres |
| Lot Size Square Feet | 10454.4 |
| Elementary School | Angel Oak ES 4K-1/Johns Island ES 2-5 |
| Middle/Junior High School | Haut Gap |
| Building Area Units | Square Feet |
| Standard Status | Active |
| Utilities | Berkeley Elect Co-Op,John IS Water Co |
| Sewer | Public Sewer |
| Heating | Electric,Heat Pump |
| Cooling | Central Air |
| Roof | Metal |
| Garage Spaces | 2 |
| Construction Materials | Cement Siding |
| Year Built | 2023 |
| Community Features | Boat Ramp,Dock Facilities,Fitness Center,Park,Pool,Tennis Court(s),Trash,Walk/Jog Trails |
| New Construction | false |
| Garage Y/N | true |
| Other Structures | No |
| Patio/Porch Features | Deck,Patio,Front Porch,Screened |
| Architectural Style | Traditional |
| Stories Count | 2 |
| Levels | Two |
| Property Subtype | Single Family Detached |
| Full Baths | 3 |
| Carport Y/N | false |
| Property Attached Y/N | false |
| Primary Bedroom Level | Lower |
| Virtual Tour | https://my.matterport.com/show/?m=b4B6fj1vDso& |
| Attached Garage | true |
Interior Features
| Interior Amenities | Ceiling - Smooth,High Ceilings,Garden Tub/Shower,Kitchen Island,Walk-In Closet(s),Ceiling Fan(s),Eat-in Kitchen,Formal Living,Living/Dining Combo |
|---|---|
| Air Conditioning Y/N | true |
| Heating Y/N | true |
| Laundry Features | Laundry Room |
| Total Bedrooms | 4 |
| Fireplace Y/N | true |
| Half Baths | 1 |
| Room Type | Eat-In-Kitchen,Formal Living,Laundry,Living/Dining Combo |
| Primary Bedroom Features | Ceiling Fan(s),Garden Tub/Shower,Outside Access,Walk-In Closet(s) |
| Flooring | Ceramic Tile,Wood |
| Fireplace Features | Family Room,Gas Log,Living Room,Two |
| Window Features | Storm Window(s),Window Treatments |
| Total Fireplaces | 2 |
Exterior Features
| Lot Size Area | 0.24 |
|---|---|
| Lot Size Acres | 0.24 |
| Lot Features | 0 - .5 Acre,High |
| Parking Features | 2 Car Garage,Attached |
| Water Source | Public |
| Foundation Details | Raised |
| Building Area Total | 3322 |
| Covered Spaces | 2 |
| Exterior Amenities | Elevator Shaft,Rain Gutters |
| Total Parking | 2 |
| Door Features | Storm Door(s) |
Amenities
- Foreclosure
- Views
- Short Sale
- New Construction
- Adult 55+
- Lease To Own
- No HOA Fees
- Furnished
- Primary On Main
- Air Conditioning
- Seller Finance
- Green
- Fixer Upper
- Horse
- Golf
- Fireplace
- Deck
- Garage
- Basement
- Pool
Property vs Single Family Average in 29455
Price
Year Built
In The Neighborhood
New Construction
Johns Island
$ 4,650,000
- Type
- Single Family
- Size
- 4,234 SqFt
- Rooms
- 4 Beds + 5.5 Baths
New Construction
Johns Island
$ 1,519,000
- Type
- Single Family
- Size
- 2,538 SqFt
- Rooms
- 3 Beds + 3.5 Baths
Primary On Main
Johns Island
$ 1,395,000
- Type
- Single Family
- Size
- 3,024 SqFt
- Rooms
- 4 Beds + 3.5 Baths
New Construction
Johns Island
$ 1,773,000
- Type
- Single Family
- Size
- 2,676 SqFt
- Rooms
- 3 Beds + 3.5 Baths
New Construction
Johns Island
$ 2,250,000
- Type
- Single Family
- Size
- 3,273 SqFt
- Rooms
- 4 Beds + 4.5 Baths
New Construction
Johns Island
$ 1,600,000
- Type
- Single Family
- Size
- 2,811 SqFt
- Rooms
- 3 Beds + 3.5 Baths
New Construction
Johns Island
$ 3,700,000
- Type
- Single Family
- Size
- 4,375 SqFt
- Rooms
- 4 Beds + 4.5 Baths
New Construction
Johns Island
$ 1,710,000
- Type
- Single Family
- Size
- 2,791 SqFt
- Rooms
- 4 Beds + 4.5 Baths
New Construction
Johns Island
$ 2,490,000
- Type
- Single Family
- Size
- 3,528 SqFt
- Rooms
- 5 Beds + 5.5 Baths
New Construction
Johns Island
$ 1,920,500
- Type
- Single Family
- Size
- 3,072 SqFt
- Rooms
- 4 Beds + 4.5 Baths
New Construction
Johns Island
$ 4,950,000
- Type
- Single Family
- Size
- 4,185 SqFt
- Rooms
- 5 Beds + 5.5 Baths
New Construction
Johns Island
$ 2,390,000
- Type
- Single Family
- Size
- 3,445 SqFt
- Rooms
- 4 Beds + 4.5 Baths
 The data relating to real estate for sale on this web site comes in part from the Broker Reciprocity Program of Charleston Trident Association of REALTORS® -- All information deemed reliable but not guaranteed. All properties are subject to prior sale, change or withdrawal. Neither listing broker(s) or information provider(s) shall be responsible for any typographical errors, misinformation, misprints and shall be held totally harmless. Listing(s) information is provided for consumer's personal,
 Copyright © 2026 of the Coastal Carolinas Association of REALTORS® MLS. This information is deemed reliable, but not guaranteed. Neither the Coastal Carolinas Association of REALTORS®, nor the listing broker, nor their agents or subagents, are responsible for the accuracy of the information. The buyer is responsible for verifying all information. This information is provided by the Coastal Carolinas Association of REALTORS® for use by its members and is not intended for any other purpose. Broker ReciprocitySM information is provided exclusively for consumers' personal, non-commercial use and may not be used for any purpose other than to identify prospective properties consumers may be interested in purchasing.
This data is updated on a daily basis. Some properties which appear for sale on this web site may subsequently have sold and may no longer be available. August 24, 2026 2:23 PM UTC
Copyright © 2026 of the Coastal Carolinas Association of REALTORS® MLS. This information is deemed reliable, but not guaranteed. Neither the Coastal Carolinas Association of REALTORS®, nor the listing broker, nor their agents or subagents, are responsible for the accuracy of the information. The buyer is responsible for verifying all information. This information is provided by the Coastal Carolinas Association of REALTORS® for use by its members and is not intended for any other purpose. Broker ReciprocitySM information is provided exclusively for consumers' personal, non-commercial use and may not be used for any purpose other than to identify prospective properties consumers may be interested in purchasing.
This data is updated on a daily basis. Some properties which appear for sale on this web site may subsequently have sold and may no longer be available. August 24, 2026 2:23 PM UTC
