
New Construction








Address
8015 Jack Island Drive, Johns Island, SC
Price
$ 1,920,500
Property Attributes
- MLS#26013183
- TypeSingle Family
- Listing Status Active Contingent
- CountyCharleston
- CityJohns Island
- Area23 - Johns Island
- NeighborhoodKiawah River
- Zip29455
- StyleCraftsman
- Year Built2026
- Price$ 1,920,500
- Bedrooms4
- Full Bathrooms4
- Half Bathrooms1
- Sqr Footage3072
- Lot Size0.2 Acres
Data Source:
Charleston Trident MLS (CTARMLS)
Property Description
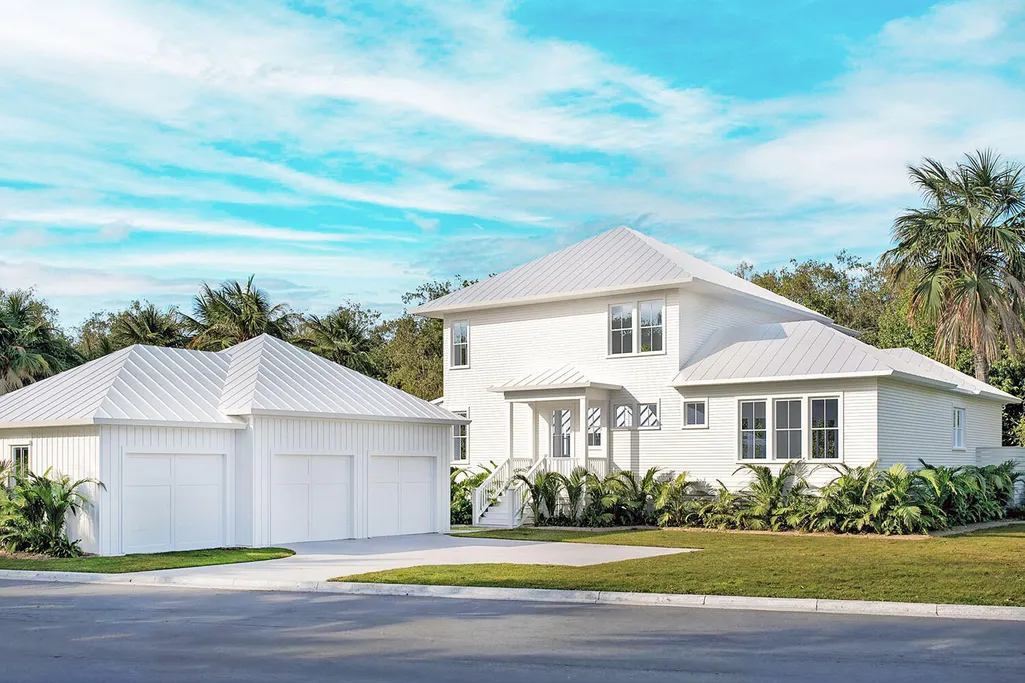
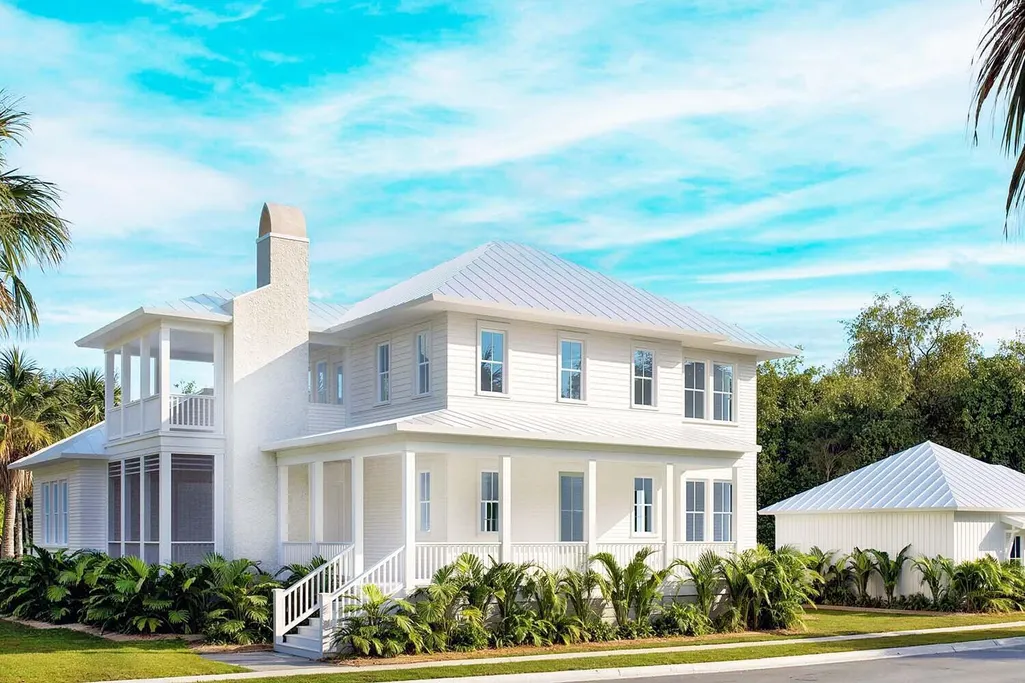
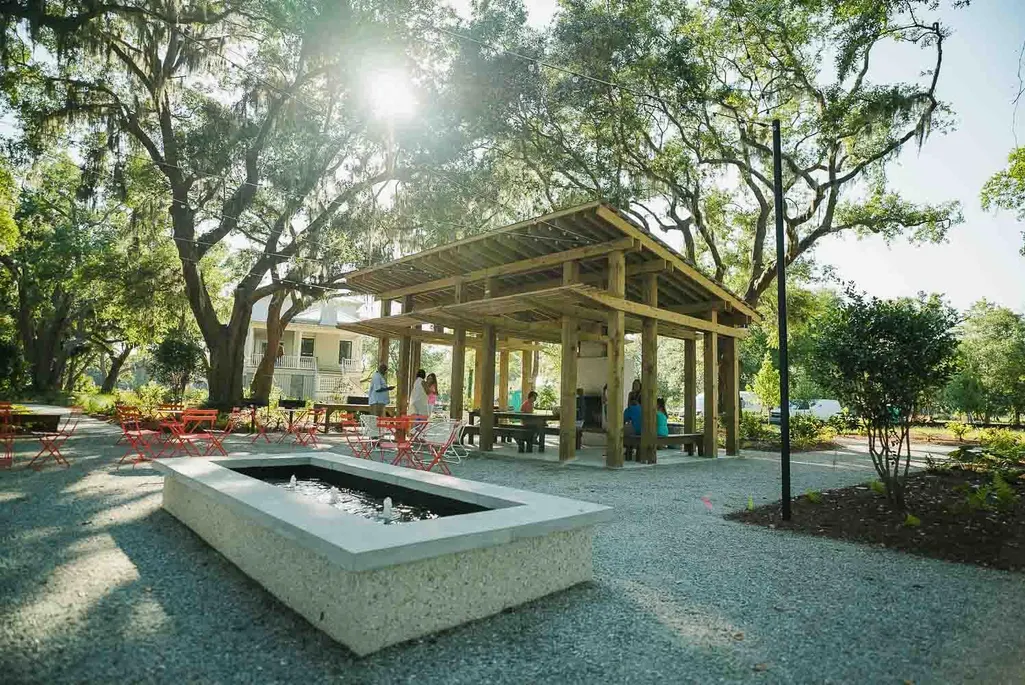
Welcome to Kiawah River, a luxury waterfront community on Johns Island, South Carolina, just minutes from historic Charleston. This Lowcountry-inspired custom home offers gracious wraparound porches, vaulted interiors, and seamless indoor-outdoor living in one of the region's most sought-after coastal communities.Designed to embrace the beauty and rhythm of Lowcountry life, the home invites connection at every turn. From the grand foyer's warm welcome to the thoughtfully placed side entrance that keeps daily routines effortless, every detail reflects a balance of refinement and livability. Nearby, a powder room, laundry room, and private guest suite are seamlessly integrated for convenience and quiet retreat--creating comfort for both homeowners and visitors.The heart of the home unfolds through light-filled gathering spaces that feel open yet intimate. A cozy great room anchored by a fireplace flows effortlessly into the chef's kitchen, where a generous island becomes the centerpiece for casual mornings and lively evenings. The adjacent dining area and great room extend onto an expansive screened porch with its own fireplace--an ideal setting for year-round entertaining beneath the canopy of coastal skies. From there, the wraparound front porch offers a timeless perch to enjoy sea breezes and neighborly connection, reinforcing Kiawah River's walkable, community-centered design. Whether greeting friends passing by or savoring a quiet sunrise, these porches become natural extensions of daily life. The vaulted primary suite completes the main level, offering a serene retreat with a spacious walk-in closet and spa-inspired bath designed for relaxation. Elevated ceilings enhance the sense of openness, while thoughtful finishes create a calming sanctuary at day's end. Upstairs, two en suite bedrooms provide privacy and comfort, complemented by a versatile loft ideal for a home office, media lounge, or play space. A covered upper-level patio extends living outdoors once again, ensuring every level of the home remains connected to the surrounding landscape. A detached three-car garage provides generous storage for vehicles, golf carts, and recreational gear--an essential feature for those embracing Kiawah River's active outdoor lifestyle. With gracious porches at every turn and spaces designed for gathering, retreat, and flexibility, this home embodies luxury homes on Johns Island SC at their finest. Set within 2,000 acres of preserved maritime forest, tidal creeks, and open pastures, Kiawah River offers an unparalleled blend of waterfront homes on Johns Island and authentic Lowcountry living. Residents enjoy a riverfront swim and fitness facility, working farm, pickleball and tennis courts, scenic trails, and access to The Dunlin, Auberge Resorts Collection, featuring waterfront dining and spa amenities. Discover Kiawah River real estate where craftsmanship, conservation, and community meet--just outside Charleston, South Carolina. Latitude
| Elementary School | Middle School | High School |
|---|---|---|
| Mt. Zion Elementary School | Haut Gap Middle School | St. Johns High School |
| Price History | |
|---|---|
| 5/7/2026 | Listed $1,920,500 |
General Features
| County | Charleston |
|---|---|
| Property Type | Residential |
| Subdivision Name | Kiawah River |
| Status | Active Contingent |
| Directions | Betsy Kerrison Parkway To Entrance Of Kiawah River. Go Through Stop Sign, Second Right Onto Jack Island Drive. #8015 Is On The Corner Of Jack Island Drive And Boatwright Road |
| High School | St. Johns |
| City | Johns Island |
| MLS Area | 23 - Johns Island |
| Lot Size Units | Acres |
| Lot Size Square Feet | 8712 |
| Elementary School | Mt. Zion |
| Middle/Junior High School | Haut Gap |
| Building Area Units | Square Feet |
| Standard Status | Active Under Contract |
| Utilities | John IS Water Co |
| Sewer | Private Sewer |
| Heating | Heat Pump |
| Roof | Metal |
| Garage Spaces | 3 |
| Construction Materials | Cement Siding |
| Year Built | 2026 |
| Community Features | Boat Ramp,Dock Facilities,Dog Park,Elevators,Fitness Center,Lawn Maint Incl,Park,Pool,RV Parking,RV/Boat Storage,Sauna,Storage,Tennis Court(s),Trash,Walk/Jog Trails |
| New Construction | true |
| Garage Y/N | true |
| Other Structures | No |
| Architectural Style | Craftsman |
| Stories Count | 2 |
| Levels | Two |
| Property Subtype | Single Family Detached |
| Full Baths | 4 |
| Carport Y/N | false |
| Property Attached Y/N | false |
| Attached Garage | false |
| Spa Features | Community |
Interior Features
| Air Conditioning Y/N | false |
|---|---|
| Heating Y/N | true |
| Total Bedrooms | 4 |
| Fireplace Y/N | false |
| Half Baths | 1 |
Exterior Features
| Lot Size Area | 0.2 |
|---|---|
| Lot Size Acres | 0.2 |
| Lot Features | .5 - 1 Acre,Corner Lot |
| Parking Features | 3 Car Garage,Detached |
| Water Source | Public |
| Building Area Total | 3072 |
| Covered Spaces | 3 |
| Total Parking | 3 |
Amenities
- Foreclosure
- Views
- Short Sale
- New Construction
- Adult 55+
- Lease To Own
- No HOA Fees
- Furnished
- Primary On Main
- Air Conditioning
- Seller Finance
- Green
- Fixer Upper
- Horse
- Golf
- Fireplace
- Deck
- Garage
- Basement
- Pool
Property vs Single Family Average in 29455
Price
Year Built
In The Neighborhood
New Construction
Johns Island
$ 4,650,000
- Type
- Single Family
- Size
- 4,234 SqFt
- Rooms
- 4 Beds + 5.5 Baths
New Construction
Johns Island
$ 1,519,000
- Type
- Single Family
- Size
- 2,538 SqFt
- Rooms
- 3 Beds + 3.5 Baths
Primary On Main
Johns Island
$ 1,395,000
- Type
- Single Family
- Size
- 3,024 SqFt
- Rooms
- 4 Beds + 3.5 Baths
New Construction
Johns Island
$ 1,773,000
- Type
- Single Family
- Size
- 2,676 SqFt
- Rooms
- 3 Beds + 3.5 Baths
New Construction
Johns Island
$ 2,250,000
- Type
- Single Family
- Size
- 3,273 SqFt
- Rooms
- 4 Beds + 4.5 Baths
New Construction
Johns Island
$ 1,600,000
- Type
- Single Family
- Size
- 2,811 SqFt
- Rooms
- 3 Beds + 3.5 Baths
New Construction
Johns Island
$ 3,700,000
- Type
- Single Family
- Size
- 4,375 SqFt
- Rooms
- 4 Beds + 4.5 Baths
New Construction
Johns Island
$ 1,710,000
- Type
- Single Family
- Size
- 2,791 SqFt
- Rooms
- 4 Beds + 4.5 Baths
New Construction
Johns Island
$ 2,490,000
- Type
- Single Family
- Size
- 3,528 SqFt
- Rooms
- 5 Beds + 5.5 Baths
New Construction
Johns Island
$ 4,950,000
- Type
- Single Family
- Size
- 4,185 SqFt
- Rooms
- 5 Beds + 5.5 Baths
New Construction
Johns Island
$ 2,390,000
- Type
- Single Family
- Size
- 3,445 SqFt
- Rooms
- 4 Beds + 4.5 Baths
 The data relating to real estate for sale on this web site comes in part from the Broker Reciprocity Program of Charleston Trident Association of REALTORS® -- All information deemed reliable but not guaranteed. All properties are subject to prior sale, change or withdrawal. Neither listing broker(s) or information provider(s) shall be responsible for any typographical errors, misinformation, misprints and shall be held totally harmless. Listing(s) information is provided for consumer's personal,
 Copyright © 2026 of the Coastal Carolinas Association of REALTORS® MLS. This information is deemed reliable, but not guaranteed. Neither the Coastal Carolinas Association of REALTORS®, nor the listing broker, nor their agents or subagents, are responsible for the accuracy of the information. The buyer is responsible for verifying all information. This information is provided by the Coastal Carolinas Association of REALTORS® for use by its members and is not intended for any other purpose. Broker ReciprocitySM information is provided exclusively for consumers' personal, non-commercial use and may not be used for any purpose other than to identify prospective properties consumers may be interested in purchasing.
This data is updated on a daily basis. Some properties which appear for sale on this web site may subsequently have sold and may no longer be available. August 24, 2026 2:23 PM UTC
Copyright © 2026 of the Coastal Carolinas Association of REALTORS® MLS. This information is deemed reliable, but not guaranteed. Neither the Coastal Carolinas Association of REALTORS®, nor the listing broker, nor their agents or subagents, are responsible for the accuracy of the information. The buyer is responsible for verifying all information. This information is provided by the Coastal Carolinas Association of REALTORS® for use by its members and is not intended for any other purpose. Broker ReciprocitySM information is provided exclusively for consumers' personal, non-commercial use and may not be used for any purpose other than to identify prospective properties consumers may be interested in purchasing.
This data is updated on a daily basis. Some properties which appear for sale on this web site may subsequently have sold and may no longer be available. August 24, 2026 2:23 PM UTC
