
New Construction
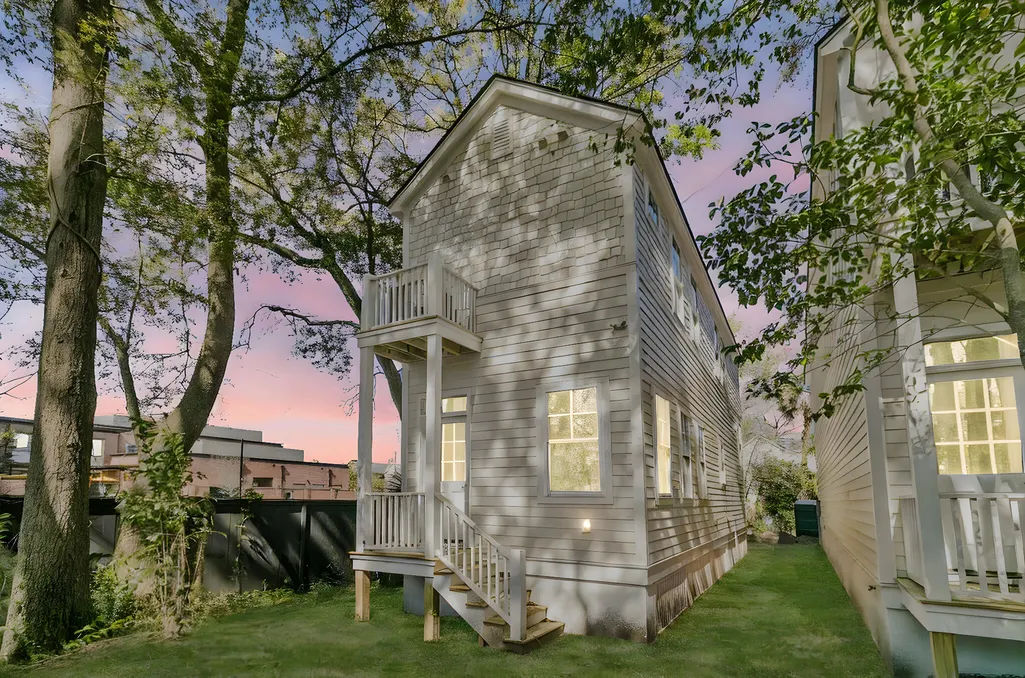
Address
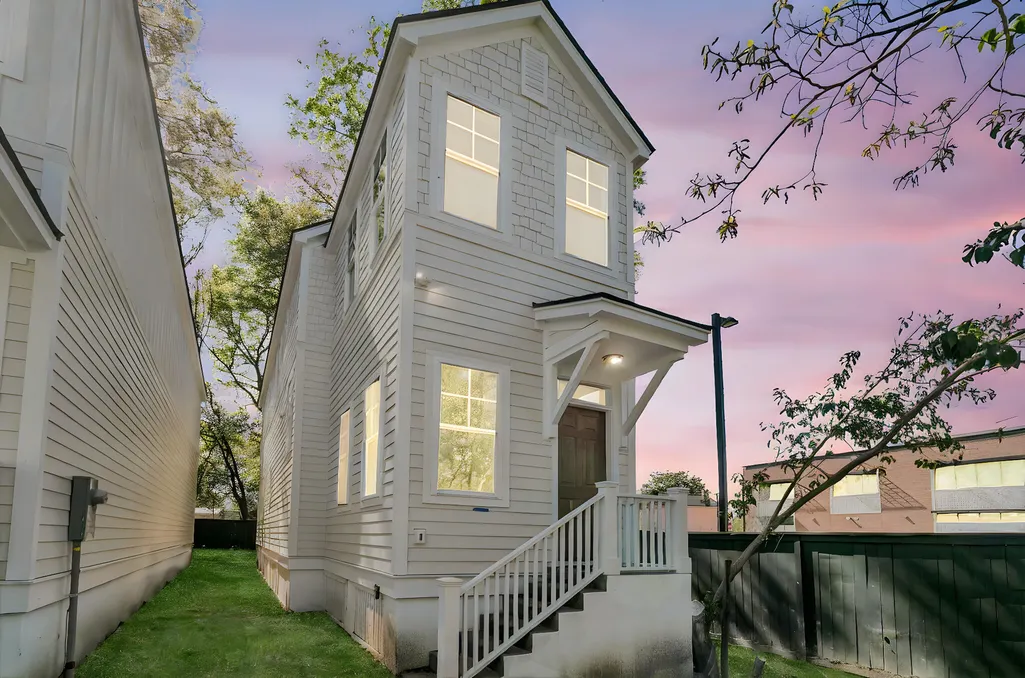
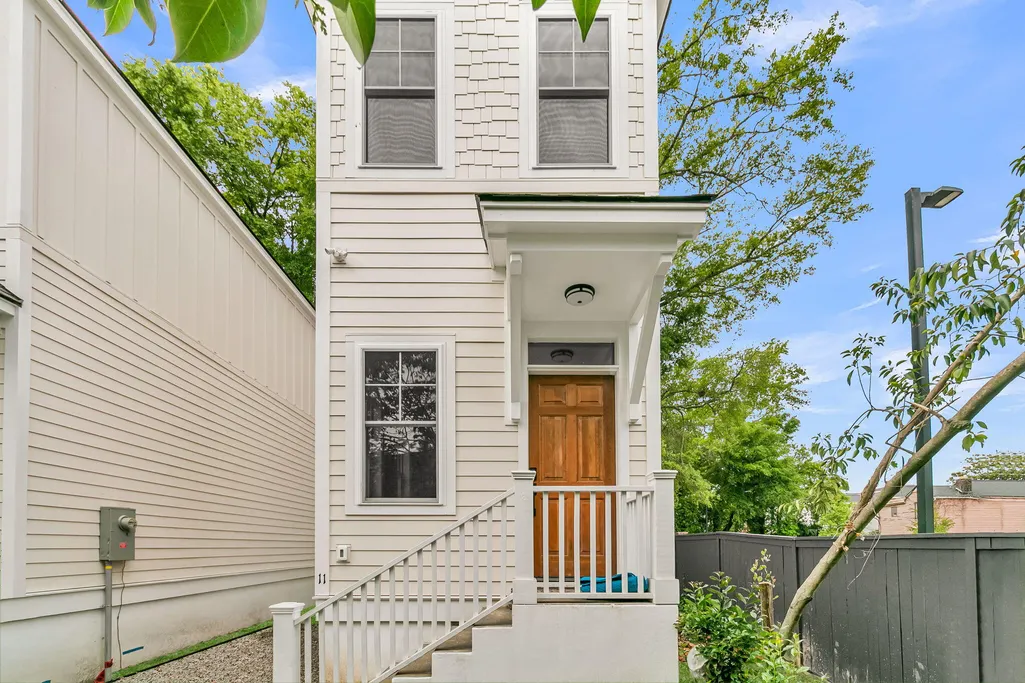
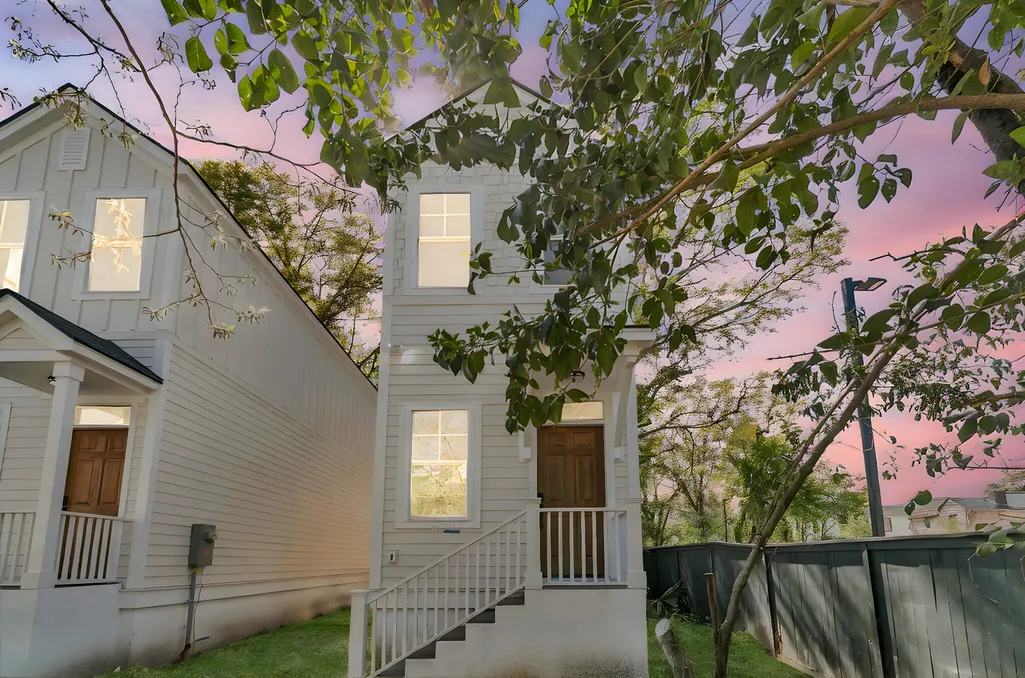
11 Lapp's Court, Charleston, SC
Price
$ 849,900
Property Attributes
- MLS#26012462
- TypeSingle Family
- Listing Status Active
- CountyCharleston
- CityCharleston
- Area51 - Peninsula Charleston Inside of Crosstown
- NeighborhoodEastside
- Zip29403
- StyleCharleston Single
- Year Built2026
- Price$ 849,900
- Bedrooms3
- Full Bathrooms2
- Half Bathrooms1
- Sqr Footage1502
- Lot Size0.04 Acres
Data Source:
Charleston Trident MLS (CTARMLS)
Property Description
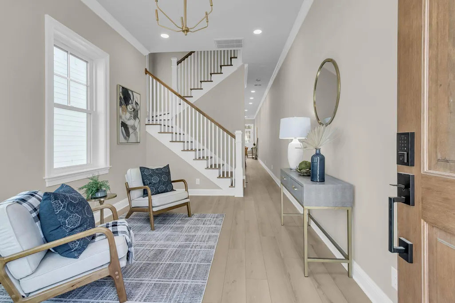
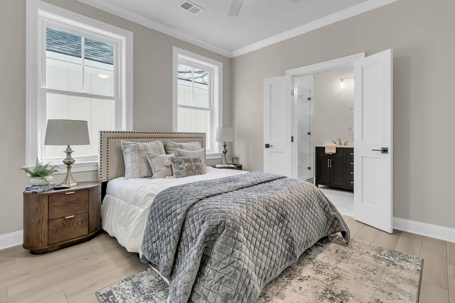
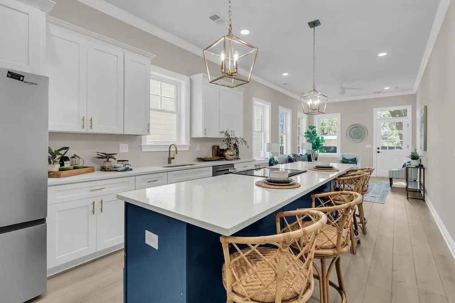
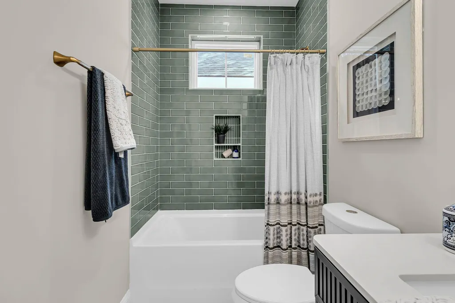
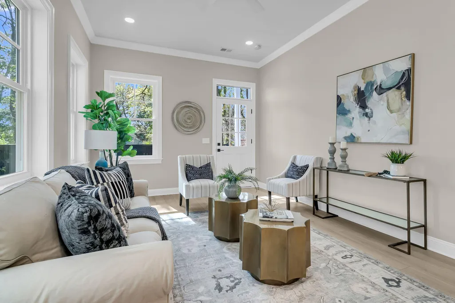
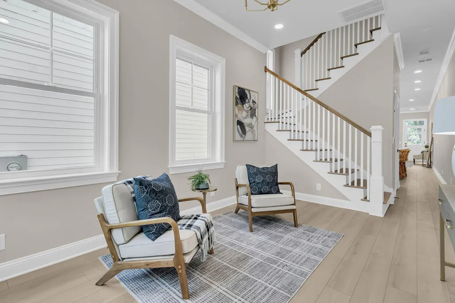
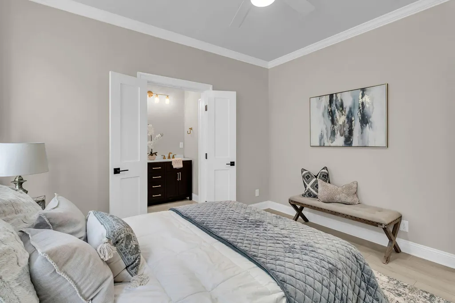
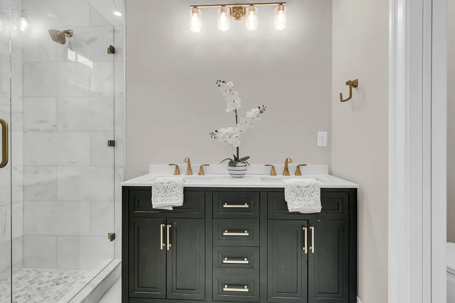
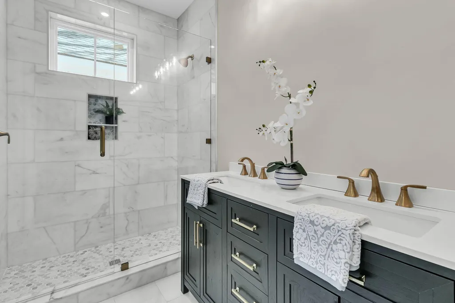
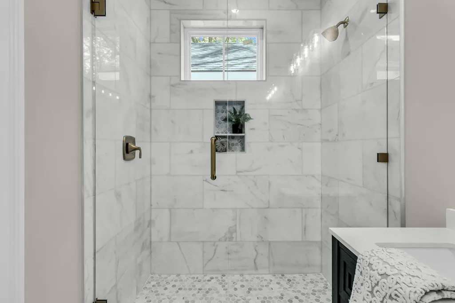
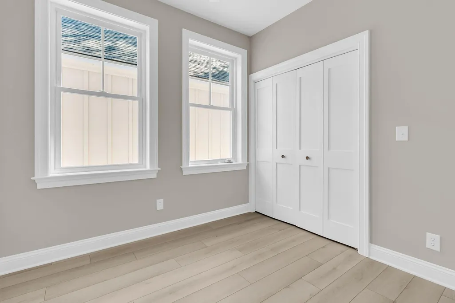
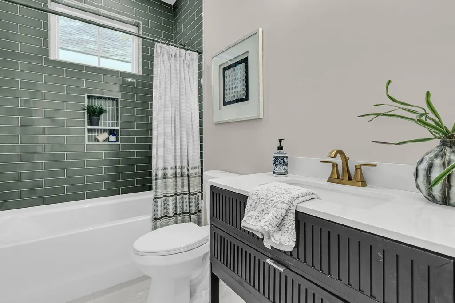
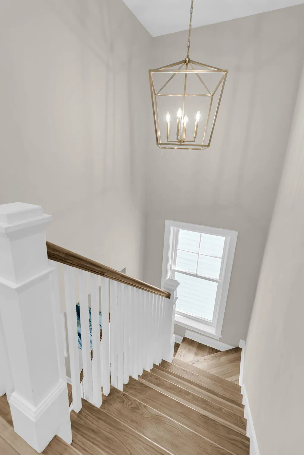
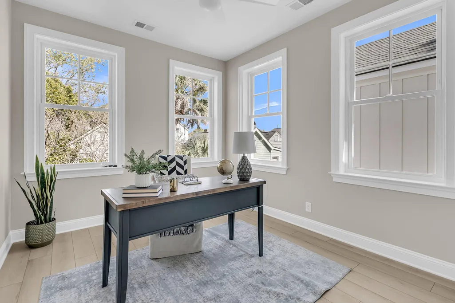
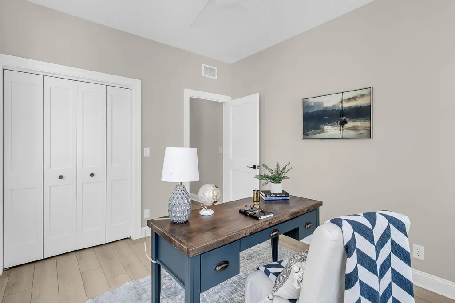
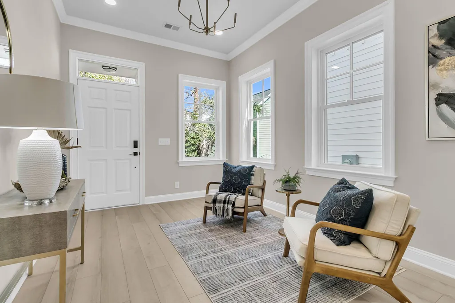
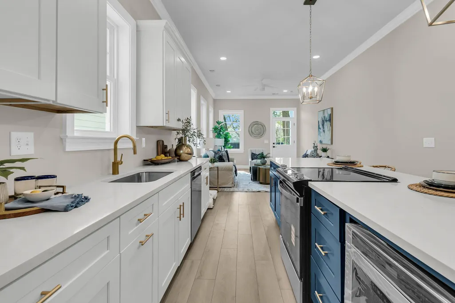
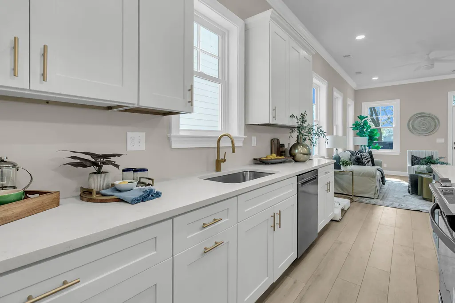
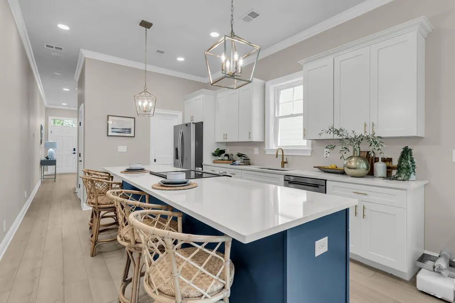
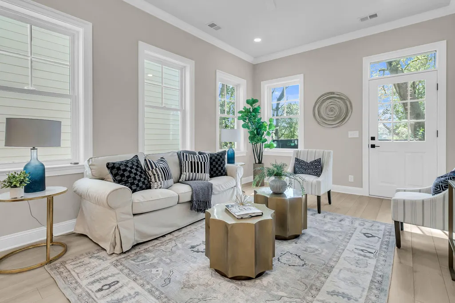
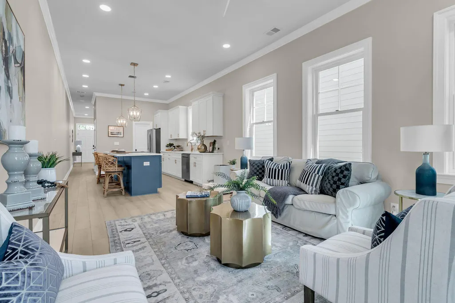
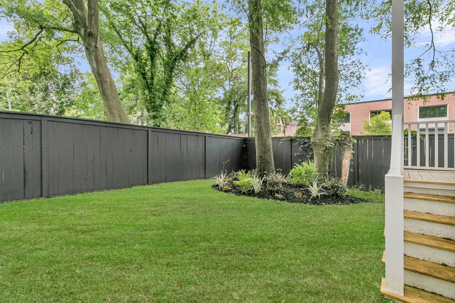
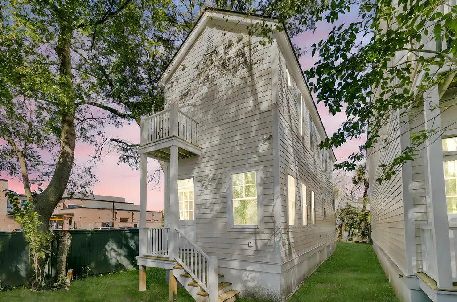
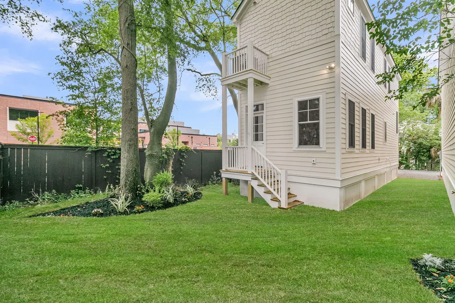
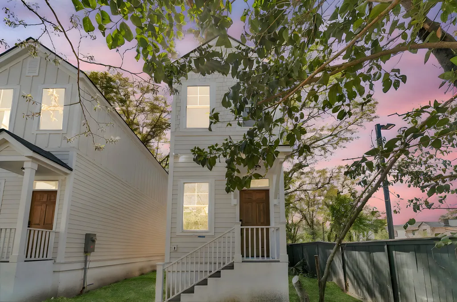
NEW CONSTRUCTION- Welcome to 11 Lapps Court, your Dream Home in the Heart of the Eastside!Discover luxury redefined in this stunning NEW 3-bedroom, 2.5-bath residence nestled in one of the Eastside's most vibrant and evolving locations. Fully NEW built, this architectural gem is thoughtfully designed and masterfully constructed to offer the perfect blend of modern sophistication and neighborhood charm.Inside, every detail speaks to refined taste and effortless elegance. Flooded with natural light, the expansive open-concept living space is anchored by high-end finishes and the superior craftsmanship.At the heart of the home, a chef's kitchen awaits outfitted with premium stainless steel appliances, custom cabinetry, a massive island, and sleek quartz countertops, tailor-made for entertaining or everyday luxury. Retreat to your serene primary suite featuring spa-inspired finishes and generous storage, creating a private sanctuary for relaxation. Two additional well-appointed bedrooms and designer bathrooms offer versatility and comfort for guests or a home office, all while providing the peace of mind that comes with energy-efficient systems and pristine, contemporary details. Just steps from the Eastside's local favorites, like Citylights Eastside, Lucky Luchador, Bintu, and more, and a short stroll to the world-class dining and energy of downtown, this exceptional property offers an unmatched lifestyle of convenience and style. Don't miss this rare opportunity to own a slice of the Eastside's finest where expert construction, elevated design, and a premier location come together. Welcome home!
| Elementary School | Middle School | High School |
|---|---|---|
| Sanders Clyde Elementary School | Simmons Pinckney Middle School | Burke High School |
| Price History | |
|---|---|
| 4/30/2026 | Listed $924,900 |
| 6/4/2026 | 3$899,900 |
| 7/9/2026 | 6$849,900 |
General Features
| County | Charleston |
|---|---|
| Property Type | Residential |
| Subdivision Name | Eastside |
| Status | Active |
| Directions | From E. Bay, Turn Onto Amherst. Turn Onto Lapp's Ct. Home Is At The End Of The Court |
| High School | Burke |
| City | Charleston |
| MLS Area | 51 - Peninsula Charleston Inside of Crosstown |
| Lot Size Units | Acres |
| Lot Size Square Feet | 1742.4 |
| Elementary School | Sanders Clyde |
| Middle/Junior High School | Simmons Pinckney |
| Building Area Units | Square Feet |
| Standard Status | Active |
| Utilities | Charleston Water Service,Dominion Energy |
| Sewer | Public Sewer |
| Heating | Central |
| Cooling | Central Air |
| Roof | Architectural |
| Construction Materials | Cement Siding |
| Year Built | 2026 |
| Community Features | Trash |
| New Construction | true |
| Garage Y/N | false |
| Other Structures | No |
| Patio/Porch Features | Front Porch,Porch |
| Architectural Style | Charleston Single |
| Stories Count | 2 |
| Levels | Two |
| Property Subtype | Single Family Detached |
| Full Baths | 2 |
| Carport Y/N | false |
| Property Attached Y/N | false |
| Entry Location | Ground Level |
| Home Warranty Y/N | true |
| Primary Bedroom Level | Upper |
Interior Features
| Interior Amenities | Ceiling - Smooth,High Ceilings,Kitchen Island,Ceiling Fan(s),Eat-in Kitchen,Living/Dining Combo,Pantry |
|---|---|
| Air Conditioning Y/N | true |
| Heating Y/N | true |
| Laundry Features | Electric Dryer Hookup,Washer Hookup,Laundry Room |
| Total Bedrooms | 3 |
| Fireplace Y/N | false |
| Half Baths | 1 |
| Room Type | Eat-In-Kitchen,Laundry,Living/Dining Combo,Pantry |
| Primary Bedroom Features | Ceiling Fan(s) |
| Flooring | Ceramic Tile,Luxury Vinyl |
Exterior Features
| Lot Size Area | 0.04 |
|---|---|
| Lot Size Acres | 0.04 |
| Lot Features | 0 - .5 Acre |
| Parking Features | Off Street |
| Water Source | Public |
| Foundation Details | Crawl Space |
| Building Area Total | 1502 |
| Exterior Amenities | Stoop |
Amenities
- Foreclosure
- Views
- Short Sale
- New Construction
- Adult 55+
- Lease To Own
- No HOA Fees
- Furnished
- Primary On Main
- Air Conditioning
- Seller Finance
- Green
- Fixer Upper
- Horse
- Golf
- Fireplace
- Deck
- Garage
- Basement
- Pool
Property vs Single Family Average in 29403
Price
Year Built
 The data relating to real estate for sale on this web site comes in part from the Broker Reciprocity Program of Charleston Trident Association of REALTORS® -- All information deemed reliable but not guaranteed. All properties are subject to prior sale, change or withdrawal. Neither listing broker(s) or information provider(s) shall be responsible for any typographical errors, misinformation, misprints and shall be held totally harmless. Listing(s) information is provided for consumer's personal,
 Copyright © 2026 of the Coastal Carolinas Association of REALTORS® MLS. This information is deemed reliable, but not guaranteed. Neither the Coastal Carolinas Association of REALTORS®, nor the listing broker, nor their agents or subagents, are responsible for the accuracy of the information. The buyer is responsible for verifying all information. This information is provided by the Coastal Carolinas Association of REALTORS® for use by its members and is not intended for any other purpose. Broker ReciprocitySM information is provided exclusively for consumers' personal, non-commercial use and may not be used for any purpose other than to identify prospective properties consumers may be interested in purchasing.
This data is updated on a daily basis. Some properties which appear for sale on this web site may subsequently have sold and may no longer be available. August 24, 2026 2:23 PM UTC
Copyright © 2026 of the Coastal Carolinas Association of REALTORS® MLS. This information is deemed reliable, but not guaranteed. Neither the Coastal Carolinas Association of REALTORS®, nor the listing broker, nor their agents or subagents, are responsible for the accuracy of the information. The buyer is responsible for verifying all information. This information is provided by the Coastal Carolinas Association of REALTORS® for use by its members and is not intended for any other purpose. Broker ReciprocitySM information is provided exclusively for consumers' personal, non-commercial use and may not be used for any purpose other than to identify prospective properties consumers may be interested in purchasing.
This data is updated on a daily basis. Some properties which appear for sale on this web site may subsequently have sold and may no longer be available. August 24, 2026 2:23 PM UTC
