
Price Reduction
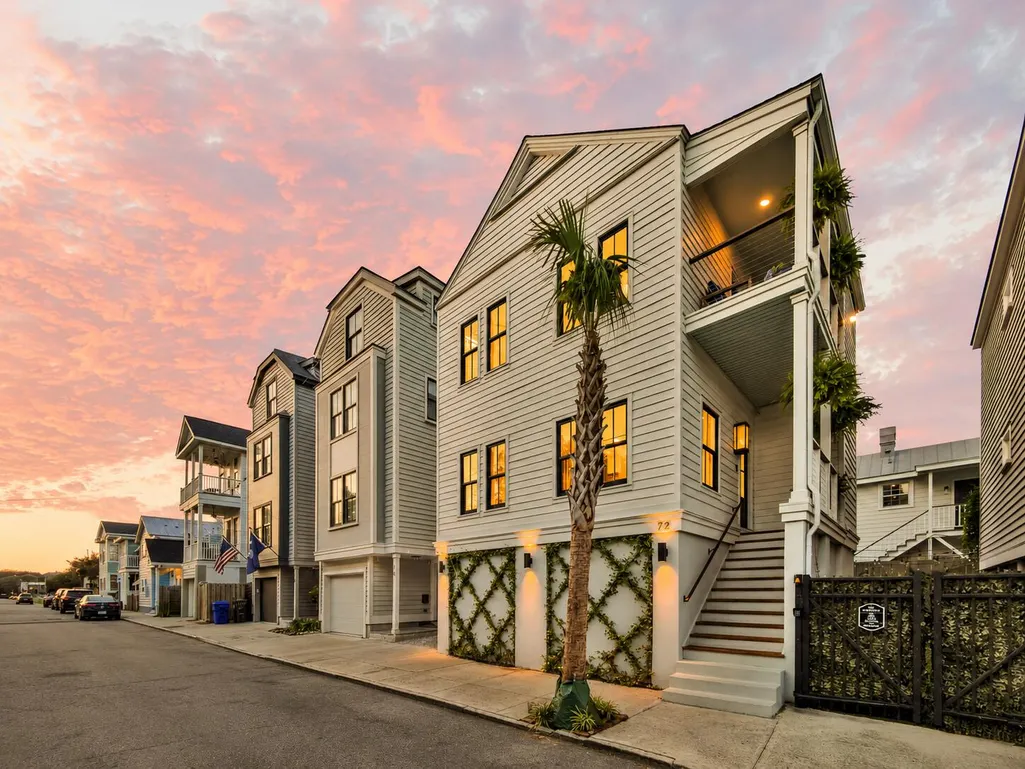
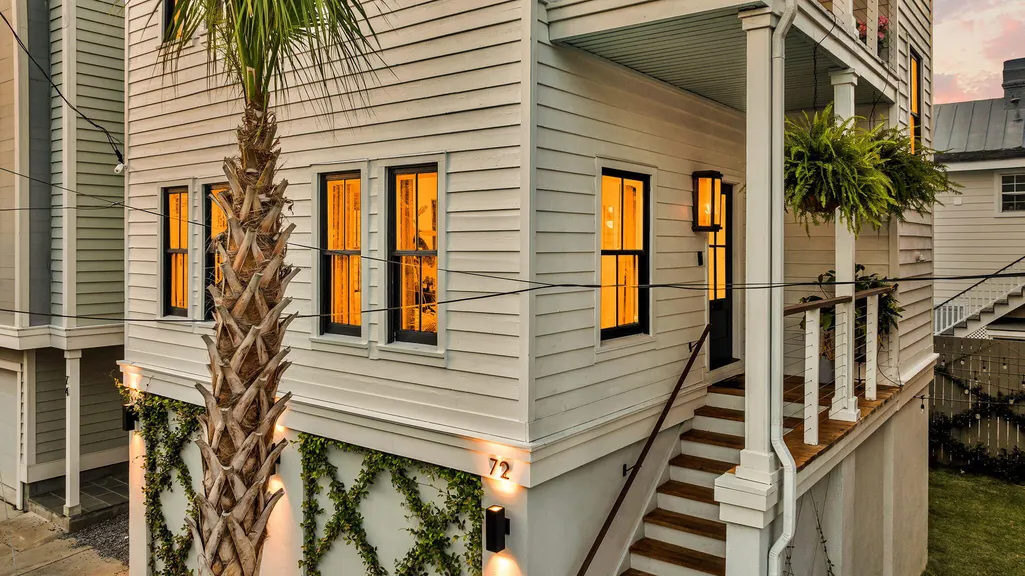
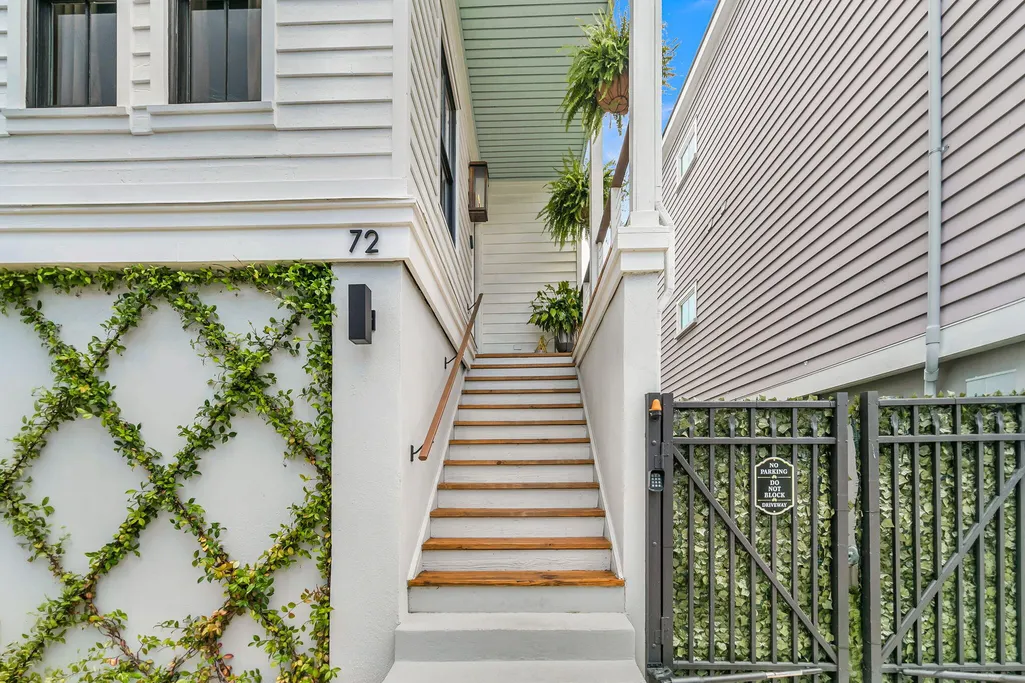
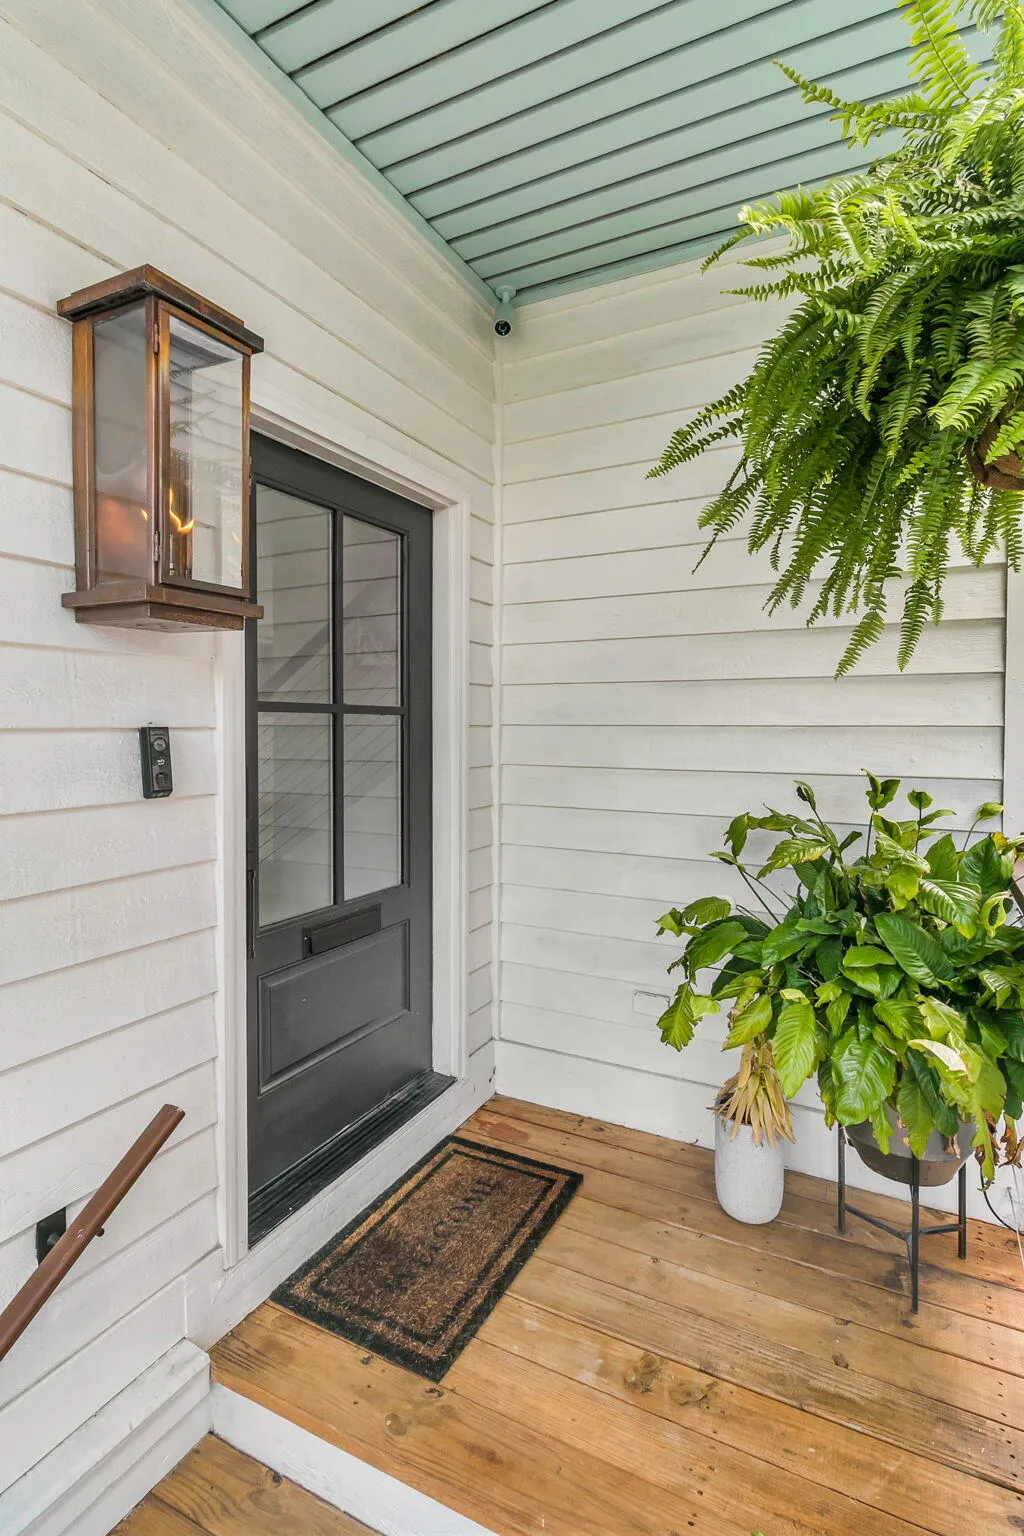


Address
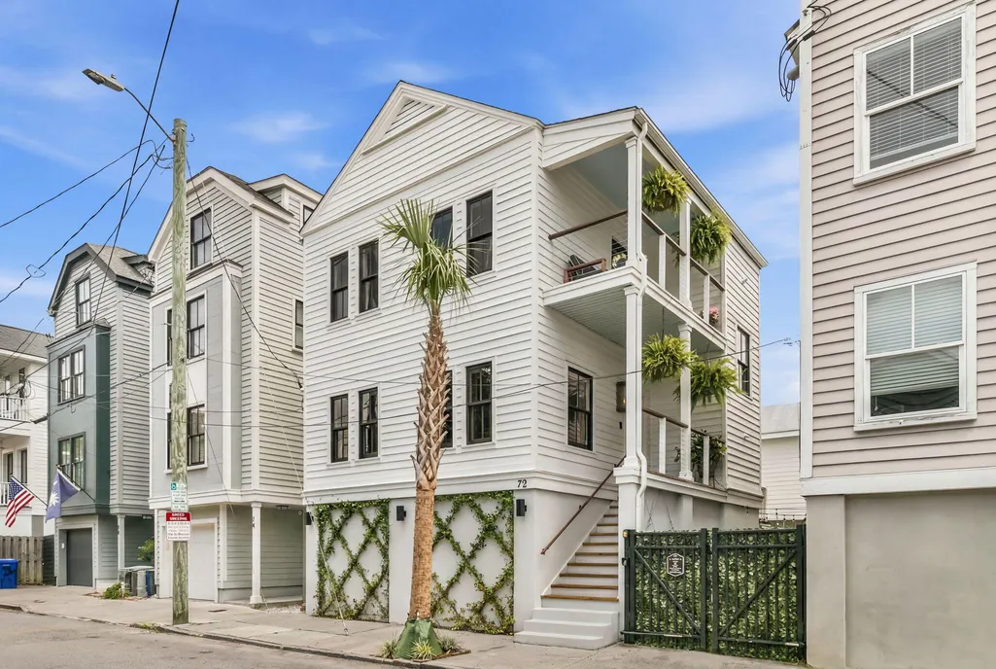
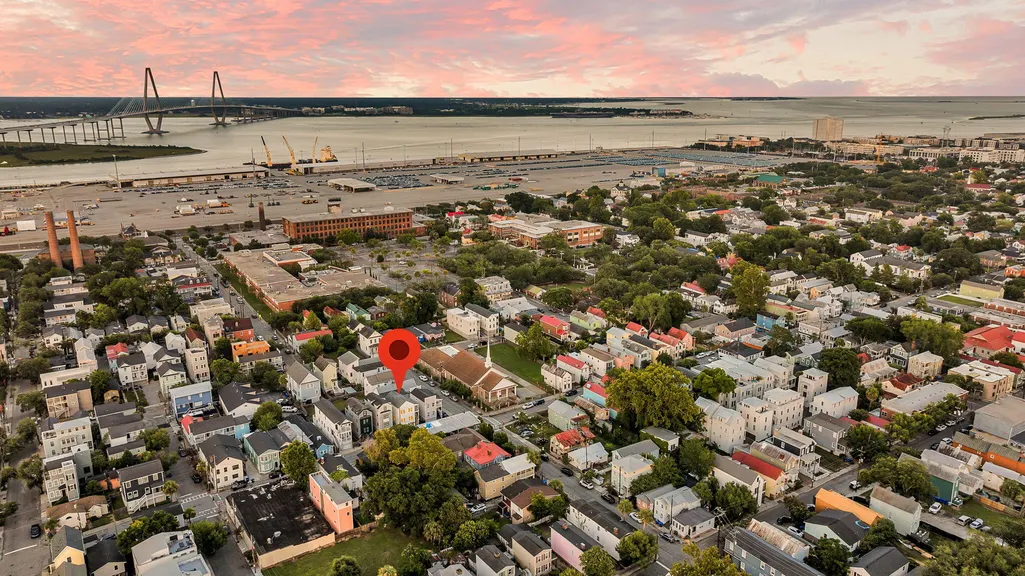
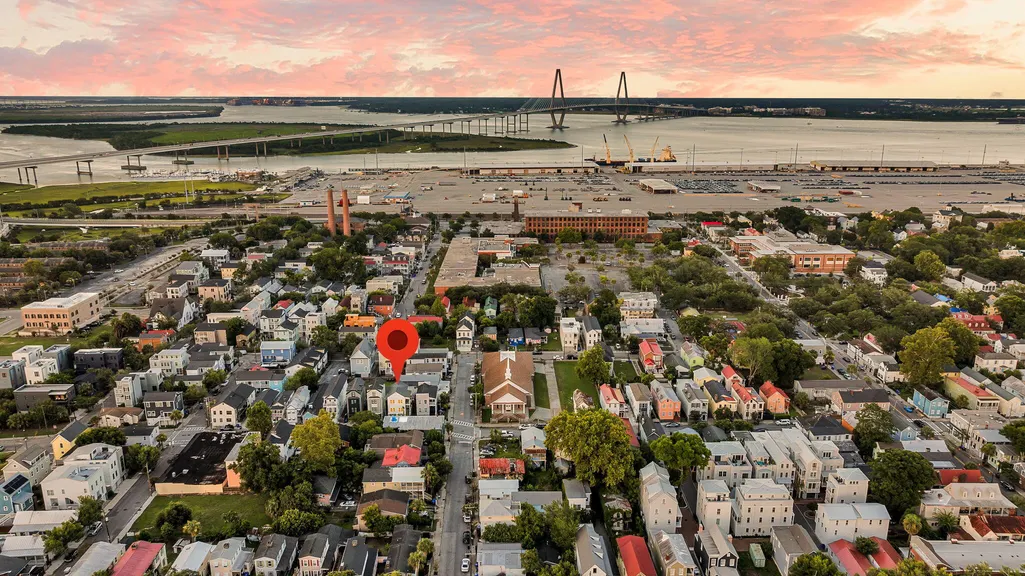
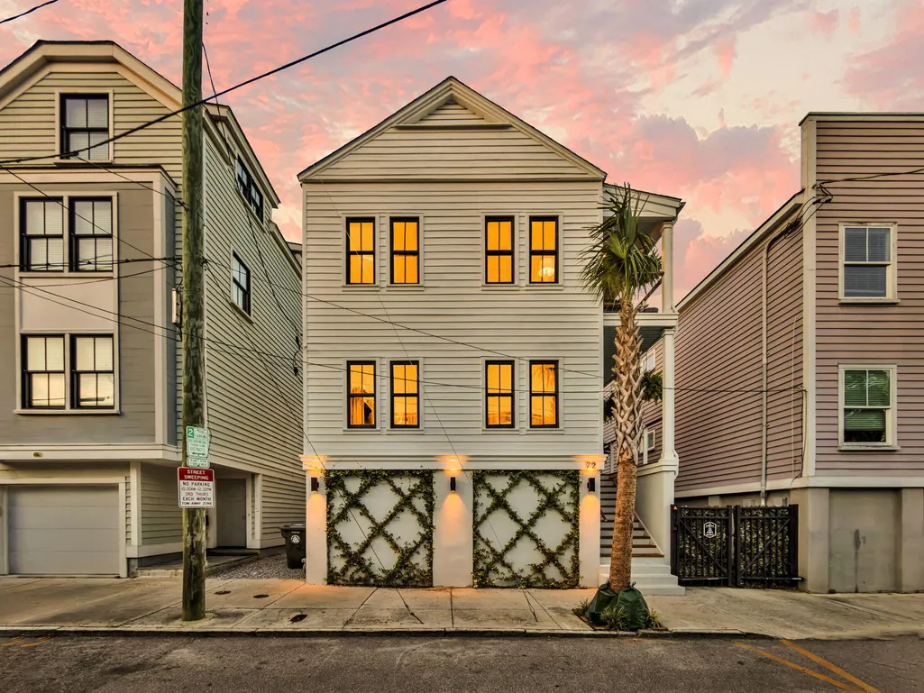
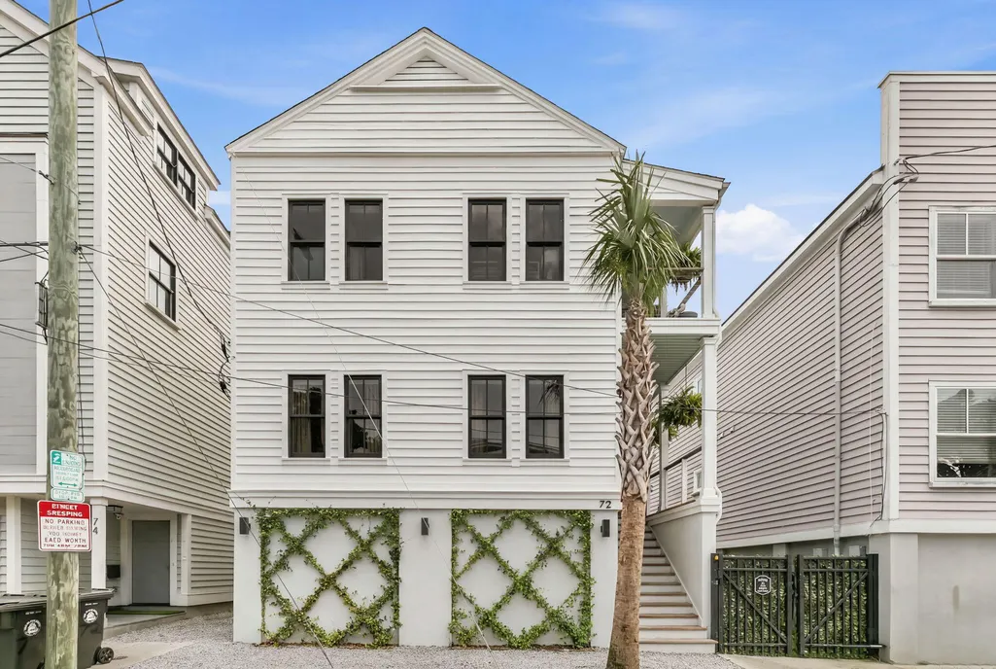
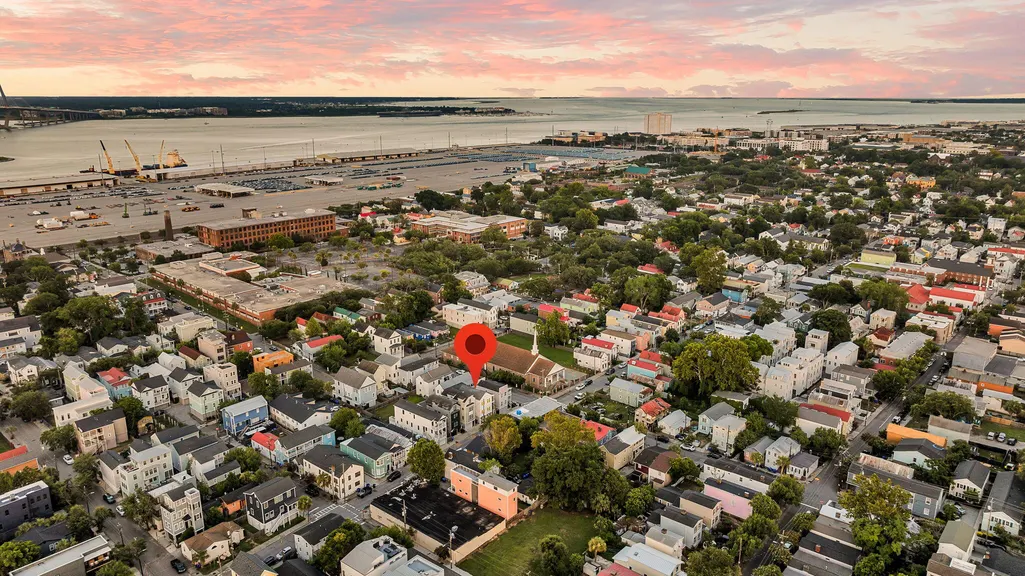
72 Hanover Street, Charleston, SC
Price
$ 1,025,000
Property Attributes
- MLS#26020509
- TypeSingle Family
- Listing Status Active
- CountyCharleston
- CityCharleston
- Area51 - Peninsula Charleston Inside of Crosstown
- NeighborhoodEastside
- Zip29403
- StyleTraditional
- Year Built1995
- Price$ 1,025,000
- Bedrooms3
- Full Bathrooms2
- Half Bathrooms1
- Sqr Footage1510
- Lot Size0.03 Acres
Data Source:
Charleston Trident MLS (CTARMLS)
Property Description
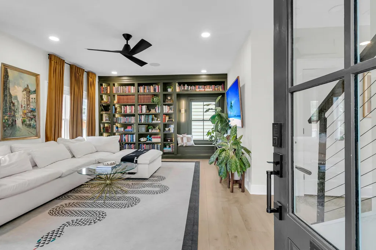
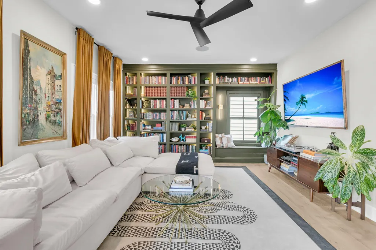
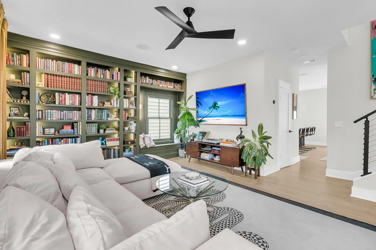
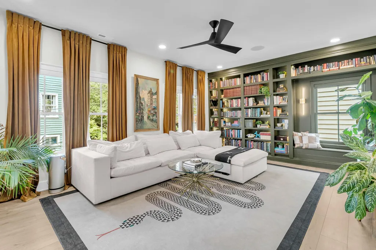
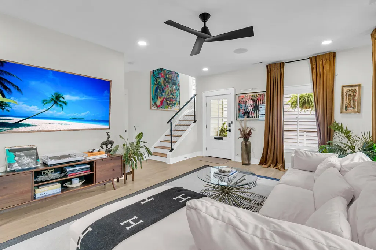
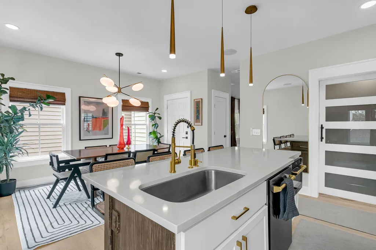
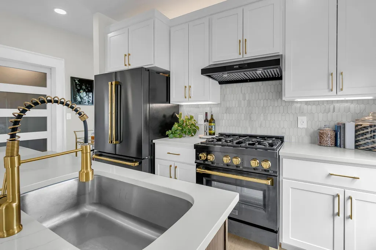
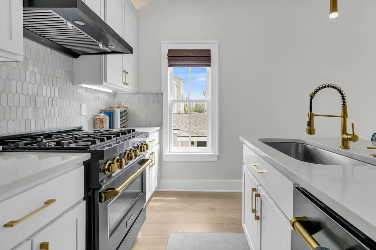
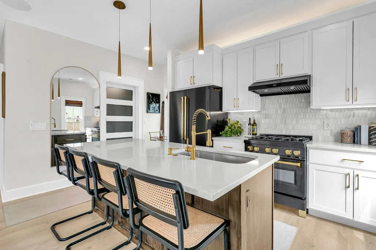
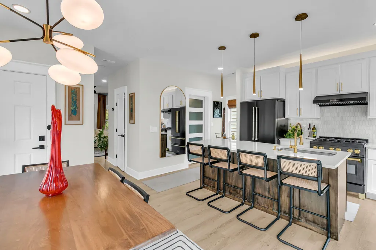
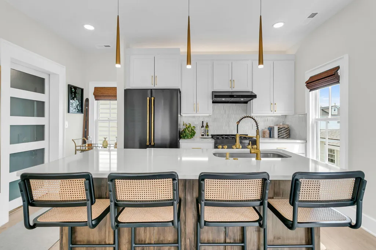
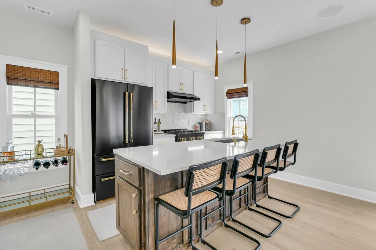
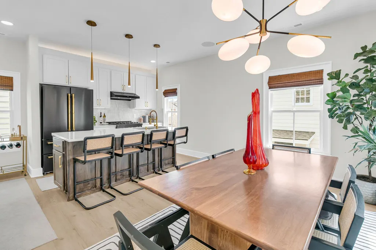
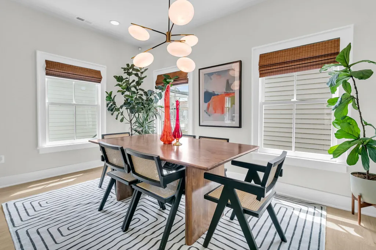
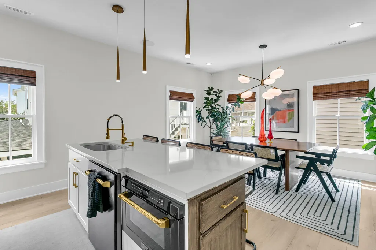
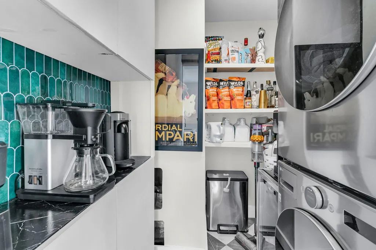
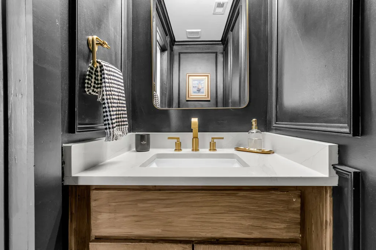
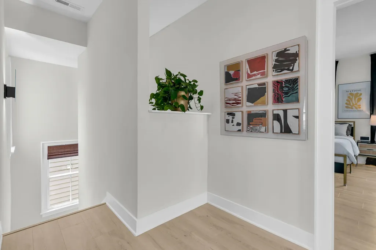
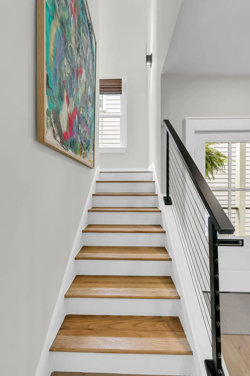
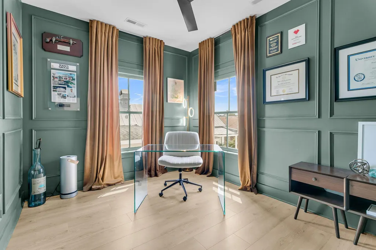
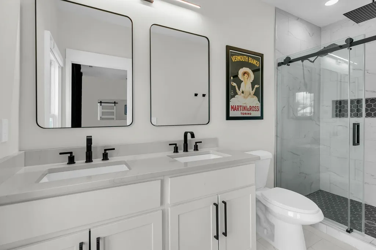
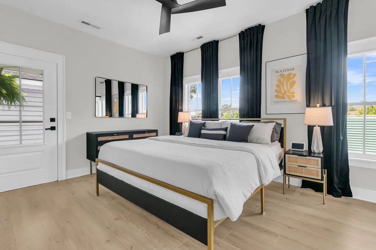
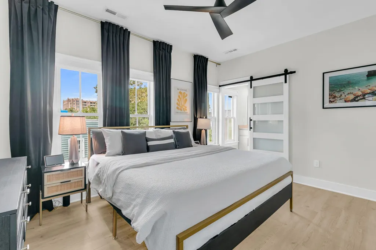
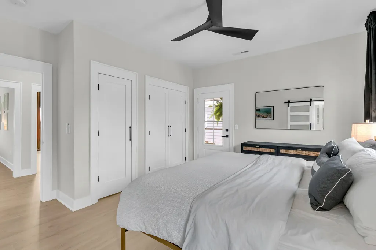
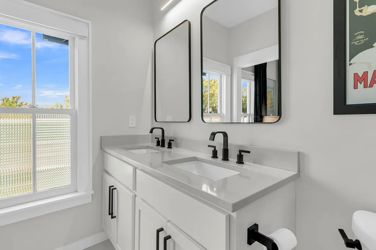
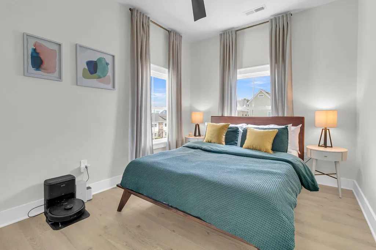
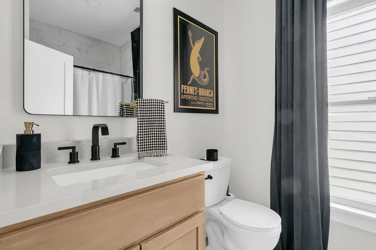
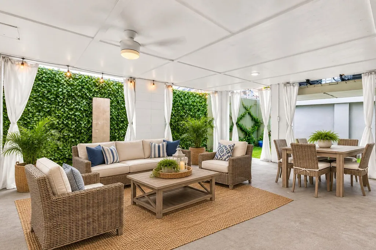
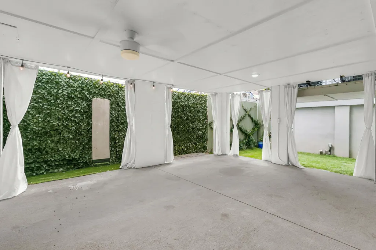
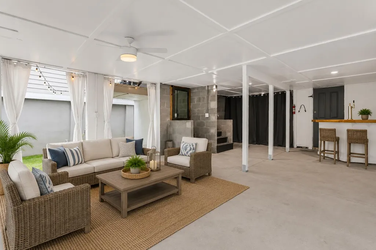
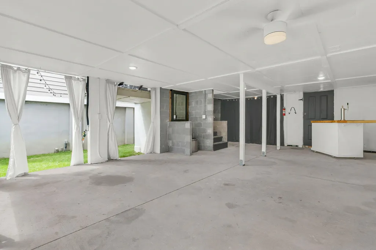
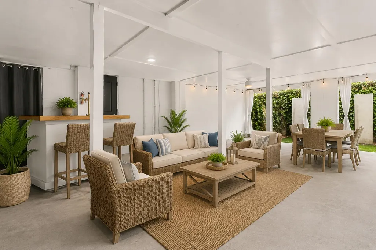
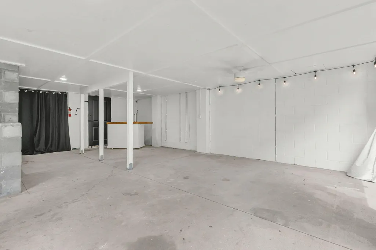
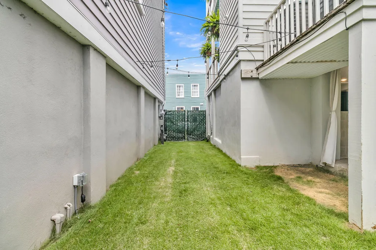
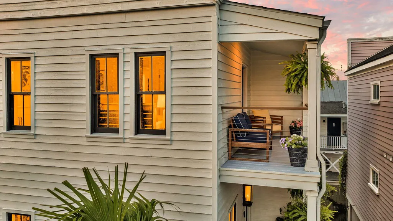
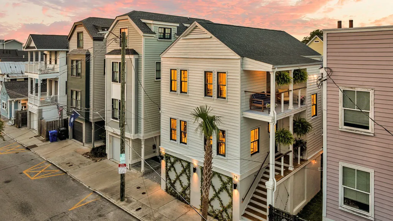
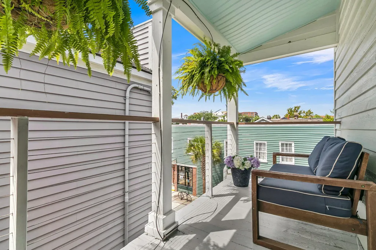
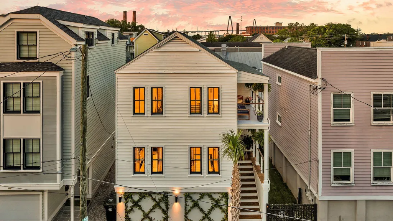
Discover sophisticated downtown living at 72 Hanover Street, a beautifully renovated three-bedroom, two-and-a-half-bath home in Charleston's vibrant Eastside neighborhood. Thoughtfully updated from top to bottom, this residence blends timeless Lowcountry character with modern finishes and comfortable living spaces. This skillfully decorated home is offered as fully furnished, so all you need to bring is a suitcase!Natural light fills the spacious, open-concept main level, where custom built-in bookshelves complete with lighting, add warmth and architectural interest to the inviting living room. The adjoining dining area and stylish kitchen create an ideal setting for everyday living and entertaining. The kitchen features wood cabinetry, custom appliances, a marble backsplash a large center island, and generous countertop space for cooking and gathering. A conveniently located powder room completes the main floor. Upstairs, the primary suite offers a peaceful retreat with designer finishes, a private balcony, and a spa-inspired bathroom featuring a tiled walk-in rainfall shower and updated vanity. Two additional generously sized bedrooms share a beautifully renovated full hall bathroom. Recent improvements include updated HVAC, appliances, bathrooms, luxury vinyl flooring, fixtures, and finishes throughout. (Please see the full upgrade list in the documents) Beneath the home, a covered and enclosed outdoor lounge provides additional space for entertaining, relaxing, or enjoying Charleston's mild climate. The property also offers valuable storage, a private driveway, and two off-street parking spaces--a rare convenience in downtown Charleston. Ideally situated near some of the city's most popular restaurants, shops, nightlife, and attractions, 72 Hanover Street offers the opportunity to enjoy the best of downtown Charleston just moments from your front door. With its thoughtful renovation, versatile outdoor living areas, convenient parking, and prime Eastside location, this move-in-ready home is one you will not want to miss.
| Elementary School | Middle School | High School |
|---|---|---|
| Sanders Clyde Elementary School | Simmons Pinckney Middle School | Burke High School |
| Price History | |
|---|---|
| 7/17/2026 | Listed $1,074,000 |
| 7/28/2026 | 2$1,049,000 |
| 8/6/2026 | 2$1,025,000 |
General Features
| County | Charleston |
|---|---|
| Property Type | Residential |
| Subdivision Name | Eastside |
| Status | Active |
| Directions | From I-26 East, Continue Toward Downtown Charleston And Take The Meeting Street Exit. Travel South On Meeting Street, Then Turn Left Onto Columbus Street. Continue On Columbus Street And Turn Left Onto Hanover Street. Proceed A Short Distance, And 72 Hanover Street Will Be Located Along Hanover Street In Charleston's Eastside Neighborhood. |
| High School | Burke |
| City | Charleston |
| MLS Area | 51 - Peninsula Charleston Inside of Crosstown |
| Lot Size Units | Acres |
| Lot Size Square Feet | 1306.8 |
| Elementary School | Sanders Clyde |
| Middle/Junior High School | Simmons Pinckney |
| Building Area Units | Square Feet |
| Standard Status | Active |
| Sewer | Public Sewer |
| Heating | Forced Air |
| Roof | Architectural |
| Construction Materials | Wood Siding |
| Year Built | 1995 |
| New Construction | false |
| Garage Y/N | false |
| Other Structures | No,Storage |
| Patio/Porch Features | Porch |
| Architectural Style | Traditional |
| Stories Count | 2 |
| Levels | Two |
| Property Subtype | Single Family Detached |
| Full Baths | 2 |
| Carport Y/N | false |
| Property Attached Y/N | false |
| Primary Bedroom Level | Upper |
Interior Features
| Interior Amenities | Ceiling - Smooth,Kitchen Island,Eat-in Kitchen,Family,Pantry |
|---|---|
| Air Conditioning Y/N | false |
| Heating Y/N | true |
| Laundry Features | Washer Hookup,Laundry Room |
| Total Bedrooms | 3 |
| Fireplace Y/N | false |
| Half Baths | 1 |
| Room Type | Eat-In-Kitchen,Family,Laundry,Pantry |
| Primary Bedroom Features | Ceiling Fan(s) |
Exterior Features
| Lot Size Area | 0.03 |
|---|---|
| Lot Size Acres | 0.03 |
| Lot Features | 0 - .5 Acre,Level |
| Parking Features | Off Street |
| Foundation Details | Raised |
| Building Area Total | 1510 |
| Exterior Amenities | Balcony,Lawn Irrigation,Rain Gutters,Stoop |
| Fencing | Privacy |
Amenities
- Foreclosure
- Views
- Short Sale
- New Construction
- Adult 55+
- Lease To Own
- No HOA Fees
- Furnished
- Primary On Main
- Air Conditioning
- Seller Finance
- Green
- Fixer Upper
- Horse
- Golf
- Fireplace
- Deck
- Garage
- Basement
- Pool
Property vs Single Family Average in 29403
Price
Year Built
 The data relating to real estate for sale on this web site comes in part from the Broker Reciprocity Program of Charleston Trident Association of REALTORS® -- All information deemed reliable but not guaranteed. All properties are subject to prior sale, change or withdrawal. Neither listing broker(s) or information provider(s) shall be responsible for any typographical errors, misinformation, misprints and shall be held totally harmless. Listing(s) information is provided for consumer's personal,
 Copyright © 2026 of the Coastal Carolinas Association of REALTORS® MLS. This information is deemed reliable, but not guaranteed. Neither the Coastal Carolinas Association of REALTORS®, nor the listing broker, nor their agents or subagents, are responsible for the accuracy of the information. The buyer is responsible for verifying all information. This information is provided by the Coastal Carolinas Association of REALTORS® for use by its members and is not intended for any other purpose. Broker ReciprocitySM information is provided exclusively for consumers' personal, non-commercial use and may not be used for any purpose other than to identify prospective properties consumers may be interested in purchasing.
This data is updated on a daily basis. Some properties which appear for sale on this web site may subsequently have sold and may no longer be available. August 24, 2026 2:23 PM UTC
Copyright © 2026 of the Coastal Carolinas Association of REALTORS® MLS. This information is deemed reliable, but not guaranteed. Neither the Coastal Carolinas Association of REALTORS®, nor the listing broker, nor their agents or subagents, are responsible for the accuracy of the information. The buyer is responsible for verifying all information. This information is provided by the Coastal Carolinas Association of REALTORS® for use by its members and is not intended for any other purpose. Broker ReciprocitySM information is provided exclusively for consumers' personal, non-commercial use and may not be used for any purpose other than to identify prospective properties consumers may be interested in purchasing.
This data is updated on a daily basis. Some properties which appear for sale on this web site may subsequently have sold and may no longer be available. August 24, 2026 2:23 PM UTC
