
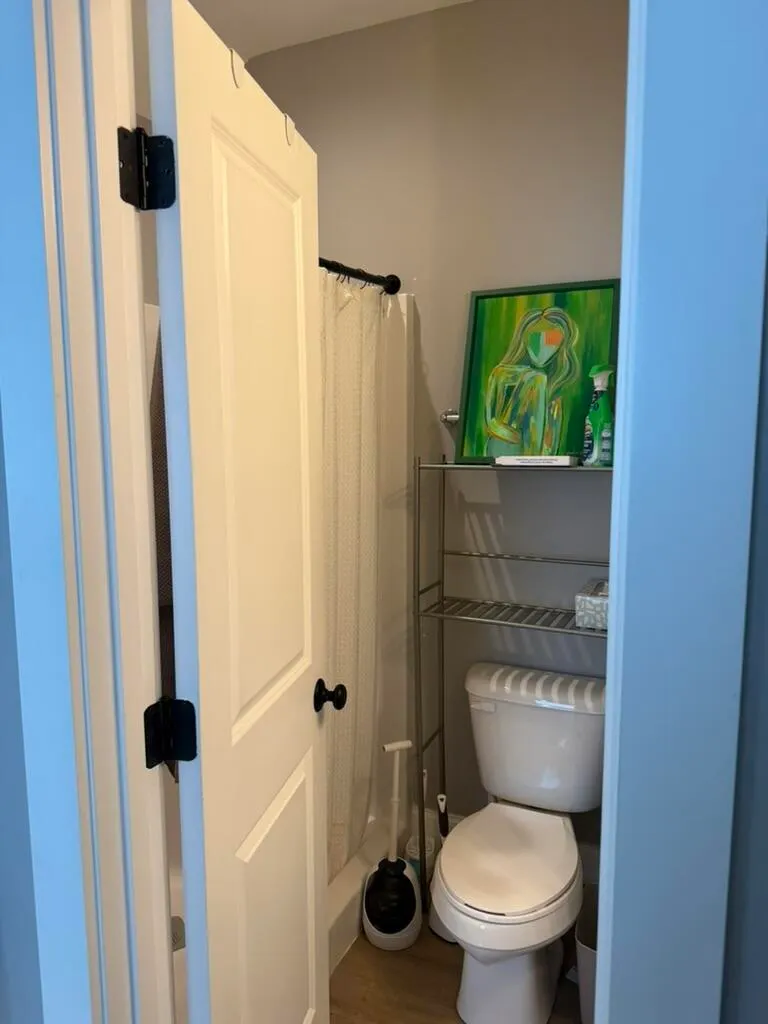
Address
11 Hanover Street A,b, Charleston, SC
Price
$ 1,999,999
Property Attributes
- MLS#26021152
- TypeSingle Family
- Listing Status Active
- CountyCharleston
- CityCharleston
- Area51 - Peninsula Charleston Inside of Crosstown
- NeighborhoodEastside
- Zip29403
- StyleCharleston Single
- Year Built2021
- Price$ 1,999,999
- Bedrooms7
- Full Bathrooms7
- Half Bathrooms0
- Sqr Footage3462
- Lot Size0.13 Acres
Data Source:
Charleston Trident MLS (CTARMLS)
Property Description
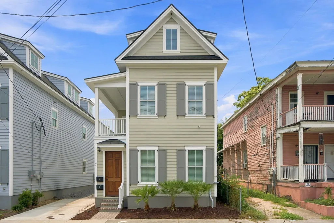
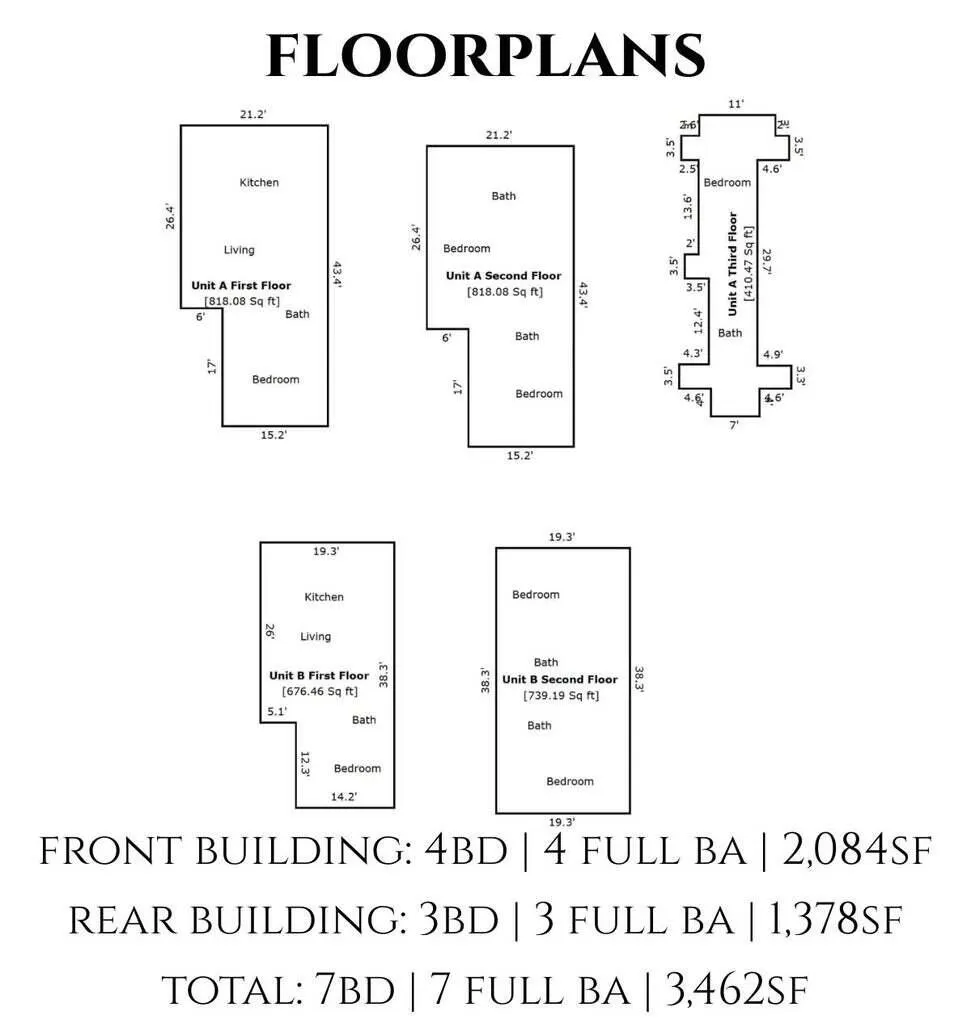
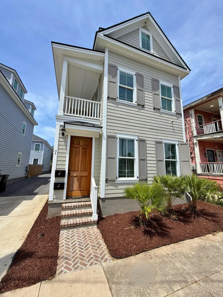
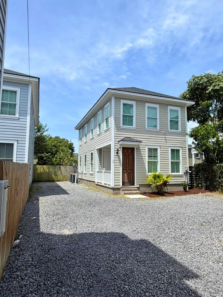
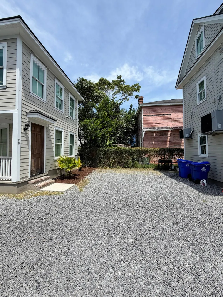
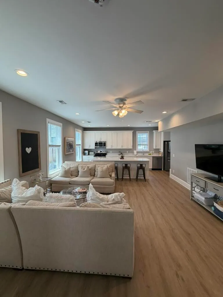
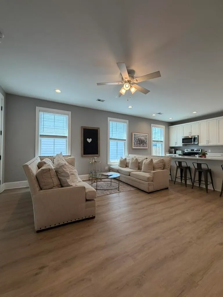
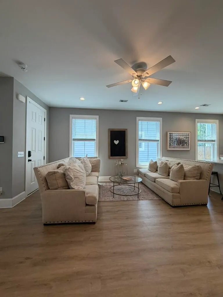
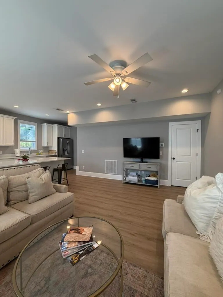
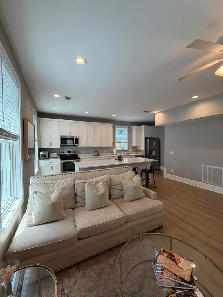
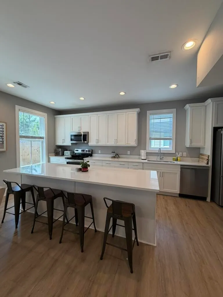
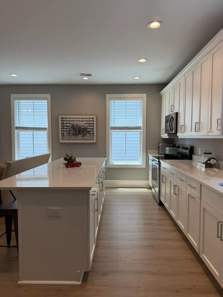
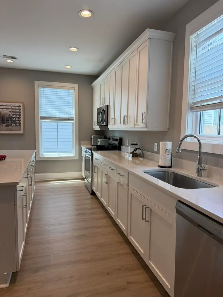
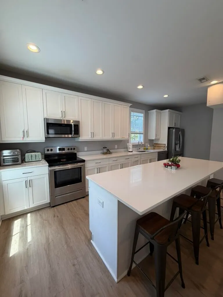
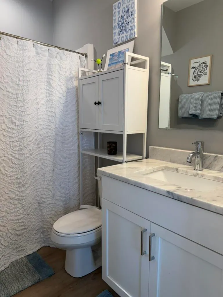
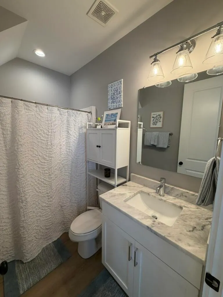
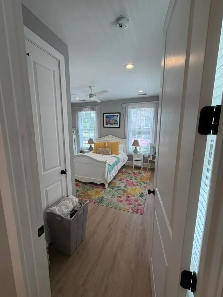
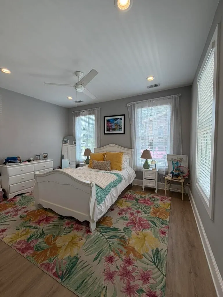
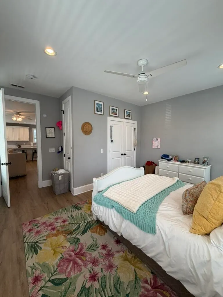
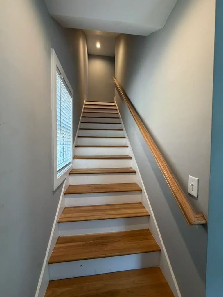

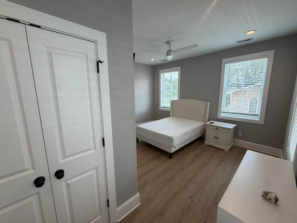
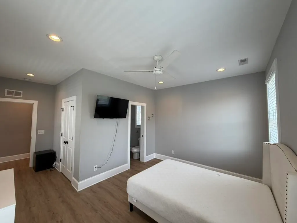
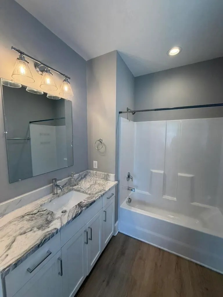
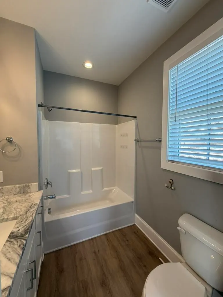
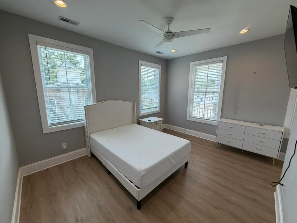
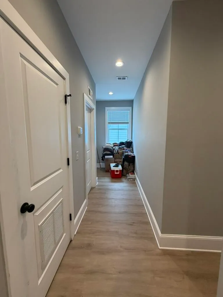
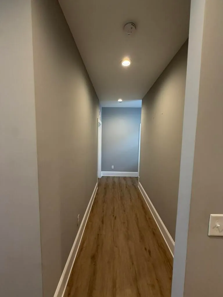
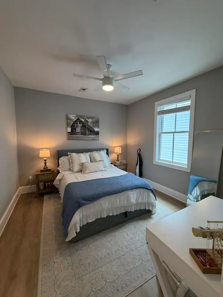
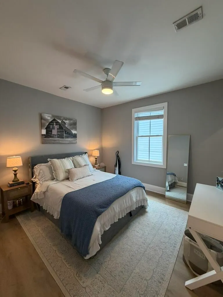
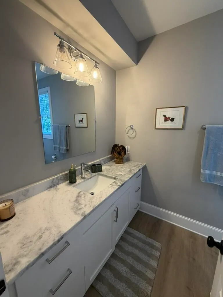
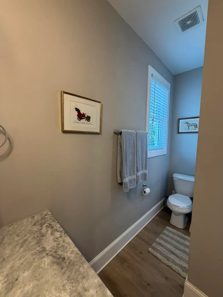
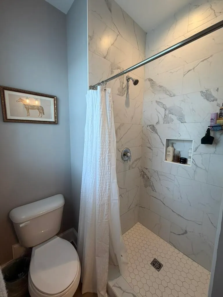
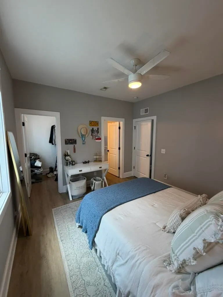
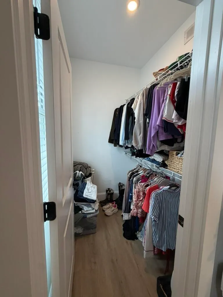
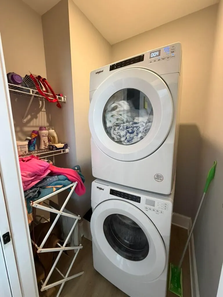
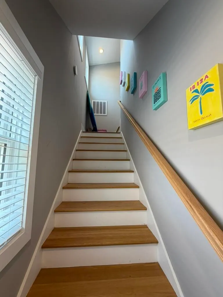
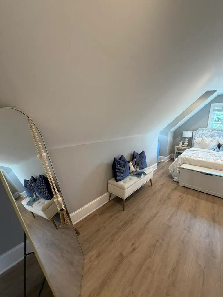
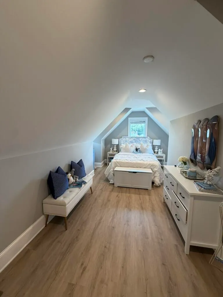
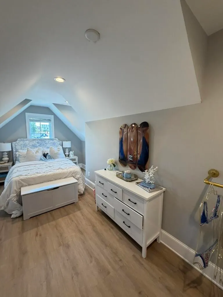
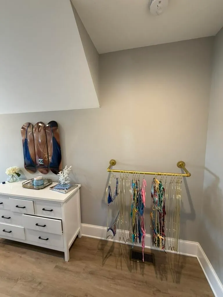
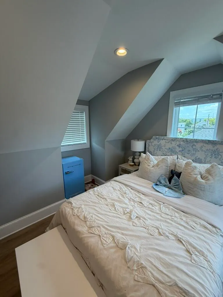

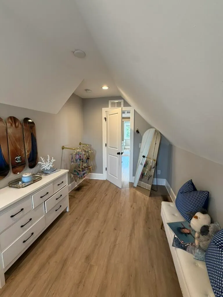
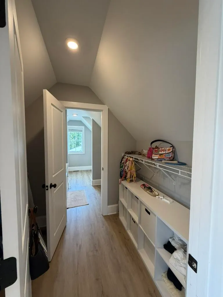
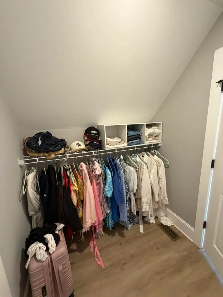
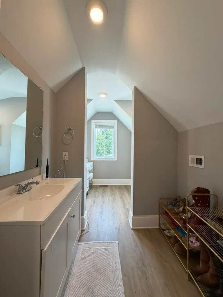
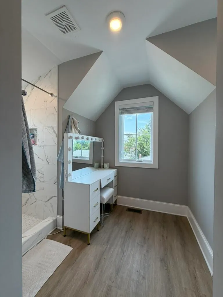
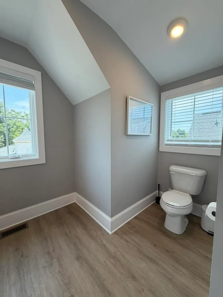
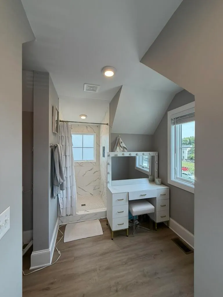
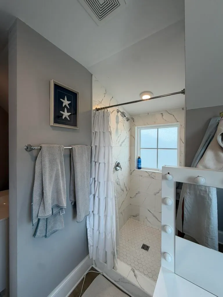
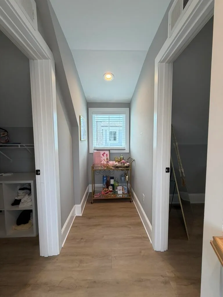
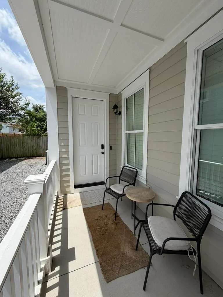
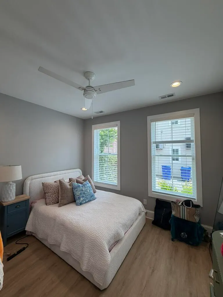
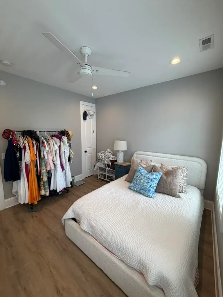
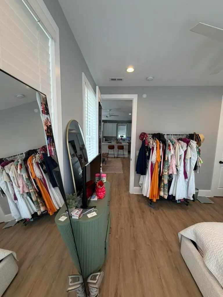
BRING ALL OFFERS! X Flood Zone - No Flood Insurance Required! A rare opportunity to own two charming 2021 construction homes in pristine condition on one lot just blocks from King Street in the heart of downtown Charleston. 11 Hanover Street offers incredible flexibility for a College of Charleston parent, owner-occupant, or investor. Both buildings have been rented since June 1, 2022, with tenants currently in place through May 31, 2027 (Building A) and April 30, 2027 (Building B). Current ownership has never increased rents, which have remained at $1,500 per bedroom since 2022, generating $10,500 per month in rental income. With current market rents ranging from approximately $1,850-$2,100 per bedroom, a new owner has significant upside potential to increaseincome at lease expiration. Tenants are responsible for all utilities with the exception of Wi-Fi. The property is eligible for the STR CAT 2 Bed & Breakfast permit, allowing an owner to occupy one of the two buildings at the 4% owner-occupied tax rate while legally operating the other as a nightly short-term rental at the 6% tax rate. Projected gross revenue for owner-occupying Building B and short-term renting Building A is approximately $133,000 annually. The front home (A) features 4 bedrooms, 4 full bathrooms, and 2,084 square feet, while the rear home (B) offers 3 bedrooms, 3 full bathrooms, and 1,378 square feet. Both homes were completed in 2021 and have been meticulously maintained since construction. Properties have recently been landscaped and interiors painted. Additional highlights include metal roofs, tankless water heaters for endless hot water, raised slab foundations (no crawlspace maintenance or moisture concerns), a transferable termite bond through Elam's, PLENTY off-street parking, and the ability to apply for additional residential parking decals through the City of Charleston. Offering an unbeatable downtown location, rare X Flood Zone designation, modern construction, multiple investment strategies, and substantial income potential, 11 Hanover Street is truly a one-of-a-kind opportunity in downtown Charleston.
| Elementary School | Middle School | High School |
|---|---|---|
| James B Edwards Elementary School | Simmons Pinckney Middle School | Burke High School |
| Price History | |
|---|---|
| 7/24/2026 | Listed $1,999,999 |
General Features
| County | Charleston |
|---|---|
| Property Type | Residential |
| Subdivision Name | Eastside |
| Status | Active |
| Directions | From 17 North Or South, Exit Onto East Bay St, From East Bay Turn Right Onto Reid And Then Right Onto Hanover St. The Home Will Be On Your Left. |
| High School | Burke |
| City | Charleston |
| MLS Area | 51 - Peninsula Charleston Inside of Crosstown |
| Lot Size Units | Acres |
| Lot Size Square Feet | 5662.8 |
| Elementary School | James B Edwards |
| Middle/Junior High School | Simmons Pinckney |
| Building Area Units | Square Feet |
| Standard Status | Active |
| Utilities | Charleston Water Service,Dominion Energy |
| Sewer | Public Sewer |
| Heating | Central,Heat Pump |
| Cooling | Central Air |
| Roof | Metal |
| Construction Materials | Cement Siding |
| Year Built | 2021 |
| Community Features | Trash |
| New Construction | false |
| Garage Y/N | false |
| Other Structures | No |
| Patio/Porch Features | Deck |
| Architectural Style | Charleston Single |
| Stories Count | 3 |
| Levels | Two,3 Stories |
| Property Subtype | Single Family Detached |
| Full Baths | 7 |
| Carport Y/N | false |
| Property Attached Y/N | false |
| Primary Bedroom Level | Upper |
| Security Features | Security System |
| Unit Number | A,B |
Interior Features
| Interior Amenities | Ceiling - Cathedral/Vaulted,Ceiling - Smooth,High Ceilings,Garden Tub/Shower,Kitchen Island,Walk-In Closet(s),Ceiling Fan(s),Eat-in Kitchen,Family,Living/Dining Combo,Pantry |
|---|---|
| Air Conditioning Y/N | true |
| Heating Y/N | true |
| Laundry Features | Laundry Room |
| Total Bedrooms | 7 |
| Fireplace Y/N | false |
| Room Type | Eat-In-Kitchen,Family,Laundry,Living/Dining Combo,Pantry |
| Primary Bedroom Features | Ceiling Fan(s),Walk-In Closet(s) |
| Flooring | Ceramic Tile,Luxury Vinyl |
| Window Features | Thermal Windows/Doors |
Exterior Features
| Lot Size Area | 0.13 |
|---|---|
| Lot Size Acres | 0.13 |
| Lot Features | 0 - .5 Acre |
| Parking Features | Off Street |
| Water Source | Public |
| Foundation Details | Raised Slab |
| Building Area Total | 3462 |
| Fencing | Partial |
Amenities
- Foreclosure
- Views
- Short Sale
- New Construction
- Adult 55+
- Lease To Own
- No HOA Fees
- Furnished
- Primary On Main
- Air Conditioning
- Seller Finance
- Green
- Fixer Upper
- Horse
- Golf
- Fireplace
- Deck
- Garage
- Basement
- Pool
Property vs Single Family Average in 29403
Price
Year Built
 The data relating to real estate for sale on this web site comes in part from the Broker Reciprocity Program of Charleston Trident Association of REALTORS® -- All information deemed reliable but not guaranteed. All properties are subject to prior sale, change or withdrawal. Neither listing broker(s) or information provider(s) shall be responsible for any typographical errors, misinformation, misprints and shall be held totally harmless. Listing(s) information is provided for consumer's personal,
 Copyright © 2026 of the Coastal Carolinas Association of REALTORS® MLS. This information is deemed reliable, but not guaranteed. Neither the Coastal Carolinas Association of REALTORS®, nor the listing broker, nor their agents or subagents, are responsible for the accuracy of the information. The buyer is responsible for verifying all information. This information is provided by the Coastal Carolinas Association of REALTORS® for use by its members and is not intended for any other purpose. Broker ReciprocitySM information is provided exclusively for consumers' personal, non-commercial use and may not be used for any purpose other than to identify prospective properties consumers may be interested in purchasing.
This data is updated on a daily basis. Some properties which appear for sale on this web site may subsequently have sold and may no longer be available. August 25, 2026 2:23 PM UTC
Copyright © 2026 of the Coastal Carolinas Association of REALTORS® MLS. This information is deemed reliable, but not guaranteed. Neither the Coastal Carolinas Association of REALTORS®, nor the listing broker, nor their agents or subagents, are responsible for the accuracy of the information. The buyer is responsible for verifying all information. This information is provided by the Coastal Carolinas Association of REALTORS® for use by its members and is not intended for any other purpose. Broker ReciprocitySM information is provided exclusively for consumers' personal, non-commercial use and may not be used for any purpose other than to identify prospective properties consumers may be interested in purchasing.
This data is updated on a daily basis. Some properties which appear for sale on this web site may subsequently have sold and may no longer be available. August 25, 2026 2:23 PM UTC
