
Price Reduction - Eco Friendly
Address
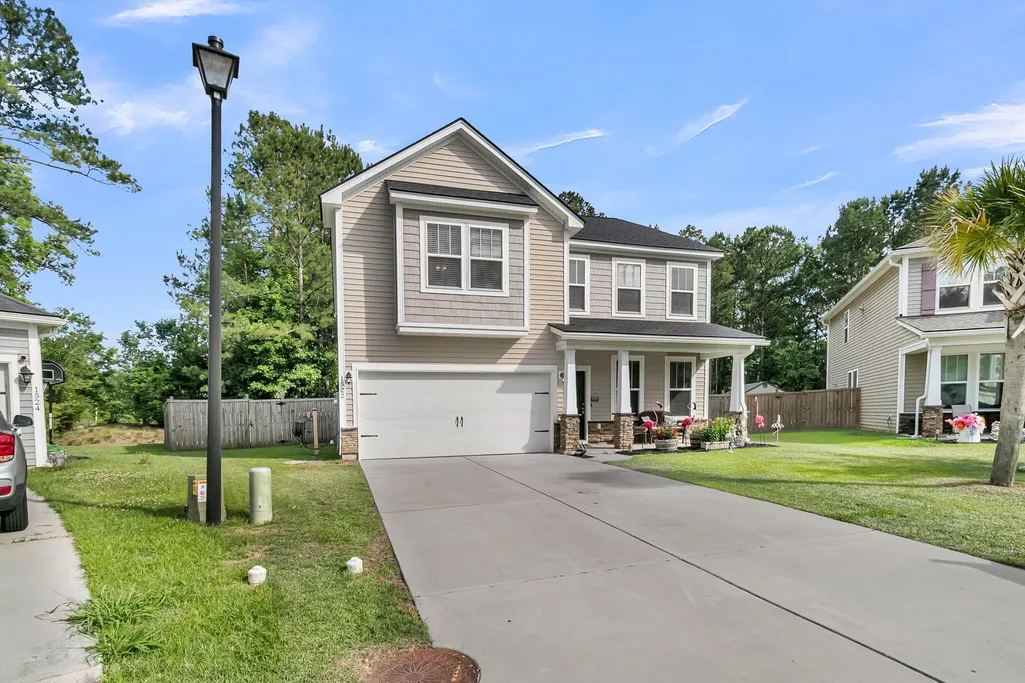
1522 Migration Point, Summerville, SC
Price
$ 374,900
Property Attributes
- MLS#26015155
- TypeSingle Family
- Listing Status Pending
- CountyDorchester
- CitySummerville
- Area63 - Summerville-Ridgeville
- NeighborhoodDrakesborough
- Zip29483
- StyleTraditional
- Year Built2017
- Price$ 374,900
- Bedrooms4
- Full Bathrooms2
- Half Bathrooms1
- Sqr Footage2717
- Lot Size0.2 Acres
Data Source:
Charleston Trident MLS (CTARMLS)
Property Description
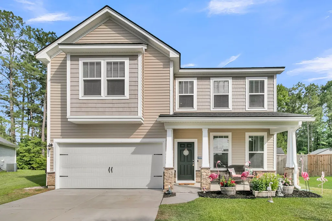
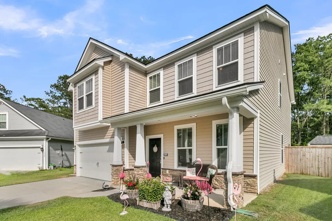
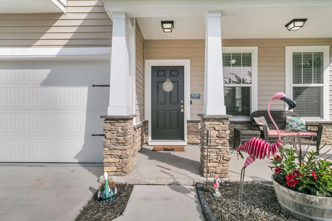
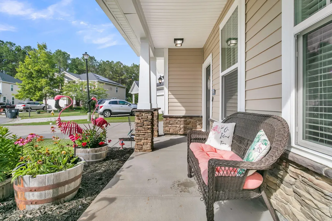
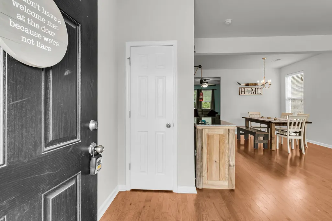
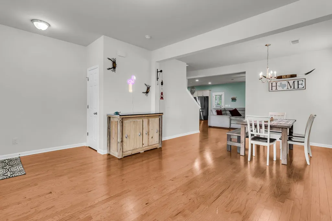
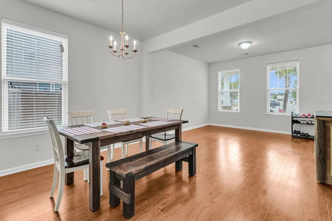
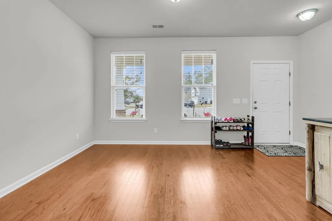
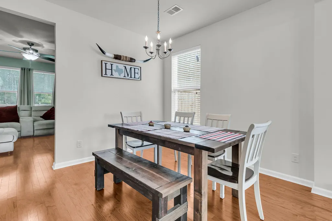
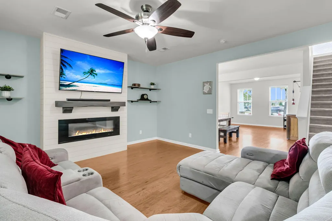
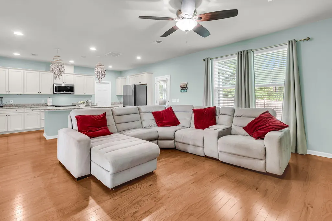
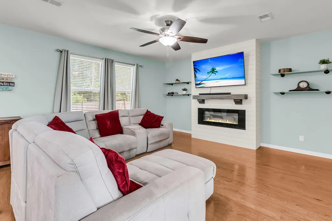
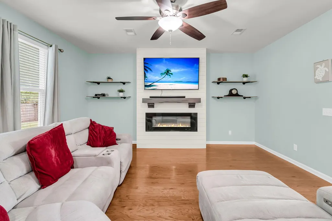
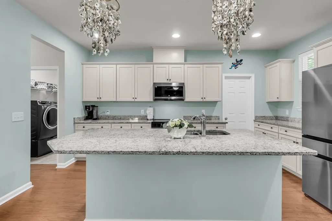
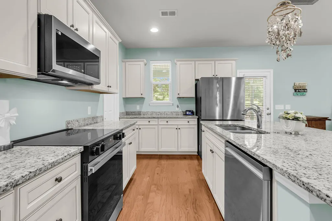
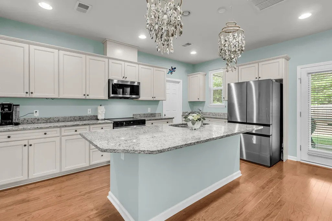
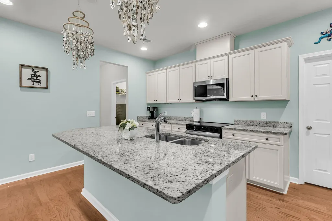
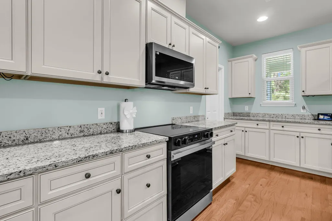
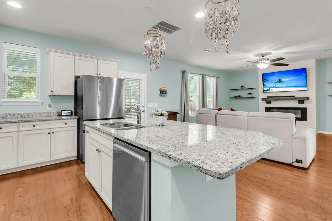
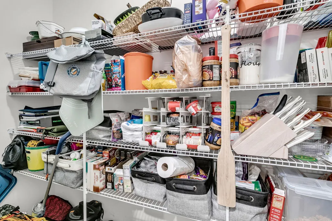
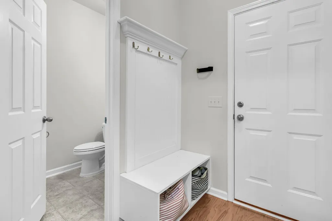
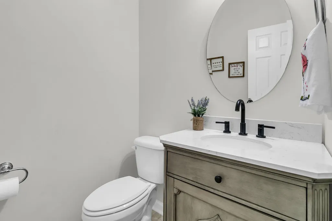
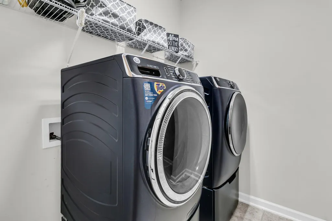
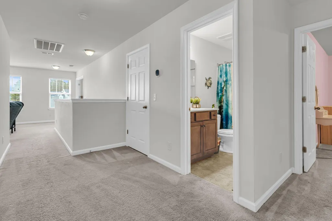
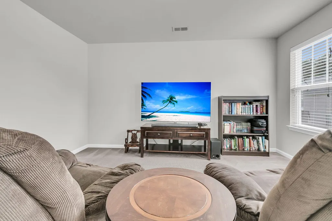
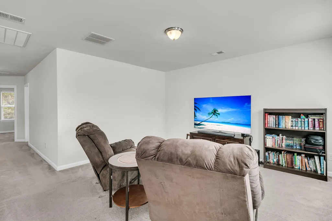
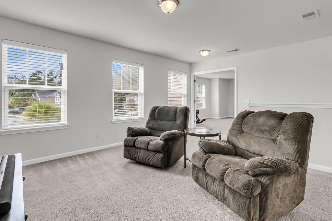
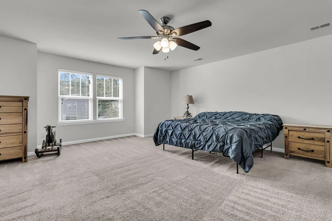
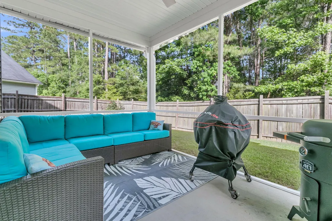
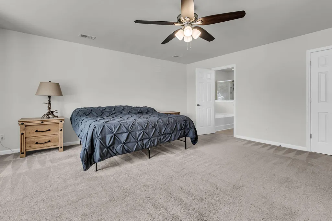
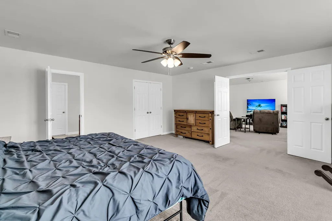
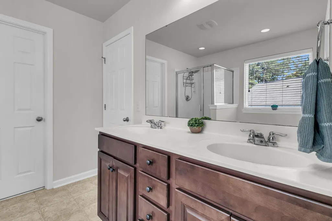
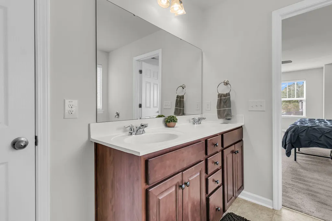
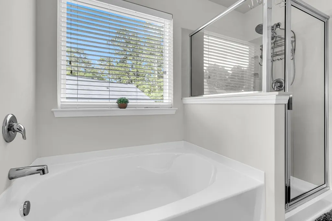
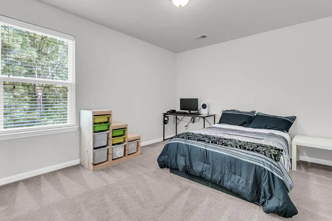
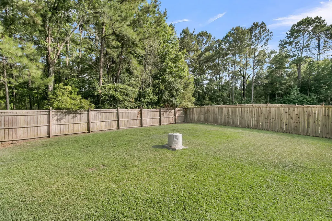
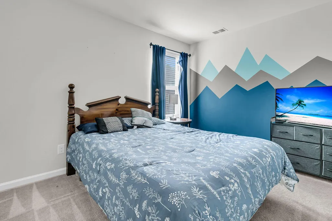
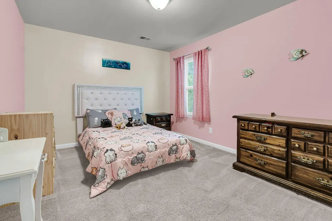
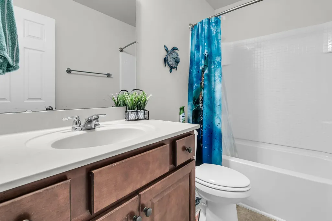
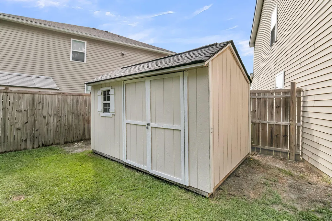
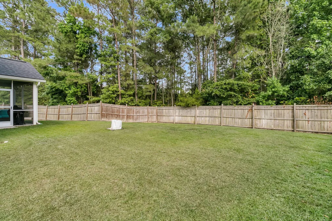
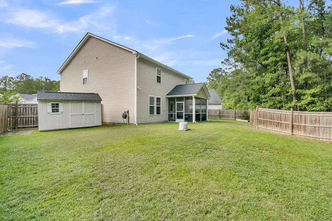
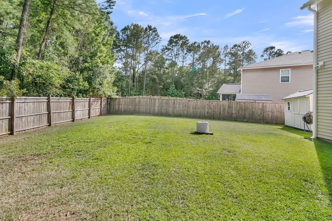
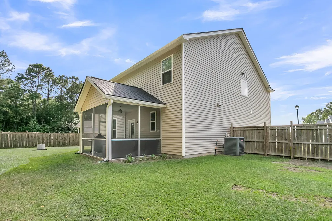
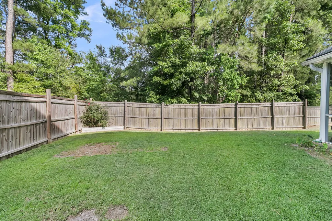
**$5K incentive offered towards closing or rate buy-down with acceptable offer!**Welcome home to one of the most coveted lots in highly desirable Drakesborough. Perfectly positioned on a quiet cul-de-sac with peaceful wooded views creating the privacy you've been searching for. From the moment you arrive, the stunning curb appeal, manicured low-maintenance landscaping, and quintessential Southern front porch invite you to slow down, relax, and enjoy everything Lowcountry living has to offer. Worth noting, this home include a new roof, gutters, shed, and other key upgrades and updates throughout.Step inside and discover a thoughtfully designed floor plan that effortlessly blends functionality with style. Rich hardwood floors guide you from the welcoming foyer past aversatile flex space and elegant formal dining room before opening into the heart of the home. The spacious living room is warm and inviting, centered around a beautiful shiplap-accented fireplace flanked by custom shelving, creating the perfect gathering place. Expansive windows flood the space with natural light, while fresh paint throughout provides a bright, move-in-ready feel. The chef-inspired kitchen is timeless in design, featuring an abundance of crisp white shaker cabinetry, beautiful stone countertops, coastal-inspired hues, new stainless steel appliances, and plenty of workspace for entertaining or everyday living. Just off the kitchen, you'll appreciate the oversized laundry room with additional storage and a conveniently located and recently updated powder room. Upstairs, a spacious loft offers endless possibilities as a secondary living area, media room, playroom, or home office. French doors lead to the oversized owner's retreat--a true sanctuary complete with a private en suite featuring a relaxing garden tub, separate shower, dual vanities, and a generous walk-in closet. Three additional well-sized bedrooms, a shared full bath, and multiple storage closets provide room for everyone and everything. Outside is where this home truly shines. Enjoy year-round outdoor living from the large screened porch overlooking your fully fenced backyard retreat. Thoughtful drainage improvements ensure a dry and usable yard, while the storage shed offers space for tools, hobbies, and outdoor equipment. Whether you're envisioning a garden, firepit, play area, or outdoor entertaining space, this backyard is ready to become your personal oasis. Residents of Drakesborough enjoy an exceptional community with ponds, walking trails and more, all within the award-winning Dorchester District Two school system. Conveniently located near shopping, dining, military bases, recreation, major highways, and everything Charleston and Summerville have to offer, this home delivers the perfect combination of location, lifestyle, and value. Opportunities like this are rare--schedule your private showing today and experience why this Drakesborough gem is the one you've been waiting for.
| Elementary School | Middle School | High School |
|---|---|---|
| Alston Bailey Elementary School | Alston Middle School | Summerville High School |
| Price History | |
|---|---|
| 5/26/2026 | Listed $395,000 |
| 6/11/2026 | 4$380,000 |
| 8/5/2026 | 1$374,900 |
General Features
| County | Dorchester |
|---|---|
| Property Type | Residential |
| Subdivision Name | Drakesborough |
| Status | Pending |
| Directions | From Jedburg Rd. Turn Right Onto Dawson Branch St. Right Onto Flyway Road, Left Onto Wild Goose Trail And Left Onto Migration Point. |
| High School | Summerville |
| City | Summerville |
| MLS Area | 63 - Summerville/Ridgeville |
| Lot Size Units | Acres |
| Lot Size Square Feet | 8712 |
| Elementary School | Alston Bailey |
| Middle/Junior High School | Alston |
| Building Area Units | Square Feet |
| Standard Status | Pending |
| Utilities | Berkeley Elect Co-Op,Dorchester Cnty Water and Sewer Dept,Dorchester Cnty Water Auth |
| Sewer | Public Sewer |
| Heating | Electric |
| Cooling | Central Air |
| Roof | Architectural |
| Garage Spaces | 2 |
| Construction Materials | Stone Veneer,Vinyl Siding |
| Year Built | 2017 |
| Community Features | Trash,Walk/Jog Trails |
| New Construction | false |
| Garage Y/N | true |
| Other Structures | No |
| Patio/Porch Features | Porch - Full Front,Screened |
| Architectural Style | Traditional |
| Stories Count | 2 |
| Levels | Two |
| Property Subtype | Single Family Detached |
| Full Baths | 2 |
| Carport Y/N | false |
| Property Attached Y/N | false |
| Entry Location | Ground Level |
| Green Building Verification Type | HERS Index Score |
| Primary Bedroom Level | Upper |
| Attached Garage | true |
| Energy Efficient | HVAC,Insulation,Roof |
| Green Indoor Air Quality | Ventilation |
Interior Features
| Interior Amenities | Ceiling - Smooth,High Ceilings,Kitchen Island,Walk-In Closet(s),Ceiling Fan(s),Eat-in Kitchen,Family,Entrance Foyer,Loft,Pantry,Separate Dining |
|---|---|
| Air Conditioning Y/N | true |
| Heating Y/N | true |
| Laundry Features | Electric Dryer Hookup,Washer Hookup,Laundry Room |
| Total Bedrooms | 4 |
| Fireplace Y/N | true |
| Half Baths | 1 |
| Room Type | Eat-In-Kitchen,Family,Foyer,Laundry,Loft,Pantry,Separate Dining |
| Primary Bedroom Features | Ceiling Fan(s),Garden Tub/Shower,Walk-In Closet(s) |
| Flooring | Carpet,Vinyl,Wood |
| Fireplace Features | Living Room,One |
| Window Features | Some Thermal Wnd/Doors,Window Treatments - Some,ENERGY STAR Qualified Windows |
| Total Fireplaces | 1 |
Exterior Features
| Lot Size Area | 0.2 |
|---|---|
| Lot Size Acres | 0.2 |
| Lot Features | Cul-De-Sac,Level,Wooded |
| Parking Features | 2 Car Garage,Attached,Garage Door Opener |
| Water Source | Public |
| Foundation Details | Slab |
| Building Area Total | 2717 |
| Covered Spaces | 2 |
| Exterior Amenities | Rain Gutters |
| Total Parking | 2 |
| Fencing | Privacy,Wood,Fence - Wooden Enclosed |
| Door Features | Some Thermal Door(s) |
Amenities
- Foreclosure
- Views
- Short Sale
- New Construction
- Adult 55+
- Lease To Own
- No HOA Fees
- Furnished
- Primary On Main
- Air Conditioning
- Seller Finance
- Green
- Fixer Upper
- Horse
- Golf
- Fireplace
- Deck
- Garage
- Basement
- Pool
Property vs Single Family Average in 29483
Price
Year Built
 The data relating to real estate for sale on this web site comes in part from the Broker Reciprocity Program of Charleston Trident Association of REALTORS® -- All information deemed reliable but not guaranteed. All properties are subject to prior sale, change or withdrawal. Neither listing broker(s) or information provider(s) shall be responsible for any typographical errors, misinformation, misprints and shall be held totally harmless. Listing(s) information is provided for consumer's personal,
 Copyright © 2026 of the Coastal Carolinas Association of REALTORS® MLS. This information is deemed reliable, but not guaranteed. Neither the Coastal Carolinas Association of REALTORS®, nor the listing broker, nor their agents or subagents, are responsible for the accuracy of the information. The buyer is responsible for verifying all information. This information is provided by the Coastal Carolinas Association of REALTORS® for use by its members and is not intended for any other purpose. Broker ReciprocitySM information is provided exclusively for consumers' personal, non-commercial use and may not be used for any purpose other than to identify prospective properties consumers may be interested in purchasing.
This data is updated on a daily basis. Some properties which appear for sale on this web site may subsequently have sold and may no longer be available. August 24, 2026 2:23 PM UTC
Copyright © 2026 of the Coastal Carolinas Association of REALTORS® MLS. This information is deemed reliable, but not guaranteed. Neither the Coastal Carolinas Association of REALTORS®, nor the listing broker, nor their agents or subagents, are responsible for the accuracy of the information. The buyer is responsible for verifying all information. This information is provided by the Coastal Carolinas Association of REALTORS® for use by its members and is not intended for any other purpose. Broker ReciprocitySM information is provided exclusively for consumers' personal, non-commercial use and may not be used for any purpose other than to identify prospective properties consumers may be interested in purchasing.
This data is updated on a daily basis. Some properties which appear for sale on this web site may subsequently have sold and may no longer be available. August 24, 2026 2:23 PM UTC
