
Price Reduction
Address
1700 Eider Down Drive, Summerville, SC
Price
$ 330,000
Property Attributes
- MLS#26018934
- TypeSingle Family
- Listing Status Active
- CountyDorchester
- CitySummerville
- Area63 - Summerville-Ridgeville
- NeighborhoodDrakesborough
- Zip29483
- StyleTraditional
- Year Built2015
- Price$ 330,000
- Bedrooms3
- Full Bathrooms2
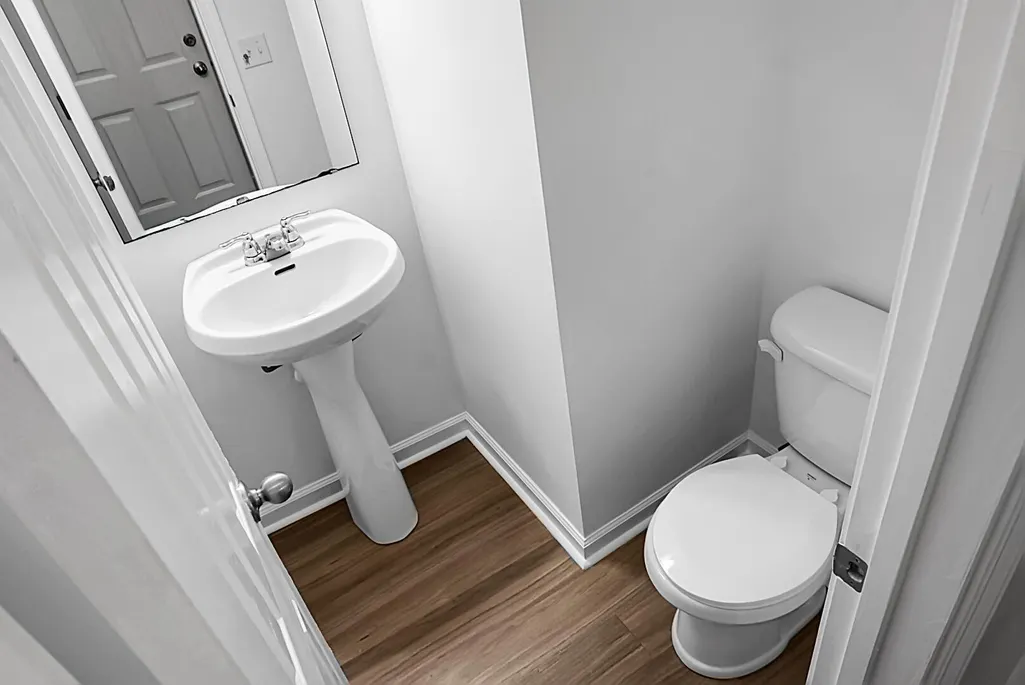
- Half Bathrooms1
- Sqr Footage1680
- Lot Size0.11 Acres
Data Source:
Charleston Trident MLS (CTARMLS)
Property Description
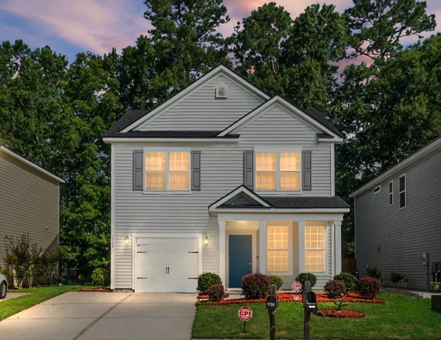
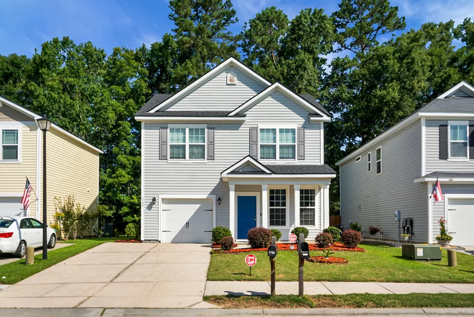
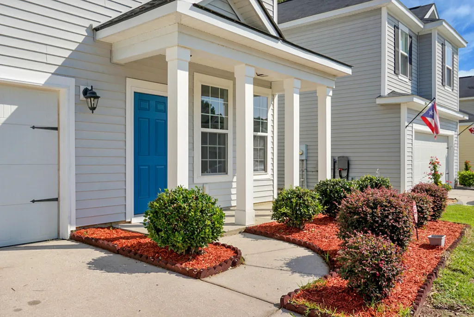
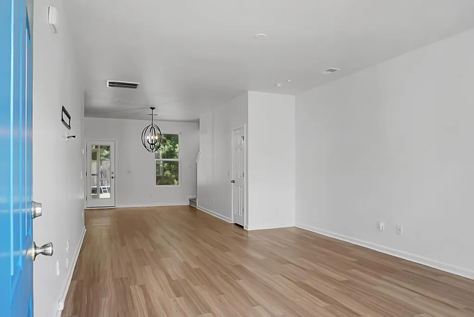
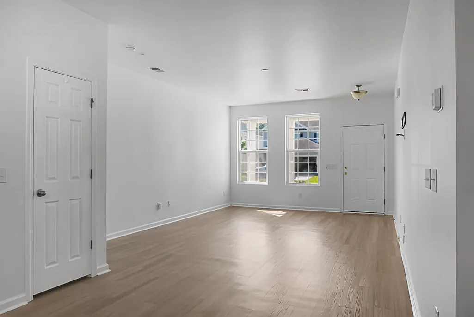
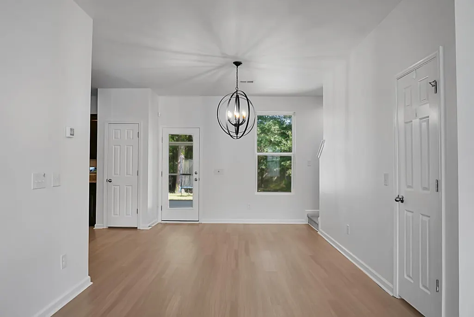
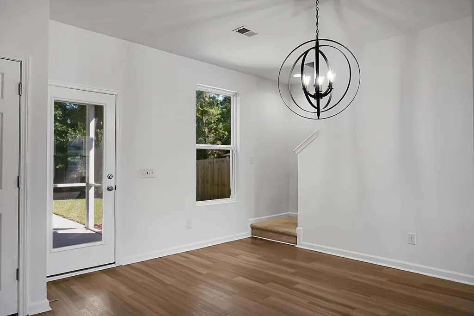
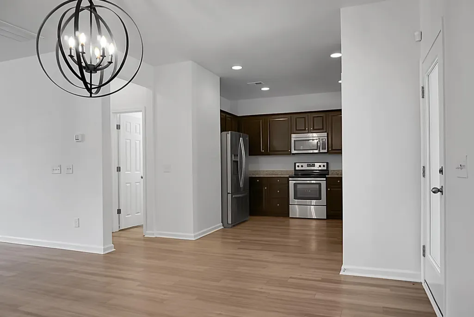
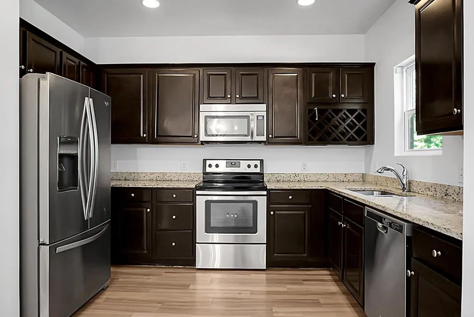
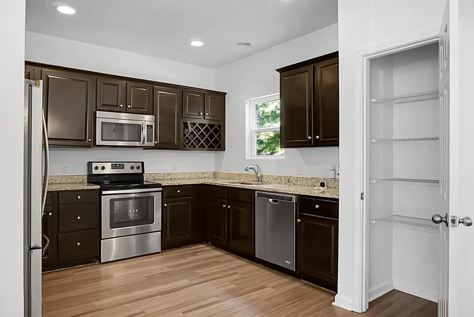
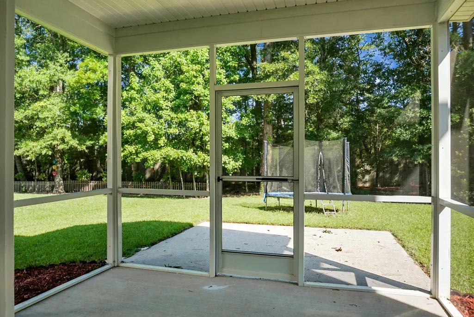
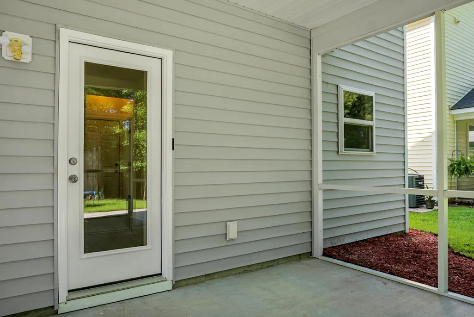
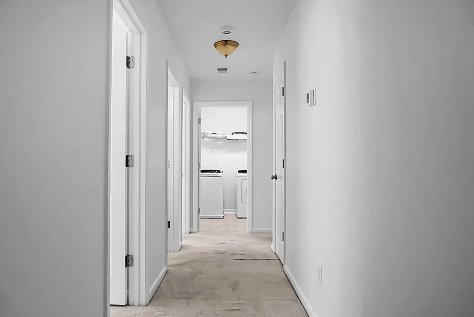
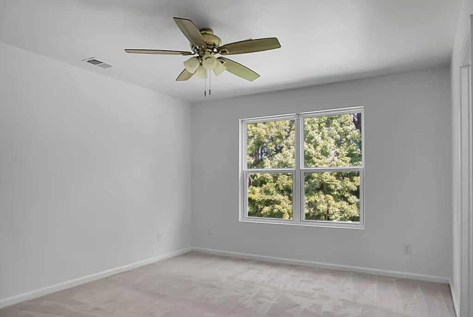
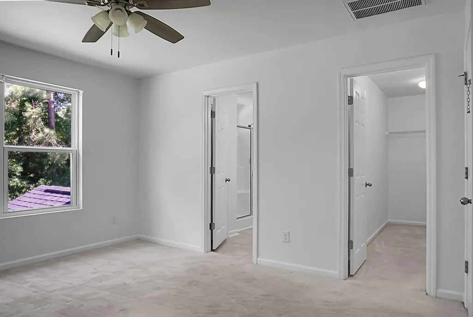
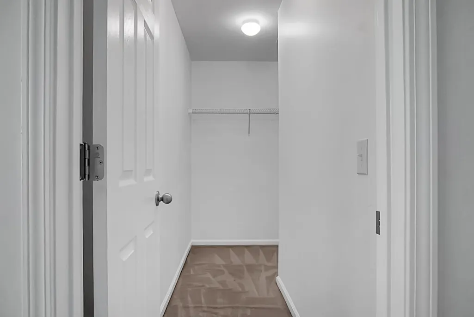
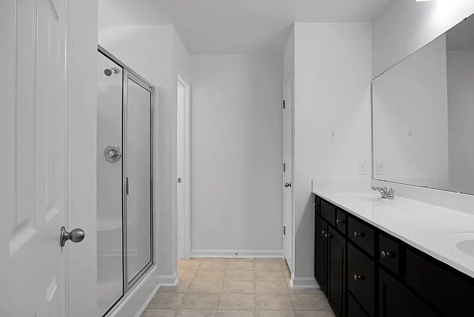
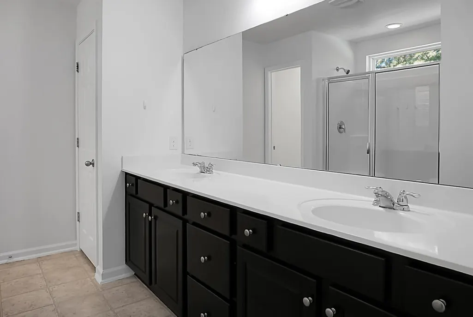
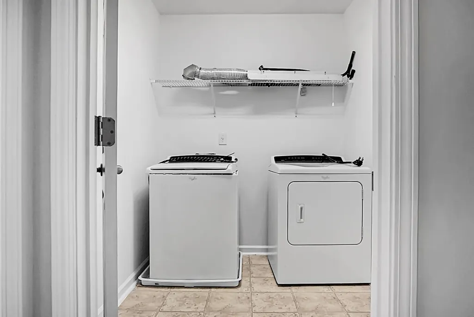
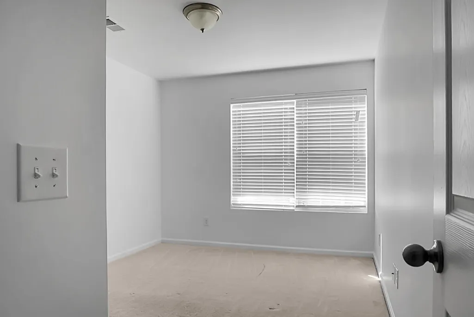
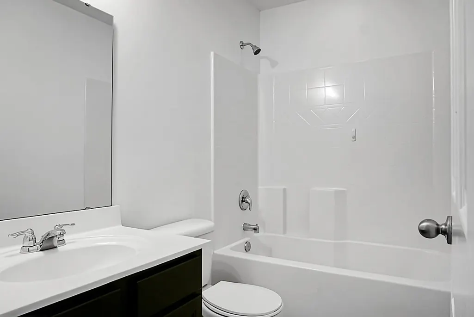
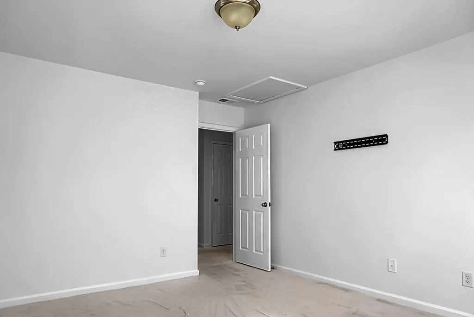
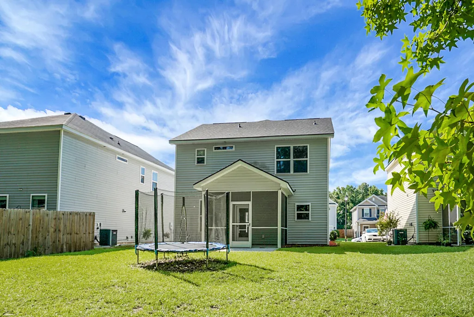

Nestled in the highly desirable Drakesborough community, this beautifully maintained two-story home offers the perfect blend of comfort, efficiency, and convenience. Backing to a peaceful wooded buffer, the property provides exceptional privacy and a tranquil setting, making it an ideal retreat while remaining just minutes from Charleston, North Charleston, Summerville, shopping, dining, and major employers. Located within the award-winning Dorchester II School District, this home is sure to impress.A welcoming front porch invites you to relax and enjoy the neighborhood charm. Inside, you'll find an open and functional floor plan designed for modern living, featuring luxury vinyl plank flooring throughout the main level and abundant natural light from the home's large windowsThe well-appointed kitchen is the heart of the home, boasting rich mahogany cabinetry, granite countertops, stainless steel appliances, recessed lighting, under-cabinet lighting, a built-in wine rack, a spacious pantry, and ample cabinet and counter space. The adjoining dining area is highlighted by an elegant chandelier and overlooks the private backyard and wooded views, creating the perfect setting for everyday meals and entertaining. Upstairs, the spacious owner's suite serves as a private retreat, complete with a large walk-in closet, dual vanities, two linen closets, a generous walk-in shower, and a private water closet. The second-floor laundry room offers additional convenience and ample storage space. Step outside to enjoy the best of Lowcountry living on the screened porch and extended patio. Whether you're grilling, entertaining guests, gardening, or simply unwinding after a long day, the private wooded backdrop creates a peaceful outdoor oasis. Freshly painted and thoughtfully updated, this home features a roof that is just two years old, along with Energy Star-rated insulation, air filtration, heating and cooling systems, and appliances, providing modern comfort and peace of mind for its next owner. Conveniently located near Azalea Square, Historic Downtown Summerville, parks, restaurants, and entertainment, this move-in-ready home offers everything today's buyers are looking for. Schedule your showing today and discover all this exceptional home has to offer.
| Elementary School | Middle School | High School |
|---|---|---|
| Alston Bailey Elementary School | Alston Middle School | Summerville High School |
| Price History | |
|---|---|
| 7/1/2026 | Listed $349,900 |
| 7/23/2026 | 3$340,000 |
| 8/13/2026 | 3$330,000 |
General Features
| County | Dorchester |
|---|---|
| Property Type | Residential |
| Subdivision Name | Drakesborough |
| Status | Active |
| Directions | From I-26 W, Take Exit 194. Turn Left Onto Jedburg Rd. Turn Right Onto Dawson Branch. Turn Right Onto Us-78 W. Turn Left Onto Eider Down Dr. Home Will Be On The Right. |
| High School | Summerville |
| City | Summerville |
| MLS Area | 63 - Summerville/Ridgeville |
| Lot Size Units | Acres |
| Lot Size Square Feet | 4791.6 |
| Elementary School | Alston Bailey |
| Middle/Junior High School | Alston |
| Building Area Units | Square Feet |
| Standard Status | Active |
| Utilities | Berkeley Elect Co-Op,Dorchester Cnty Water and Sewer Dept |
| Sewer | Public Sewer |
| Heating | Heat Pump |
| Cooling | Central Air |
| Roof | Architectural |
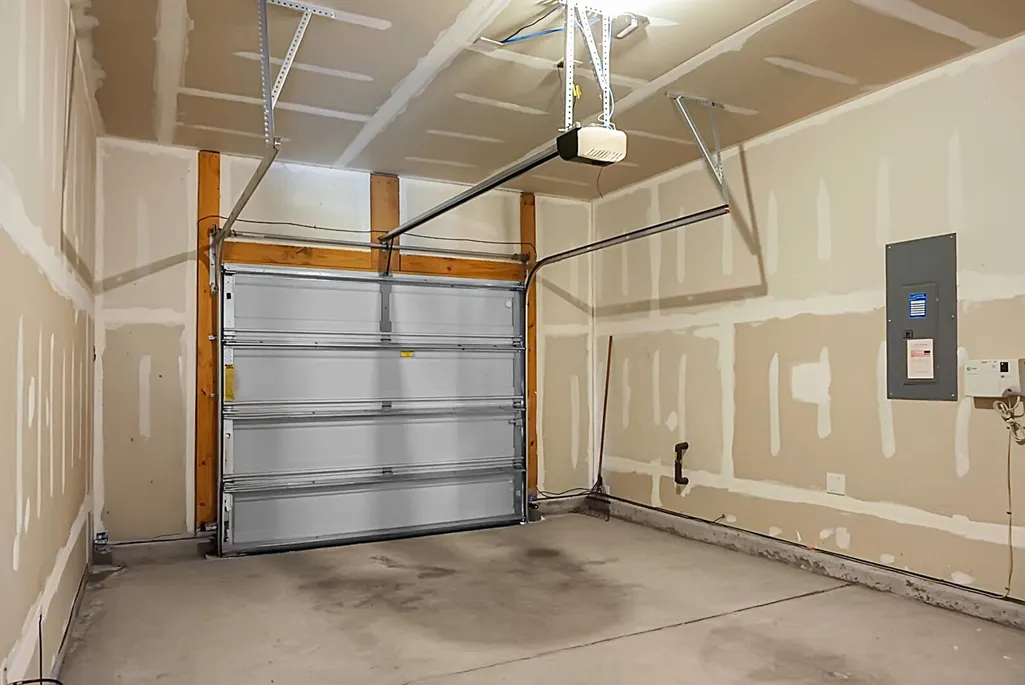
| Garage Spaces | 1 |
| Construction Materials | Vinyl Siding |
| Year Built | 2015 |
| New Construction | false |
| Garage Y/N | true |
| Other Structures | No |
| Patio/Porch Features | Patio,Front Porch,Screened |
| Architectural Style | Traditional |
| Stories Count | 2 |
| Levels | Two |
| Property Subtype | Single Family Detached |
| Full Baths | 2 |
| Carport Y/N | false |
| Property Attached Y/N | false |
| Primary Bedroom Level | Upper |
Interior Features
| Interior Amenities | Ceiling - Smooth,Great,Living/Dining Combo |
|---|---|
| Air Conditioning Y/N | true |
| Heating Y/N | true |
| Laundry Features | Electric Dryer Hookup,Washer Hookup,Laundry Room |
| Total Bedrooms | 3 |
| Fireplace Y/N | false |
| Half Baths | 1 |
| Room Type | Great,Laundry,Living/Dining Combo |
| Primary Bedroom Features | Ceiling Fan(s),Walk-In Closet(s) |
| Flooring | Carpet,Luxury Vinyl,Stone |
| Window Features | Window Treatments - Some |
Exterior Features
| Lot Size Area | 0.11 |
|---|---|
| Lot Size Acres | 0.11 |
| Lot Features | 0 - .5 Acre,Wooded |
| Parking Features | 1 Car Garage |
| Water Source | Public |
| Building Area Total | 1680 |
| Covered Spaces | 1 |
| Total Parking | 1 |
Amenities
- Foreclosure
- Views
- Short Sale
- New Construction
- Adult 55+
- Lease To Own
- No HOA Fees
- Furnished
- Primary On Main
- Air Conditioning
- Seller Finance
- Green
- Fixer Upper
- Horse
- Golf
- Fireplace
- Deck
- Garage
- Basement
- Pool
Property vs Single Family Average in 29483
Price
Year Built
 The data relating to real estate for sale on this web site comes in part from the Broker Reciprocity Program of Charleston Trident Association of REALTORS® -- All information deemed reliable but not guaranteed. All properties are subject to prior sale, change or withdrawal. Neither listing broker(s) or information provider(s) shall be responsible for any typographical errors, misinformation, misprints and shall be held totally harmless. Listing(s) information is provided for consumer's personal,
 Copyright © 2026 of the Coastal Carolinas Association of REALTORS® MLS. This information is deemed reliable, but not guaranteed. Neither the Coastal Carolinas Association of REALTORS®, nor the listing broker, nor their agents or subagents, are responsible for the accuracy of the information. The buyer is responsible for verifying all information. This information is provided by the Coastal Carolinas Association of REALTORS® for use by its members and is not intended for any other purpose. Broker ReciprocitySM information is provided exclusively for consumers' personal, non-commercial use and may not be used for any purpose other than to identify prospective properties consumers may be interested in purchasing.
This data is updated on a daily basis. Some properties which appear for sale on this web site may subsequently have sold and may no longer be available. August 24, 2026 2:23 PM UTC
Copyright © 2026 of the Coastal Carolinas Association of REALTORS® MLS. This information is deemed reliable, but not guaranteed. Neither the Coastal Carolinas Association of REALTORS®, nor the listing broker, nor their agents or subagents, are responsible for the accuracy of the information. The buyer is responsible for verifying all information. This information is provided by the Coastal Carolinas Association of REALTORS® for use by its members and is not intended for any other purpose. Broker ReciprocitySM information is provided exclusively for consumers' personal, non-commercial use and may not be used for any purpose other than to identify prospective properties consumers may be interested in purchasing.
This data is updated on a daily basis. Some properties which appear for sale on this web site may subsequently have sold and may no longer be available. August 24, 2026 2:23 PM UTC
