
Primary on Main


Address
2085 Utsey Street, Johns Island, SC
Price
$ 759,999
Property Attributes
- MLS#26015333
- TypeSingle Family
- Listing Status Active Contingent
- CountyCharleston
- CityJohns Island
- Area23 - Johns Island
- NeighborhoodOakfield
- Zip29455
- StyleCharleston Single
- Year Built2020
- Price$ 759,999
- Bedrooms5
- Full Bathrooms3
- Half Bathrooms1
- Sqr Footage2816
- Lot Size0.27 Acres
Data Source:
Charleston Trident MLS (CTARMLS)
Property Description
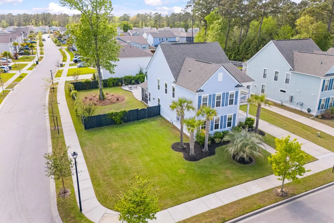
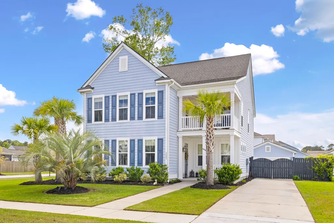
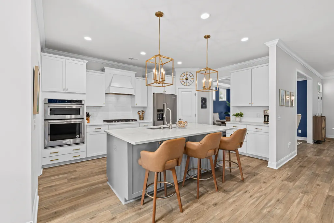
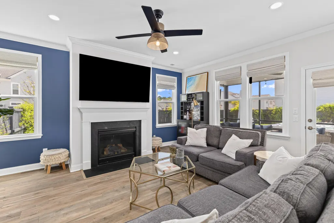
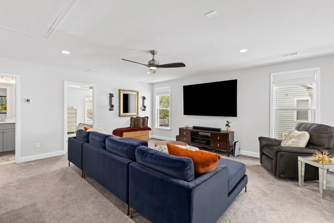
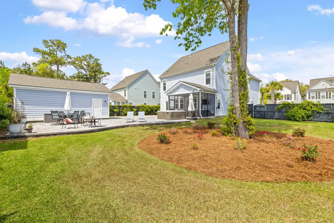
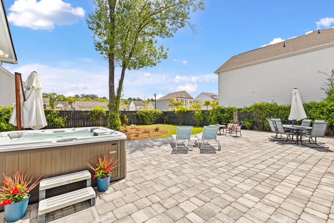
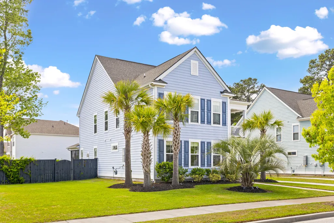
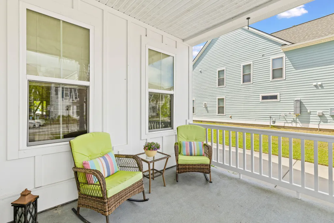
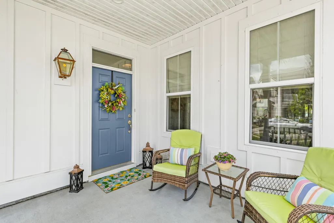
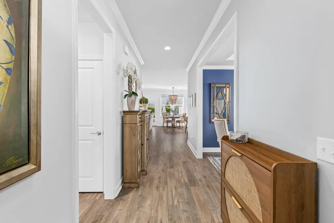
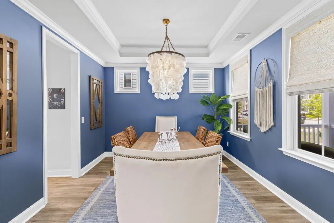
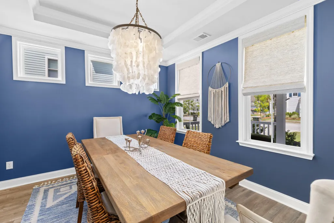
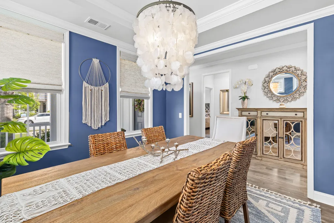
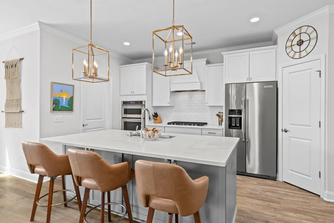
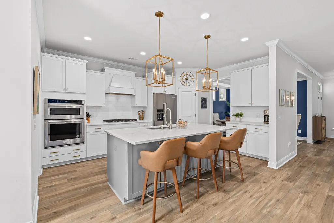
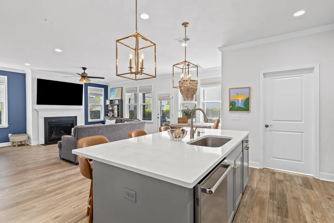
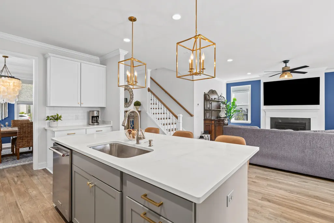
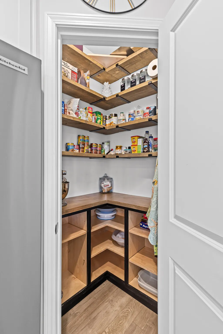
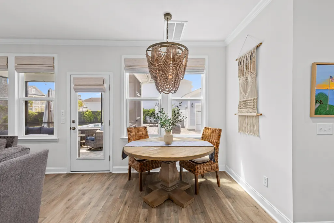
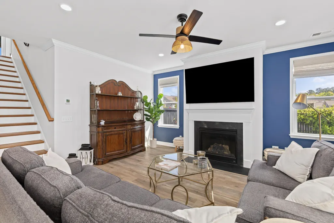
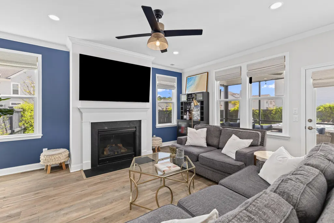
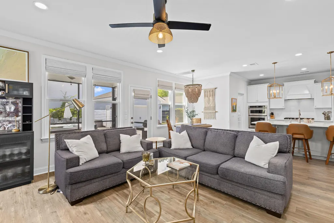
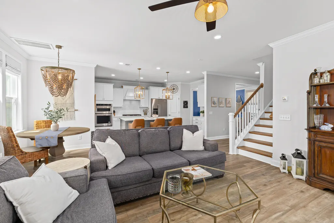
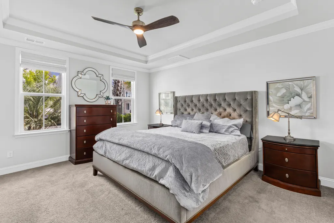
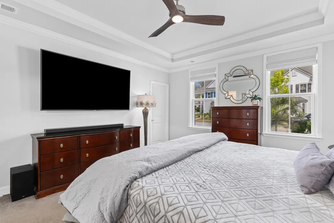
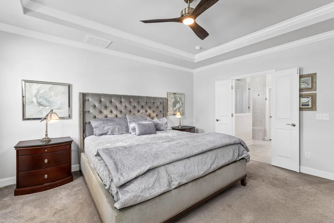
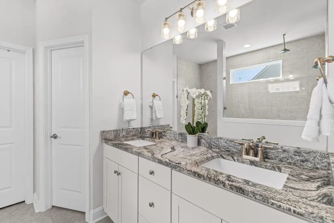
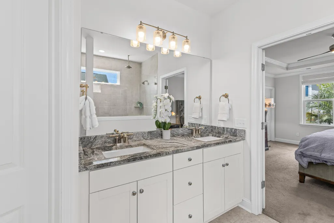
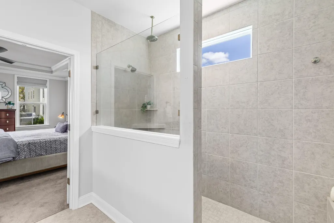
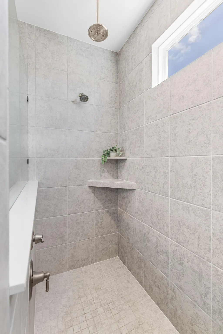
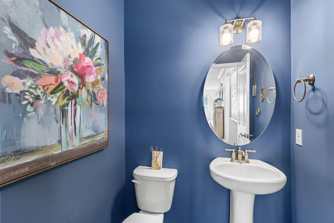
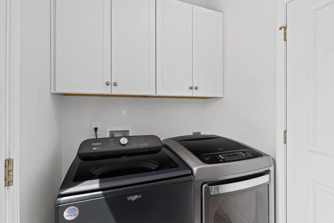
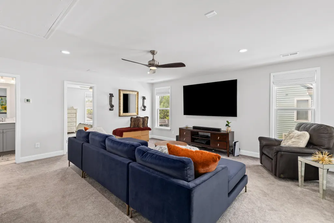
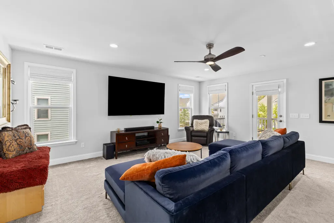
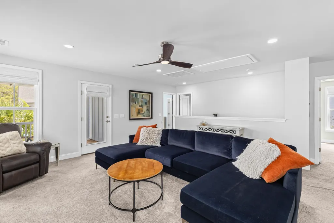
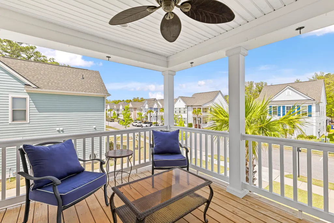
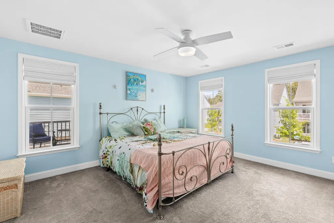
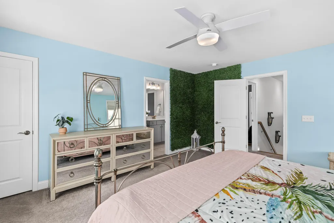
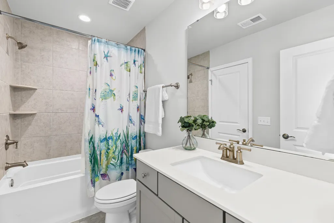
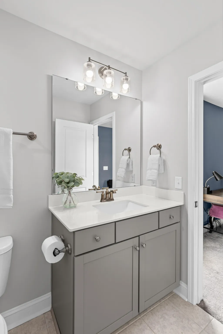
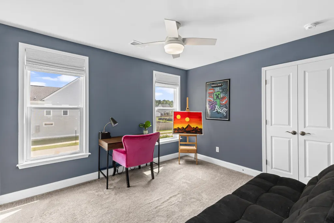
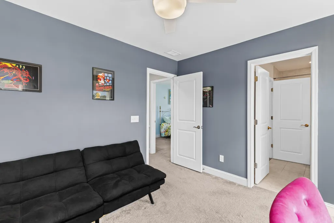
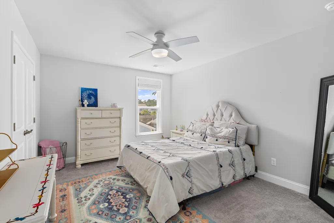
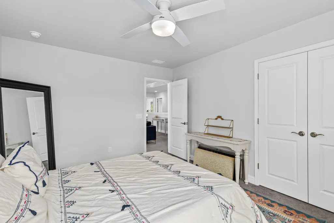
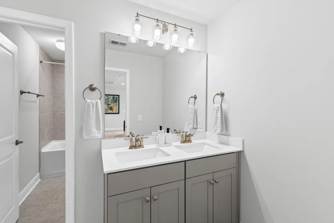
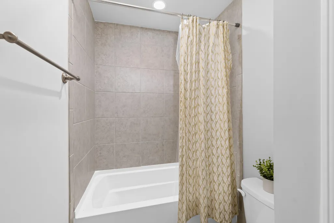
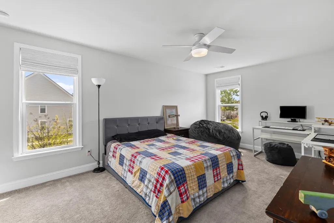
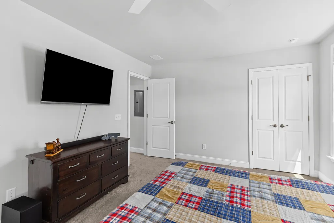
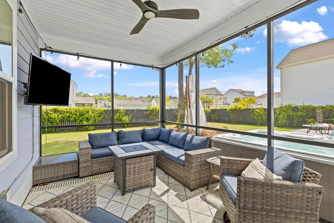
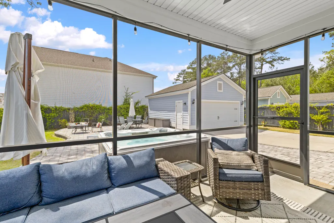
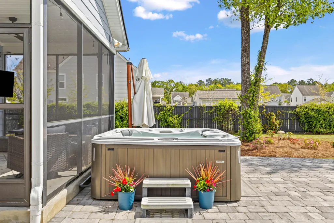
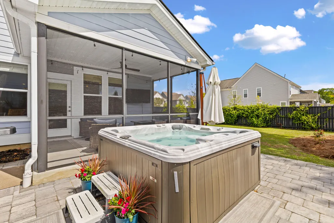
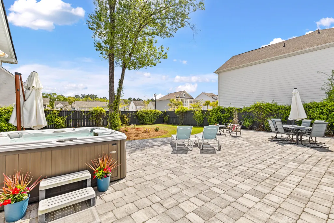
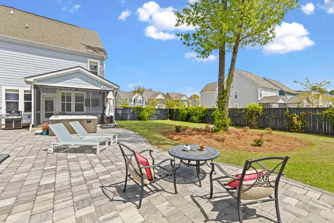
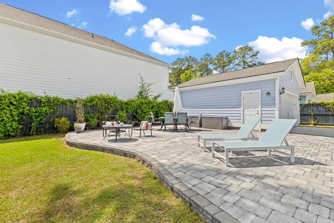
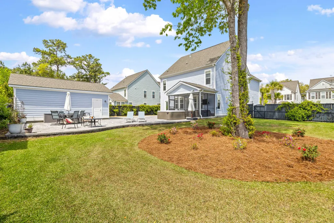
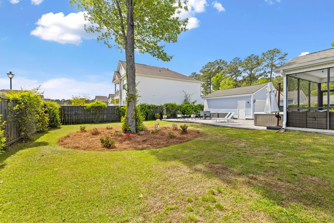
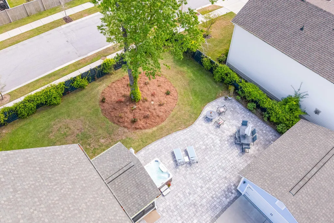
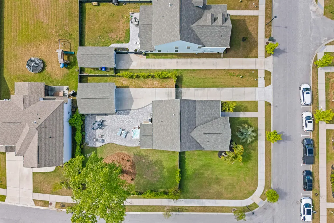
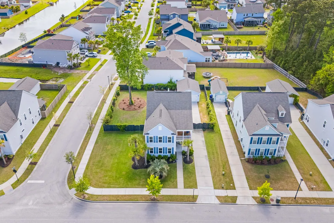
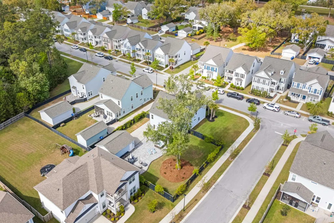
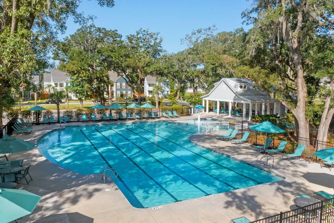
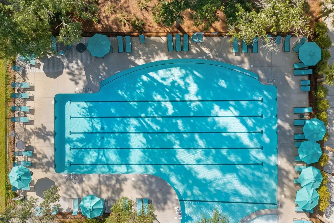
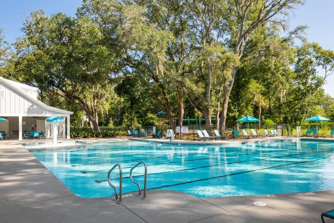
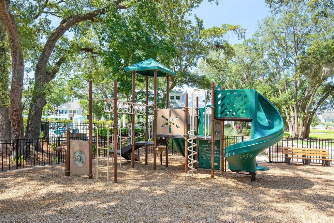
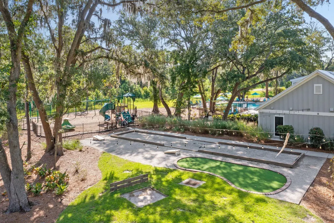
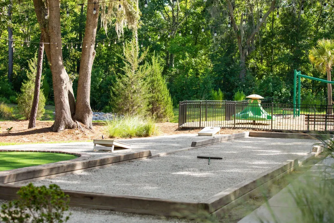
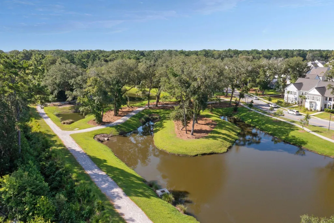
Welcome to 2085 Utsey Street located in the highly sought after Oakfield community on Johns Island. This Charleston Single style home offers over 2,800 square feet with 5 bedrooms and 3.5 bathrooms, all set on one of the largest and most private corner lots in the neighborhood! From the dual front porches and gas lantern to the professionally designed landscaping, the home immediately captures the charm and character of Lowcountry living!Step inside to find a beautifully maintained home where pride of ownership is evident throughout. A welcoming foyer leads into a formal dining room and flows seamlessly into the heart of the home, where the living room, kitchen, and eat in dining area come together in an open and functional layout designed for both everyday living and entertaining.The kitchen features quartz countertops, a natural gas cooktop with range hood, built in oven and microwave convection oven, a custom pantry, and ample cabinet space. The living room is filled with natural light and centered around a natural gas fireplace, while a large screened porch just off the main living area overlooks the private backyard. The main level primary suite offers a spacious retreat with dual walk in closets and a well appointed ensuite bathroom featuring dual vanities and a oversized walk-in shower with rainfall shower head. A dedicated laundry/mudroom and powder room complete first floor Upstairs, you will find a large loft that works perfectly as a second living space, playroom, or media room, with direct access to a private balcony that is ideal for starting or ending your day. Four additional bedrooms and two full bathrooms complete the 2nd floor offering ample space for everyone. The backyard is where this home truly stands out. Situated on one of the communities largest homesites, this .27 acre corner lot offers unparalleled privacy within the community. The space is highlighted by mature landscaping, a large paver patio, and a six person hot tub that conveys with property, creating the perfect setting for relaxing or entertaining. Additional features include full yard irrigation, whole home gutter system and active termite bond. Additionally this home is located in a "X" flood zone, requiring no mandatory flood insurance. Oakfield is a stunning, tree-lined neighborhood with impressive amenities, including a large resort-style pool, miles of walking trails, playgrounds, a putting green, bocce ball court, and a horseshoe pit. The neighborhood often hosts food trucks and community-led holiday events. Oakfield is conveniently located on Johns Island with quick access to Maybank Highway and is just minutes from popular restaurants such as Wild Olive, Royal Tern, Minero, and Low Tide Brewing -- plus a short drive to Downtown Charleston, Kiawah Island, or Folly Beach!
| Elementary School | Middle School | High School |
|---|---|---|
| Angel Oak ES 4K-1/Johns Island ES 2-5 Elementary School | Haut Gap Middle School | St. Johns High School |
| Price History | |
|---|---|
| 5/27/2026 | Listed $775,000 |
| 6/7/2026 | 2$759,999 |
General Features
| County | Charleston |
|---|---|
| Property Type | Residential |
| Subdivision Name | Oakfield |
| Status | Active Contingent |
| Directions | From Kemmerlin Turn On Utsey. Home Is On Left At Corner Of Duford And Utsey |
| High School | St. Johns |
| City | Johns Island |
| MLS Area | 23 - Johns Island |
| Lot Size Units | Acres |
| Lot Size Square Feet | 11761.2 |
| Elementary School | Angel Oak ES 4K-1/Johns Island ES 2-5 |
| Middle/Junior High School | Haut Gap |
| Building Area Units | Square Feet |
| Standard Status | Active Under Contract |
| Sewer | Public Sewer |
| Heating | Heat Pump,Natural Gas |
| Cooling | Central Air |
| Roof | Architectural |
| Garage Spaces | 2 |
| Construction Materials | Cement Siding |
| Year Built | 2020 |
| Community Features | Park,Pool,Walk/Jog Trails |
| New Construction | false |
| Garage Y/N | true |
| Other Structures | No |
| Patio/Porch Features | Patio,Front Porch,Porch - Full Front,Screened |
| Architectural Style | Charleston Single |
| Stories Count | 2 |
| Levels | Two |
| Property Subtype | Single Family Detached |
| Full Baths | 3 |
| Carport Y/N | false |
| Property Attached Y/N | false |
| Home Warranty Y/N | true |
| Primary Bedroom Level | Lower |
| Attached Garage | false |
| Spa Features | Hot Tub/Spa |
Interior Features
| Interior Amenities | Ceiling - Smooth,Tray Ceiling(s),High Ceilings,Kitchen Island,Walk-In Closet(s),Ceiling Fan(s),Eat-in Kitchen,Living/Dining Combo,Loft,Office,Pantry,Separate Dining |
|---|---|
| Air Conditioning Y/N | true |
| Heating Y/N | true |
| Laundry Features | Washer Hookup,Laundry Room |
| Total Bedrooms | 5 |
| Fireplace Y/N | true |
| Half Baths | 1 |
| Room Type | Eat-In-Kitchen,Laundry,Living/Dining Combo,Loft,Office,Pantry,Separate Dining |
| Primary Bedroom Features | Ceiling Fan(s),Multiple Closets,Walk-In Closet(s) |
| Flooring | Carpet,Ceramic Tile,Luxury Vinyl |
| Fireplace Features | Living Room,One |
| Window Features | Window Treatments |
| Total Fireplaces | 1 |
Exterior Features
| Lot Size Area | 0.27 |
|---|---|
| Lot Size Acres | 0.27 |
| Lot Features | 0 - .5 Acre,Corner Lot |
| Parking Features | 2 Car Garage,Detached,Garage Door Opener |
| Water Source | Public |
| Foundation Details | Slab |
| Building Area Total | 2816 |
| Covered Spaces | 2 |
| Exterior Amenities | Balcony,Lawn Irrigation |
| Total Parking | 2 |
| Fencing | Privacy,Wood,Fence - Wooden Enclosed |
Amenities
- Foreclosure
- Views
- Short Sale
- New Construction
- Adult 55+
- Lease To Own
- No HOA Fees
- Furnished
- Primary On Main
- Air Conditioning
- Seller Finance
- Green
- Fixer Upper
- Horse
- Golf
- Fireplace
- Deck
- Garage
- Basement
- Pool
Property vs Single Family Average in 29455
Price
Year Built
 The data relating to real estate for sale on this web site comes in part from the Broker Reciprocity Program of Charleston Trident Association of REALTORS® -- All information deemed reliable but not guaranteed. All properties are subject to prior sale, change or withdrawal. Neither listing broker(s) or information provider(s) shall be responsible for any typographical errors, misinformation, misprints and shall be held totally harmless. Listing(s) information is provided for consumer's personal,
 Copyright © 2026 of the Coastal Carolinas Association of REALTORS® MLS. This information is deemed reliable, but not guaranteed. Neither the Coastal Carolinas Association of REALTORS®, nor the listing broker, nor their agents or subagents, are responsible for the accuracy of the information. The buyer is responsible for verifying all information. This information is provided by the Coastal Carolinas Association of REALTORS® for use by its members and is not intended for any other purpose. Broker ReciprocitySM information is provided exclusively for consumers' personal, non-commercial use and may not be used for any purpose other than to identify prospective properties consumers may be interested in purchasing.
This data is updated on a daily basis. Some properties which appear for sale on this web site may subsequently have sold and may no longer be available. August 24, 2026 2:23 PM UTC
Copyright © 2026 of the Coastal Carolinas Association of REALTORS® MLS. This information is deemed reliable, but not guaranteed. Neither the Coastal Carolinas Association of REALTORS®, nor the listing broker, nor their agents or subagents, are responsible for the accuracy of the information. The buyer is responsible for verifying all information. This information is provided by the Coastal Carolinas Association of REALTORS® for use by its members and is not intended for any other purpose. Broker ReciprocitySM information is provided exclusively for consumers' personal, non-commercial use and may not be used for any purpose other than to identify prospective properties consumers may be interested in purchasing.
This data is updated on a daily basis. Some properties which appear for sale on this web site may subsequently have sold and may no longer be available. August 24, 2026 2:23 PM UTC
