
Primary on Main
Address
3091 Vincent Astor Drive, Johns Island, SC
Price
$ 689,500
Property Attributes
- MLS#26019343
- TypeSingle Family
- Listing Status Active Contingent
- CountyCharleston
- CityJohns Island
- Area23 - Johns Island
- NeighborhoodOakfield
- Zip29455
- StyleTraditional
- Year Built2018
- Price$ 689,500
- Bedrooms3
- Full Bathrooms2
- Half Bathrooms1
- Sqr Footage2652
- Lot Size0.41 Acres
Data Source:
Charleston Trident MLS (CTARMLS)
Property Description
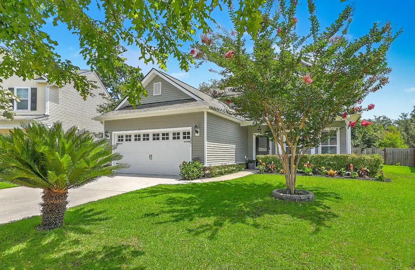
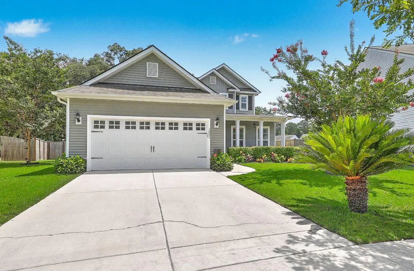
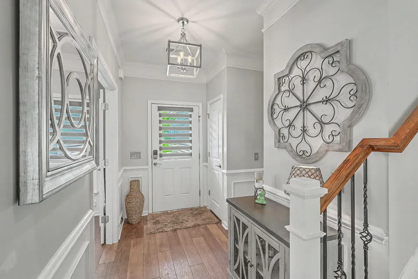
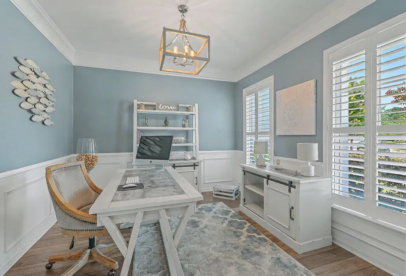
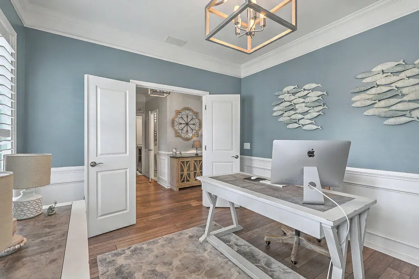
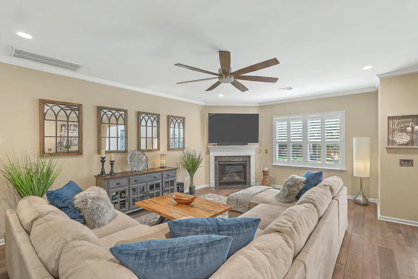
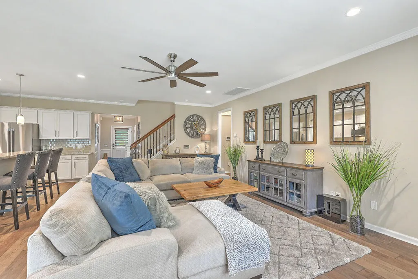
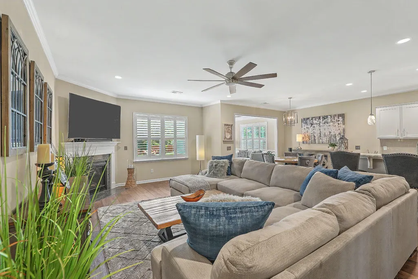
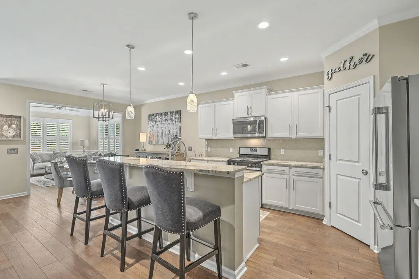
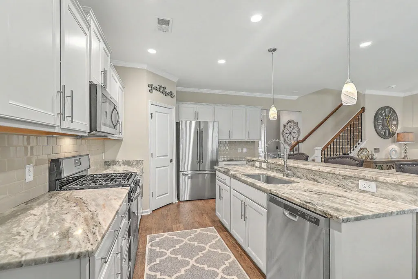
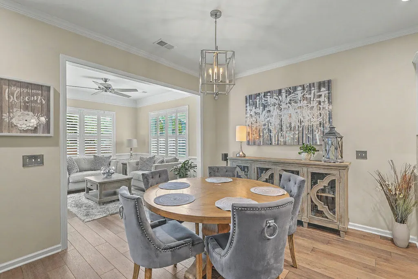
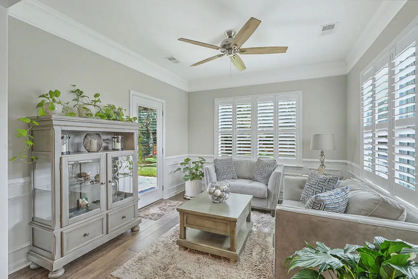

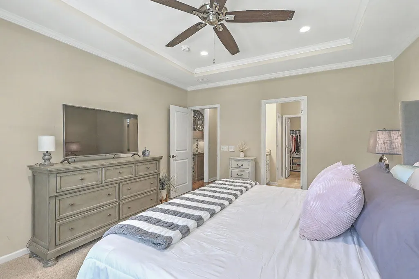
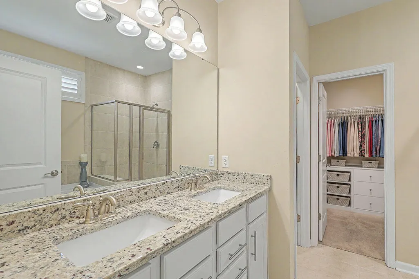
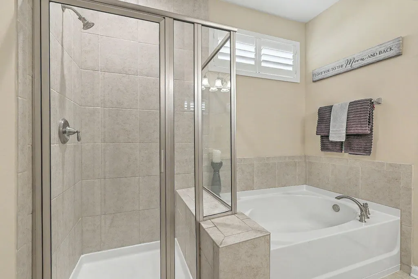
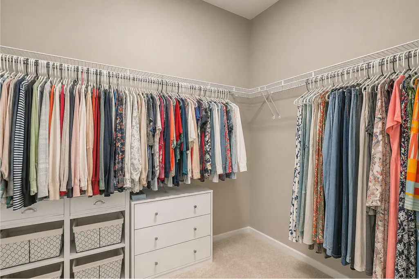
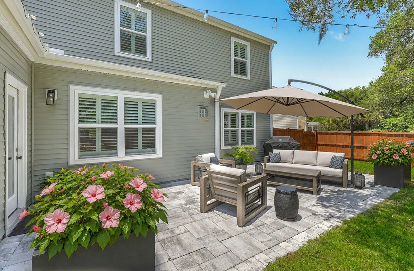
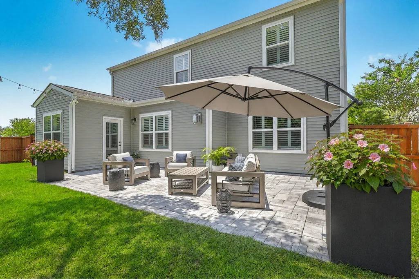
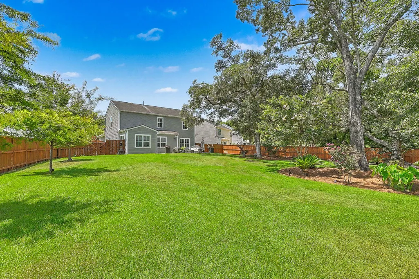
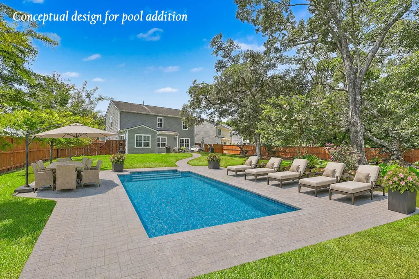
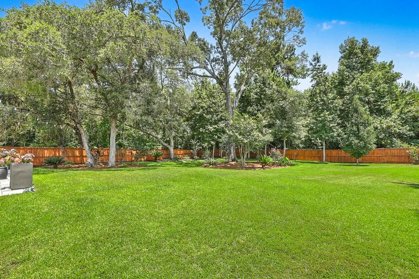
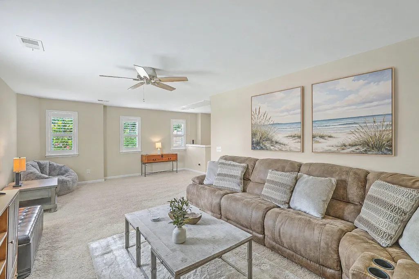
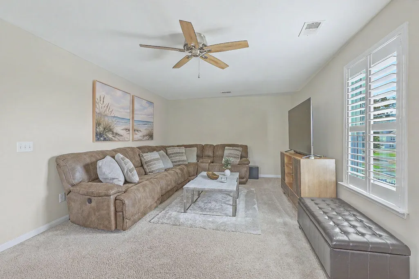
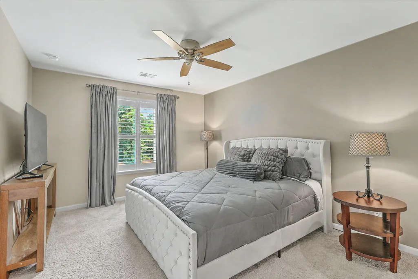
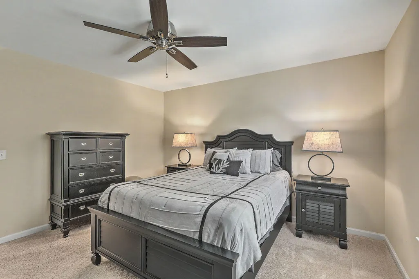
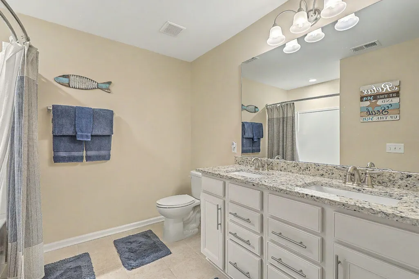
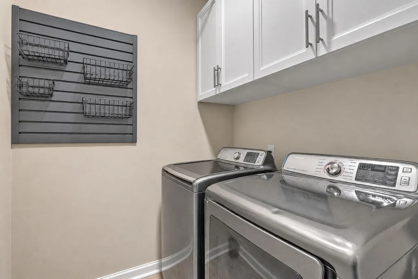
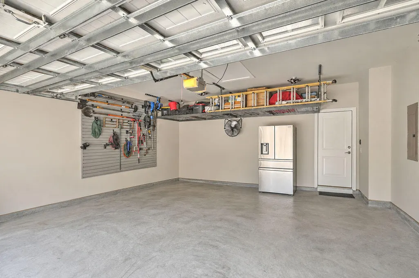
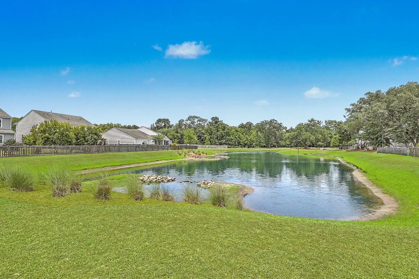
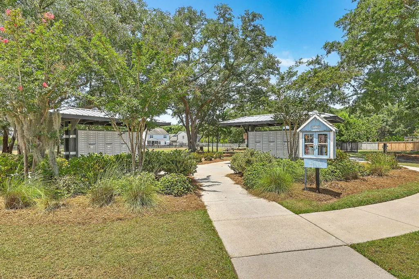
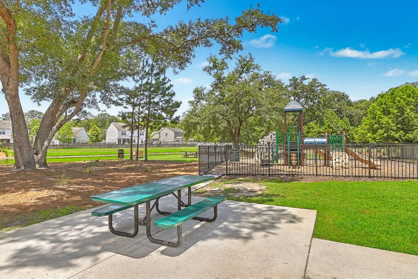
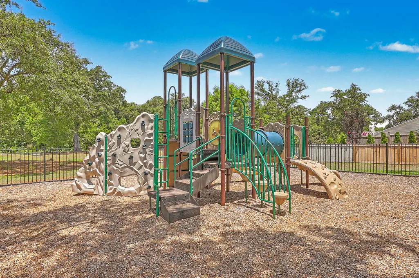
Welcome to the Oakfield neighborhood on Johns Island. Located down a tree-lined street, yet just 5 minutes from River Road, it showcases family-friendly homes with a variety of outdoor and social amenities. 3091 Vincent Astor Drive has an ideal location within the neighborhood, at the end of a cul-de-sac beside a pond. Standing on almost half an acre, the property includes a spacious 3 bedroom, 2.5 bath home on a beautifully landscaped yard with mature trees, generous lawn space, and plenty of room to add a pool.The entry hall impresses with deep crown molding and chair rail detailing that continues into a front room that functions nicely as a formal dining room or home office, depending on your needs. A full laundry room, powder room, and finished 2-car garage with a storage loft areall accessible from the foyer. The heart of the home is an open great room that combines the kitchen, dining area, and living room into one spacious gathering space. The living room is anchored by a corner gas log fireplace. The stylish kitchen features stainless steel appliances including a Bosch refrigerator, Whirlpool gas range, microwave, and dishwasher, along with a center island with seating and a practical gooseneck faucet. A small walk-in pantry provides additional storage. Off the dining area, a bright sunroom transitions to the beautifully landscaped, fully fenced back yard. This park-like space has a lush lawn as well as shaded islands beneath mature trees. A large paver patio accommodates outdoor living and entertaining. There is plenty of room to build the pool and/or outdoor kitchen of your dreams. With a lovely pond just beyond the property, you may never want to leave your own back yard. Back inside, the first-floor primary suite features a tray ceiling, walk-in closet, and en suite bath with dual vanities, a soaking tub, and separate shower. Luxury vinyl plank flooring extends throughout the main living areas, while plush carpeting adds comfort in the bedrooms. High ceilings with crown molding and smart home features enhance the home's appeal. Upstairs, 2 nice-sized bedrooms overlook the back yard and share a full bath with dual sinks. A large L-shaped loft offers flexibility as a media room, playroom, home office, or exercise space. Its generous size also presents the opportunity to create an additional bedroom if desired. A partially floored attic with ceiling radiate panels for extra insulation accessible via pull-down stairs. Vincent Astor Drive enjoys easy access to the neighborhood park located just across the pond, complete with a playground, tree swings, picnic tables, and mail kiosks. Oakfield is known for its scenic, tree-lined streets and impressive amenities, including an Olympic-sized saltwater pool with a toddler play area. A community pavilion with a deck, picnic areas, and clubhouse, plus miles of walking trails, playgrounds, a putting green, bocce ball court, and horseshoe pit provide something for all ages and interests. Oakfield also hosts regular neighborhood gatherings, seasonal events, and even food trucks, creating a vibrant community atmosphere. Nearby Johns Island dining hot spots include Wild Olive, Royal Tern, Minero, Somm Wine Bar, Lost Isle, and Low Tide Brewing. Downtown Charleston and Seabrook, Kiawah, Wadmalaw and Rockville are all within a short drive. With a private setting, flexible floor plan, and generous outdoor space, 3091 Vincent Astor Drive provides comfortable Lowcountry living in a neighborhood that fosters community while keeping everyday conveniences close at hand.
| Elementary School | Middle School | High School |
|---|---|---|
| Angel Oak ES 4K-1/Johns Island ES 2-5 Elementary School | Haut Gap Middle School | St. Johns High School |
| Price History | |
|---|---|
| 7/7/2026 | Listed $699,000 |
| 7/23/2026 | 1$689,500 |
General Features
| County | Charleston |
|---|---|
| Property Type | Residential |
| Subdivision Name | Oakfield |
| Status | Active Contingent |
| Directions | From James Island, Take Maybank Highway Past River Road, Left Onto Wildts Battery Blvd., Right Onto Cane Slash Road, Left Onto Elvington Road, And Right Onto Vincent Astor. The Property Will Be In The Cul-de-sac On The Right.alternatively, You Could Go Left Onto River Road, Right Onto Cane Slash To Reach Elvington. |
| High School | St. Johns |
| City | Johns Island |
| MLS Area | 23 - Johns Island |
| Lot Size Units | Acres |
| Lot Size Square Feet | 17859.6 |
| Elementary School | Angel Oak ES 4K-1/Johns Island ES 2-5 |
| Middle/Junior High School | Haut Gap |
| Building Area Units | Square Feet |
| Standard Status | Active Under Contract |
| Utilities | Berkeley Elect Co-Op,Charleston Water Service,John IS Water Co |
| Sewer | Public Sewer |
| Heating | Natural Gas |
| Cooling | Central Air |
| Roof | Asphalt |
| Garage Spaces | 2 |
| Construction Materials | Vinyl Siding |
| Year Built | 2018 |
| Community Features | Park,Pool |
| New Construction | false |
| Garage Y/N | true |
| Other Structures | No |
| Patio/Porch Features | Patio,Front Porch |
| Architectural Style | Traditional |
| Stories Count | 2 |
| Levels | Two |
| Property Subtype | Single Family Detached |
| Full Baths | 2 |
| Carport Y/N | false |
| Property Attached Y/N | false |
| Entry Location | Ground Level |
| Primary Bedroom Level | Lower |
| Waterfront Features | Pond |
| Security Features | Security System |
Interior Features
| Interior Amenities | Ceiling - Smooth,Tray Ceiling(s),High Ceilings,Garden Tub/Shower,Kitchen Island,Walk-In Closet(s),Ceiling Fan(s),Eat-in Kitchen,Entrance Foyer,Great,Loft,Pantry,Separate Dining,Study,Sun |
|---|---|
| Air Conditioning Y/N | true |
| Heating Y/N | true |
| Laundry Features | Laundry Room |
| Total Bedrooms | 3 |
| Fireplace Y/N | true |
| Half Baths | 1 |
| Room Type | Eat-In-Kitchen,Foyer,Great,Laundry,Loft,Pantry,Separate Dining,Study,Sun |
| Primary Bedroom Features | Ceiling Fan(s),Garden Tub/Shower,Walk-In Closet(s) |
| Flooring | Carpet,Ceramic Tile,Luxury Vinyl |
| Fireplace Features | Gas Log,Great Room,One |
| Window Features | Thermal Windows/Doors |
| Total Fireplaces | 1 |
Exterior Features
| Lot Size Area | 0.41 |
|---|---|
| Lot Size Acres | 0.41 |
| Lot Features | 0 - .5 Acre,Cul-De-Sac |
| Parking Features | 2 Car Garage |
| Water Source | Public |
| Foundation Details | Slab |
| Building Area Total | 2652 |
| Covered Spaces | 2 |
| Exterior Amenities | Lawn Irrigation |
| Total Parking | 2 |
| Fencing | Wood,Fence - Wooden Enclosed |
Amenities
- Foreclosure
- Views
- Short Sale
- New Construction
- Adult 55+
- Lease To Own
- No HOA Fees
- Furnished
- Primary On Main
- Air Conditioning
- Seller Finance
- Green
- Fixer Upper
- Horse
- Golf
- Fireplace
- Deck
- Garage
- Basement
- Pool
Property vs Single Family Average in 29455
Price
Year Built
 The data relating to real estate for sale on this web site comes in part from the Broker Reciprocity Program of Charleston Trident Association of REALTORS® -- All information deemed reliable but not guaranteed. All properties are subject to prior sale, change or withdrawal. Neither listing broker(s) or information provider(s) shall be responsible for any typographical errors, misinformation, misprints and shall be held totally harmless. Listing(s) information is provided for consumer's personal,
 Copyright © 2026 of the Coastal Carolinas Association of REALTORS® MLS. This information is deemed reliable, but not guaranteed. Neither the Coastal Carolinas Association of REALTORS®, nor the listing broker, nor their agents or subagents, are responsible for the accuracy of the information. The buyer is responsible for verifying all information. This information is provided by the Coastal Carolinas Association of REALTORS® for use by its members and is not intended for any other purpose. Broker ReciprocitySM information is provided exclusively for consumers' personal, non-commercial use and may not be used for any purpose other than to identify prospective properties consumers may be interested in purchasing.
This data is updated on a daily basis. Some properties which appear for sale on this web site may subsequently have sold and may no longer be available. August 24, 2026 2:23 PM UTC
Copyright © 2026 of the Coastal Carolinas Association of REALTORS® MLS. This information is deemed reliable, but not guaranteed. Neither the Coastal Carolinas Association of REALTORS®, nor the listing broker, nor their agents or subagents, are responsible for the accuracy of the information. The buyer is responsible for verifying all information. This information is provided by the Coastal Carolinas Association of REALTORS® for use by its members and is not intended for any other purpose. Broker ReciprocitySM information is provided exclusively for consumers' personal, non-commercial use and may not be used for any purpose other than to identify prospective properties consumers may be interested in purchasing.
This data is updated on a daily basis. Some properties which appear for sale on this web site may subsequently have sold and may no longer be available. August 24, 2026 2:23 PM UTC
