
Price Reduction
Address
1920 Zonny Moss Drive, Johns Island, SC
Price
$ 599,900
Property Attributes
- MLS#26022001
- TypeSingle Family
- Listing Status Active
- CountyCharleston
- CityJohns Island
- Area23 - Johns Island
- NeighborhoodOakfield
- Zip29455
- StyleTraditional
- Year Built2019
- Price$ 599,900
- Bedrooms4
- Full Bathrooms2
- Half Bathrooms1
- Sqr Footage2935
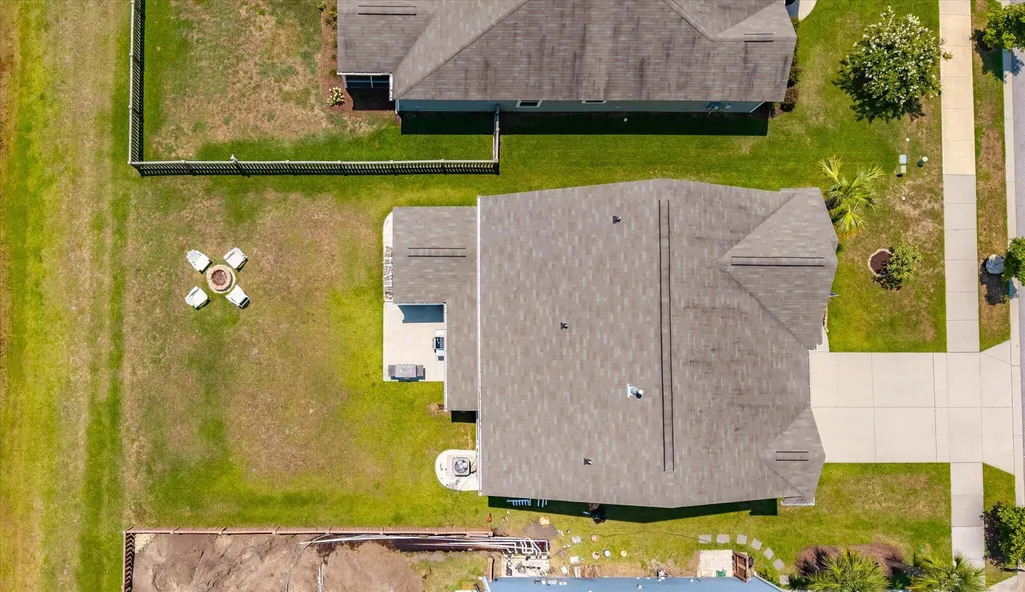
- Lot Size0.15 Acres
Data Source:
Charleston Trident MLS (CTARMLS)
Property Description
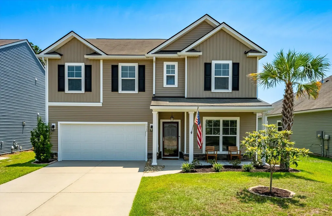
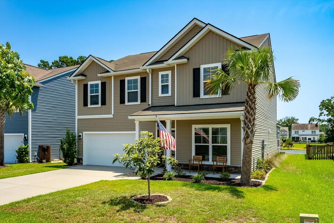
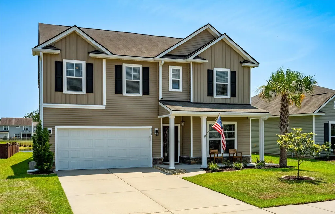
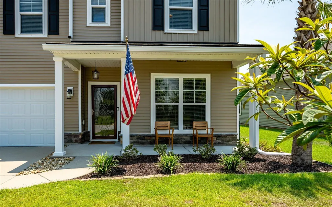
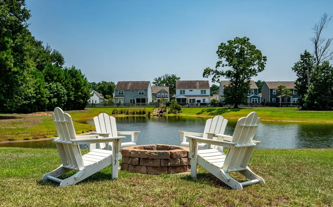
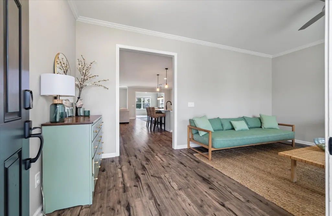
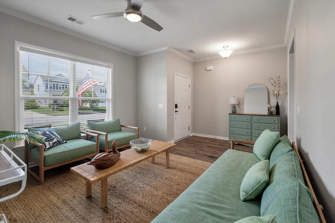
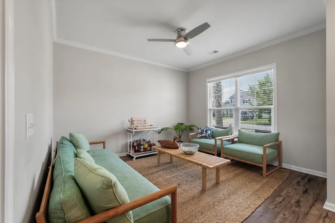
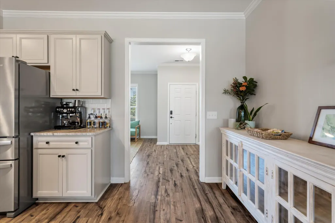
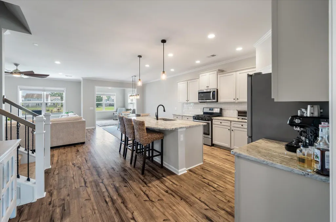
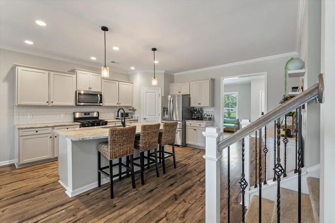
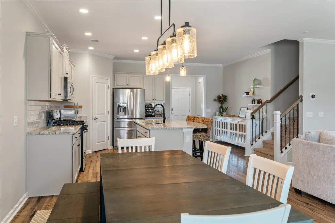
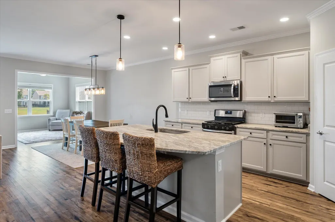
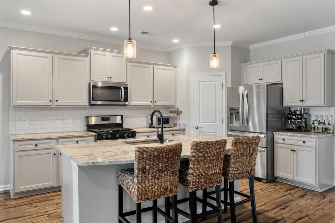
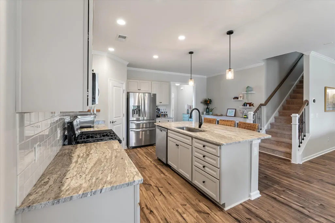
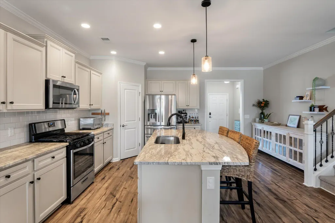
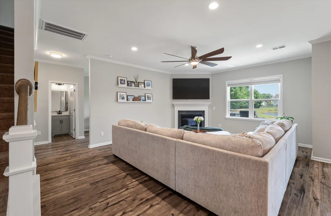
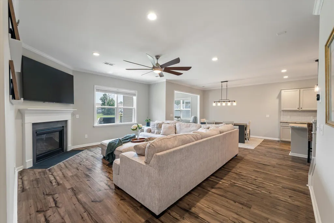
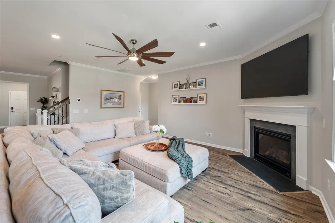
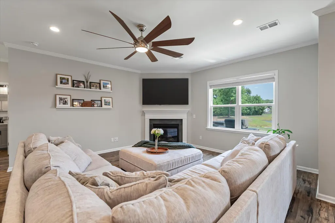
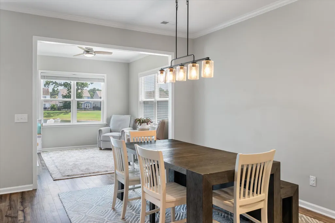
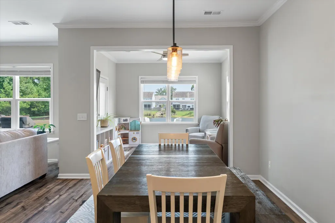
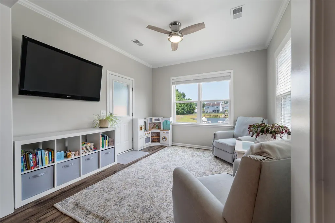
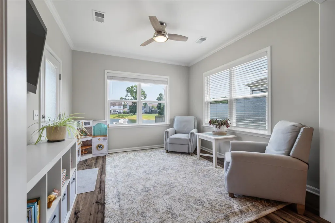
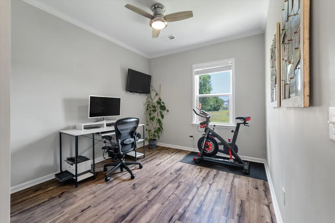
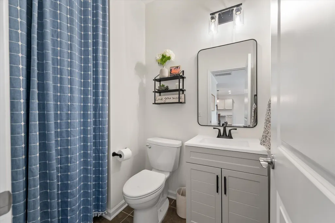
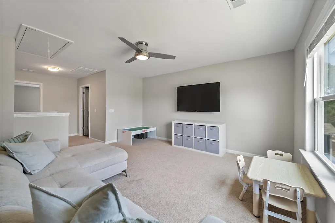
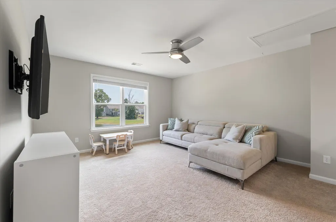
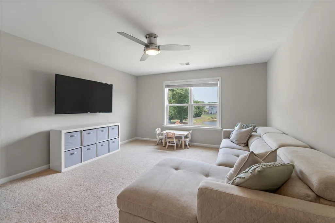
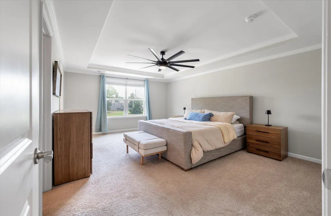
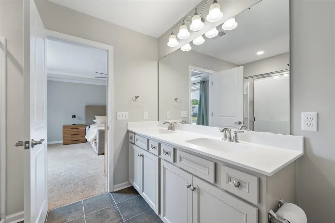
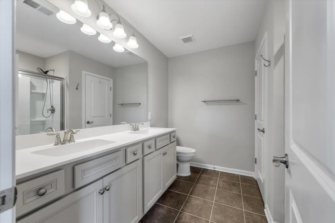
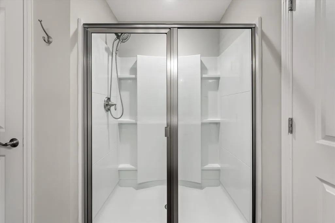
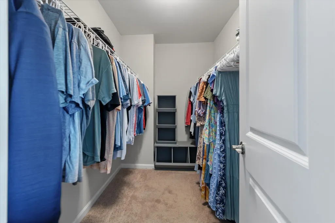
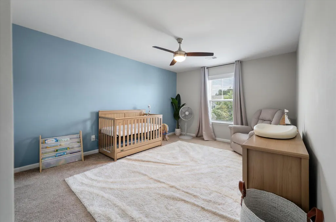
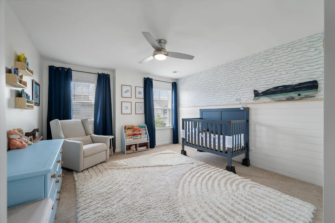
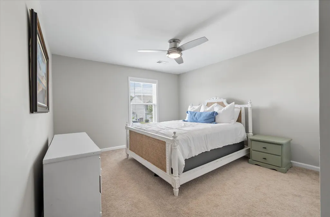
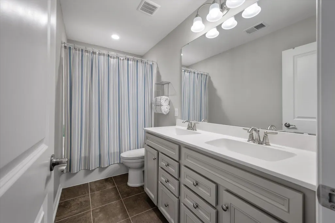
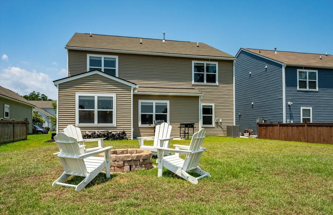
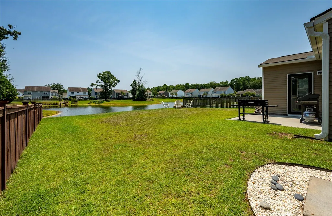
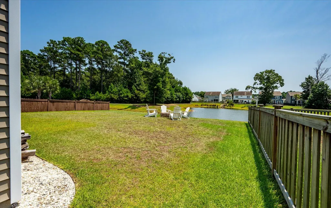
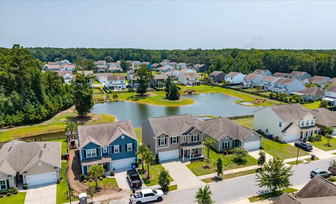
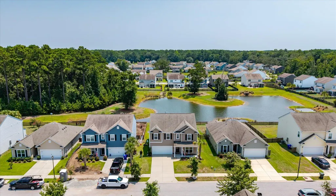
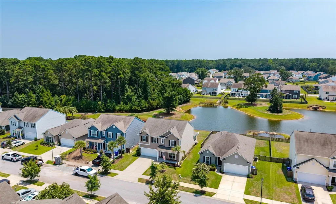
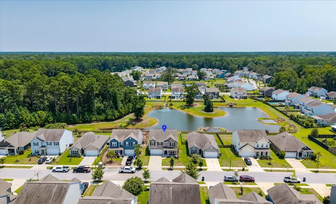
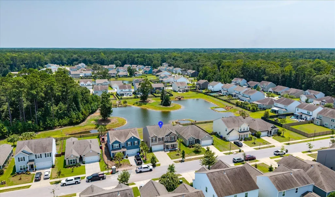
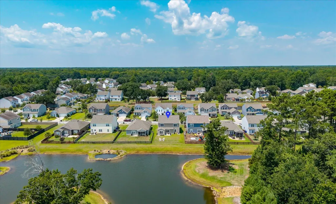
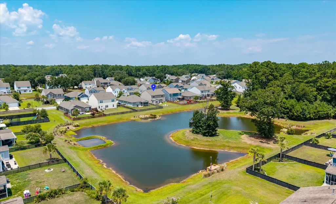
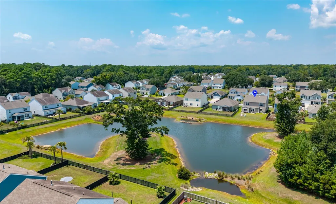
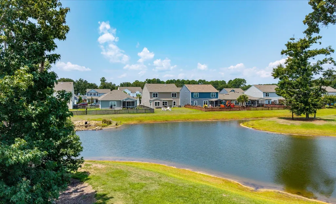
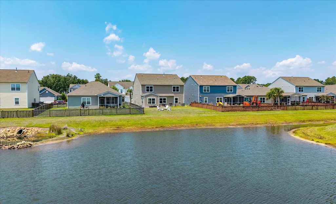
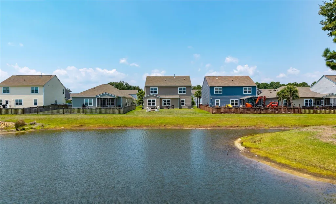
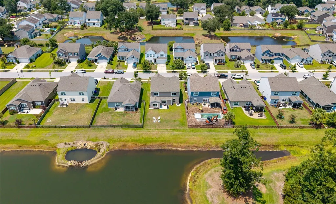
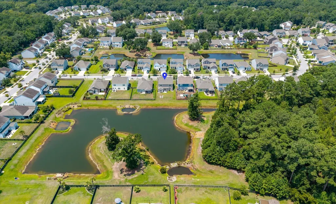
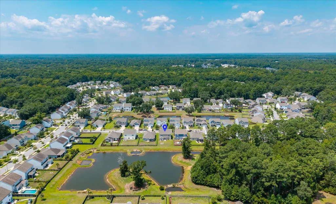
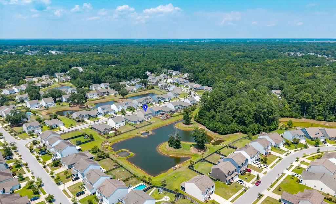
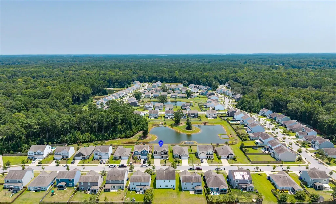
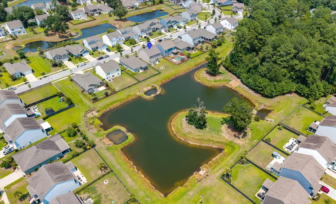
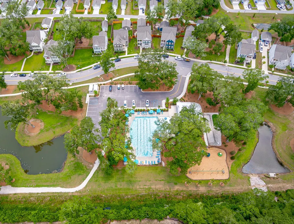
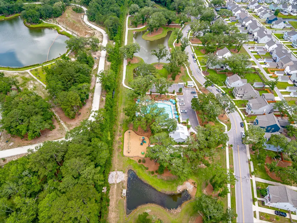
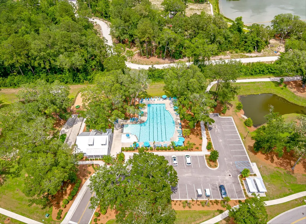
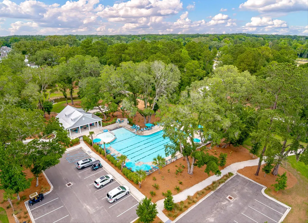
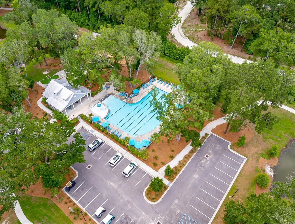
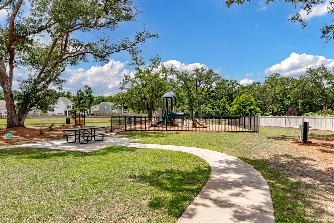
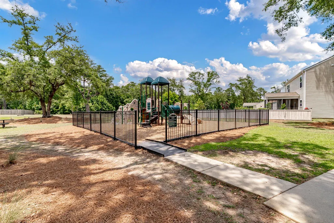
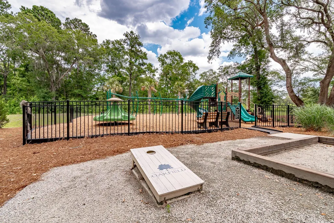
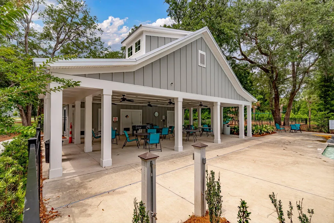
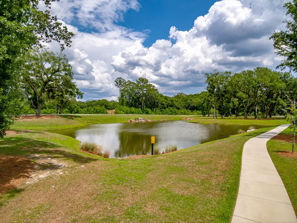
Welcome to 1920 Zonny Moss Drive, where timeless Lowcountry charm meets modern comfort in the highly sought-after Oakfield community on Johns Island.Bathed in natural light and thoughtfully designed for both everyday living and effortless entertaining, this meticulously maintained home offers an exceptional blend of style, space, and functionality. From the inviting front porch to the beautifully appointed interior, every detail reflects pride of ownership and quality craftsmanship.Step inside to discover soaring 9-foot ceilings, elegant crown molding, and a spacious open-concept floor plan that creates a warm, welcoming atmosphere. At the heart of the home, the gourmet kitchen features granite countertops, a five-burner gas range, an oversized center island with counter-height seating, and a sunny breakfast area that flows seamlessly into the expansive family room. A cozy gas fireplace and a wall of windows frame peaceful pond views, creating the perfect backdrop for relaxing evenings or gathering with family and friends. The flexible floor plan offers room for everyone. Upstairs, you'll find four generously sized bedrooms, two full bathrooms, and an additional flex room ideal as a media room, playroom, fitness space, or second home office. The spacious primary suite is a private retreat featuring elegant tray ceilings, crown molding, tranquil pond views, a large walk-in closet, and a spa-inspired ensuite with a walk-in shower. On the main level, a private study provides the perfect work-from-home space, while the bright sunroom offers an inviting place to enjoy your morning coffee or unwind with a good book. An additional flex room provides even more versatility to accommodate today's evolving lifestyle. Additional highlights include Smart Home technology, Nest thermostats, a tankless water heater, and the added benefit of being located in an X Flood Zone. Life in Oakfield offers more than just a beautiful home. Residents enjoy scenic walking trails, neighborhood parks, a resort-style swimming pool, and a welcoming sense of community. Ideally located on Johns Island, you'll appreciate convenient access to local shops, popular restaurants, and the island's natural beauty, while remaining just minutes from historic downtown Charleston, world-renowned beaches, golf courses, and the area's finest coastal attractions. This is more than a home--it's an opportunity to enjoy the relaxed Lowcountry lifestyle in one of Johns Island's most desirable communities.
| Elementary School | Middle School | High School |
|---|---|---|
| Angel Oak ES 4K-1/Johns Island ES 2-5 Elementary School | Haut Gap Middle School | St. Johns High School |
| Price History | |
|---|---|
| 8/2/2026 | Listed $609,900 |
| 8/21/2026 | 2$599,900 |
General Features
| County | Charleston |
|---|---|
| Property Type | Residential |
| Subdivision Name | Oakfield |
| Status | Active |
| Directions | Mayband Hwy To Johns Island. Take A L Onto River Road. Then A R Onto Cane Slash Road. Go Straight At The Roundabout Then A L Onto Elvington Road. Then L Onto Vincent Astor. Then L Onto Zonny Moss. 1920 Will Be On The R. |
| High School | St. Johns |
| City | Johns Island |
| MLS Area | 23 - Johns Island |
| Lot Size Units | Acres |
| Lot Size Square Feet | 6534 |
| Elementary School | Angel Oak ES 4K-1/Johns Island ES 2-5 |
| Middle/Junior High School | Haut Gap |
| Building Area Units | Square Feet |
| Standard Status | Active |
| Sewer | Public Sewer |
| Heating | Central |
| Cooling | Central Air |
| Roof | Asphalt |
| Garage Spaces | 2 |
| Construction Materials | Vinyl Siding |
| Year Built | 2019 |
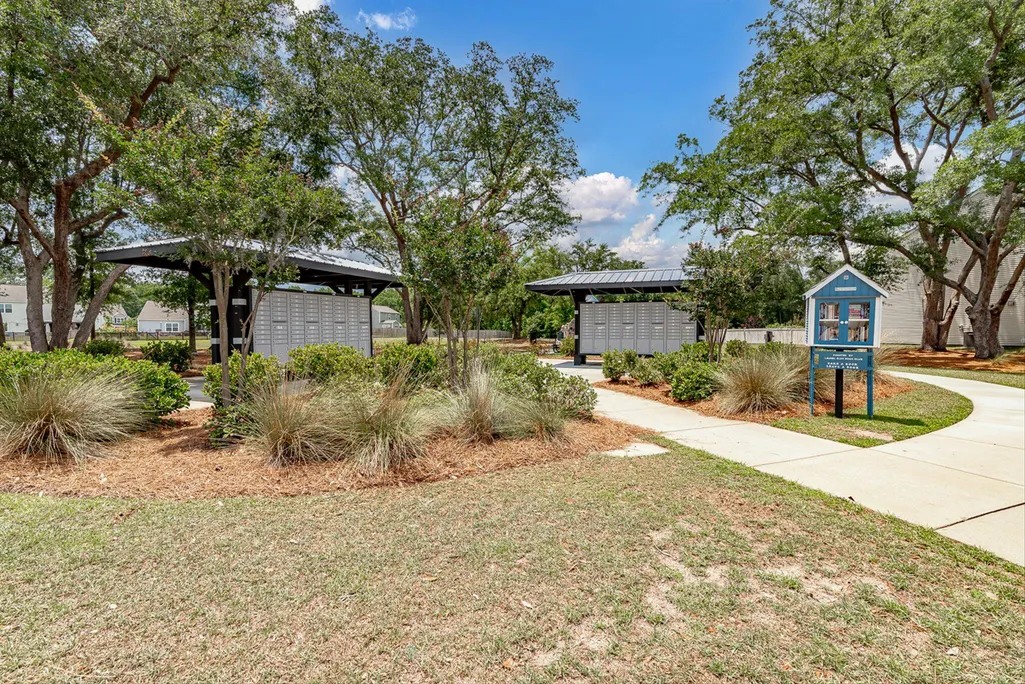
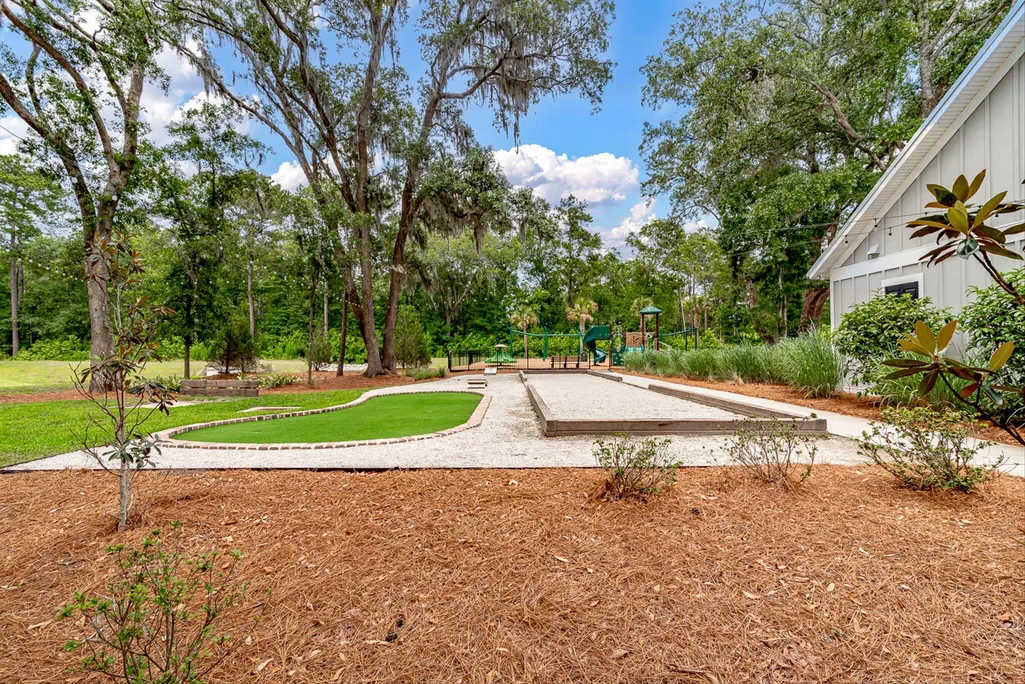
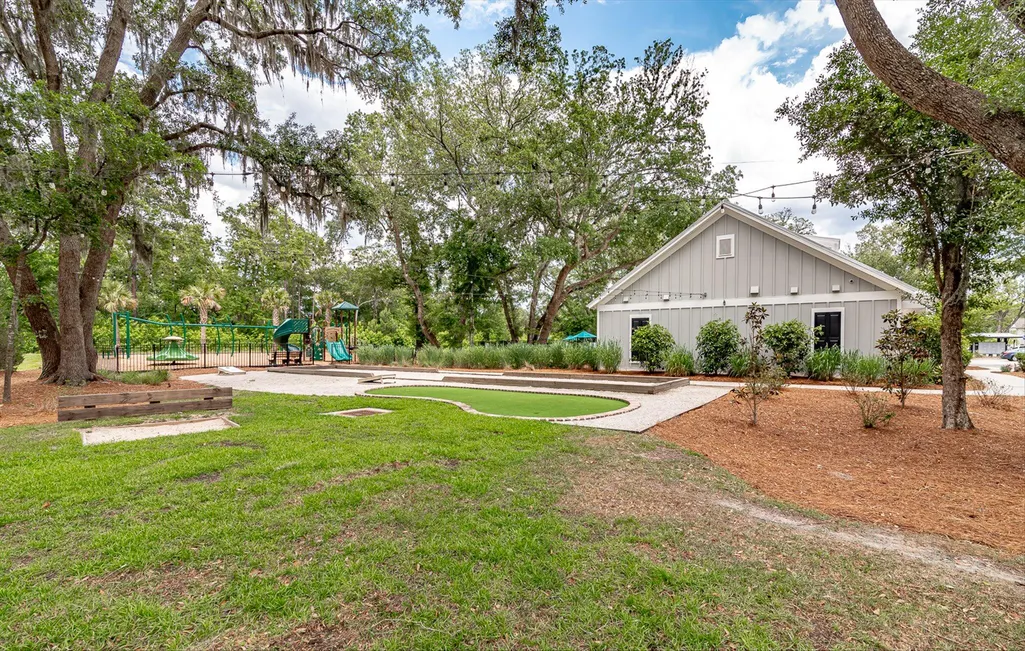
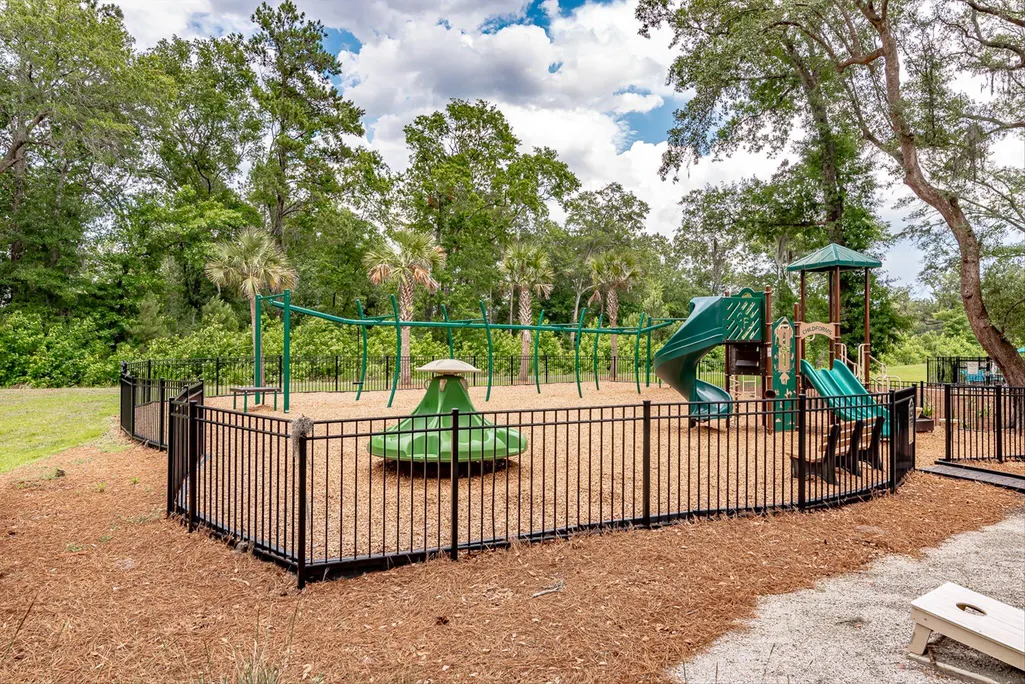
| Community Features | Park,Pool,Walk/Jog Trails |
| New Construction | false |
| Garage Y/N | true |
| Other Structures | No |
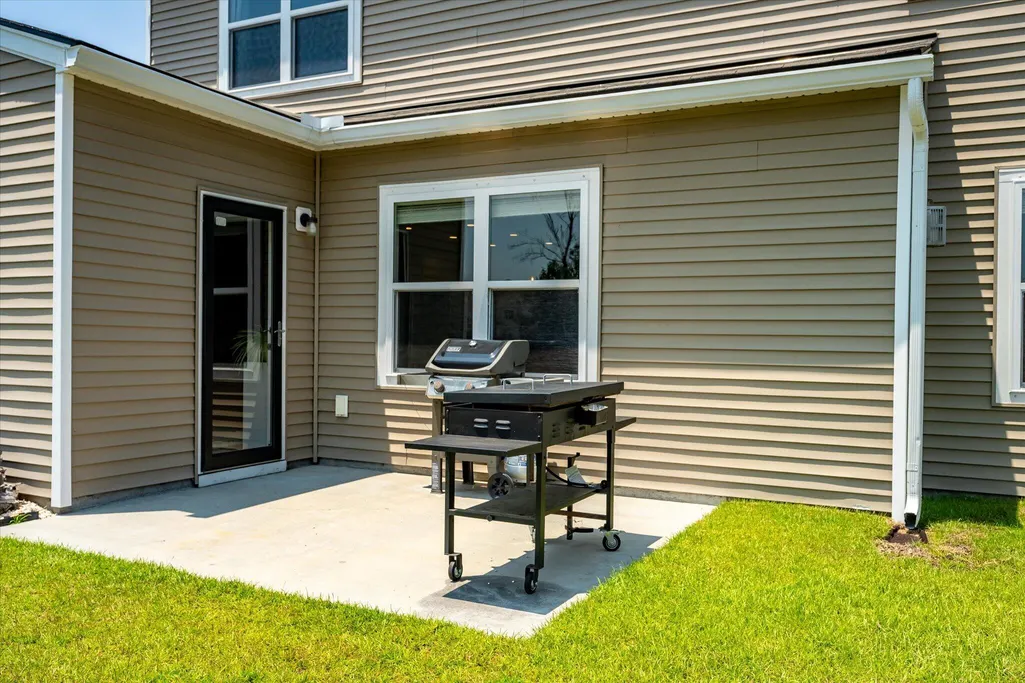
| Patio/Porch Features | Patio,Front Porch |
| Architectural Style | Traditional |
| Stories Count | 2 |
| Levels | Two |
| Property Subtype | Single Family Detached |
| Full Baths | 2 |
| Carport Y/N | false |
| Property Attached Y/N | false |
| Primary Bedroom Level | Upper |
| Waterfront Features | Pond,Pond Site |
| Attached Garage | true |
Interior Features
| Interior Amenities | Ceiling - Smooth,High Ceilings,Kitchen Island,Walk-In Closet(s),Ceiling Fan(s),Bonus,Eat-in Kitchen,Family,Study,Sun |
|---|---|
| Air Conditioning Y/N | true |
| Heating Y/N | true |
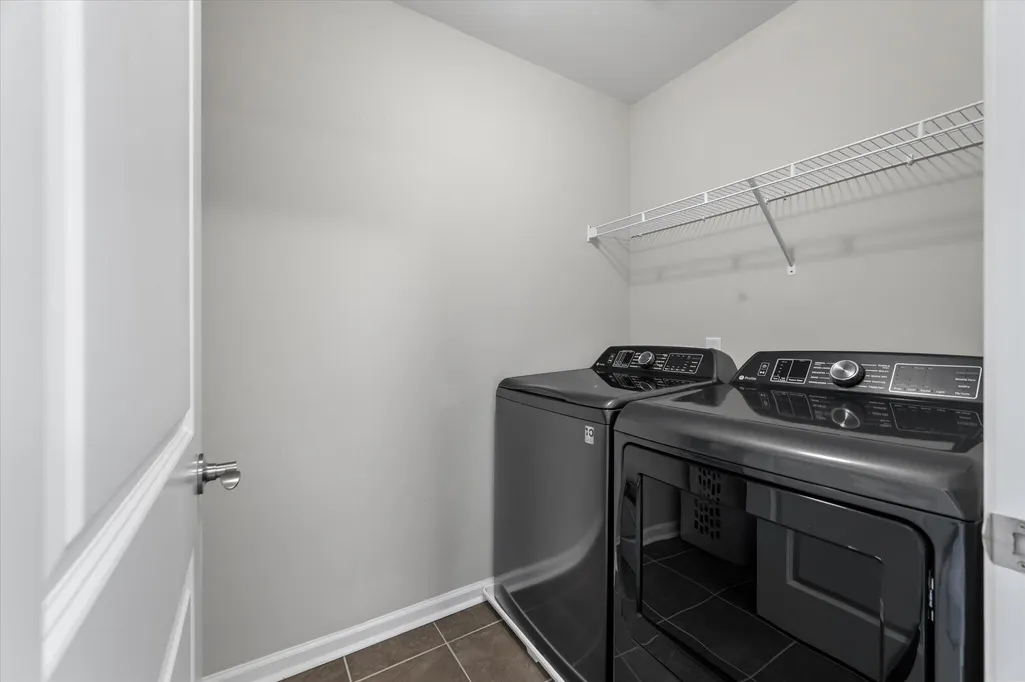
| Laundry Features | Electric Dryer Hookup,Washer Hookup,Laundry Room |
| Total Bedrooms | 4 |
| Fireplace Y/N | true |
| Half Baths | 1 |
| Room Type | Bonus,Breakfast Room,Eat-In-Kitchen,Family,Laundry,Study,Sun |
| Primary Bedroom Features | Ceiling Fan(s),Walk-In Closet(s) |
| Flooring | Carpet,Ceramic Tile |
| Fireplace Features | Family Room,Gas Connection,Gas Log,One |
| Window Features | Thermal Windows/Doors |
| Total Fireplaces | 1 |
Exterior Features
| Lot Size Area | 0.15 |
|---|---|
| Lot Size Acres | 0.15 |
| Lot Features | 0 - .5 Acre,Interior Lot,Level |
| Parking Features | 2 Car Garage,Attached |
| Water Source | Public |
| Foundation Details | Slab |
| Building Area Total | 2935 |
| Covered Spaces | 2 |
| Exterior Amenities | Rain Gutters |
| Total Parking | 2 |
Amenities
- Foreclosure
- Views
- Short Sale
- New Construction
- Adult 55+
- Lease To Own
- No HOA Fees
- Furnished
- Primary On Main
- Air Conditioning
- Seller Finance
- Green
- Fixer Upper
- Horse
- Golf
- Fireplace
- Deck
- Garage
- Basement
- Pool
Property vs Single Family Average in 29455
Price
Year Built
 The data relating to real estate for sale on this web site comes in part from the Broker Reciprocity Program of Charleston Trident Association of REALTORS® -- All information deemed reliable but not guaranteed. All properties are subject to prior sale, change or withdrawal. Neither listing broker(s) or information provider(s) shall be responsible for any typographical errors, misinformation, misprints and shall be held totally harmless. Listing(s) information is provided for consumer's personal,
 Copyright © 2026 of the Coastal Carolinas Association of REALTORS® MLS. This information is deemed reliable, but not guaranteed. Neither the Coastal Carolinas Association of REALTORS®, nor the listing broker, nor their agents or subagents, are responsible for the accuracy of the information. The buyer is responsible for verifying all information. This information is provided by the Coastal Carolinas Association of REALTORS® for use by its members and is not intended for any other purpose. Broker ReciprocitySM information is provided exclusively for consumers' personal, non-commercial use and may not be used for any purpose other than to identify prospective properties consumers may be interested in purchasing.
This data is updated on a daily basis. Some properties which appear for sale on this web site may subsequently have sold and may no longer be available. August 24, 2026 2:23 PM UTC
Copyright © 2026 of the Coastal Carolinas Association of REALTORS® MLS. This information is deemed reliable, but not guaranteed. Neither the Coastal Carolinas Association of REALTORS®, nor the listing broker, nor their agents or subagents, are responsible for the accuracy of the information. The buyer is responsible for verifying all information. This information is provided by the Coastal Carolinas Association of REALTORS® for use by its members and is not intended for any other purpose. Broker ReciprocitySM information is provided exclusively for consumers' personal, non-commercial use and may not be used for any purpose other than to identify prospective properties consumers may be interested in purchasing.
This data is updated on a daily basis. Some properties which appear for sale on this web site may subsequently have sold and may no longer be available. August 24, 2026 2:23 PM UTC
