
Primary on Main
Address
130 Savannah River Drive, Summerville, SC
Price
$ 310,000
Property Attributes
- MLS#26015483
- TypeSingle Family
- Listing Status Active Contingent
- CountyCharleston
- CitySummerville
- Area32 - N.Charleston, Summerville, Ladson, Outside I-526
- NeighborhoodLakes of Summerville
- Zip29485
- StyleRanch
- Year Built2004
- Price$ 310,000
- Bedrooms3
- Full Bathrooms2
- Half Bathrooms0
- Sqr Footage1396
- Lot Size0.22 Acres
Data Source:
Charleston Trident MLS (CTARMLS)
Property Description
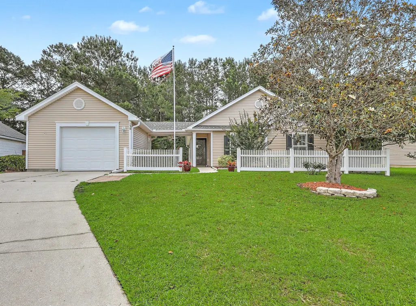
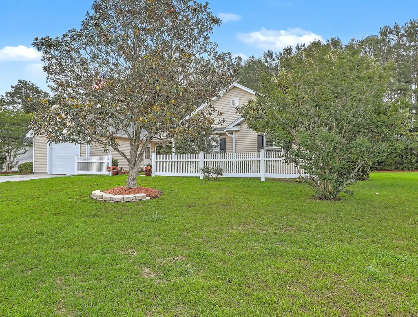
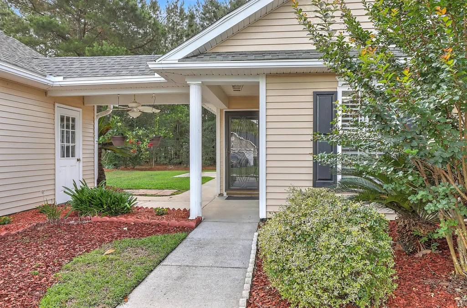
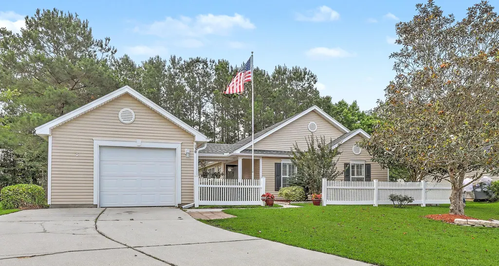
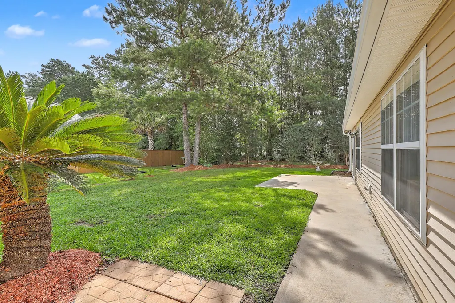
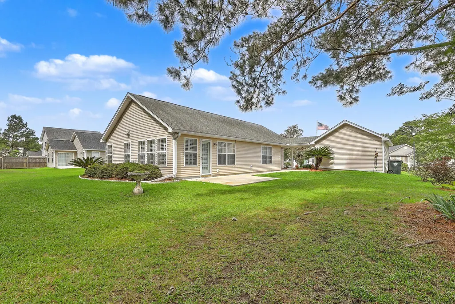
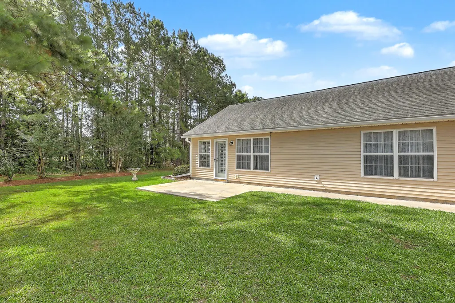
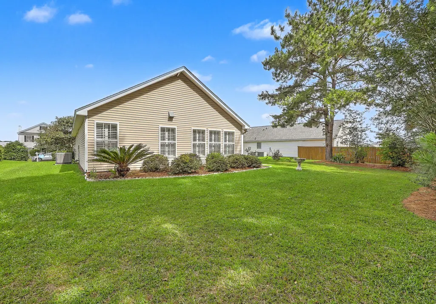
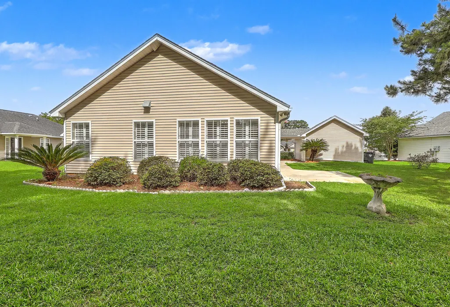
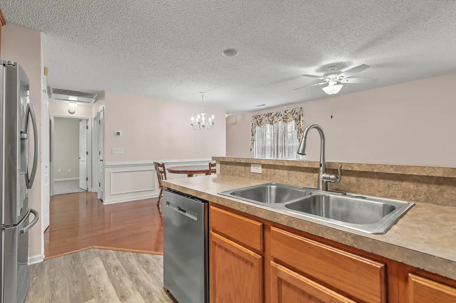
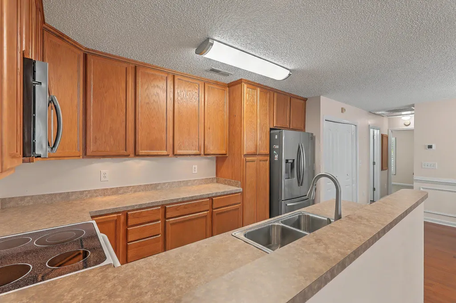
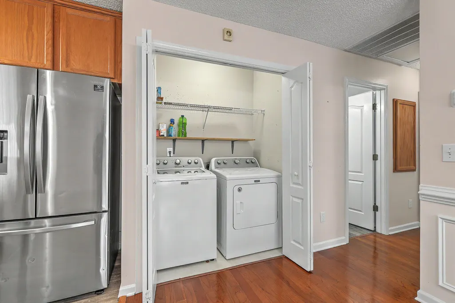
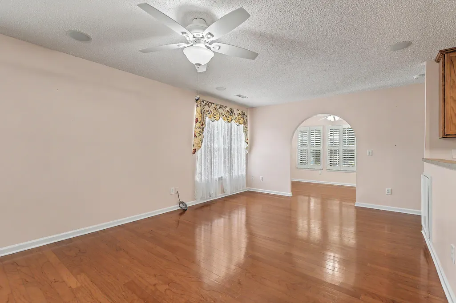
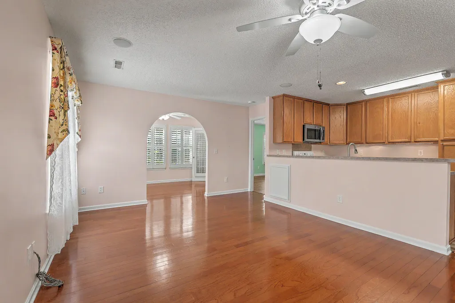
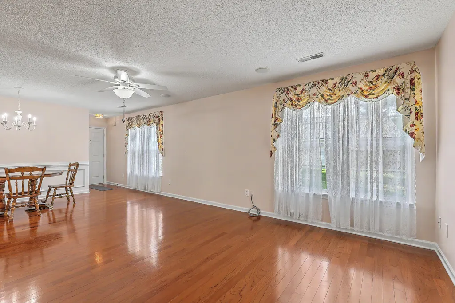
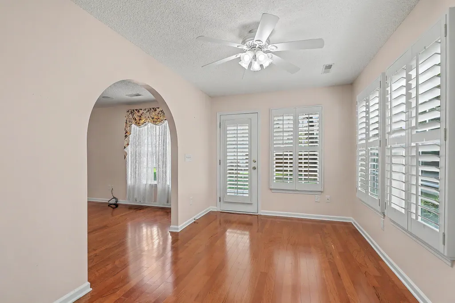
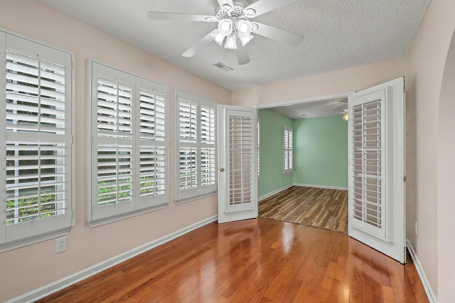
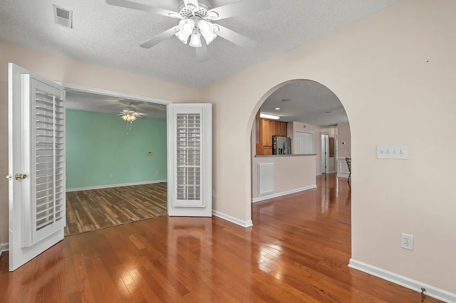
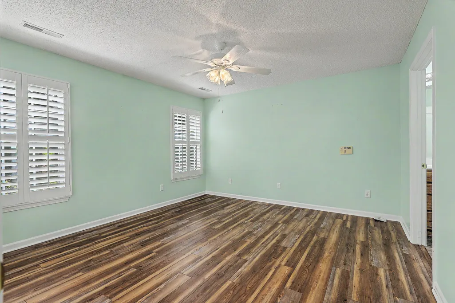
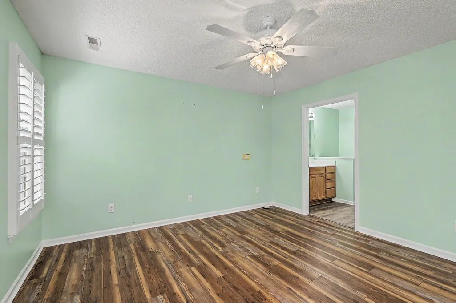
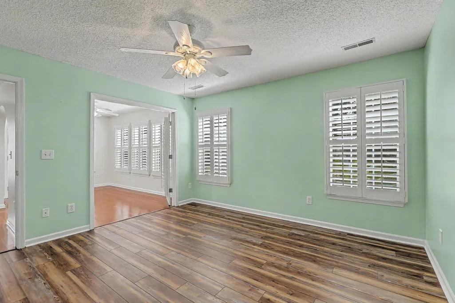
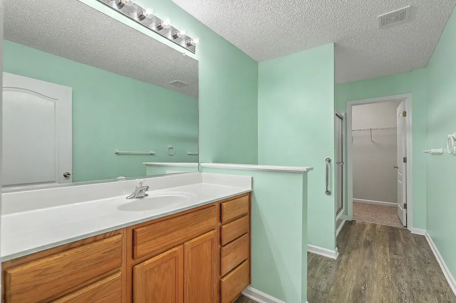
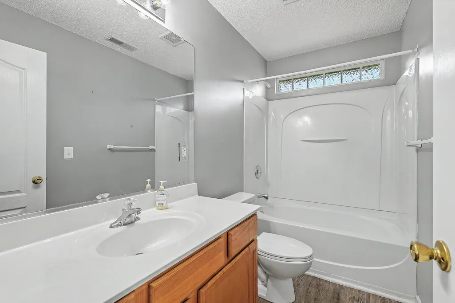
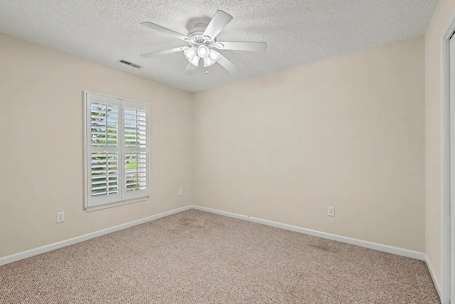
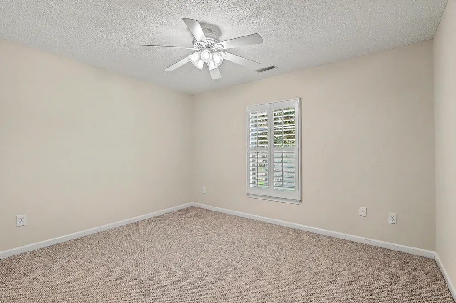
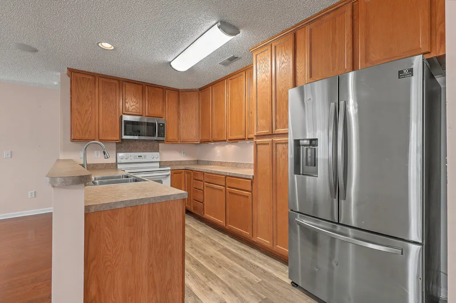
This Beautiful well-maintained, move-in ready property is located in the established Lakes of Summerville with Downtown Summerville just a short drive away, offering local shops, dining, and community events throughout the year. Travel is easy to reach Charleston, major employment areas, and surrounding Low-country destinations. The 3 bedroom, two bath, 1.5 car garage ranch home and property is in excellent shape, vacant and easy to view. It has a newer roof (2019) and HVAC (5/2025) providing comfort and peace of mind for years to come. Inside, the functional open concept layout features a well naturally lighted living, kitchen and dining area that flows seamlessly to the east facing sun-room (great for plants) that flows into the Master Suite. (SEE MORE SUPPLEMENT)The sunroom and master bedroom have plantation shutters on all windows. This creates a comfortable space for both everyday living, relaxing and entertaining. The kitchen has ample counter space and cabinet storage, a pantry, and a washer/dryer closet. Step outside to the high quiet landscaped setting with the added privacy of a private backyard that backs to common area woods, where deer are often seen passing by, while the owls serenade you. Don't miss out on the opportunity to make this your home!!!
| Elementary School | Middle School | High School |
|---|---|---|
| Ladson Elementary School | Deer Park Middle School | Stall High School |
| Price History | |
|---|---|
| 5/28/2026 | Listed $340,000 |
| 5/29/2026 | 3$330,000 |
| 6/10/2026 | 3$320,000 |
| 7/9/2026 | 3$310,000 |
General Features
| County | Charleston |
|---|---|
| Property Type | Residential |
| Subdivision Name | Lakes of Summerville |
| Status | Active Contingent |
| Directions | From Miles Jamison Rd Turn On To Judith Dr, Go Straight Thru Traffic Circle On To Savannah River Drive. Property Is Down On The Right. |
| High School | Stall |
| City | Summerville |
| MLS Area | 32 - N.Charleston, Summerville, Ladson, Outside I-526 |
| Lot Size Units | Acres |
| Lot Size Square Feet | 9583.2 |
| Elementary School | Ladson |
| Middle/Junior High School | Deer Park |
| Building Area Units | Square Feet |
| Standard Status | Active Under Contract |
| Utilities | Dominion Energy,Summerville CPW |
| Sewer | Public Sewer |
| Heating | Electric,Heat Pump |
| Cooling | Central Air |
| Roof | Architectural,Fiberglass |
| Garage Spaces | 1.5 |
| Construction Materials | Vinyl Siding |
| Year Built | 2004 |
| New Construction | false |
| Garage Y/N | true |
| Other Structures | No |
| Patio/Porch Features | Patio |
| Architectural Style | Ranch |
| Stories Count | 1 |
| Levels | One |
| Property Subtype | Single Family Detached |
| Full Baths | 2 |
| Carport Y/N | false |
| Property Attached Y/N | false |
| Entry Location | Ground Level |
| Primary Bedroom Level | Lower |
| Attached Garage | true |
| Security Features | Security System |
Interior Features
| Interior Amenities | Ceiling - Blown,Walk-In Closet(s),Ceiling Fan(s),Family,Great,Living/Dining Combo,Pantry,Sun |
|---|---|
| Air Conditioning Y/N | true |
| Heating Y/N | true |
| Laundry Features | Laundry Room |
| Total Bedrooms | 3 |
| Fireplace Y/N | false |
| Room Type | Family,Great,Laundry,Living/Dining Combo,Pantry,Sun |
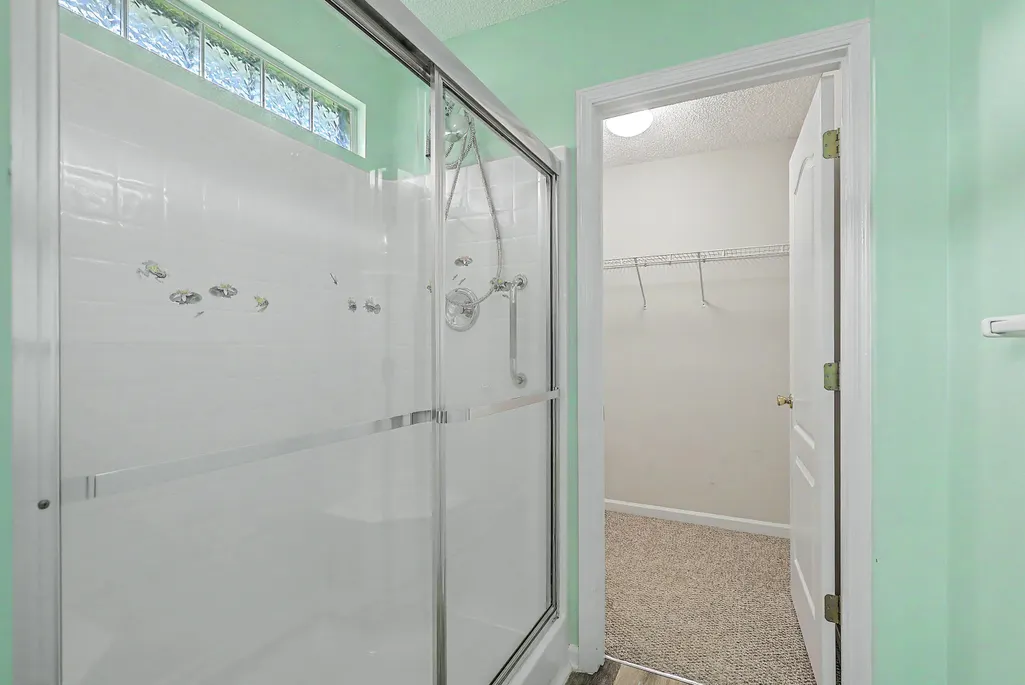
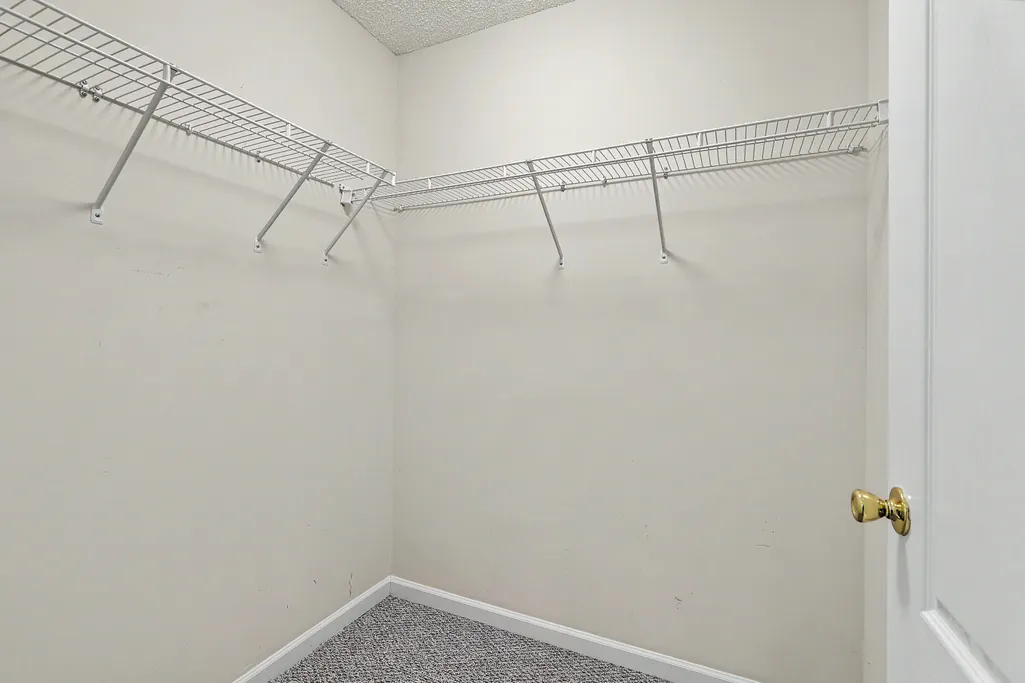
| Primary Bedroom Features | Ceiling Fan(s),Walk-In Closet(s) |
| Flooring | Carpet,Laminate,Luxury Vinyl |
| Window Features | Thermal Windows/Doors,Window Treatments |
Exterior Features
| Lot Size Area | 0.22 |
|---|---|
| Lot Size Acres | 0.22 |
| Lot Features | 0 - .5 Acre,High,Level,Rolling Slope |
| Parking Features | 1.5 Car Garage,Attached,Garage Door Opener |
| Water Source | Public |
| Foundation Details | Raised Slab |
| Building Area Total | 1396 |
| Covered Spaces | 1.5 |
| Exterior Amenities | Rain Gutters |
| Total Parking | 1.5 |
| Fencing | Vinyl |
| Lot Dimensions | 68' front x 119' left x 97' back x 121' right |
Amenities
- Foreclosure
- Views
- Short Sale
- New Construction
- Adult 55+
- Lease To Own
- No HOA Fees
- Furnished
- Primary On Main
- Air Conditioning
- Seller Finance
- Green
- Fixer Upper
- Horse
- Golf
- Fireplace
- Deck
- Garage
- Basement
- Pool
Property vs Single Family Average in 29485
Price
Year Built
 The data relating to real estate for sale on this web site comes in part from the Broker Reciprocity Program of Charleston Trident Association of REALTORS® -- All information deemed reliable but not guaranteed. All properties are subject to prior sale, change or withdrawal. Neither listing broker(s) or information provider(s) shall be responsible for any typographical errors, misinformation, misprints and shall be held totally harmless. Listing(s) information is provided for consumer's personal,
 Copyright © 2026 of the Coastal Carolinas Association of REALTORS® MLS. This information is deemed reliable, but not guaranteed. Neither the Coastal Carolinas Association of REALTORS®, nor the listing broker, nor their agents or subagents, are responsible for the accuracy of the information. The buyer is responsible for verifying all information. This information is provided by the Coastal Carolinas Association of REALTORS® for use by its members and is not intended for any other purpose. Broker ReciprocitySM information is provided exclusively for consumers' personal, non-commercial use and may not be used for any purpose other than to identify prospective properties consumers may be interested in purchasing.
This data is updated on a daily basis. Some properties which appear for sale on this web site may subsequently have sold and may no longer be available. August 24, 2026 2:23 PM UTC
Copyright © 2026 of the Coastal Carolinas Association of REALTORS® MLS. This information is deemed reliable, but not guaranteed. Neither the Coastal Carolinas Association of REALTORS®, nor the listing broker, nor their agents or subagents, are responsible for the accuracy of the information. The buyer is responsible for verifying all information. This information is provided by the Coastal Carolinas Association of REALTORS® for use by its members and is not intended for any other purpose. Broker ReciprocitySM information is provided exclusively for consumers' personal, non-commercial use and may not be used for any purpose other than to identify prospective properties consumers may be interested in purchasing.
This data is updated on a daily basis. Some properties which appear for sale on this web site may subsequently have sold and may no longer be available. August 24, 2026 2:23 PM UTC
