
Primary on Main
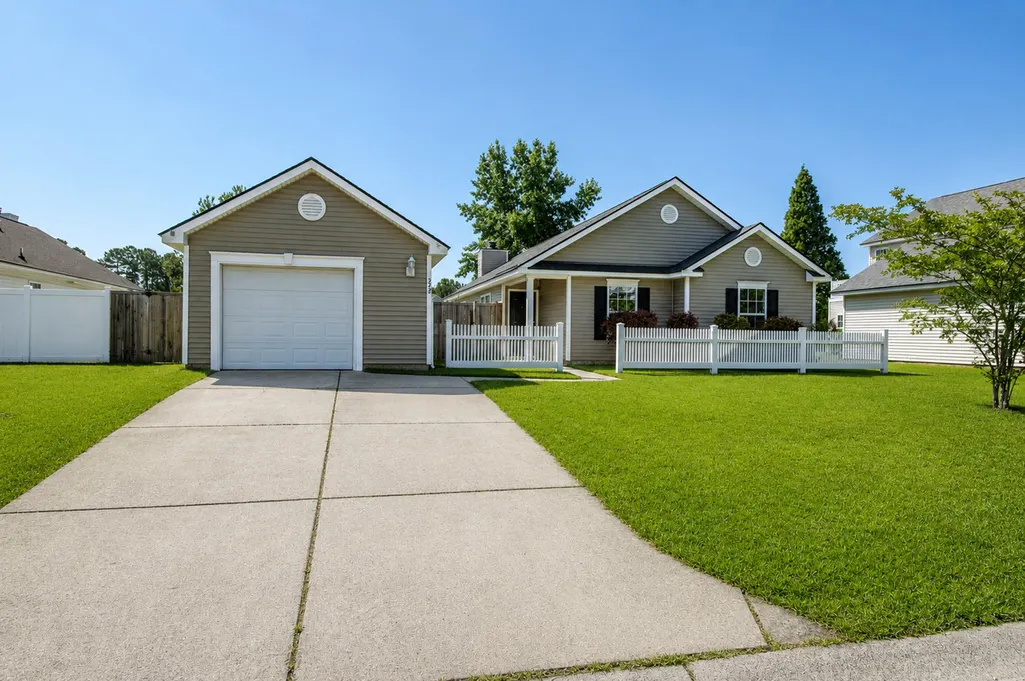
Address
222 Savannah River Drive, Summerville, SC
Price
$ 312,000
Property Attributes
- MLS#26017536
- TypeSingle Family
- Listing Status Active Contingent
- CountyCharleston
- CitySummerville
- Area32 - N.Charleston, Summerville, Ladson, Outside I-526
- NeighborhoodLakes of Summerville
- Zip29485
- StyleRanch
- Year Built2005
- Price$ 312,000
- Bedrooms3
- Full Bathrooms2
- Half Bathrooms0
- Sqr Footage1374
- Lot Size0.2 Acres
Data Source:
Charleston Trident MLS (CTARMLS)
Property Description
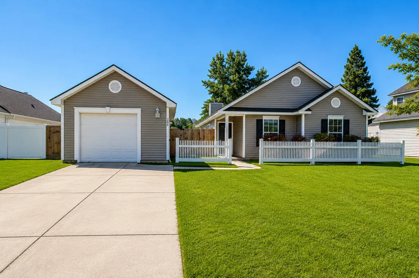
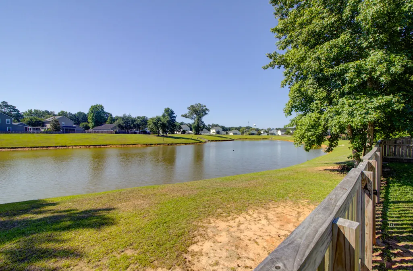
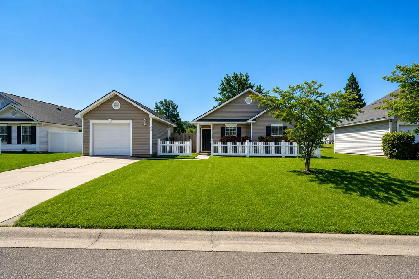
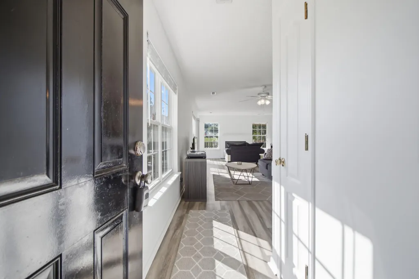
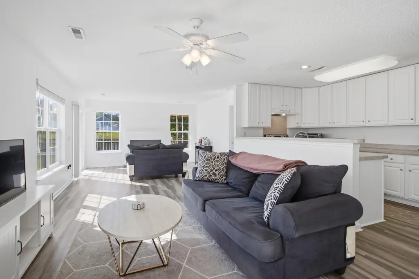
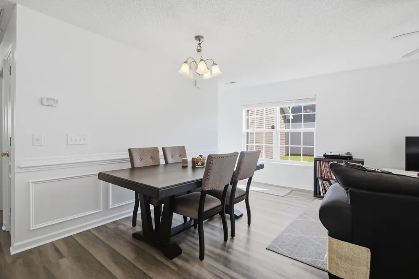
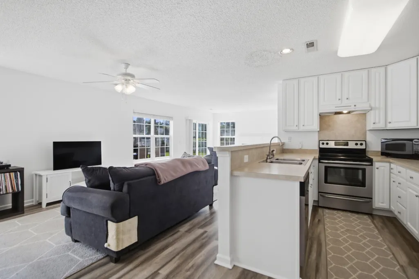
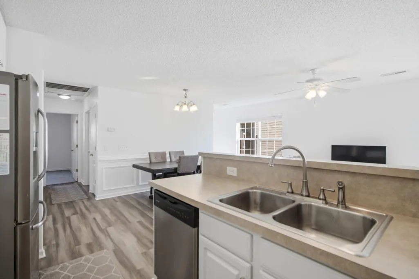
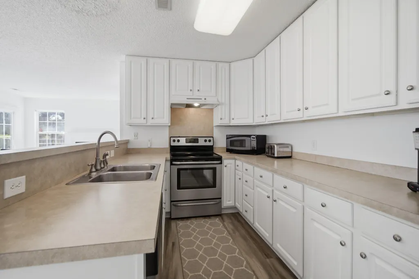
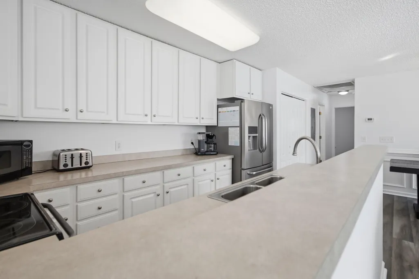
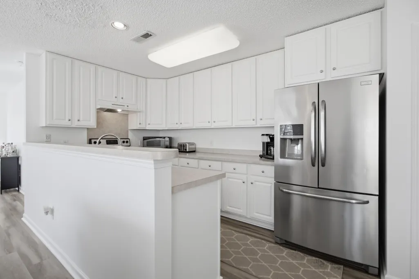
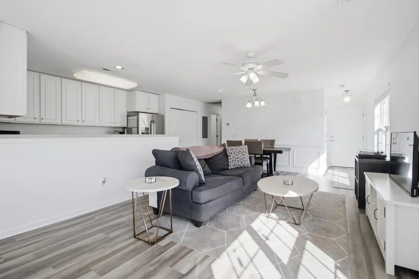
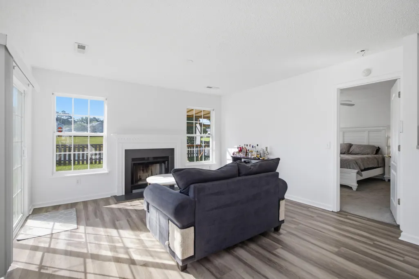
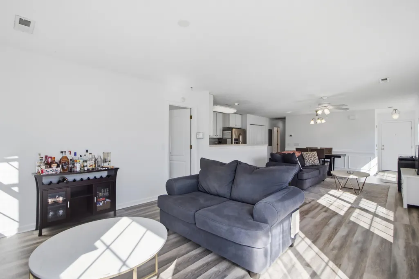
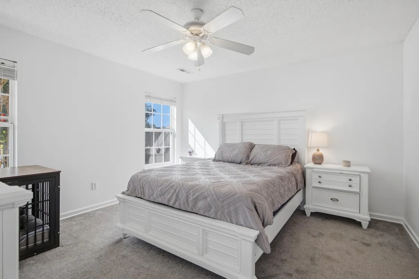
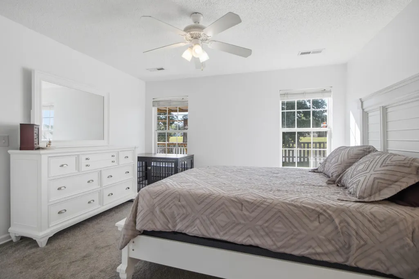
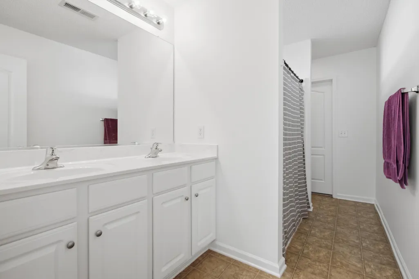
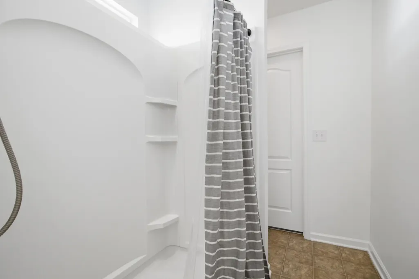
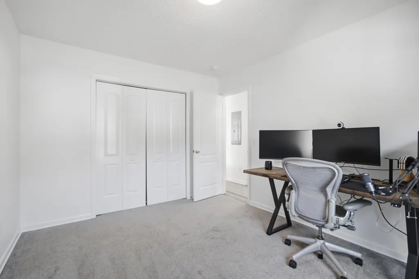
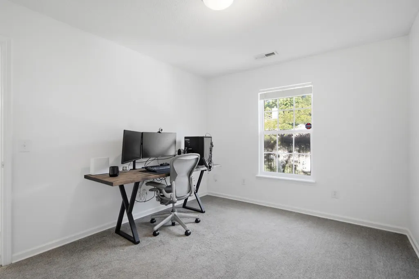
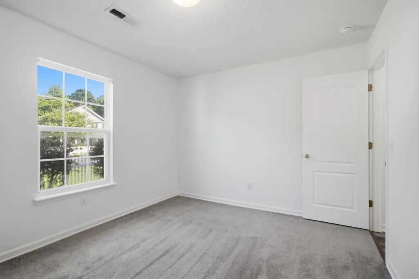
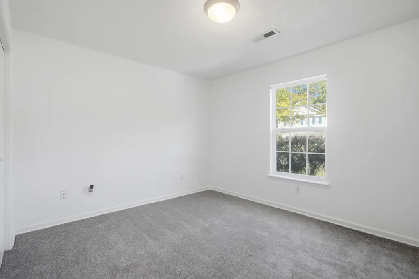
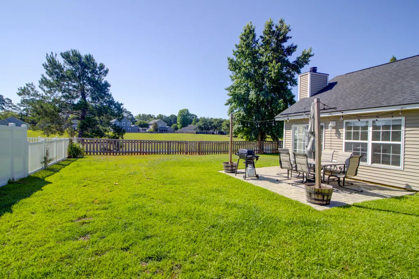
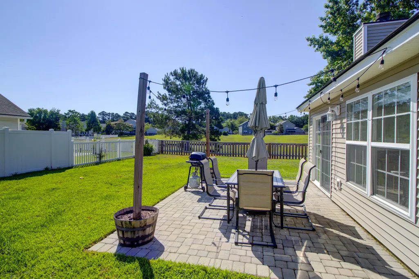
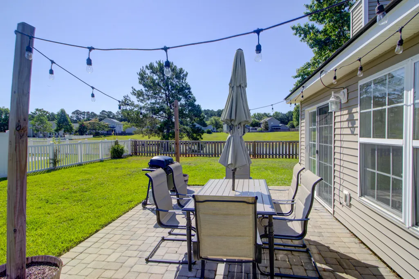
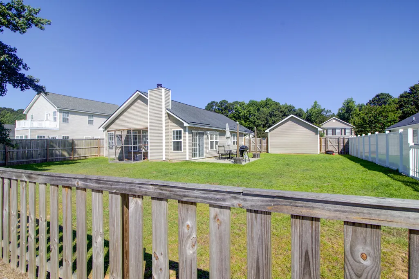
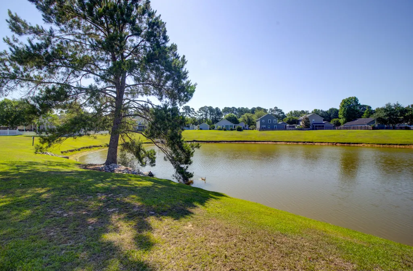
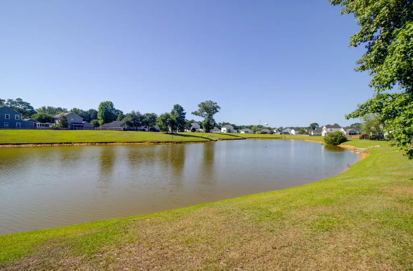
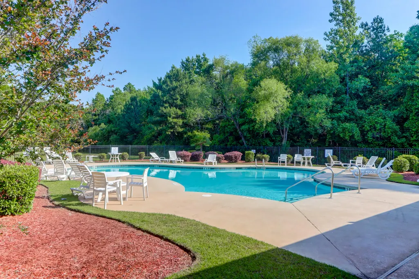
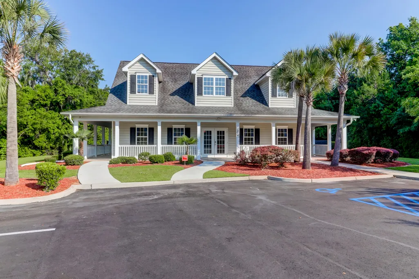
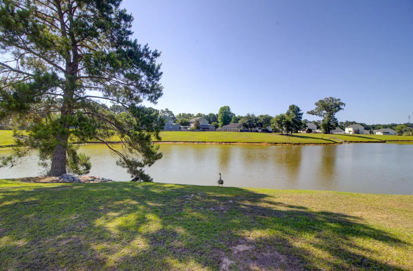
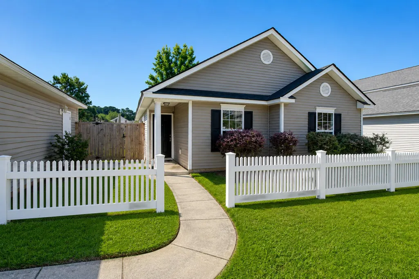
CONCESSIONS AVAIABLE WITH ACCEPTABLE OFFER! All appliances will convey! This inviting property truly checks all the boxes! It is a beautifully maintained one story home on a prime lot overlooking a serene pond. Features include an open, functional layout, fresh paint throughout the interior, an architectural roof, a wonderful neighborhood setting, and a backyard with peaceful water views. Step inside to a light-filled spacious open layout featuring a kitchen with abundant cabinetry and generous counter space, ideal for everyday cooking or hosting. The main living area offers the perfect blend of openness and definition, with a dedicated dining space and a cozy sitting area anchored by a fireplace. The large patio and views of the yard and pond are off the sitting area,making this a peaceful place to unwind. The luxury vinyl plank flooring throughout the living areas is ideal for easy maintenance. The primary bedroom is tucked at the back of the home, separated from the other two bedrooms. There are also water views! Two additional bedrooms are at the front of the house and share a well-appointed hall bathroom. All bedrooms include large closets for excellent storage. An architectural roof was installed in 2020. A detached garage adds convenience and more storage. Spend your summers at the neighborhood pool! This home offers easy, comfortable living in a setting you'll love coming home to. This floorplan is great for both relaxed living and entertaining!
| Elementary School | Middle School | High School |
|---|---|---|
| Ladson Elementary School | Deer Park Middle School | Stall High School |
| Price History | |
|---|---|
| 6/17/2026 | Listed $320,000 |
| 6/25/2026 | 2$315,000 |
| 7/9/2026 | 1$312,000 |
General Features
| County | Charleston |
|---|---|
| Property Type | Residential |
| Subdivision Name | Lakes of Summerville |
| Status | Active Contingent |
| Directions | From Miles Jamison, Turn Onto Judith Drive. Take A Slight Turn Onto Savannah River Drive. Home Will Be About 0.6 Miles Down On The Right. |
| High School | Stall |
| City | Summerville |
| MLS Area | 32 - N.Charleston, Summerville, Ladson, Outside I-526 |
| Lot Size Units | Acres |
| Lot Size Square Feet | 8712 |
| Elementary School | Ladson |
| Middle/Junior High School | Deer Park |
| Building Area Units | Square Feet |
| Standard Status | Active Under Contract |
| Sewer | Public Sewer |
| Heating | Heat Pump |
| Cooling | Central Air |
| Roof | Architectural |
| Garage Spaces | 1.5 |
| Construction Materials | Vinyl Siding |
| Year Built | 2005 |
| Community Features | Pool,Trash |
| New Construction | false |
| Garage Y/N | true |
| Other Structures | No |
| Patio/Porch Features | Patio |
| Architectural Style | Ranch |
| Stories Count | 1 |
| Levels | One |
| Property Subtype | Single Family Detached |
| Full Baths | 2 |
| Carport Y/N | false |
| Property Attached Y/N | false |
| Entry Location | Ground Level |
| Primary Bedroom Level | Lower |
| Waterfront Features | Pond |
| Attached Garage | false |
Interior Features
| Interior Amenities | Ceiling - Blown,Family,Living/Dining Combo |
|---|---|
| Air Conditioning Y/N | true |
| Heating Y/N | true |
| Laundry Features | Electric Dryer Hookup,Washer Hookup |
| Total Bedrooms | 3 |
| Fireplace Y/N | true |
| Room Type | Family,Living/Dining Combo |
| Primary Bedroom Features | Ceiling Fan(s),Walk-In Closet(s) |
| Flooring | Carpet,Luxury Vinyl |
| Fireplace Features | Family Room,One,Wood Burning |
| Window Features | Window Treatments - Some |
| Total Fireplaces | 1 |
Exterior Features
| Lot Size Area | 0.2 |
|---|---|
| Lot Size Acres | 0.2 |
| Lot Features | 0 - .5 Acre |
| Parking Features | 1.5 Car Garage,Detached |
| Water Source | Public |
| Foundation Details | Slab |
| Building Area Total | 1374 |
| Covered Spaces | 1.5 |
| Total Parking | 1.5 |
| Fencing | Wood,Fence - Wooden Enclosed |
Amenities
- Foreclosure
- Views
- Short Sale
- New Construction
- Adult 55+
- Lease To Own
- No HOA Fees
- Furnished
- Primary On Main
- Air Conditioning
- Seller Finance
- Green
- Fixer Upper
- Horse
- Golf
- Fireplace
- Deck
- Garage
- Basement
- Pool
Property vs Single Family Average in 29485
Price
Year Built
 The data relating to real estate for sale on this web site comes in part from the Broker Reciprocity Program of Charleston Trident Association of REALTORS® -- All information deemed reliable but not guaranteed. All properties are subject to prior sale, change or withdrawal. Neither listing broker(s) or information provider(s) shall be responsible for any typographical errors, misinformation, misprints and shall be held totally harmless. Listing(s) information is provided for consumer's personal,
 Copyright © 2026 of the Coastal Carolinas Association of REALTORS® MLS. This information is deemed reliable, but not guaranteed. Neither the Coastal Carolinas Association of REALTORS®, nor the listing broker, nor their agents or subagents, are responsible for the accuracy of the information. The buyer is responsible for verifying all information. This information is provided by the Coastal Carolinas Association of REALTORS® for use by its members and is not intended for any other purpose. Broker ReciprocitySM information is provided exclusively for consumers' personal, non-commercial use and may not be used for any purpose other than to identify prospective properties consumers may be interested in purchasing.
This data is updated on a daily basis. Some properties which appear for sale on this web site may subsequently have sold and may no longer be available. August 25, 2026 2:23 PM UTC
Copyright © 2026 of the Coastal Carolinas Association of REALTORS® MLS. This information is deemed reliable, but not guaranteed. Neither the Coastal Carolinas Association of REALTORS®, nor the listing broker, nor their agents or subagents, are responsible for the accuracy of the information. The buyer is responsible for verifying all information. This information is provided by the Coastal Carolinas Association of REALTORS® for use by its members and is not intended for any other purpose. Broker ReciprocitySM information is provided exclusively for consumers' personal, non-commercial use and may not be used for any purpose other than to identify prospective properties consumers may be interested in purchasing.
This data is updated on a daily basis. Some properties which appear for sale on this web site may subsequently have sold and may no longer be available. August 25, 2026 2:23 PM UTC
