
Address
103 Pacolet Street, Summerville, SC
Price
$ 370,000
Property Attributes
- MLS#26023580
- TypeSingle Family
- Listing Status Active
- CountyCharleston
- CitySummerville
- Area32 - N.Charleston, Summerville, Ladson, Outside I-526
- NeighborhoodLakes of Summerville
- Zip29485
- StyleTraditional
- Year Built2012
- Price$ 370,000
- Bedrooms3
- Full Bathrooms2
- Half Bathrooms1
- Sqr Footage1680
- Lot Size0.22 Acres
Data Source:
Charleston Trident MLS (CTARMLS)
Property Description
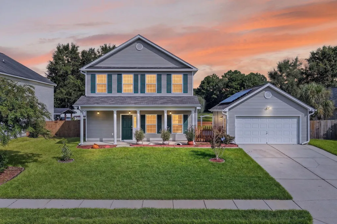
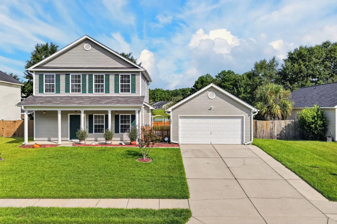
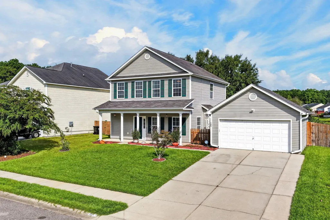
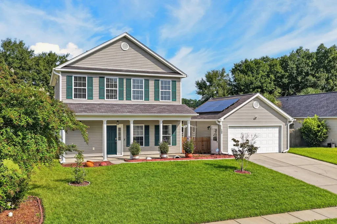
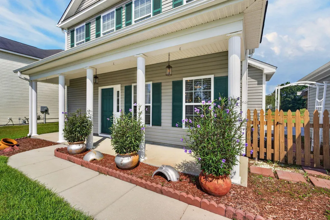
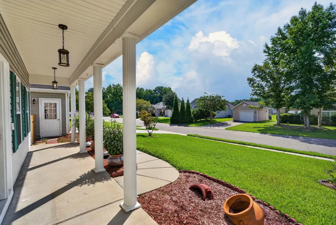
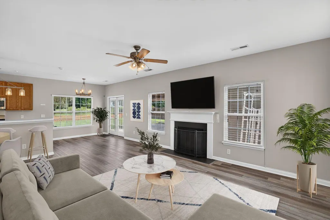
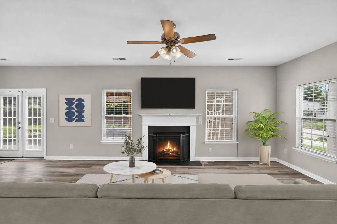
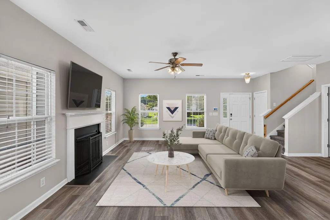
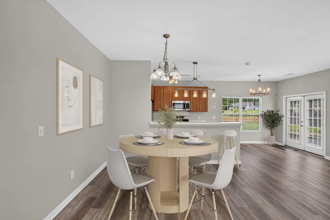
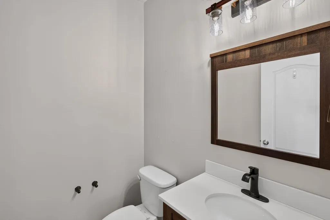
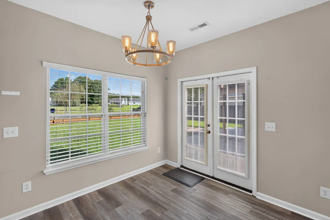
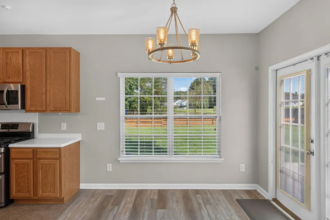
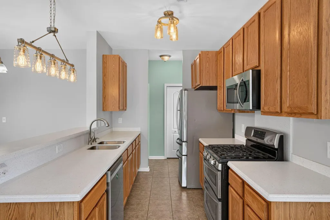
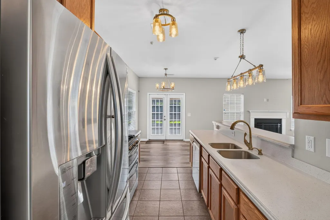

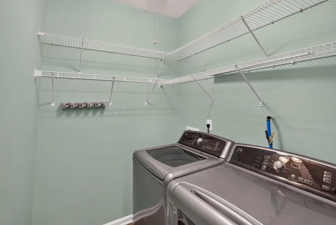
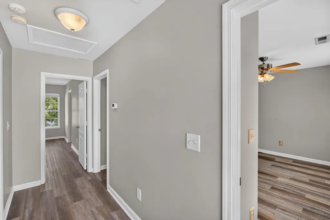
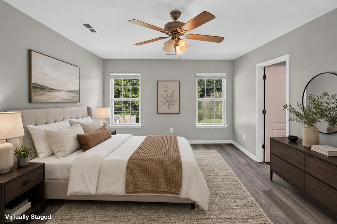
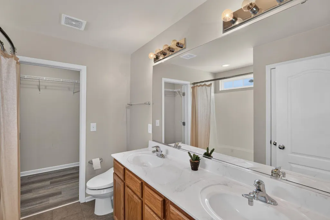
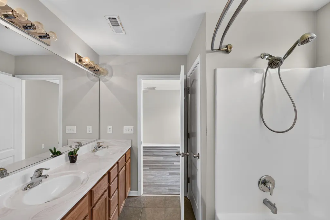
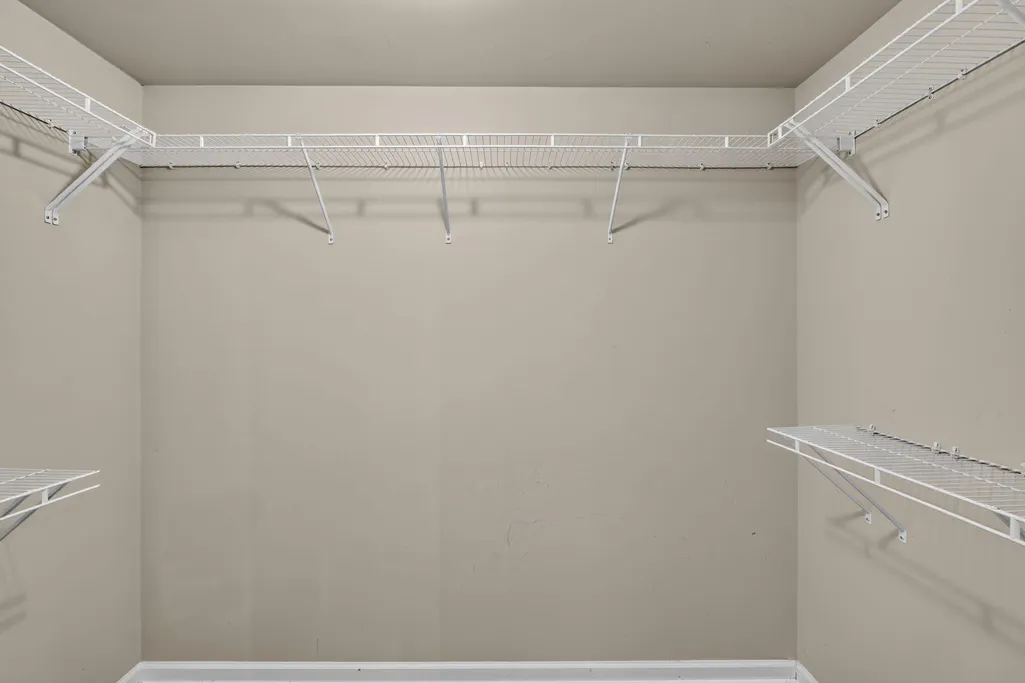
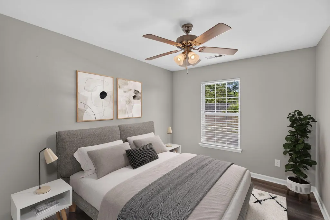
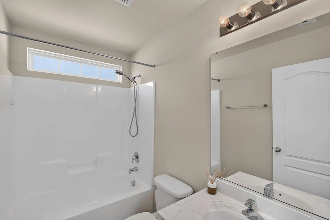
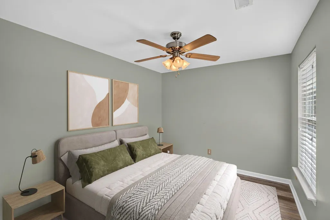
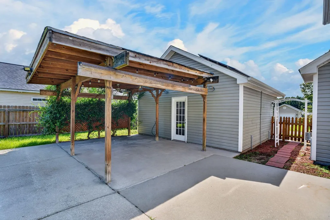
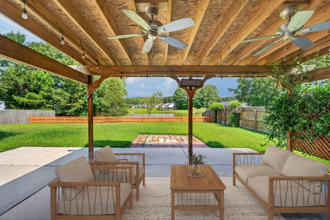
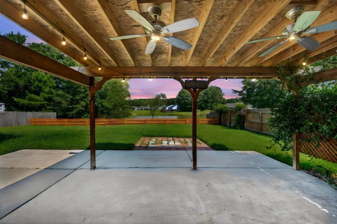
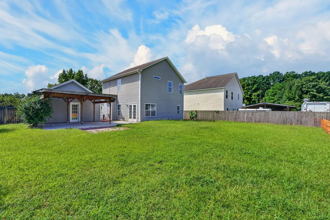
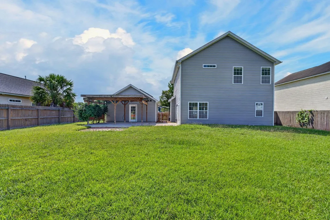
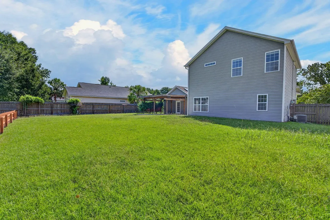
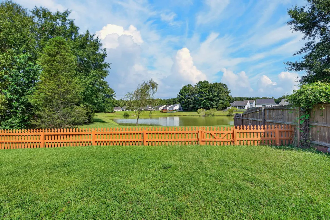
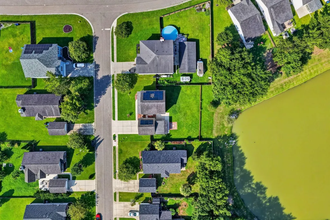
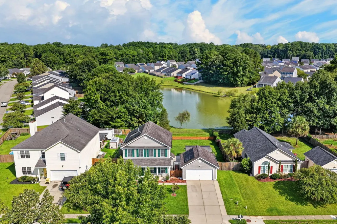
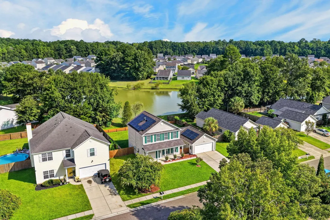
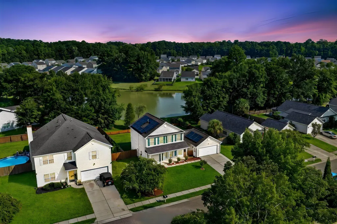
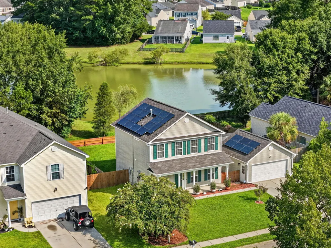
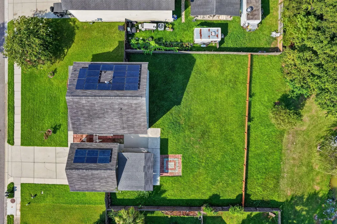
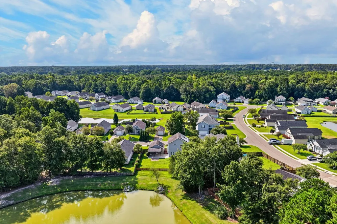
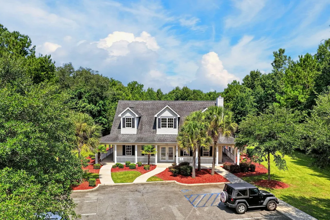
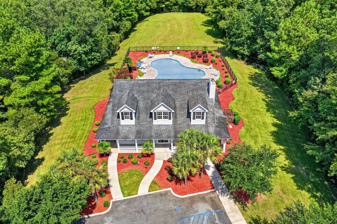
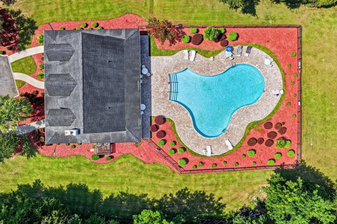
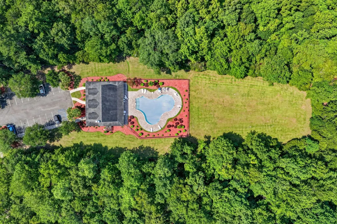
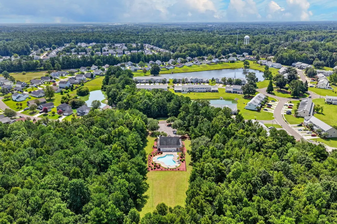
Welcome to this beautifully maintained 3-bedroom, 2.5-bath home in the established community of Lakes of Summerville. With thoughtful updates, fantastic storage, solar panels, and plenty of space both inside and out, this home offers a combination of comfort, functionality, and value.A welcoming front porch provides the perfect spot to relax and enjoy the mature landscaping throughout the neighborhood. Inside, the open-concept main living area seamlessly connects the living room, dining space, and kitchen, creating an inviting setting for everyday living and entertaining. The living room features a cozy fireplace, while the kitchen offers generous cabinet and counter space, updated stone countertops and a dual gourmet gas oven.The primary suite is generously sized and features a walk-in closet and private bathroom with a double-sink vanity. Two additional bedrooms are similar in size and share access to the second full bathroom. Storage is abundant throughout the home, including an upgraded under-stair closet with deep wraparound storage. Just off the kitchen, a large private room provides dual pantries and an oversized laundry room with even more storage. The 2-car garage is especially well suited for hobbyists and anyone who loves an organized workspace, featuring built-in wood benches, overhead storage, and two passage doors for added convenience. Additional highlights include a tankless water heater, 2022 HVAC system, and paid-off solar panels that help keep electricity costs remarkably low. Now for the backyard--this is where this home truly shines. Situated on a nearly 1/4-acre pond lot, the fully fenced backyard offers beautiful water views and plenty of space to relax, entertain, and enjoy the outdoors. The extended patio provides ample room for multiple grills and smokers, patio furniture, a hot tub, and plenty of guests. An additional covered patio creates another comfortable outdoor gathering space and even includes a 240V electrical outlet for larger power needs. Whether you're hosting a birthday celebration, firing up the grill, or simply unwinding while watching the sunset over the pond, this backyard offers an incredible outdoor retreat. Lakes of Summerville offers a community pool, multiple ponds for fishing, mature trees, and a low annual HOA fee. Conveniently located near shopping, dining, and everyday amenities, this home offers the space and features you've been looking for--inside and out. Don't miss the opportunity to make it yours! Use preferred lender to buy this home and receive an incentive towards your closing costs!
| Elementary School | Middle School | High School |
|---|---|---|
| Ladson Elementary School | Deer Park Middle School | Stall High School |
| Price History | |
|---|---|
| 8/19/2026 | Listed $370,000 |
General Features
| County | Charleston |
|---|---|
| Property Type | Residential |
| Subdivision Name | Lakes of Summerville |
| Status | Active |
| Directions | From Downtown Summerville, Turn Off Lincolnville Into The Lakes Of Summerville, Take A Right On Coosawatchie, And Then Another Right On Pacolet. The Home Will Be About A Quarter Mile Down On The Right. |
| High School | Stall |
| City | Summerville |
| MLS Area | 32 - N.Charleston, Summerville, Ladson, Outside I-526 |
| Lot Size Units | Acres |
| Lot Size Square Feet | 9583.2 |
| Elementary School | Ladson |
| Middle/Junior High School | Deer Park |
| Building Area Units | Square Feet |
| Standard Status | Active |
| Utilities | Dominion Energy,Summerville CPW |
| Sewer | Public Sewer |
| Heating | Natural Gas,Solar |
| Cooling | Central Air |
| Roof | Architectural |
| Garage Spaces | 2 |
| Construction Materials | Vinyl Siding |
| Year Built | 2012 |
| Community Features | Pool |
| New Construction | false |
| Garage Y/N | true |
| Other Structures | No |
| Patio/Porch Features | Patio,Covered,Front Porch,Porch - Full Front |
| Architectural Style | Traditional |
| Stories Count | 2 |
| Levels | Two |
| Property Subtype | Single Family Detached |
| Full Baths | 2 |
| Carport Y/N | false |
| Property Attached Y/N | false |
| Primary Bedroom Level | Upper |
| Virtual Tour | https://www.zillow.com/view-imx/736ee163-787e-4a40-a47d-d9e04759241e/?initialViewType=pano&hidePhotos=true&setAttribution=mls&wl=true&utm_source=email&utm_medium=email&utm_campaign=emm-3dtourpublished |
| Waterfront Features | Pond |
Interior Features
| Interior Amenities | Ceiling - Smooth,High Ceilings,Garden Tub/Shower,Walk-In Closet(s),Ceiling Fan(s),Eat-in Kitchen,Living/Dining Combo,Pantry |
|---|---|
| Air Conditioning Y/N | true |
| Heating Y/N | true |
| Laundry Features | Washer Hookup,Laundry Room |
| Total Bedrooms | 3 |
| Fireplace Y/N | true |
| Half Baths | 1 |
| Room Type | Eat-In-Kitchen,Laundry,Living/Dining Combo,Pantry |
| Primary Bedroom Features | Ceiling Fan(s),Garden Tub/Shower,Walk-In Closet(s) |
| Flooring | Carpet,Ceramic Tile,Luxury Vinyl |
| Fireplace Features | Living Room,One |
| Total Fireplaces | 1 |
Exterior Features
| Lot Size Area | 0.22 |
|---|---|
| Lot Size Acres | 0.22 |
| Lot Features | 0 - .5 Acre |
| Parking Features | 2 Car Garage,Garage Door Opener |
| Water Source | Public |
| Foundation Details | Slab |
| Building Area Total | 1680 |
| Covered Spaces | 2 |
| Exterior Amenities | Rain Gutters |
| Total Parking | 2 |
| Fencing | Wood,Fence - Wooden Enclosed |
Amenities
- Foreclosure
- Views
- Short Sale
- New Construction
- Adult 55+
- Lease To Own
- No HOA Fees
- Furnished
- Primary On Main
- Air Conditioning
- Seller Finance
- Green
- Fixer Upper
- Horse
- Golf
- Fireplace
- Deck
- Garage
- Basement
- Pool
Property vs Single Family Average in 29485
Price
Year Built
 The data relating to real estate for sale on this web site comes in part from the Broker Reciprocity Program of Charleston Trident Association of REALTORS® -- All information deemed reliable but not guaranteed. All properties are subject to prior sale, change or withdrawal. Neither listing broker(s) or information provider(s) shall be responsible for any typographical errors, misinformation, misprints and shall be held totally harmless. Listing(s) information is provided for consumer's personal,
 Copyright © 2026 of the Coastal Carolinas Association of REALTORS® MLS. This information is deemed reliable, but not guaranteed. Neither the Coastal Carolinas Association of REALTORS®, nor the listing broker, nor their agents or subagents, are responsible for the accuracy of the information. The buyer is responsible for verifying all information. This information is provided by the Coastal Carolinas Association of REALTORS® for use by its members and is not intended for any other purpose. Broker ReciprocitySM information is provided exclusively for consumers' personal, non-commercial use and may not be used for any purpose other than to identify prospective properties consumers may be interested in purchasing.
This data is updated on a daily basis. Some properties which appear for sale on this web site may subsequently have sold and may no longer be available. August 24, 2026 2:23 PM UTC
Copyright © 2026 of the Coastal Carolinas Association of REALTORS® MLS. This information is deemed reliable, but not guaranteed. Neither the Coastal Carolinas Association of REALTORS®, nor the listing broker, nor their agents or subagents, are responsible for the accuracy of the information. The buyer is responsible for verifying all information. This information is provided by the Coastal Carolinas Association of REALTORS® for use by its members and is not intended for any other purpose. Broker ReciprocitySM information is provided exclusively for consumers' personal, non-commercial use and may not be used for any purpose other than to identify prospective properties consumers may be interested in purchasing.
This data is updated on a daily basis. Some properties which appear for sale on this web site may subsequently have sold and may no longer be available. August 24, 2026 2:23 PM UTC
