
Address
8320 Tyrian Path, North Charleston, SC
Price
$ 500,000
Property Attributes
- MLS#26015571
- TypeSingle Family
- Listing Status Active
- CountyDorchester
- CityNorth Charleston
- Area61 - N. Chas-Summerville-Ladson-Dor
- NeighborhoodIndigo Fields
- Zip29418
- StyleTraditional
- Year Built2003
- Price$ 500,000
- Bedrooms4
- Full Bathrooms3
- Half Bathrooms0
- Sqr Footage2674
- Lot Size0.29 Acres
Data Source:
Charleston Trident MLS (CTARMLS)
Property Description
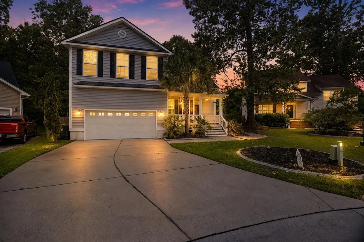
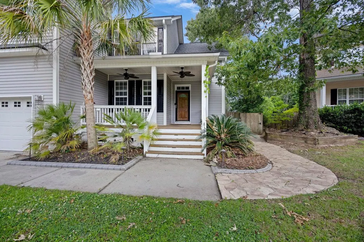
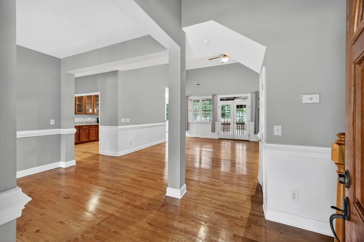
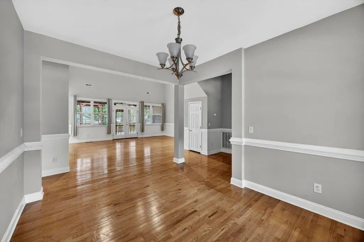
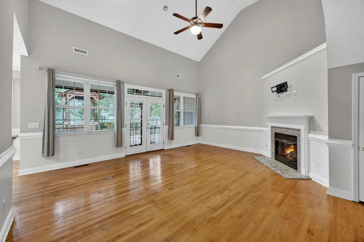
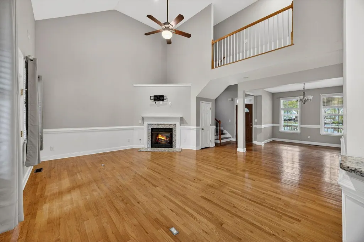
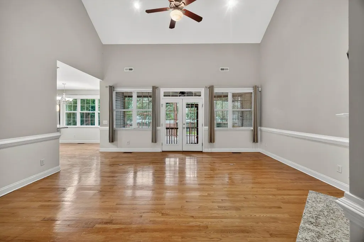
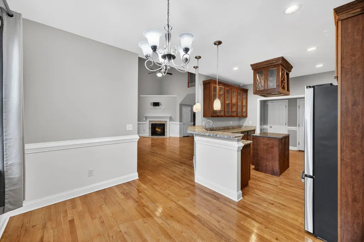
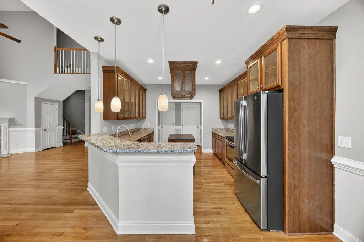
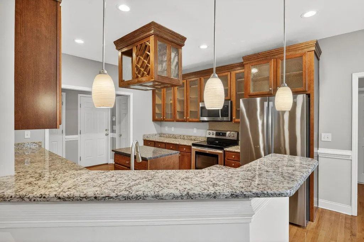
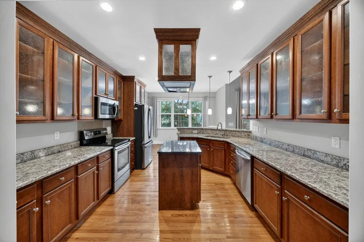
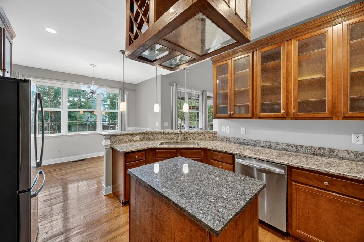
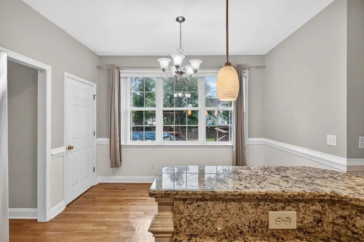
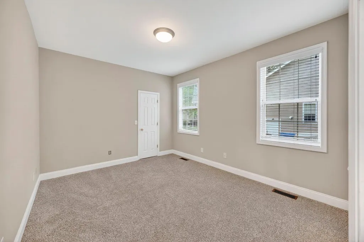
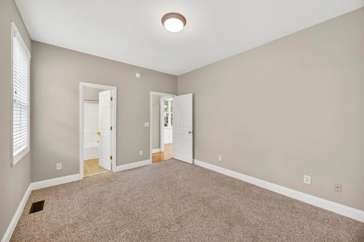
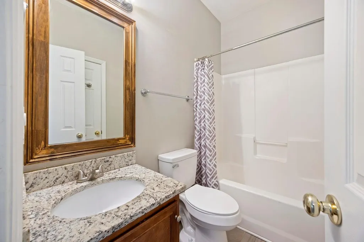
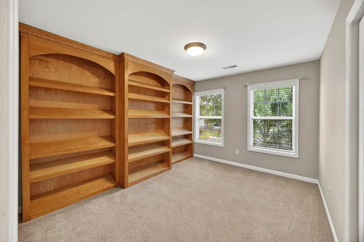
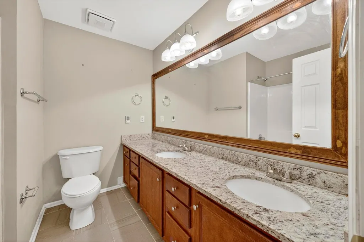

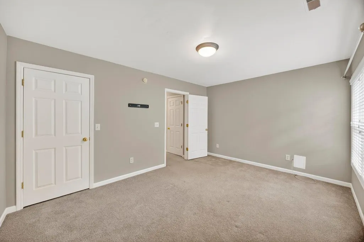
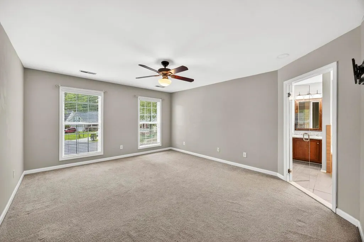
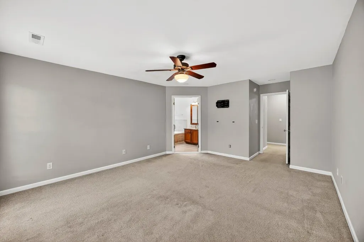
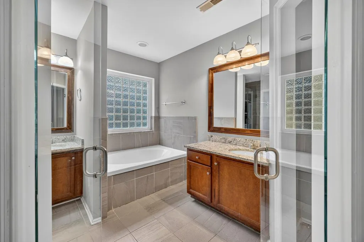
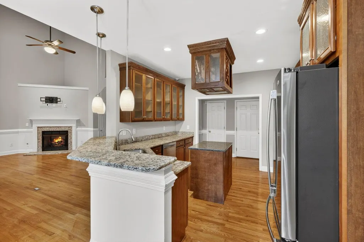
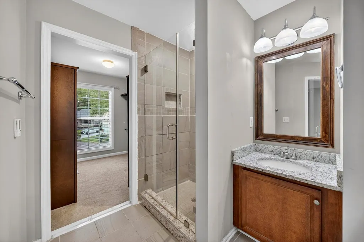
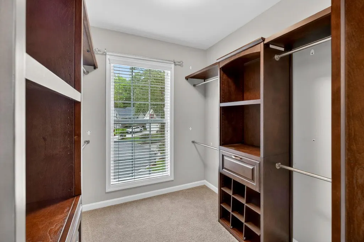
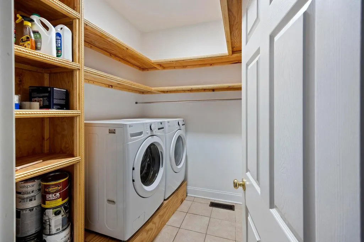
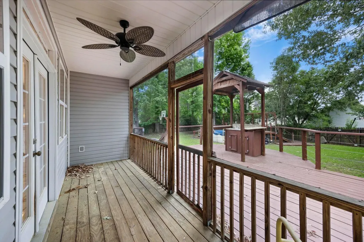
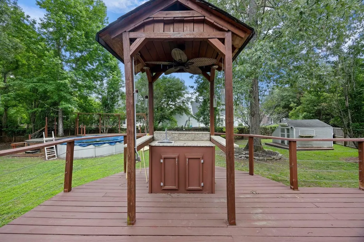
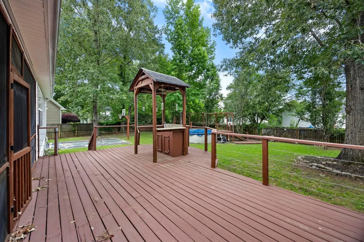
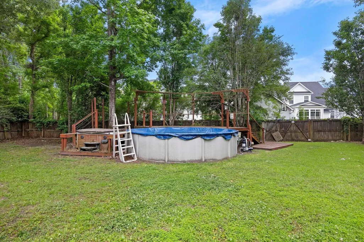
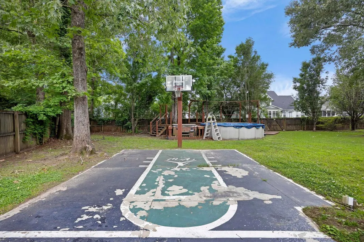
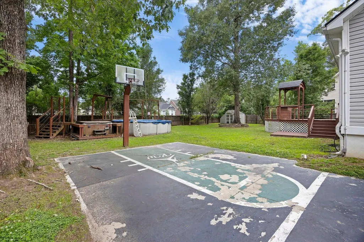
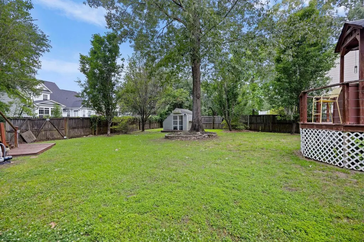
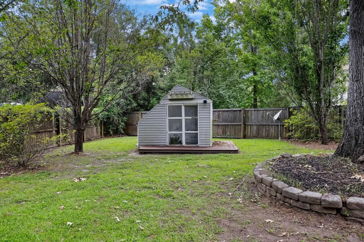
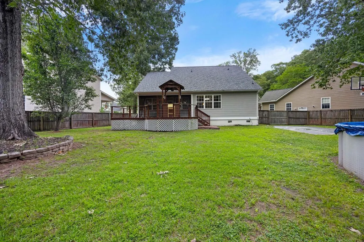
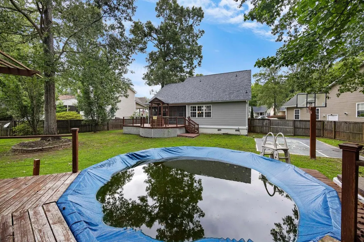
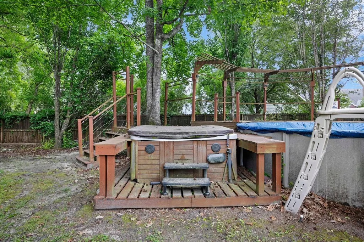
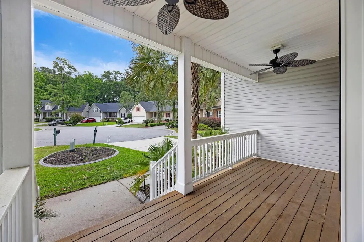
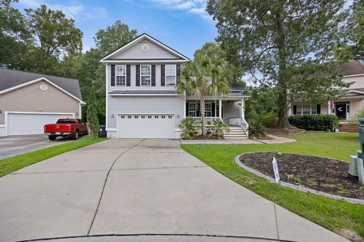
Situated on a quiet cul-de-sac and resting on nearly one-third of an acre, this beautifully maintained 4-bedroom, 3-bathroom home combines spacious living with incredible indoor and outdoor entertaining spaces. Currently tenant occupied, this income-producing property offers a fantastic opportunity for investors or future homeowners seeking both immediate rental income and long-term potential. From the welcoming front porch to the thoughtfully designed backyard oasis, every detail has been created with comfort and functionality in mind.Step inside to discover rich hardwood flooring throughout the main living areas and an open-concept layout filled with natural light. Just off the entryway, a formal dining room provides the perfect setting for gatherings and special occasions. Theexpansive living room features soaring two-story ceilings, a cozy gas fireplace, and an open balcony overlook that adds both character and elegance to the space. The kitchen is designed for both everyday living and entertaining, offering warm wood cabinetry, a large center island, abundant counter space, and a bright breakfast area overlooking the backyard. A walk-in pantry and oversized laundry room with built-in shelving are conveniently located near the garage, providing excellent storage and organization. The main floor also includes a private guest suite complete with a walk-in closet and direct access to a full bathroom, making it ideal for guests, a home office, or flexible multi-generational living. Upstairs, two spacious secondary bedrooms share a full bathroom, while the oversized primary suite offers a relaxing retreat tucked away for added privacy. The luxurious ensuite bath features dual sinks, a soaking tub, separate walk-in shower, and a generously sized walk-in closet. The backyard is truly built for entertaining. Enjoy year-round outdoor living from the screened porch that opens onto a custom deck with an outdoor bar, an above-ground pool, and even a half-court basketball area. A detached powered shed adds endless possibilities and could easily serve as a workshop, fitness room, studio, she shed, or man cave. Additional highlights include a whole-home Generac generator for added peace of mind, a spacious 2-car garage, and more than 2,600 square feet of comfortable living space. Offering the perfect blend of space, style, investment potential, and outdoor enjoyment, this exceptional property is ready to welcome its next owners. Schedule your private showing today!
| Elementary School | Middle School | High School |
|---|---|---|
| Eagle Nest Elementary School | River Oaks Middle School | Ft. Dorchester High School |
| Price History | |
|---|---|
| 5/29/2026 | Listed $500,000 |
General Features
| County | Dorchester |
|---|---|
| Property Type | Residential |
| Subdivision Name | Indigo Fields |
| Status | Active |
| Directions | Continue Straight And Turn Left Onto Dorchester Road/sc-642. After About 2 Miles, Turn Right Onto Club Course Drive, Then Continue Through The Neighborhood And Turn Onto Tyrian Path. 8320 Tyrian Path Will Be Located In North Charleston, Sc 29418. |
| High School | Ft. Dorchester |
| City | North Charleston |
| MLS Area | 61 - N. Chas/Summerville/Ladson-Dor |
| Lot Size Units | Acres |
| Lot Size Square Feet | 12632.4 |
| Elementary School | Eagle Nest |
| Middle/Junior High School | River Oaks |
| Building Area Units | Square Feet |
| Standard Status | Active |
| Sewer | Public Sewer |
| Heating | Heat Pump |
| Cooling | Central Air |
| Roof | Architectural |
| Garage Spaces | 2 |
| Construction Materials | Vinyl Siding |
| Year Built | 2003 |
| Community Features | Trash |
| New Construction | false |
| Garage Y/N | true |
| Other Structures | No,Shed(s) |
| Patio/Porch Features | Deck,Front Porch,Porch - Full Front,Screened |
| Architectural Style | Traditional |
| Stories Count | 2 |
| Levels | Two |
| Property Subtype | Single Family Detached |
| Full Baths | 3 |
| Carport Y/N | false |
| Property Attached Y/N | false |
| Primary Bedroom Level | Upper |
| Pool Features | Above Ground |
| Attached Garage | true |
Interior Features
| Interior Amenities | Ceiling - Cathedral/Vaulted,Ceiling - Smooth,High Ceilings,Garden Tub/Shower,Walk-In Closet(s),Eat-in Kitchen,Family,Great,In-Law Floorplan,Pantry,Separate Dining |
|---|---|
| Air Conditioning Y/N | true |
| Heating Y/N | true |
| Laundry Features | Washer Hookup,Laundry Room |
| Total Bedrooms | 4 |
| Fireplace Y/N | true |
| Room Type | Eat-In-Kitchen,Family,Great,Laundry,Mother-In-Law Suite,Pantry,Separate Dining |
| Primary Bedroom Features | Ceiling Fan(s),Walk-In Closet(s) |
| Flooring | Carpet,Ceramic Tile,Wood |
| Fireplace Features | Gas Log,Living Room,One |
| Total Fireplaces | 1 |
Exterior Features
| Lot Size Area | 0.29 |
|---|---|
| Lot Size Acres | 0.29 |
| Lot Features | 0 - .5 Acre,Level |
| Parking Features | 2 Car Garage,Attached |
| Water Source | Public |
| Foundation Details | Crawl Space |
| Building Area Total | 2674 |
| Covered Spaces | 2 |
| Exterior Amenities | Rain Gutters |
| Total Parking | 2 |
| Fencing | Privacy,Fence - Wooden Enclosed |
Amenities
- Foreclosure
- Views
- Short Sale
- New Construction
- Adult 55+
- Lease To Own
- No HOA Fees
- Furnished
- Primary On Main
- Air Conditioning
- Seller Finance
- Green
- Fixer Upper
- Horse
- Golf
- Fireplace
- Deck
- Garage
- Basement
- Pool
Property vs Single Family Average in 29418
Price
Year Built
In The Neighborhood
Primary On Main
North Charleston
$ 450,000
- Type
- Single Family
- Size
- 2,463 SqFt
- Rooms
- 4 Beds + 2.5 Baths
Primary On Main
North Charleston
$ 685,000
- Type
- Single Family
- Size
- 3,008 SqFt
- Rooms
- 4 Beds + 4.5 Baths
Primary On Main
North Charleston
$ 519,000
- Type
- Single Family
- Size
- 2,361 SqFt
- Rooms
- 4 Beds + 2 Baths
 The data relating to real estate for sale on this web site comes in part from the Broker Reciprocity Program of Charleston Trident Association of REALTORS® -- All information deemed reliable but not guaranteed. All properties are subject to prior sale, change or withdrawal. Neither listing broker(s) or information provider(s) shall be responsible for any typographical errors, misinformation, misprints and shall be held totally harmless. Listing(s) information is provided for consumer's personal,
 Copyright © 2026 of the Coastal Carolinas Association of REALTORS® MLS. This information is deemed reliable, but not guaranteed. Neither the Coastal Carolinas Association of REALTORS®, nor the listing broker, nor their agents or subagents, are responsible for the accuracy of the information. The buyer is responsible for verifying all information. This information is provided by the Coastal Carolinas Association of REALTORS® for use by its members and is not intended for any other purpose. Broker ReciprocitySM information is provided exclusively for consumers' personal, non-commercial use and may not be used for any purpose other than to identify prospective properties consumers may be interested in purchasing.
This data is updated on a daily basis. Some properties which appear for sale on this web site may subsequently have sold and may no longer be available. August 24, 2026 2:23 PM UTC
Copyright © 2026 of the Coastal Carolinas Association of REALTORS® MLS. This information is deemed reliable, but not guaranteed. Neither the Coastal Carolinas Association of REALTORS®, nor the listing broker, nor their agents or subagents, are responsible for the accuracy of the information. The buyer is responsible for verifying all information. This information is provided by the Coastal Carolinas Association of REALTORS® for use by its members and is not intended for any other purpose. Broker ReciprocitySM information is provided exclusively for consumers' personal, non-commercial use and may not be used for any purpose other than to identify prospective properties consumers may be interested in purchasing.
This data is updated on a daily basis. Some properties which appear for sale on this web site may subsequently have sold and may no longer be available. August 24, 2026 2:23 PM UTC
