
Primary on Main
Address
8336 Dye Makers Ridge, North Charleston, SC
Price
$ 450,000
Property Attributes
- MLS#26022497
- TypeSingle Family
- Listing Status Active Contingent
- CountyDorchester
- CityNorth Charleston
- Area61 - N. Chas-Summerville-Ladson-Dor
- NeighborhoodIndigo Fields
- Zip29418
- StyleTraditional
- Year Built2004
- Price$ 450,000
- Bedrooms4
- Full Bathrooms2
- Half Bathrooms1
- Sqr Footage2463
- Lot Size0.41 Acres
Data Source:
Charleston Trident MLS (CTARMLS)
Property Description
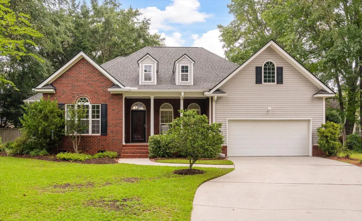
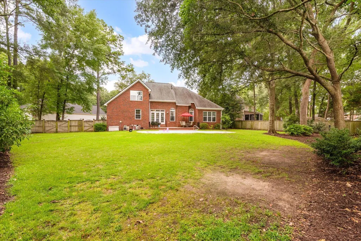
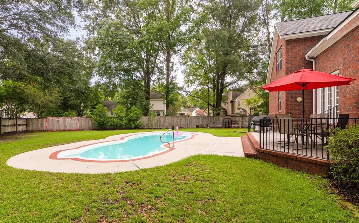
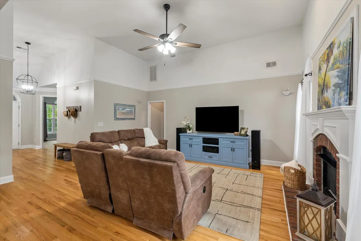
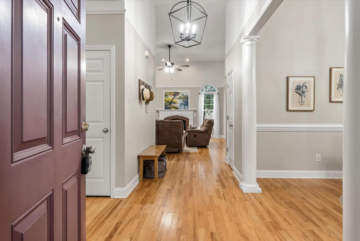
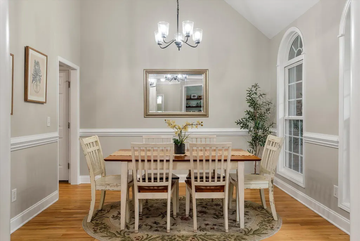
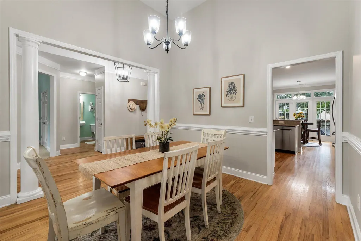
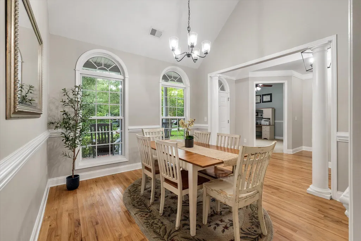
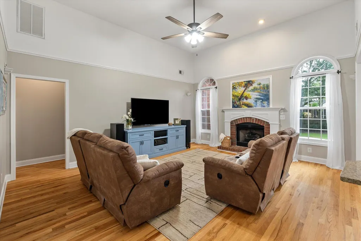
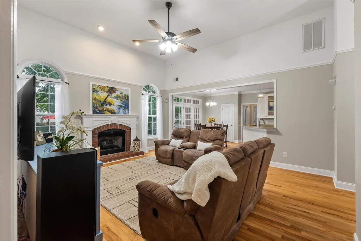
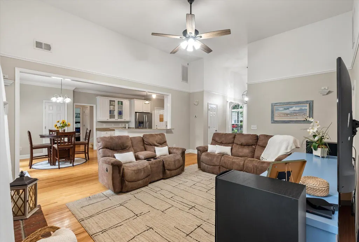
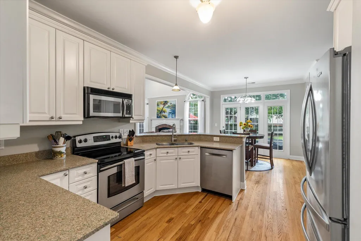
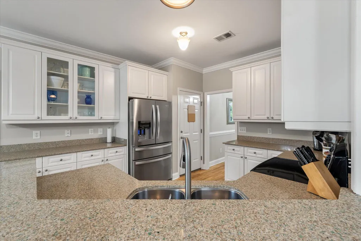
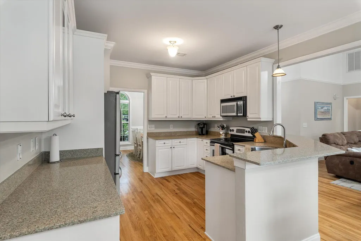
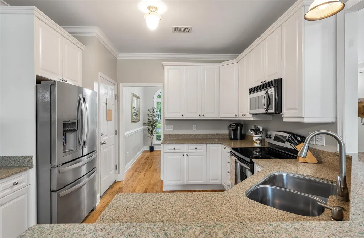
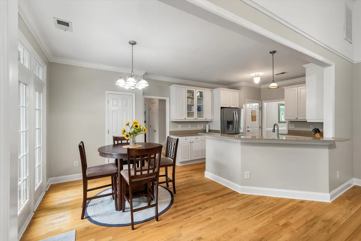
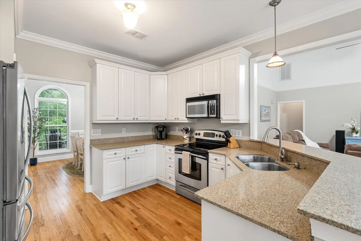
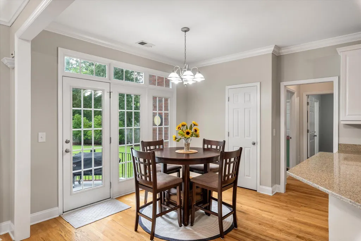
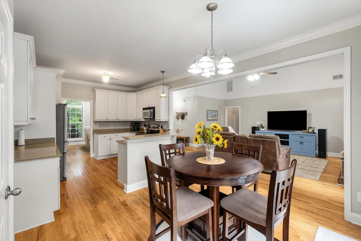
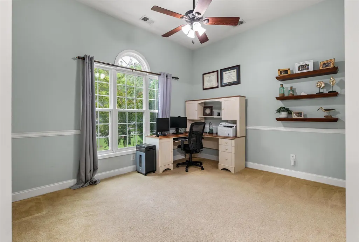
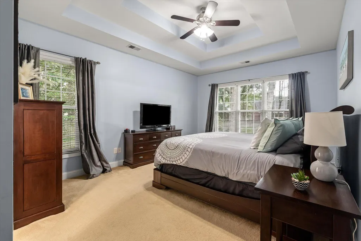
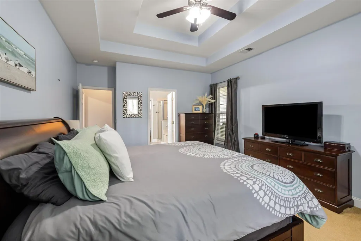
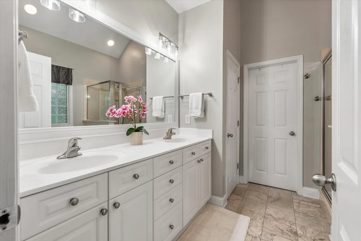
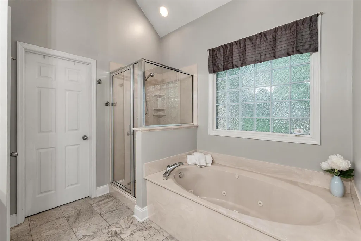
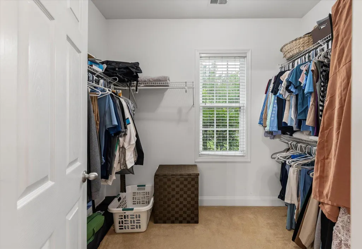
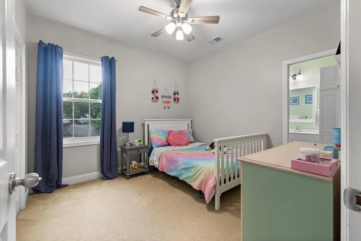
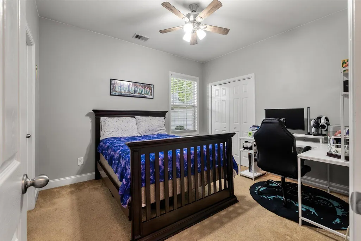
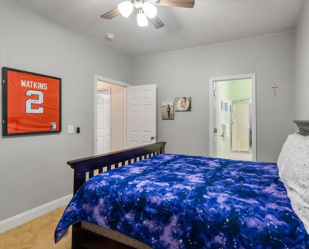
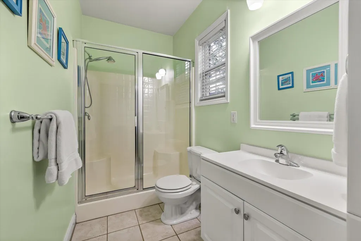
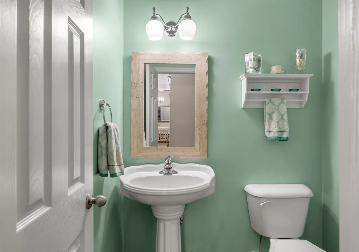
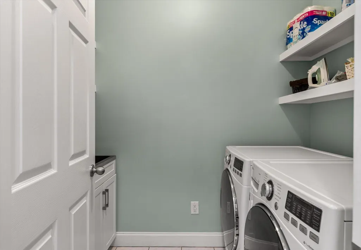
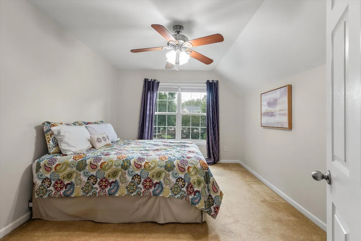
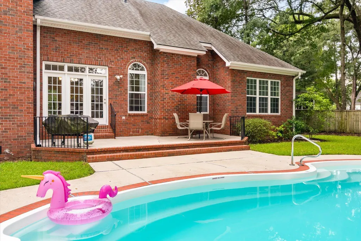
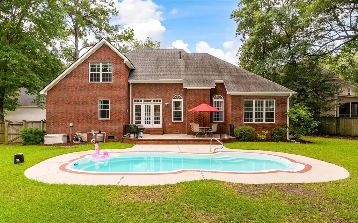
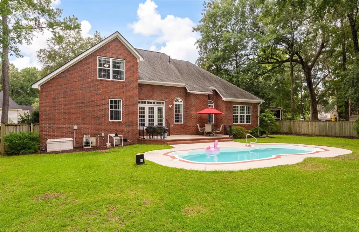
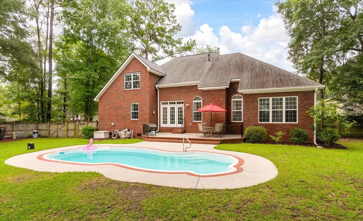
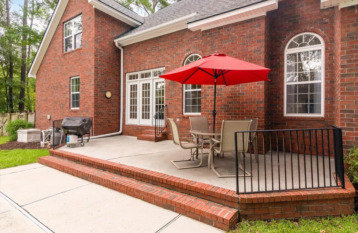
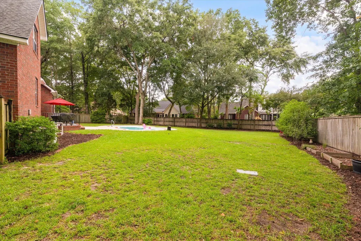
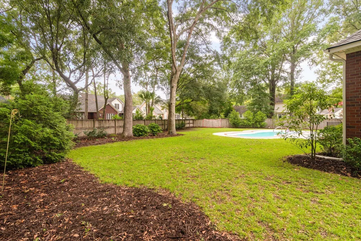
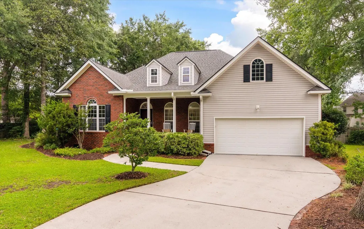
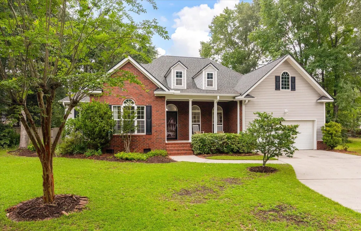
Competitively priced for a quick sale! This beautiful executive home is located at the end of a quiet cul-de-sac in a well-established, tree-lined neighborhood and sits on a spacious 0.41-acre lot! It has been meticulously maintained and offers an exceptional blend of elegance, comfort, and thoughtful design. A grand foyer welcomes you with oak hardwood floors, soaring ceilings, and abundant natural light that flows throughout the open floor plan.The home features a spacious formal dining room with vaulted ceilings and dramatic arched windows, along with a private office that can also serve as a sitting room or flex space. At the heart of the home, the gourmet kitchen opens seamlessly to the breakfast area and impressive family room with soaring ceilings which features a beautifulbrick fireplace with gas logs. This layout is optimal for creating the perfect setting for everyday living and entertaining. The first-floor primary suite is a private retreat featuring a tray ceiling, oversized walk-in closet, and a spa-like bath with dual vanities, a jetted soaking tub, and a separate shower. A split-bedroom layout provides privacy, with two additional bedrooms connected by a Jack-and-Jill bath, while the finished room over the garage offers an ideal fourth bedroom, media room, or bonus space. There's even two generously sized storage closets that offer ample space to keep all your extra belongings neatly tucked away. Step outside to your own backyard oasis featuring a sparkling in-ground pool, a large fenced yard, and plenty of space to relax, entertain, or play. Additional highlights include a newer roof, new paint, upgraded lighting throughout, a spacious laundry room with a sink, and the rare privacy of an oversized 0.41-acre lot! This exceptional home offers the perfect combination of refined living, functional design, and resort-style outdoor enjoyment. Conveniently located near shopping, restaurants, Joint Base Charleston, and within the highly sought-after Dorchester District II school system, this is a hidden gem. All of this comes with a transferable termite bond for added piece of mind. Expect to be impressed!
| Elementary School | Middle School | High School |
|---|---|---|
| Windsor Hill Elementary School | River Oaks Middle School | Ft. Dorchester High School |
| Price History | |
|---|---|
| 8/7/2026 | Listed $450,000 |
General Features
| County | Dorchester |
|---|---|
| Property Type | Residential |
| Subdivision Name | Indigo Fields |
| Status | Active Contingent |
| Directions | Dorchester Road Towards Summerville, Just Past Bosch And Indigo Fields Is Located On Your Left. Enter Into Subdivision And Follow Until You See Dye Makers Ridge And Turn Left On Dye Makers Ridge. House Is In Cul De Sac. |
| High School | Ft. Dorchester |
| City | North Charleston |
| MLS Area | 61 - N. Chas/Summerville/Ladson-Dor |
| Lot Size Units | Acres |
| Lot Size Square Feet | 17859.6 |
| Elementary School | Windsor Hill |
| Middle/Junior High School | River Oaks |
| Building Area Units | Square Feet |
| Standard Status | Active Under Contract |
| Sewer | Public Sewer |
| Heating | Natural Gas |
| Cooling | Central Air |
| Roof | Architectural |
| Garage Spaces | 2 |
| Construction Materials | Brick,Vinyl Siding |
| Year Built | 2004 |
| Community Features | Trash |
| New Construction | false |
| Garage Y/N | true |
| Other Structures | No |
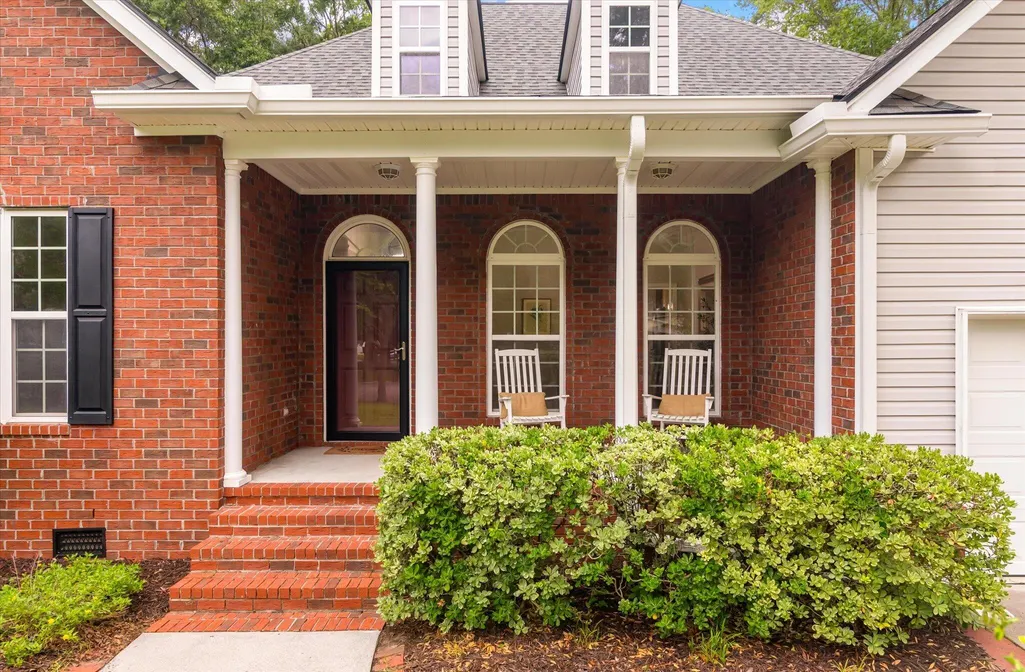
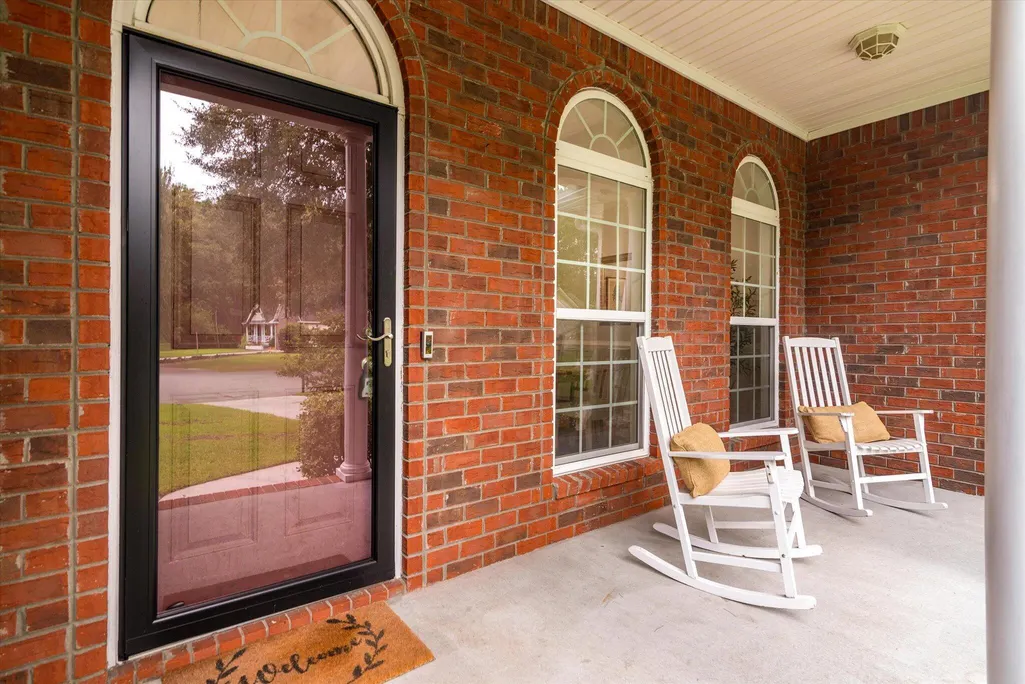
| Patio/Porch Features | Patio,Front Porch |
| Architectural Style | Traditional |
| Stories Count | 2 |
| Levels | Two |
| Property Subtype | Single Family Detached |
| Full Baths | 2 |
| Carport Y/N | false |
| Property Attached Y/N | false |
| Primary Bedroom Level | Lower |
| Pool Features | In Ground |
| Attached Garage | true |
Interior Features
| Interior Amenities | Ceiling - Cathedral/Vaulted,Ceiling - Smooth,High Ceilings,Walk-In Closet(s),Ceiling Fan(s),Eat-in Kitchen,Formal Living,Entrance Foyer,Great,Office,Pantry,Separate Dining,Study |
|---|---|
| Air Conditioning Y/N | true |
| Heating Y/N | true |
| Laundry Features | Electric Dryer Hookup,Washer Hookup,Laundry Room |
| Total Bedrooms | 4 |
| Fireplace Y/N | true |
| Half Baths | 1 |
| Room Type | Eat-In-Kitchen,Formal Living,Foyer,Great,Laundry,Office,Pantry,Separate Dining,Study |
| Primary Bedroom Features | Ceiling Fan(s),Walk-In Closet(s) |
| Flooring | Carpet,Ceramic Tile,Marble,Wood |
| Fireplace Features | Gas Log,Great Room,One |
| Total Fireplaces | 1 |
Exterior Features
| Lot Size Area | 0.41 |
|---|---|
| Lot Size Acres | 0.41 |
| Lot Features | 0 - .5 Acre,Cul-De-Sac |
| Parking Features | 2 Car Garage,Attached,Garage Door Opener |
| Water Source | Public |
| Foundation Details | Crawl Space |
| Building Area Total | 2463 |
| Covered Spaces | 2 |
| Exterior Amenities | Rain Gutters |
| Total Parking | 2 |
| Fencing | Privacy,Rear Only,Wood,Fence - Wooden Enclosed |
Amenities
- Foreclosure
- Views
- Short Sale
- New Construction
- Adult 55+
- Lease To Own
- No HOA Fees
- Furnished
- Primary On Main
- Air Conditioning
- Seller Finance
- Green
- Fixer Upper
- Horse
- Golf
- Fireplace
- Deck
- Garage
- Basement
- Pool
Property vs Single Family Average in 29418
Price
Year Built
In The Neighborhood
Primary On Main
North Charleston
$ 685,000
- Type
- Single Family
- Size
- 3,008 SqFt
- Rooms
- 4 Beds + 4.5 Baths
Primary On Main
North Charleston
$ 519,000
- Type
- Single Family
- Size
- 2,361 SqFt
- Rooms
- 4 Beds + 2 Baths
 The data relating to real estate for sale on this web site comes in part from the Broker Reciprocity Program of Charleston Trident Association of REALTORS® -- All information deemed reliable but not guaranteed. All properties are subject to prior sale, change or withdrawal. Neither listing broker(s) or information provider(s) shall be responsible for any typographical errors, misinformation, misprints and shall be held totally harmless. Listing(s) information is provided for consumer's personal,
 Copyright © 2026 of the Coastal Carolinas Association of REALTORS® MLS. This information is deemed reliable, but not guaranteed. Neither the Coastal Carolinas Association of REALTORS®, nor the listing broker, nor their agents or subagents, are responsible for the accuracy of the information. The buyer is responsible for verifying all information. This information is provided by the Coastal Carolinas Association of REALTORS® for use by its members and is not intended for any other purpose. Broker ReciprocitySM information is provided exclusively for consumers' personal, non-commercial use and may not be used for any purpose other than to identify prospective properties consumers may be interested in purchasing.
This data is updated on a daily basis. Some properties which appear for sale on this web site may subsequently have sold and may no longer be available. August 24, 2026 2:23 PM UTC
Copyright © 2026 of the Coastal Carolinas Association of REALTORS® MLS. This information is deemed reliable, but not guaranteed. Neither the Coastal Carolinas Association of REALTORS®, nor the listing broker, nor their agents or subagents, are responsible for the accuracy of the information. The buyer is responsible for verifying all information. This information is provided by the Coastal Carolinas Association of REALTORS® for use by its members and is not intended for any other purpose. Broker ReciprocitySM information is provided exclusively for consumers' personal, non-commercial use and may not be used for any purpose other than to identify prospective properties consumers may be interested in purchasing.
This data is updated on a daily basis. Some properties which appear for sale on this web site may subsequently have sold and may no longer be available. August 24, 2026 2:23 PM UTC
