
Price Reduction
Address
5505 Indigo Makers Trace, North Charleston, SC
Price
$ 460,000
Property Attributes
- MLS#26020281
- TypeSingle Family
- Listing Status Active
- CountyDorchester
- CityNorth Charleston
- Area61 - N. Chas-Summerville-Ladson-Dor
- NeighborhoodIndigo Fields
- Zip29418
- StyleTraditional
- Year Built1999
- Price$ 460,000
- Bedrooms5
- Full Bathrooms2
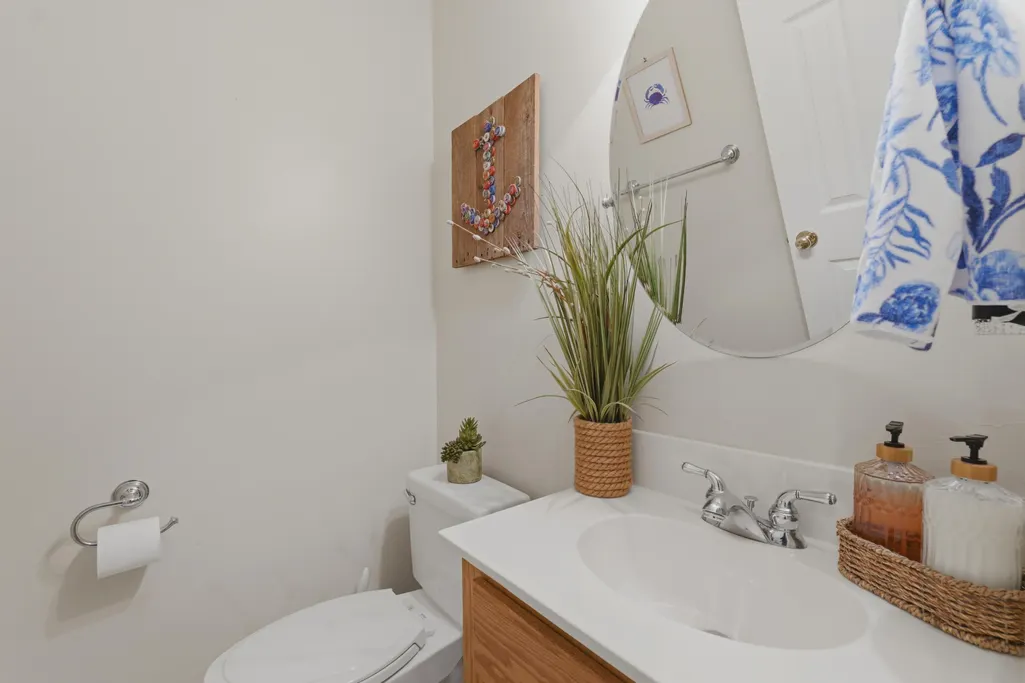
- Half Bathrooms1
- Sqr Footage2342
- Lot Size0.28 Acres
Data Source:
Charleston Trident MLS (CTARMLS)
Property Description
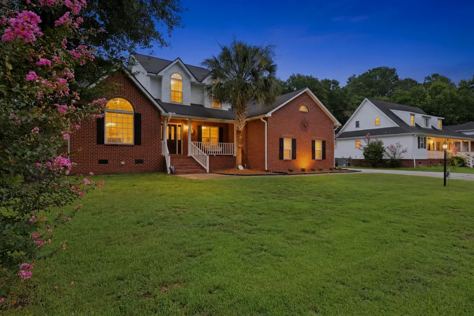
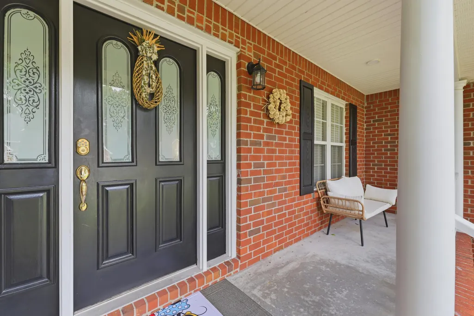
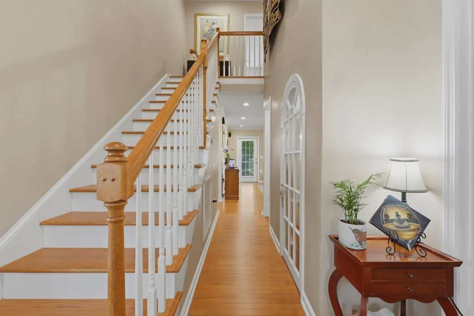
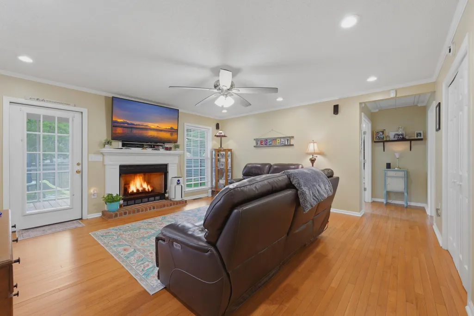
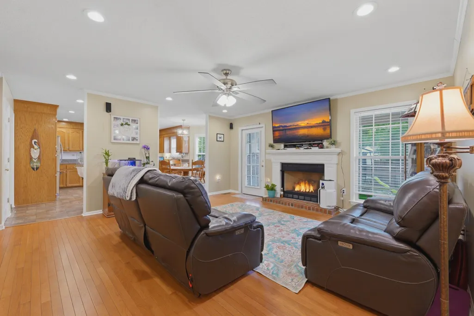
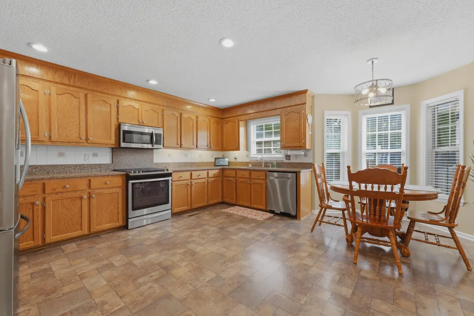
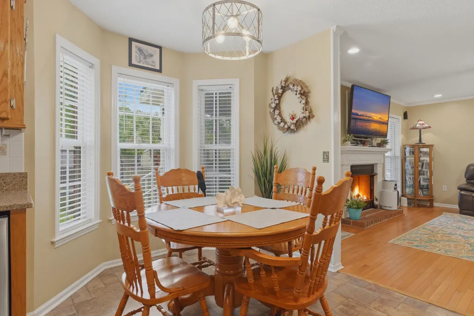
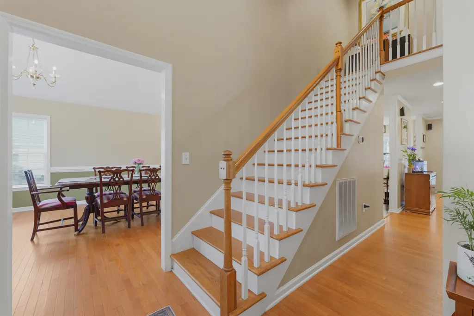
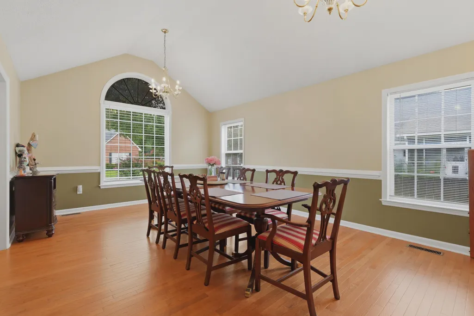
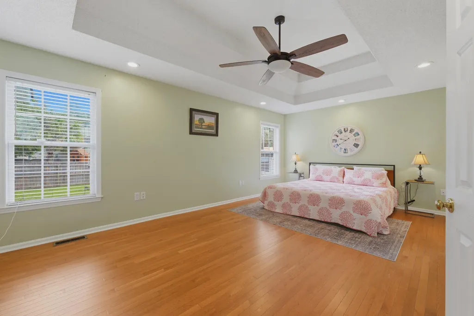
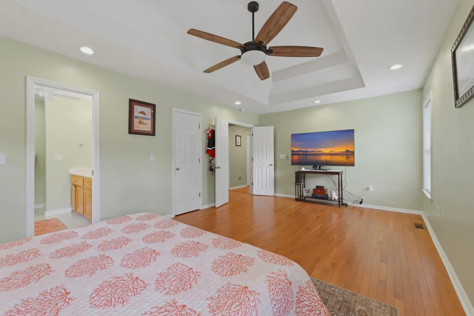
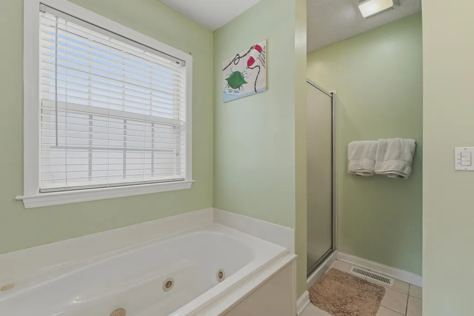
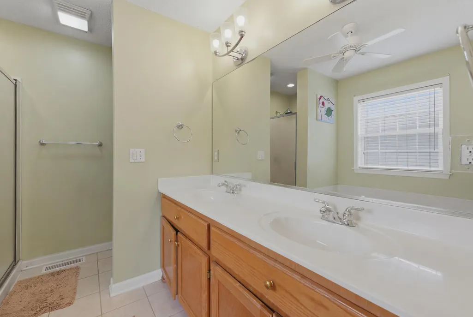
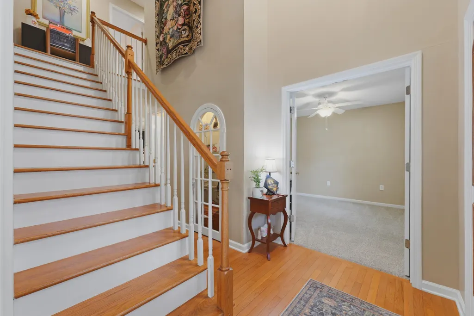
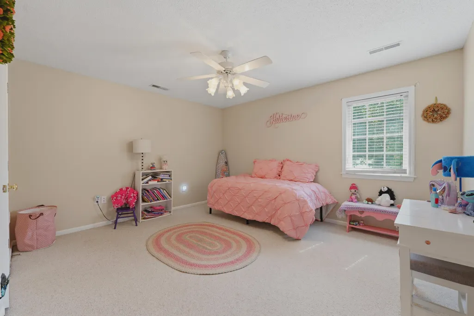
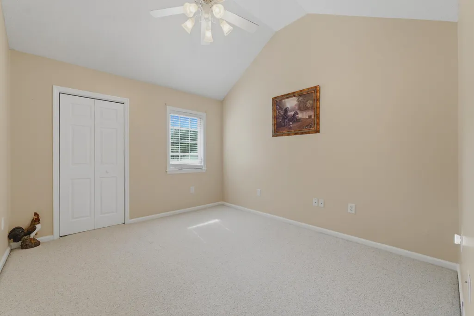
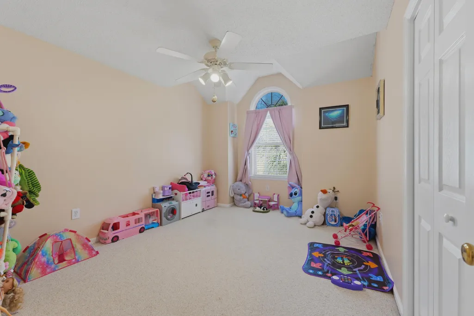
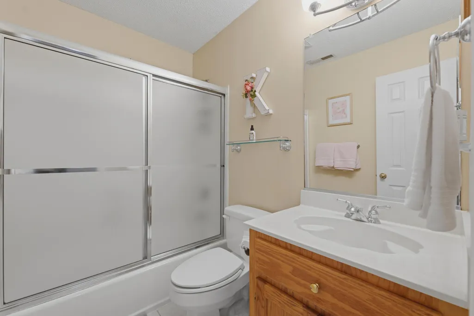
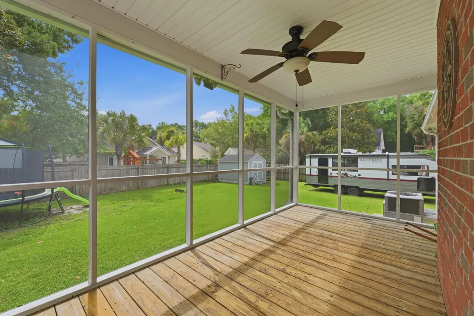
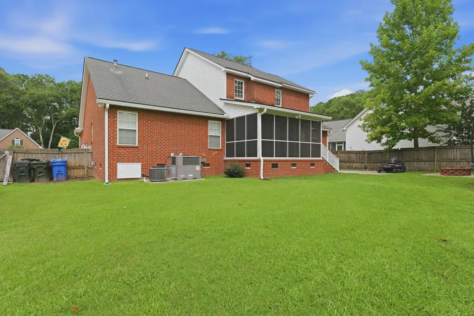
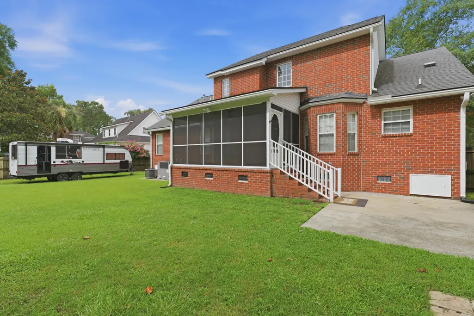
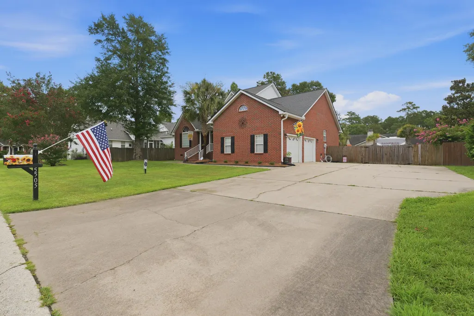
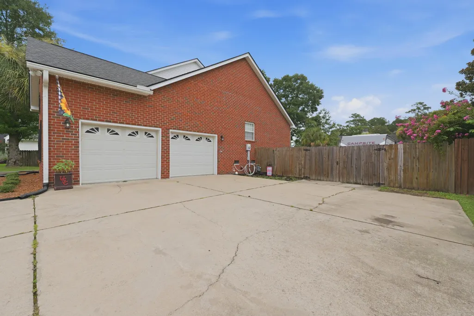
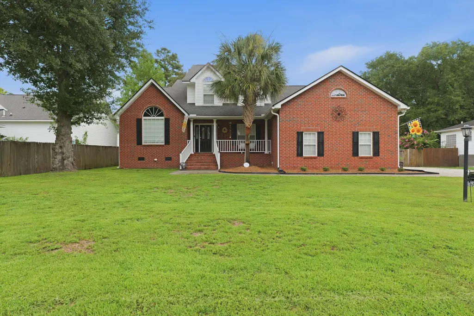
Welcome to 5505 Indigo Makers Trace! This beautifully maintained brick home offers the perfect blend between comfort and convenience. On the first floor you'll find an open-concept kitchen with ample cabinet space for your inner-chef to take over. Spread out in front of the gas fire place, or host in the formal dining room! Primary bedroom is also on first floor, with an additional bedroom that could be used as an office or flex space. Upstairs of the home features 3 huge bedrooms & full bathroom. Large backyard includes a shed that has electricity. Located near shopping, dining, & highly sought after DD2 schools. Downtown Charleston is easily accessible. Perfect for someone who needs to be in close proximity of airport or joint base! New ductwork & encapsulation.
| Elementary School | Middle School | High School |
|---|---|---|
| Eagle Nest Elementary School | River Oaks Middle School | Ft. Dorchester High School |
| Price History | |
|---|---|
| 7/15/2026 | Listed $470,000 |
| 8/4/2026 | 1$465,000 |
| 8/9/2026 | 1$460,000 |
General Features
| County | Dorchester |
|---|---|
| Property Type | Residential |
| Subdivision Name | Indigo Fields |
| Status | Active |
| Directions | From Dorchester Road, Turn Right On Indigo Fields Blvd, Then Left On Governors Walk And Right On Indigo Makers Trace. Home Is On Left |
| High School | Ft. Dorchester |
| City | North Charleston |
| MLS Area | 61 - N. Chas/Summerville/Ladson-Dor |
| Lot Size Units | Acres |
| Lot Size Square Feet | 12196.8 |
| Elementary School | Eagle Nest |
| Middle/Junior High School | River Oaks |
| Building Area Units | Square Feet |
| Standard Status | Active |
| Utilities | Dominion Energy |
| Sewer | Public Sewer |
| Heating | Natural Gas |
| Cooling | Central Air |
| Roof | Architectural |
| Garage Spaces | 2 |
| Construction Materials | Brick,Vinyl Siding |
| Year Built | 1999 |
| Community Features | Trash |
| New Construction | false |
| Garage Y/N | true |
| Other Structures | No,Shed(s) |
| Patio/Porch Features | Front Porch,Screened |
| Architectural Style | Traditional |
| Stories Count | 2 |
| Levels | Two |
| Property Subtype | Single Family Detached |
| Full Baths | 2 |
| Carport Y/N | false |
| Property Attached Y/N | false |
| Attached Garage | true |
Interior Features
| Interior Amenities | Ceiling - Cathedral/Vaulted,Tray Ceiling(s),Walk-In Closet(s),Eat-in Kitchen,Family,Entrance Foyer,Pantry,Separate Dining |
|---|---|
| Air Conditioning Y/N | true |
| Heating Y/N | true |
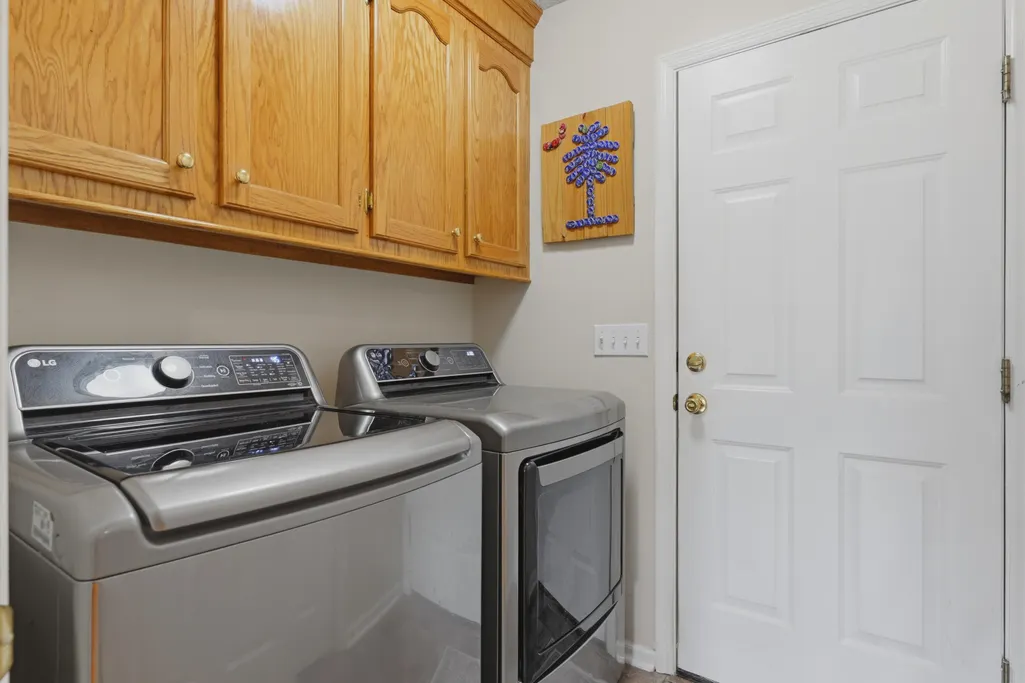
| Laundry Features | Washer Hookup,Laundry Room |
| Total Bedrooms | 5 |
| Fireplace Y/N | true |
| Half Baths | 1 |
| Room Type | Eat-In-Kitchen,Family,Foyer,Laundry,Pantry,Separate Dining |
| Primary Bedroom Features | Ceiling Fan(s) |
| Flooring | Carpet,Laminate,Wood |
| Fireplace Features | Family Room,Gas Connection,One |
| Total Fireplaces | 1 |
Exterior Features
| Lot Size Area | 0.28 |
|---|---|
| Lot Size Acres | 0.28 |
| Lot Features | 0 - .5 Acre,Cul-De-Sac |
| Parking Features | 2 Car Garage,Attached |
| Water Source | Public |
| Foundation Details | Crawl Space |
| Building Area Total | 2342 |
| Covered Spaces | 2 |
| Total Parking | 2 |
| Fencing | Privacy |
Amenities
- Foreclosure
- Views
- Short Sale
- New Construction
- Adult 55+
- Lease To Own
- No HOA Fees
- Furnished
- Primary On Main
- Air Conditioning
- Seller Finance
- Green
- Fixer Upper
- Horse
- Golf
- Fireplace
- Deck
- Garage
- Basement
- Pool
Property vs Single Family Average in 29418
Price
Year Built
In The Neighborhood
Primary On Main
North Charleston
$ 450,000
- Type
- Single Family
- Size
- 2,463 SqFt
- Rooms
- 4 Beds + 2.5 Baths
Primary On Main
North Charleston
$ 685,000
- Type
- Single Family
- Size
- 3,008 SqFt
- Rooms
- 4 Beds + 4.5 Baths
Primary On Main
North Charleston
$ 519,000
- Type
- Single Family
- Size
- 2,361 SqFt
- Rooms
- 4 Beds + 2 Baths
 The data relating to real estate for sale on this web site comes in part from the Broker Reciprocity Program of Charleston Trident Association of REALTORS® -- All information deemed reliable but not guaranteed. All properties are subject to prior sale, change or withdrawal. Neither listing broker(s) or information provider(s) shall be responsible for any typographical errors, misinformation, misprints and shall be held totally harmless. Listing(s) information is provided for consumer's personal,
 Copyright © 2026 of the Coastal Carolinas Association of REALTORS® MLS. This information is deemed reliable, but not guaranteed. Neither the Coastal Carolinas Association of REALTORS®, nor the listing broker, nor their agents or subagents, are responsible for the accuracy of the information. The buyer is responsible for verifying all information. This information is provided by the Coastal Carolinas Association of REALTORS® for use by its members and is not intended for any other purpose. Broker ReciprocitySM information is provided exclusively for consumers' personal, non-commercial use and may not be used for any purpose other than to identify prospective properties consumers may be interested in purchasing.
This data is updated on a daily basis. Some properties which appear for sale on this web site may subsequently have sold and may no longer be available. August 24, 2026 2:23 PM UTC
Copyright © 2026 of the Coastal Carolinas Association of REALTORS® MLS. This information is deemed reliable, but not guaranteed. Neither the Coastal Carolinas Association of REALTORS®, nor the listing broker, nor their agents or subagents, are responsible for the accuracy of the information. The buyer is responsible for verifying all information. This information is provided by the Coastal Carolinas Association of REALTORS® for use by its members and is not intended for any other purpose. Broker ReciprocitySM information is provided exclusively for consumers' personal, non-commercial use and may not be used for any purpose other than to identify prospective properties consumers may be interested in purchasing.
This data is updated on a daily basis. Some properties which appear for sale on this web site may subsequently have sold and may no longer be available. August 24, 2026 2:23 PM UTC
