
Waterfront - Primary on Main - Eco Friendly
Address
616 Black Pine Road, Moncks Corner, SC
Price
$ 520,000
Property Attributes
- MLS#26015665
- TypeSingle Family
- Listing Status Active
- CountyBerkeley
- CityMoncks Corner
- Area73 - G. Cr.-M. Cor. Hwy 17A-Oakley-Hwy 52
- NeighborhoodFoxbank Plantation
- Zip29461
- StyleTraditional
- Year Built2021
- Price$ 520,000
- Bedrooms4
- Full Bathrooms2
- Half Bathrooms0
- Sqr Footage2856
- Lot Size0.18 Acres
Data Source:
Charleston Trident MLS (CTARMLS)
Property Description
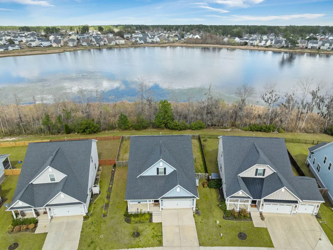
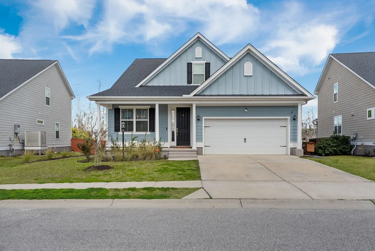
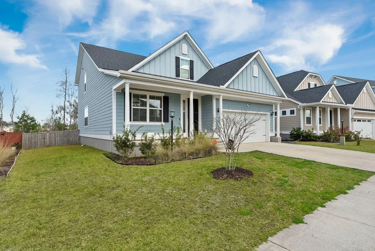
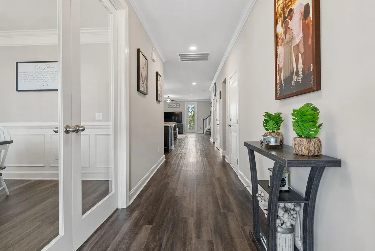
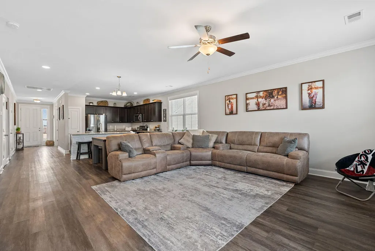
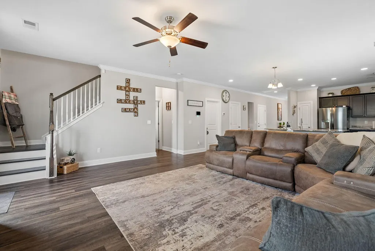
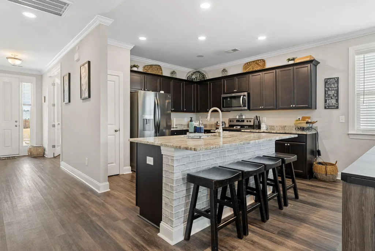
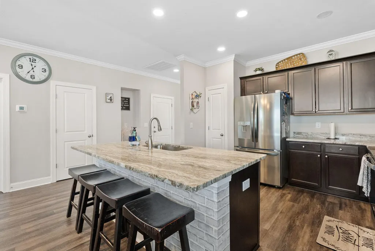
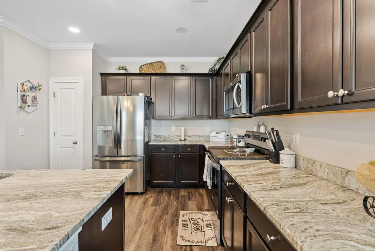
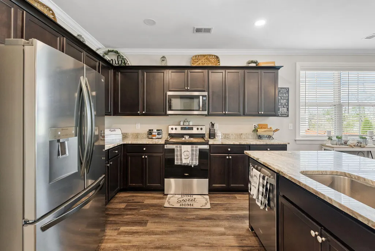
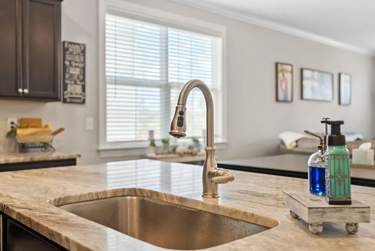
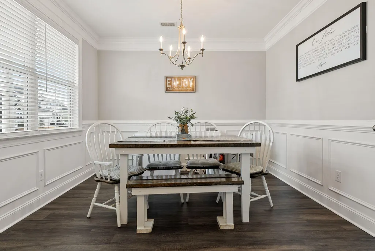
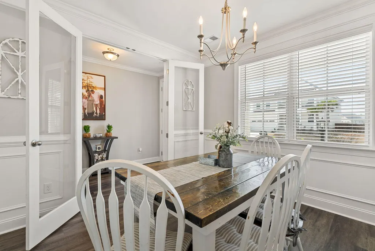
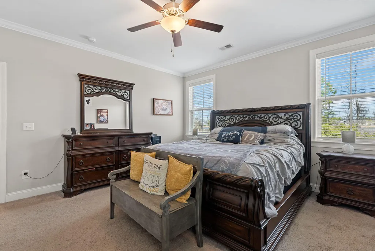
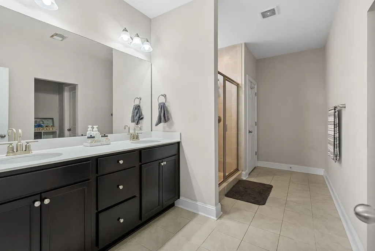
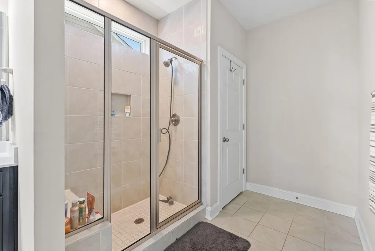
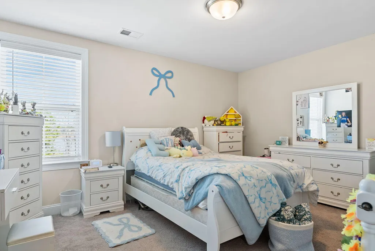
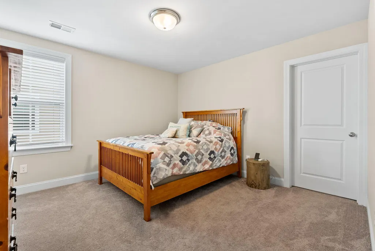
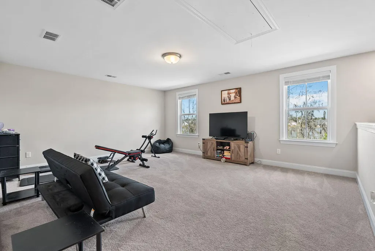
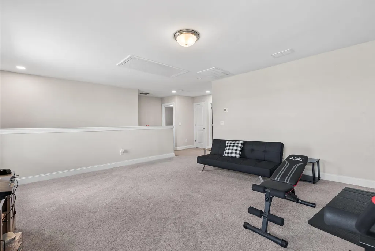
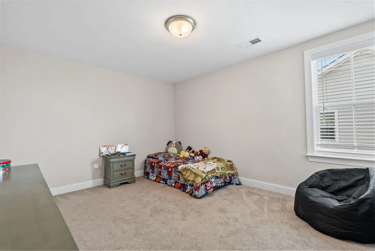
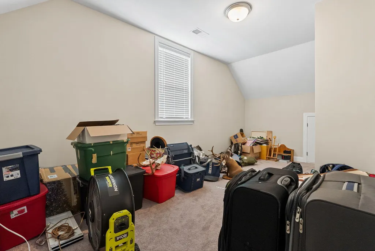
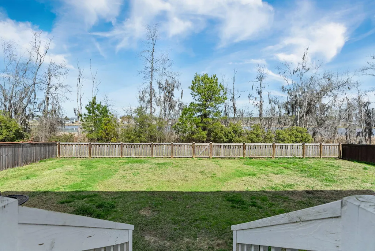
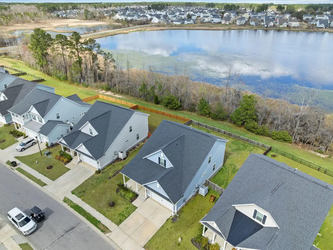
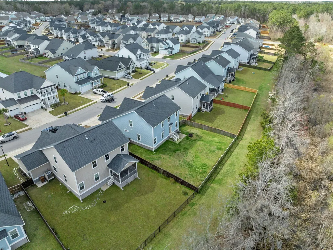
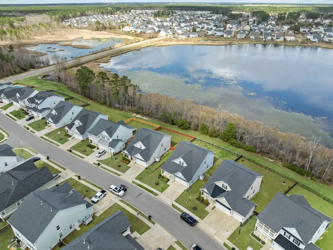
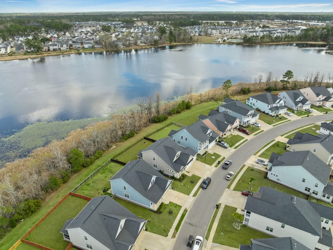
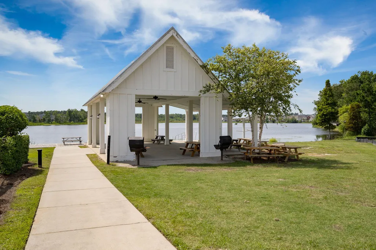
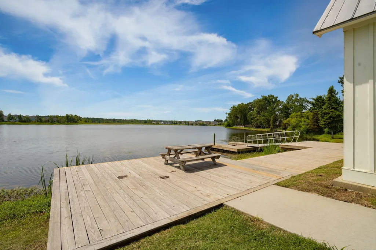
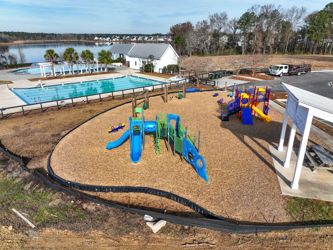
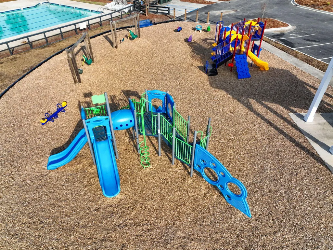
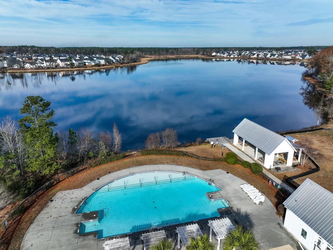
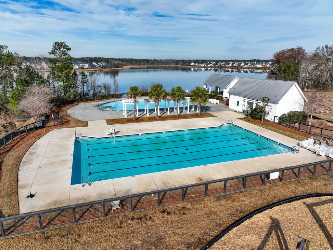
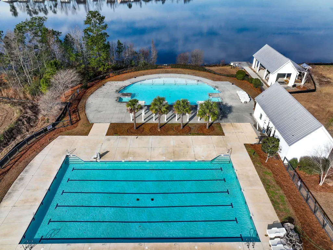
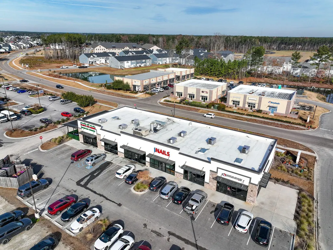
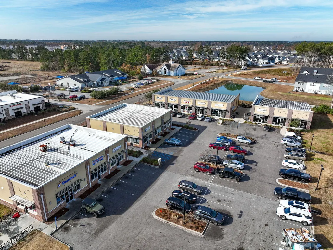
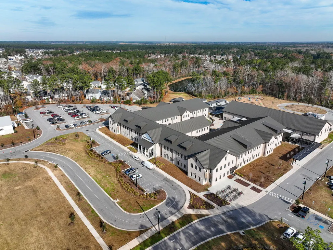
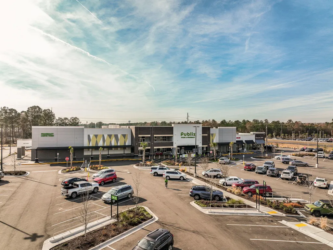
With just one owner, this number one buyers choice, Cassidy floor plan is to die for. 4 spacious bedrooms 2.5 bathrooms and almost 3,000 square feet. With quality being at the builders forefront, the board and batten hardy plank siding gives off a luxury coastal design that's perfect for this large lake front lot. Inside you're greeted with classic wood luxury vinyl plank flooring throughout the main living areas. The room to left of the front door is what we like to call multi-purpose. One may choose to call it an office while another would use it as a formal dining room. Oversized crown molding, and custom judges panel trimmed walls takes this room from builder grade to extraordinaire. The options are endless so make it work for your needs. Venture further inside into the vast open floorplan with a large eat-in kitchen, and a spacious living room perfect for hosting. The kitchen is equipped with stainless steel appliances, granite countertops, and the ever-so popular farmhouse sink. The owners suite of expansive size is on the first floor providing complete privacy from the additional bedrooms. Inside is equipped with a dual vanity and large tile walk-in shower with a bench. Upstairs you will find the additional 3 bedrooms and an XL loft. Just another area to design and utilize as you please. This home takes advantage of every bit of square footage. What would have been an unfinished attic space in the 4th bedroom, is actually an extra bonus room perfect for an in-home gym or extra storage, making this the third multi-purpose area in the home. It gives each and every buyer the freedom to make it fit their every day to day needs. Outside the fenced in backyard overlooks the large neighborhood lake embracing full serenity. A home like this is about so much more than just its 4 walls. It's about the lifestyle waiting outside your front door in one of Moncks Corner's most sought-after communities. Where convenience and charm come together, the neighborhood amenities are just the beginning of what takes this home over the top. As if a short golf cart ride to your favorite restaurants, salons, grocery stores and so much more wasn't enough let's talk about the kids. How convenient for your kids to be able to ride their bikes to Foxbank Elementary, right in their very own neighborhood. Use the time saved on travel for quality time at one of the multiple pools, playgrounds, trails, or fishing and scenic views of the community lake. A beautiful home in a convenient neighborhood just 10 minutes to the public boat landing on the Cooper river and a list below to top locations. A home of this magnitude is a place to slow down, connect and enjoy the moments. Schedule a showing today. 15 minutes to Goose Creek 15 minutes to Summerville 15 minutes to Nexton 20 minutes to Naval weapon station 1 hour to the ocean/beach 40 minutes to downtown Charleston
| Elementary School | Middle School | High School |
|---|---|---|
| Foxbank Elementary School | Berkeley Middle School | Berkeley High School |
| Price History | |
|---|---|
| 5/29/2026 | Listed $470,000 |
| 7/24/2026 | 11$520,000 |
General Features
| County | Berkeley |
|---|---|
| Property Type | Residential |
| Subdivision Name | Foxbank Plantation |
| Status | Active |
| Directions | From Goose Creek Take Hwy 52 Towards Moncks Corner. Turn Leftt Onto Foxbank Plantation Blvd. Turn Left Onto Pendleton Dr. In 0.55 Miles. Take Pendleton Dr. For 0.29 Miles And Turn Left Onto Red Leaf Blvd. In 0.28 Miles Turn Left Onto Black Pine Rd. Home Will Be On Your Left. |
| High School | Berkeley |
| City | Moncks Corner |
| MLS Area | 73 - G. Cr./M. Cor. Hwy 17A-Oakley-Hwy 52 |
| Lot Size Units | Acres |
| Lot Size Square Feet | 7840.799999999 |
| Elementary School | Foxbank |
| Middle/Junior High School | Berkeley |
| Building Area Units | Square Feet |
| Standard Status | Active |
| Utilities | BCW & SA,Berkeley Elect Co-Op |
| Sewer | Public Sewer |
| Heating | Central,Heat Pump,Natural Gas |
| Cooling | Central Air |
| Roof | Architectural |
| Garage Spaces | 2 |
| Construction Materials | Cement Siding |
| Year Built | 2021 |
| Community Features | Dock Facilities,Dog Park,Fitness Center,Park,Pool,Trash,Walk/Jog Trails |
| New Construction | false |
| Garage Y/N | true |
| Other Structures | No |
| Patio/Porch Features | Patio,Front Porch |
| Architectural Style | Traditional |
| Stories Count | 2 |
| Levels | Two |
| Property Subtype | Single Family Detached |
| Full Baths | 2 |
| Carport Y/N | false |
| Property Attached Y/N | false |
| Green Building Verification Type | HERS Index Score |
| Primary Bedroom Level | Lower |
| Waterfront Features | Lake Front |
| Attached Garage | true |
Interior Features
| Interior Amenities | Ceiling - Smooth,High Ceilings,Kitchen Island,Walk-In Closet(s),Ceiling Fan(s),Bonus,Eat-in Kitchen,Family,Entrance Foyer,Loft,Office,Other,Pantry |
|---|---|
| Air Conditioning Y/N | true |
| Heating Y/N | true |
| Laundry Features | Electric Dryer Hookup,Washer Hookup,Laundry Room |
| Total Bedrooms | 4 |
| Fireplace Y/N | false |
| Room Type | Bonus,Eat-In-Kitchen,Family,Foyer,Laundry,Loft,Office,Other (Use Remarks),Pantry |
| Primary Bedroom Features | Ceiling Fan(s),Walk-In Closet(s) |
| Flooring | Carpet,Ceramic Tile,Luxury Vinyl |
| Window Features | Thermal Windows/Doors,Window Treatments |
Exterior Features
| Lot Size Area | 0.18 |
|---|---|
| Lot Size Acres | 0.18 |
| Lot Features | 0 - .5 Acre |
| Parking Features | 2 Car Garage,Attached,Garage Door Opener |
| Water Source | Public |
| Foundation Details | Raised Slab |
| Building Area Total | 2856 |
| Covered Spaces | 2 |
| Total Parking | 2 |
| Waterfront Y/N | true |
| Fencing | Privacy,Rear Only,Wood,Fence - Wooden Enclosed |
Amenities
- Foreclosure
- Views
- Short Sale
- New Construction
- Adult 55+
- Lease To Own
- No HOA Fees
- Furnished
- Primary On Main
- Air Conditioning
- Seller Finance
- Green
- Fixer Upper
- Horse
- Golf
- Fireplace
- Deck
- Garage
- Basement
- Pool
Property vs Single Family Average in 29461
Price
Year Built
 The data relating to real estate for sale on this web site comes in part from the Broker Reciprocity Program of Charleston Trident Association of REALTORS® -- All information deemed reliable but not guaranteed. All properties are subject to prior sale, change or withdrawal. Neither listing broker(s) or information provider(s) shall be responsible for any typographical errors, misinformation, misprints and shall be held totally harmless. Listing(s) information is provided for consumer's personal,
 Copyright © 2026 of the Coastal Carolinas Association of REALTORS® MLS. This information is deemed reliable, but not guaranteed. Neither the Coastal Carolinas Association of REALTORS®, nor the listing broker, nor their agents or subagents, are responsible for the accuracy of the information. The buyer is responsible for verifying all information. This information is provided by the Coastal Carolinas Association of REALTORS® for use by its members and is not intended for any other purpose. Broker ReciprocitySM information is provided exclusively for consumers' personal, non-commercial use and may not be used for any purpose other than to identify prospective properties consumers may be interested in purchasing.
This data is updated on a daily basis. Some properties which appear for sale on this web site may subsequently have sold and may no longer be available. August 24, 2026 2:23 PM UTC
Copyright © 2026 of the Coastal Carolinas Association of REALTORS® MLS. This information is deemed reliable, but not guaranteed. Neither the Coastal Carolinas Association of REALTORS®, nor the listing broker, nor their agents or subagents, are responsible for the accuracy of the information. The buyer is responsible for verifying all information. This information is provided by the Coastal Carolinas Association of REALTORS® for use by its members and is not intended for any other purpose. Broker ReciprocitySM information is provided exclusively for consumers' personal, non-commercial use and may not be used for any purpose other than to identify prospective properties consumers may be interested in purchasing.
This data is updated on a daily basis. Some properties which appear for sale on this web site may subsequently have sold and may no longer be available. August 24, 2026 2:23 PM UTC
