
Eco Friendly
Address
404 Forsythia Avenue, Summerville, SC
Price
$ 369,900
Property Attributes
- MLS#26016824
- TypeSingle Family
- Listing Status Active Contingent
- CountyDorchester
- CitySummerville
- Area63 - Summerville-Ridgeville
- NeighborhoodWhite Gables
- Zip29483
- StyleCharleston Single
- Year Built2010
- Price$ 369,900
- Bedrooms3
- Full Bathrooms2
- Half Bathrooms1
- Sqr Footage1449
- Lot Size0.08 Acres
Data Source:
Charleston Trident MLS (CTARMLS)
Property Description
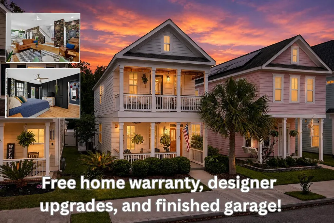
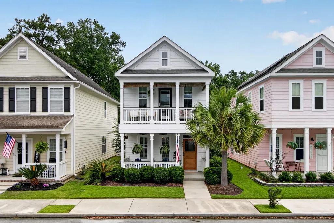
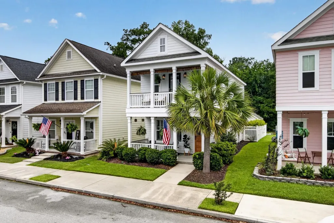
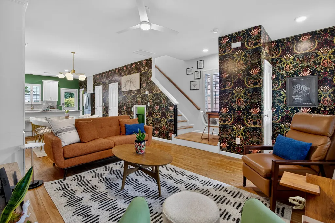
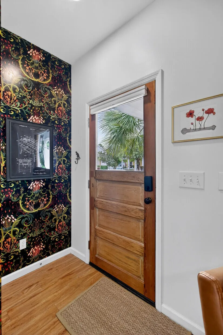
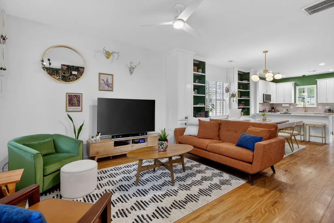
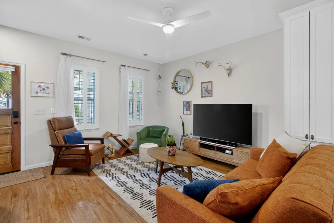
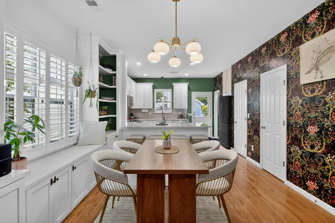
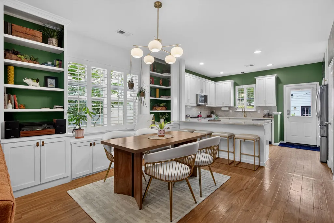
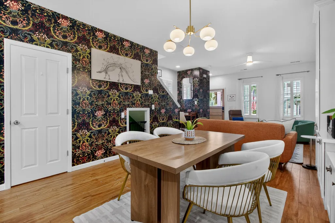
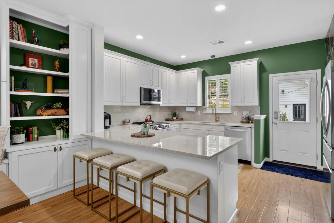
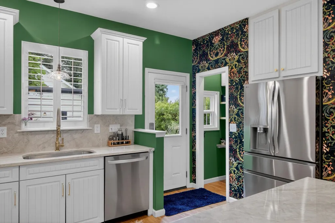
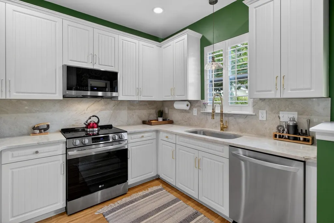
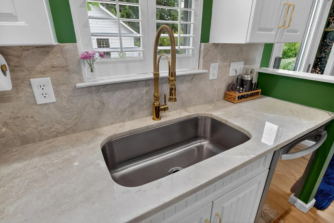
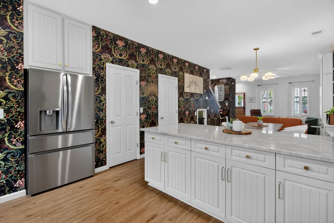
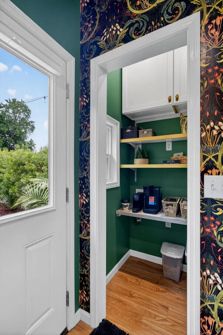
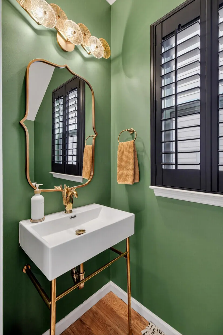
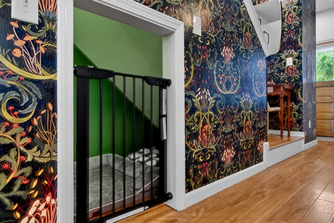
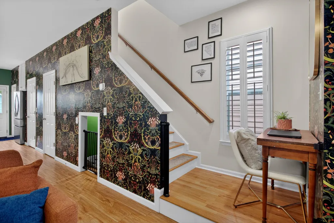
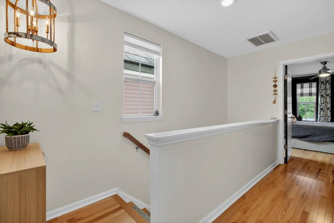
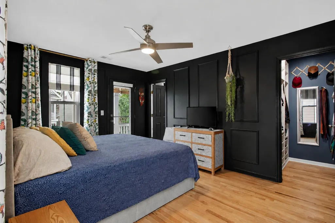
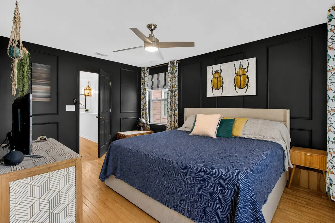
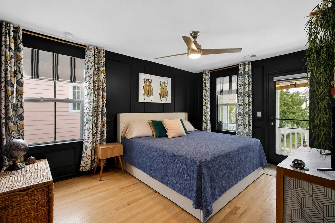
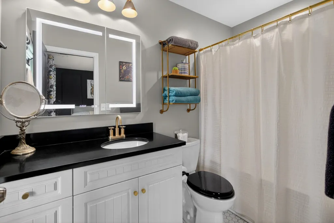
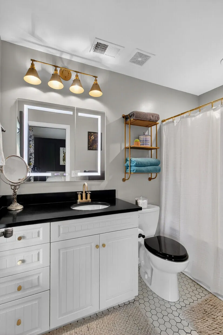
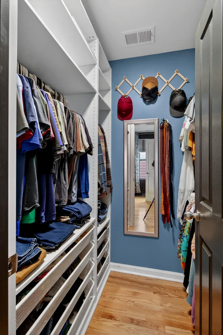
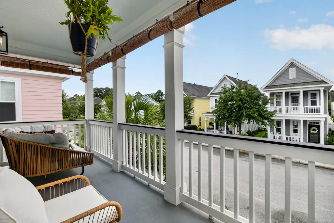
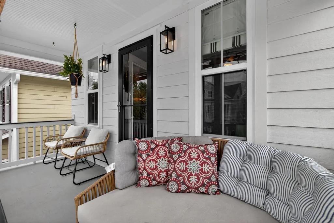
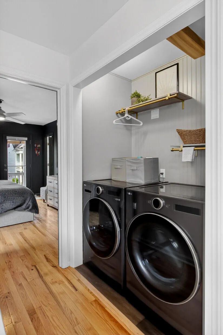
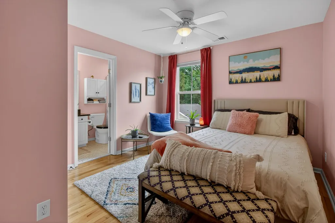
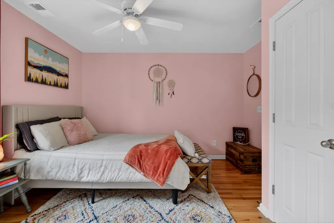
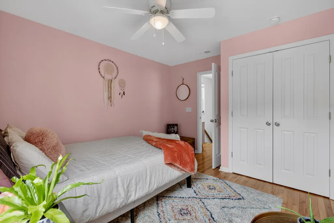
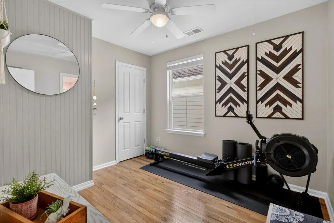
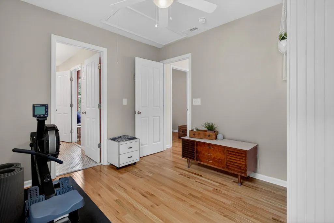
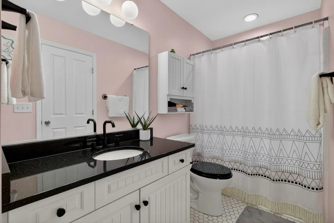
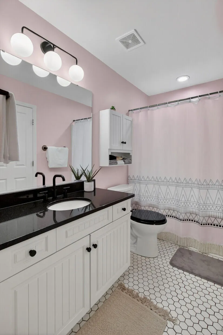
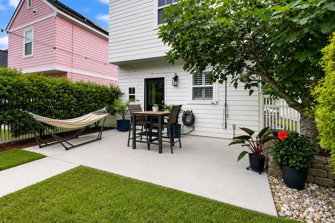
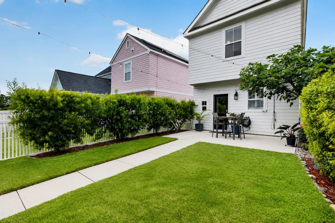
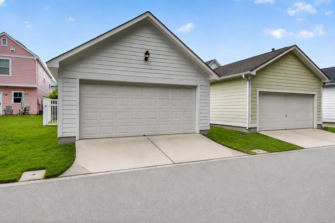
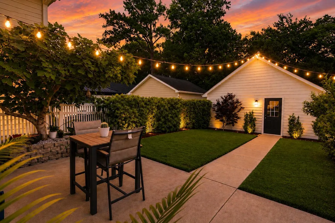
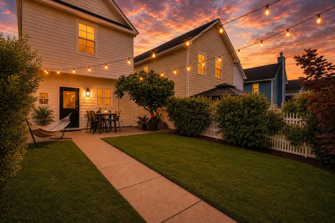
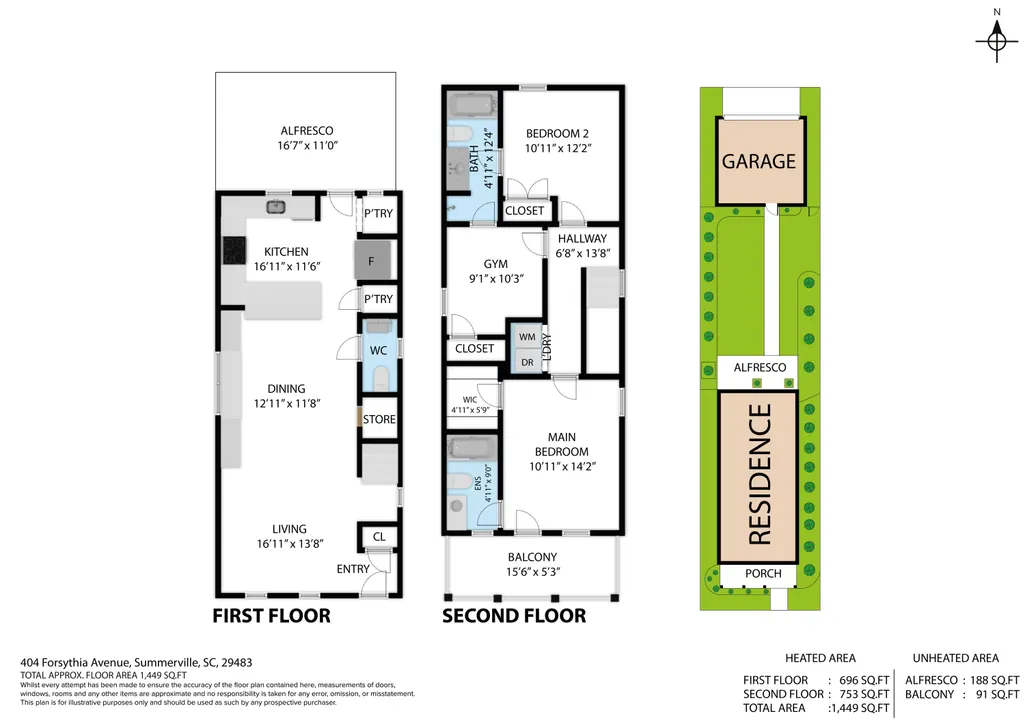
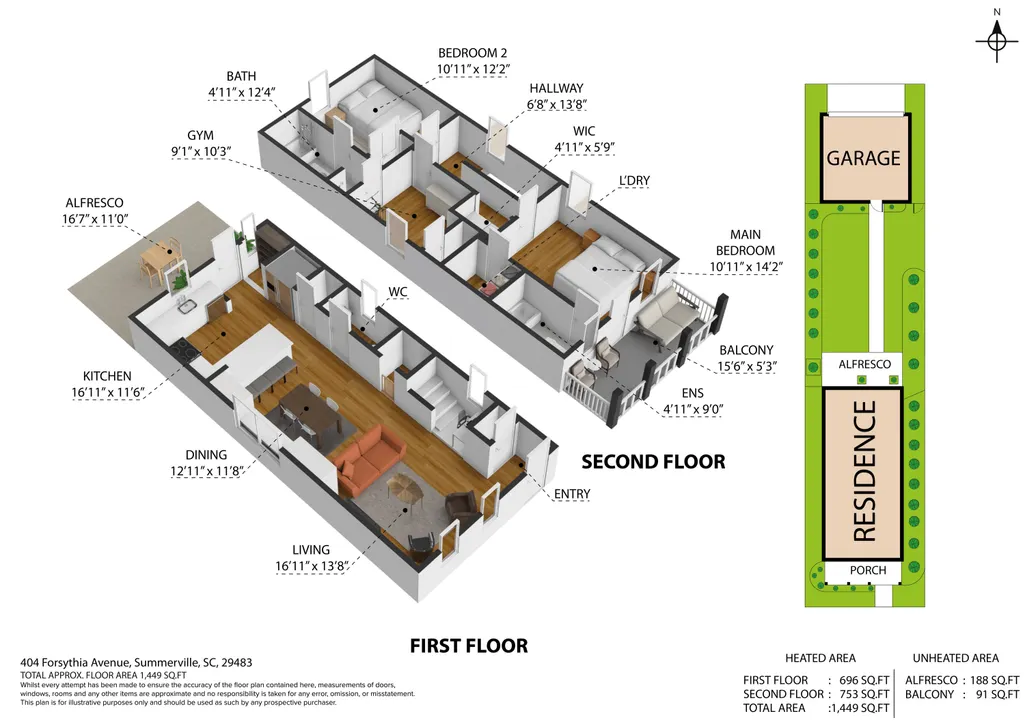
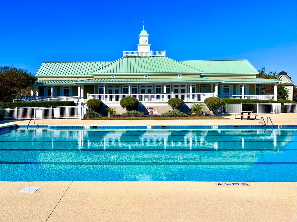
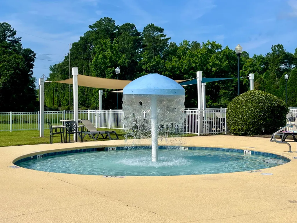
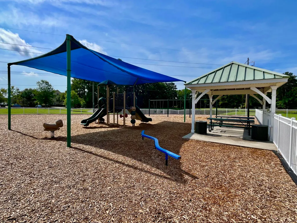
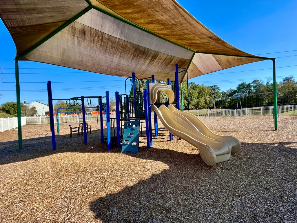
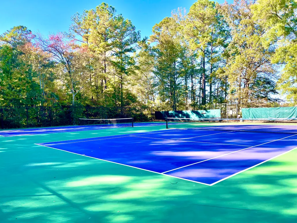
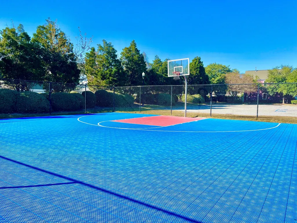
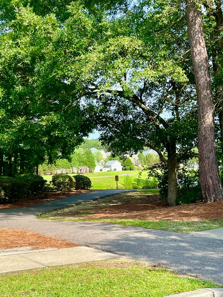
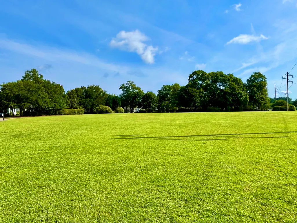
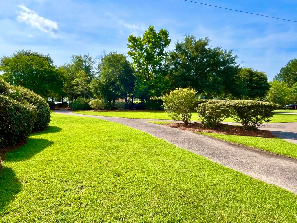
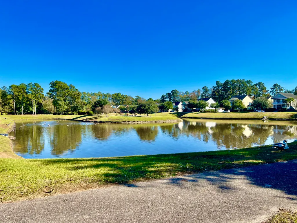
Welcome to one of White Gables' most beautifully updated homes, featuring timeless Southern charm alongside modern designer style. Nestled beside a peaceful wooded backdrop and just moments from neighborhood amenities, this stunning remodeled home is filled with thoughtful details and elevated finishes throughout.From the moment you arrive, the iconic double front porches and graceful palmetto tree create the perfect Lowcountry welcome. Inside, an open-concept floor plan offers effortless flow between the inviting family room, spacious dining area, and beautifully renovated kitchen featuring stone countertops, stainless steel appliances, and a picturesque window overlooking the backyard retreat.Upstairs, the luxurious primary suite serves as a private escape with a custom designerwalk-in closet and direct access to its own second-story porch. Two additional bedrooms share a convenient Jack-and-Jill bathroom, while the laundry room is thoughtfully located just steps from the bedrooms. Step outside and discover a backyard sanctuary designed for relaxing and entertaining. Enjoy an extended patio, cozy string lights, outdoor shower, privacy fence, and plenty of room for pets, play, and gatherings. A fully-finished detached two-car garage completes the property. This home is move-in ready and comes with a home warranty for ease of mind. Living in White Gables means enjoying exceptional community amenities, including a resort-style pool with splash pad, playgrounds, walking trails, scenic lakes, sports fields, basketball courts, and tennis courts. Located within the highly regarded Dorchester District 2 school system, close to Pinewood Preparatory School, and just minutes from historic downtown Summerville's shopping, dining, and entertainment, this location is hard to beat. The designer finishes, thoughtful renovations, and inviting outdoor spaces are what truly set this home apart. This is the White Gables lifestyle you've been waiting for.
| Elementary School | Middle School | High School |
|---|---|---|
| Knightsville Elementary School | Dubose Middle School | Summerville High School |
| Price History | |
|---|---|
| 6/10/2026 | Listed $374,900 |
| 6/26/2026 | 1$369,900 |
General Features
| County | Dorchester |
|---|---|
| Property Type | Residential |
| Subdivision Name | White Gables |
| Status | Active Contingent |
| Directions | From Central Ave, Turn Into White Gables. Turn Left Onto Amaryllis Ave. Turn Right Onto Firethorne St. Turn Right Onto Forsythia Ave. Home Is On The Right. |
| High School | Summerville |
| City | Summerville |
| MLS Area | 63 - Summerville/Ridgeville |
| Lot Size Units | Acres |
| Lot Size Square Feet | 3484.8 |
| Elementary School | Knightsville |
| Middle/Junior High School | Dubose |
| Building Area Units | Square Feet |
| Standard Status | Active Under Contract |
| Utilities | Dominion Energy,Summerville CPW |
| Sewer | Public Sewer |
| Heating | Electric |
| Cooling | Central Air |
| Roof | Asphalt |
| Garage Spaces | 2 |
| Construction Materials | Cement Siding |
| Year Built | 2010 |
| Community Features | Clubhouse,Park,Pool,Tennis Court(s),Trash,Walk/Jog Trails |
| New Construction | false |
| Garage Y/N | true |
| Other Structures | No |
| Patio/Porch Features | Patio,Front Porch,Porch - Full Front |
| Architectural Style | Charleston Single |
| Stories Count | 2 |
| Levels | Two |
| Property Subtype | Single Family Detached |
| Full Baths | 2 |
| Carport Y/N | false |
| Property Attached Y/N | false |
| Primary Bedroom Level | Upper |
| Attached Garage | false |
| Energy Efficient | HVAC |
Interior Features
| Interior Amenities | Ceiling - Smooth,Walk-In Closet(s),Ceiling Fan(s),Family,Living/Dining Combo,Pantry |
|---|---|
| Air Conditioning Y/N | true |
| Heating Y/N | true |
| Laundry Features | Electric Dryer Hookup,Washer Hookup,Laundry Room |
| Total Bedrooms | 3 |
| Fireplace Y/N | false |
| Half Baths | 1 |
| Room Type | Family,Laundry,Living/Dining Combo,Pantry |
| Primary Bedroom Features | Ceiling Fan(s),Walk-In Closet(s) |
| Flooring | Ceramic Tile,Luxury Vinyl |
| Window Features | ENERGY STAR Qualified Windows |
Exterior Features
| Lot Size Area | 0.08 |
|---|---|
| Lot Size Acres | 0.08 |
| Lot Features | 0 - .5 Acre |
| Parking Features | 2 Car Garage,Detached |
| Water Source | Public |
| Foundation Details | Slab |
| Building Area Total | 1449 |
| Covered Spaces | 2 |
| Exterior Amenities | Balcony,Lighting |
| Total Parking | 2 |
| Fencing | Vinyl |
Amenities
- Foreclosure
- Views
- Short Sale
- New Construction
- Adult 55+
- Lease To Own
- No HOA Fees
- Furnished
- Primary On Main
- Air Conditioning
- Seller Finance
- Green
- Fixer Upper
- Horse
- Golf
- Fireplace
- Deck
- Garage
- Basement
- Pool
Property vs Single Family Average in 29483
Price
Year Built
 The data relating to real estate for sale on this web site comes in part from the Broker Reciprocity Program of Charleston Trident Association of REALTORS® -- All information deemed reliable but not guaranteed. All properties are subject to prior sale, change or withdrawal. Neither listing broker(s) or information provider(s) shall be responsible for any typographical errors, misinformation, misprints and shall be held totally harmless. Listing(s) information is provided for consumer's personal,
 Copyright © 2026 of the Coastal Carolinas Association of REALTORS® MLS. This information is deemed reliable, but not guaranteed. Neither the Coastal Carolinas Association of REALTORS®, nor the listing broker, nor their agents or subagents, are responsible for the accuracy of the information. The buyer is responsible for verifying all information. This information is provided by the Coastal Carolinas Association of REALTORS® for use by its members and is not intended for any other purpose. Broker ReciprocitySM information is provided exclusively for consumers' personal, non-commercial use and may not be used for any purpose other than to identify prospective properties consumers may be interested in purchasing.
This data is updated on a daily basis. Some properties which appear for sale on this web site may subsequently have sold and may no longer be available. August 24, 2026 2:23 PM UTC
Copyright © 2026 of the Coastal Carolinas Association of REALTORS® MLS. This information is deemed reliable, but not guaranteed. Neither the Coastal Carolinas Association of REALTORS®, nor the listing broker, nor their agents or subagents, are responsible for the accuracy of the information. The buyer is responsible for verifying all information. This information is provided by the Coastal Carolinas Association of REALTORS® for use by its members and is not intended for any other purpose. Broker ReciprocitySM information is provided exclusively for consumers' personal, non-commercial use and may not be used for any purpose other than to identify prospective properties consumers may be interested in purchasing.
This data is updated on a daily basis. Some properties which appear for sale on this web site may subsequently have sold and may no longer be available. August 24, 2026 2:23 PM UTC
