
Price Reduction



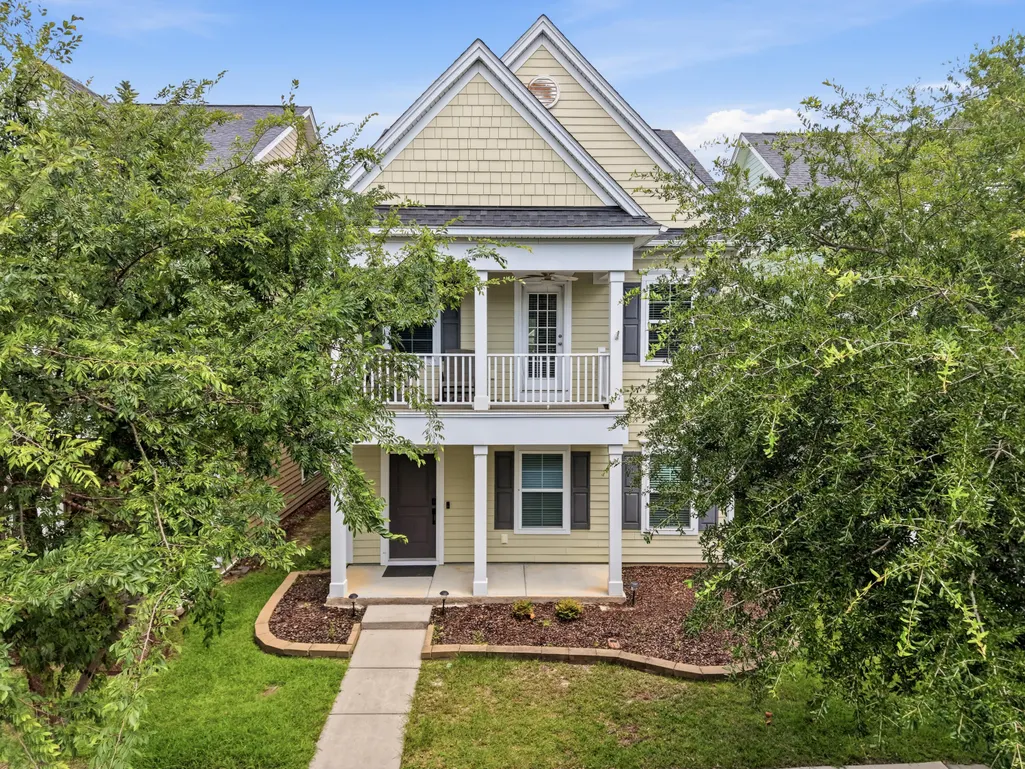
Address
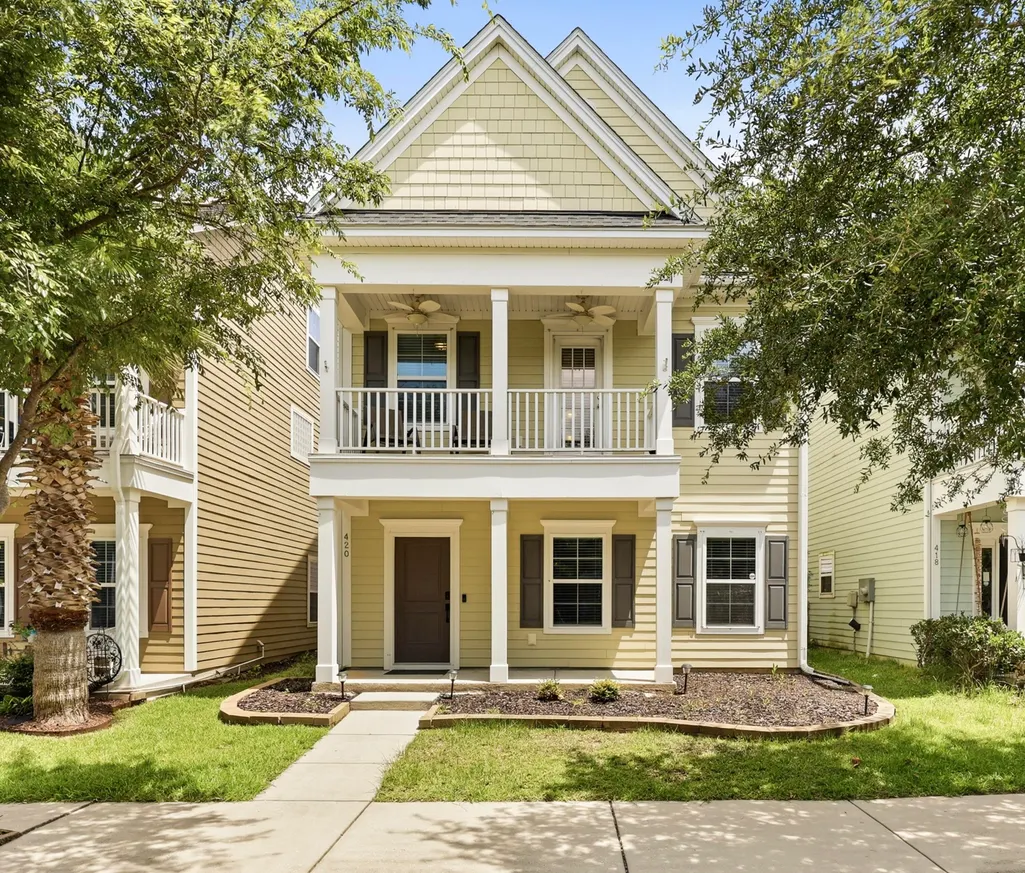
420 Verbena Avenue, Summerville, SC
Price
$ 394,000
Property Attributes
- MLS#26018731
- TypeSingle Family
- Listing Status Active
- CountyDorchester
- CitySummerville
- Area63 - Summerville-Ridgeville
- NeighborhoodWhite Gables
- Zip29483
- StyleCharleston Single
- Year Built2015
- Price$ 394,000
- Bedrooms4
- Full Bathrooms2
- Half Bathrooms1
- Sqr Footage2491
- Lot Size0.09 Acres
Data Source:
Charleston Trident MLS (CTARMLS)
Property Description
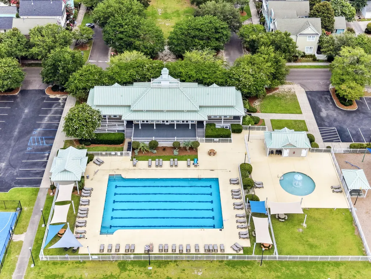
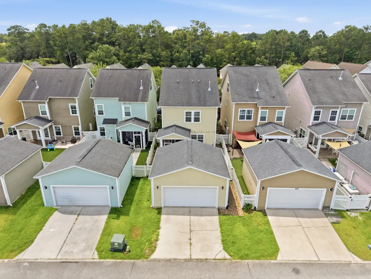
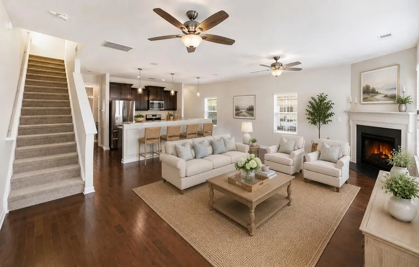
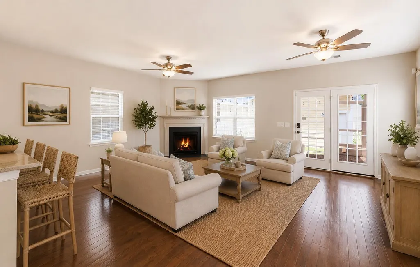
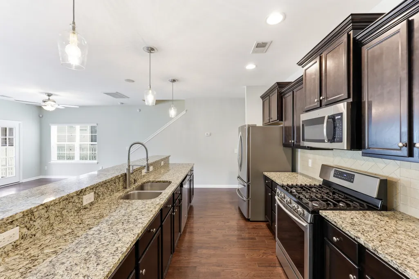
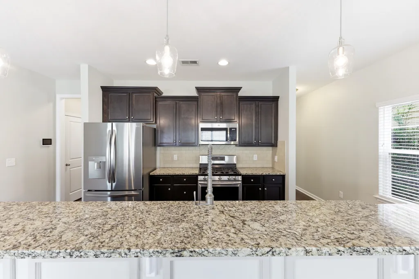
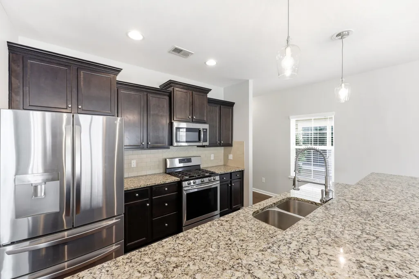
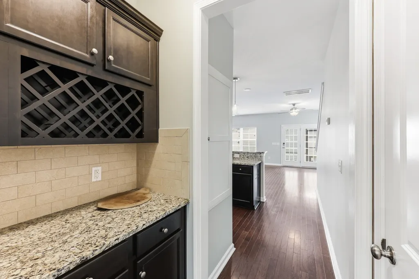
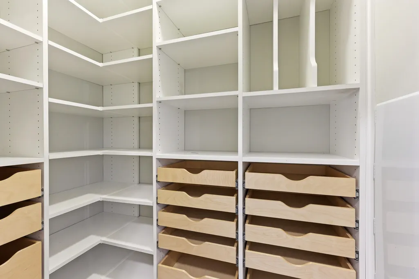
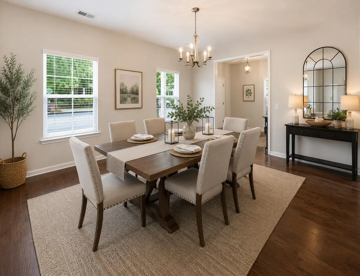
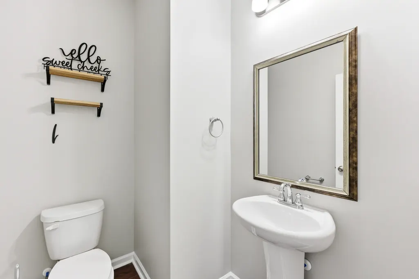
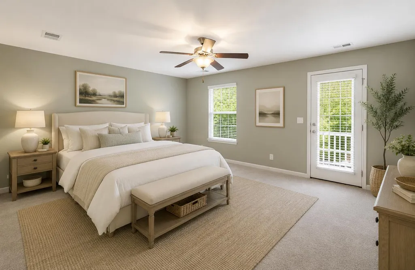
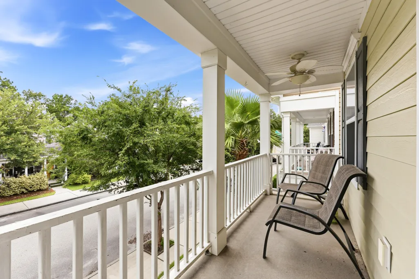
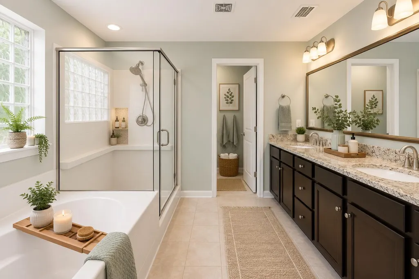
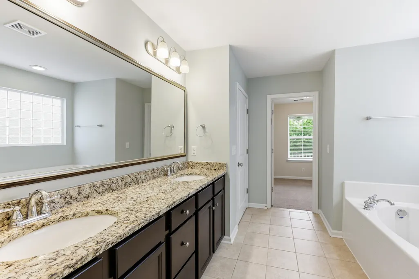
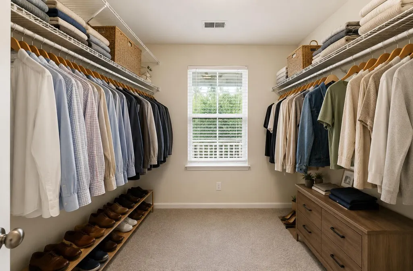
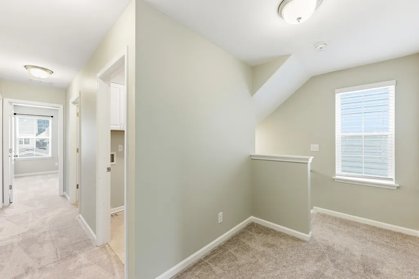
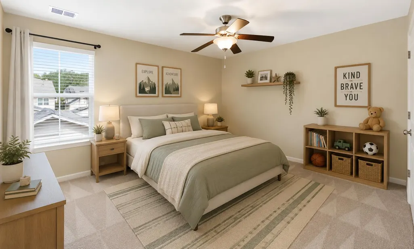
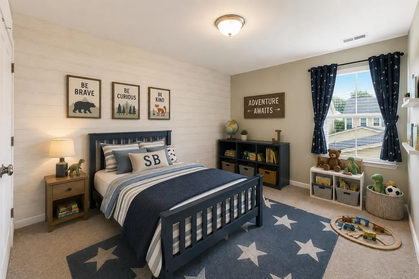
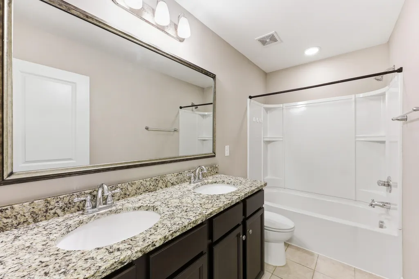
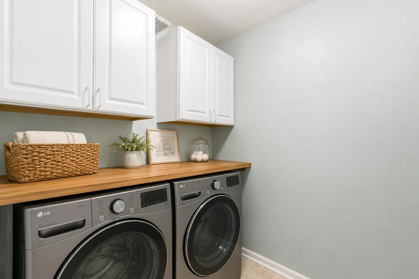
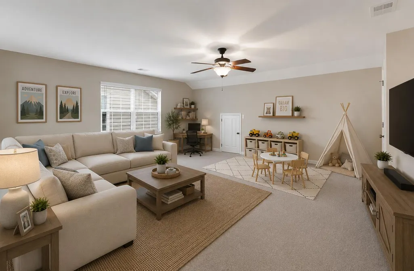
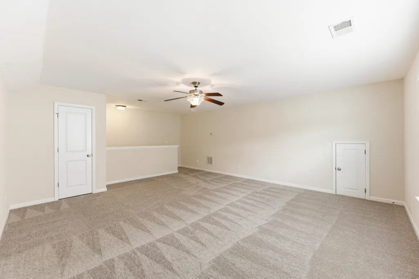
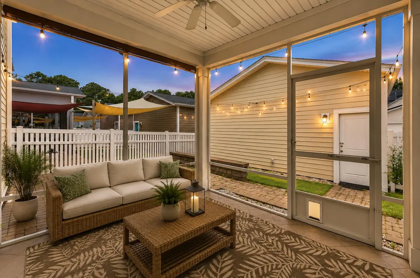
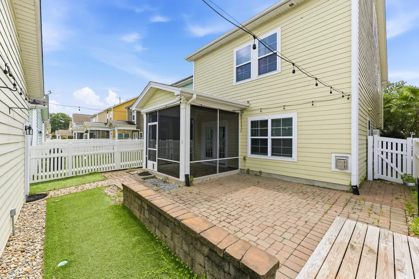
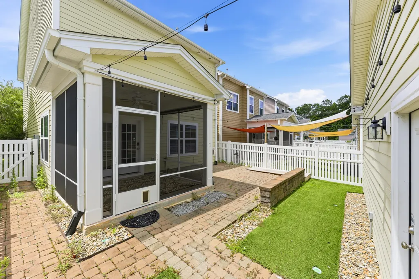
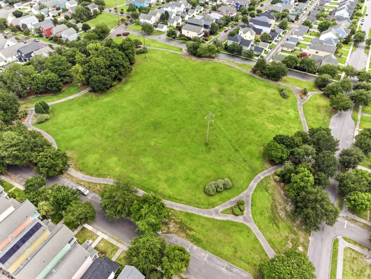
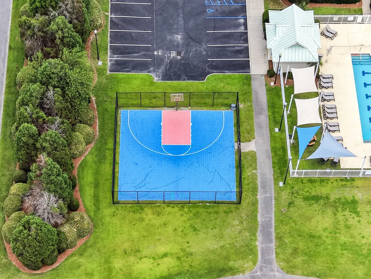
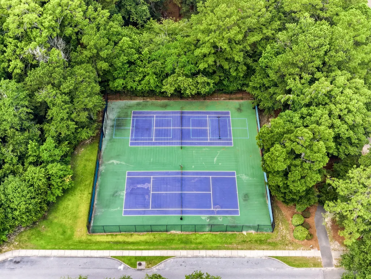
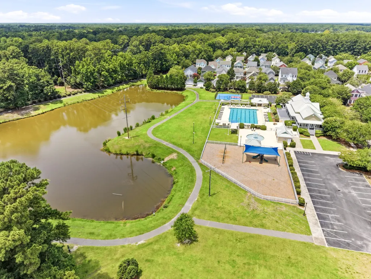
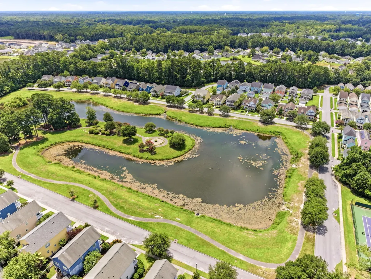
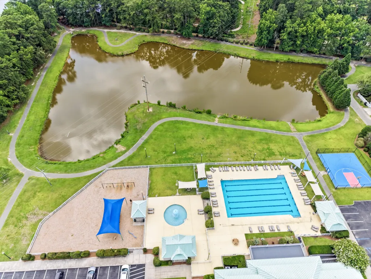
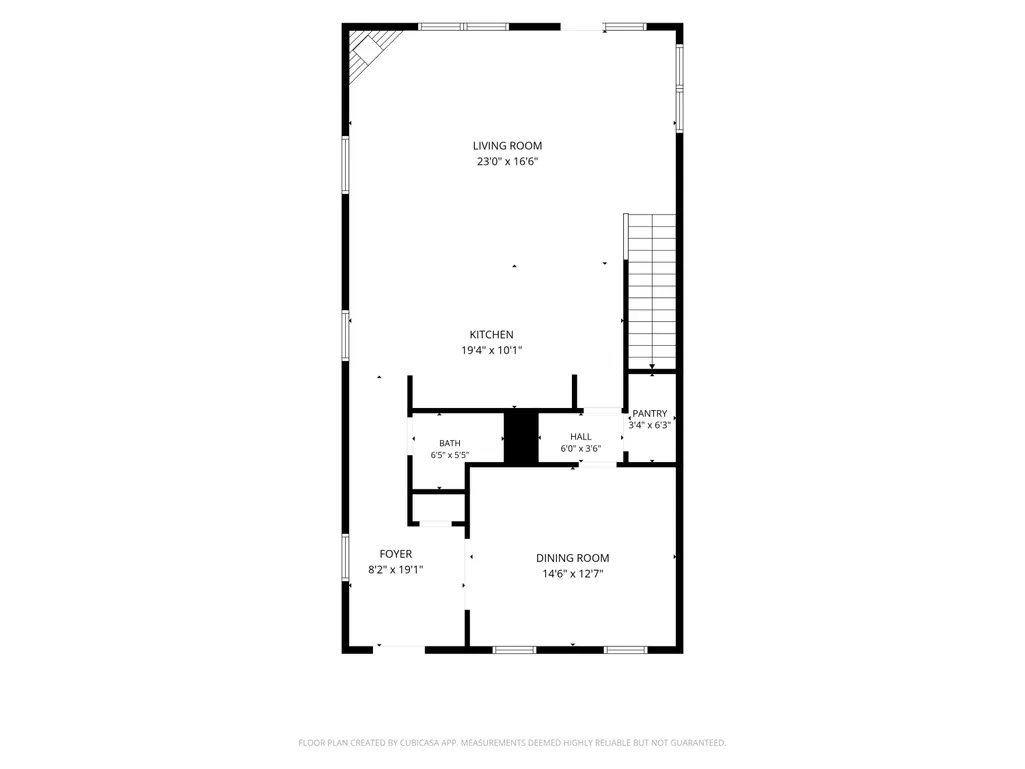
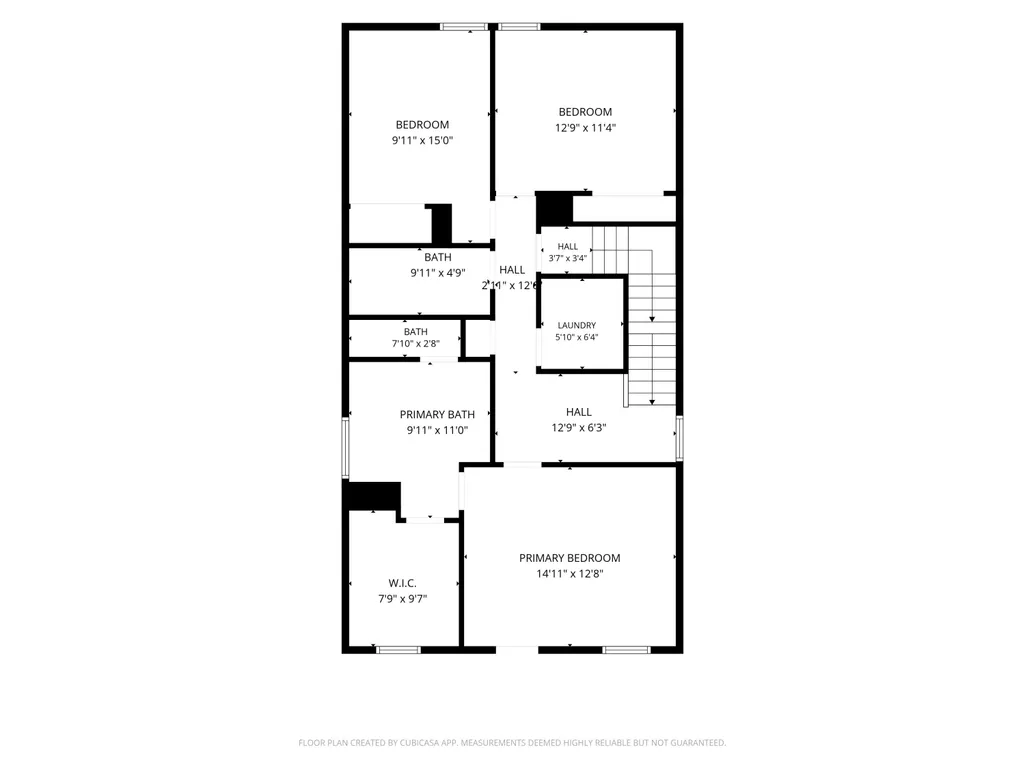
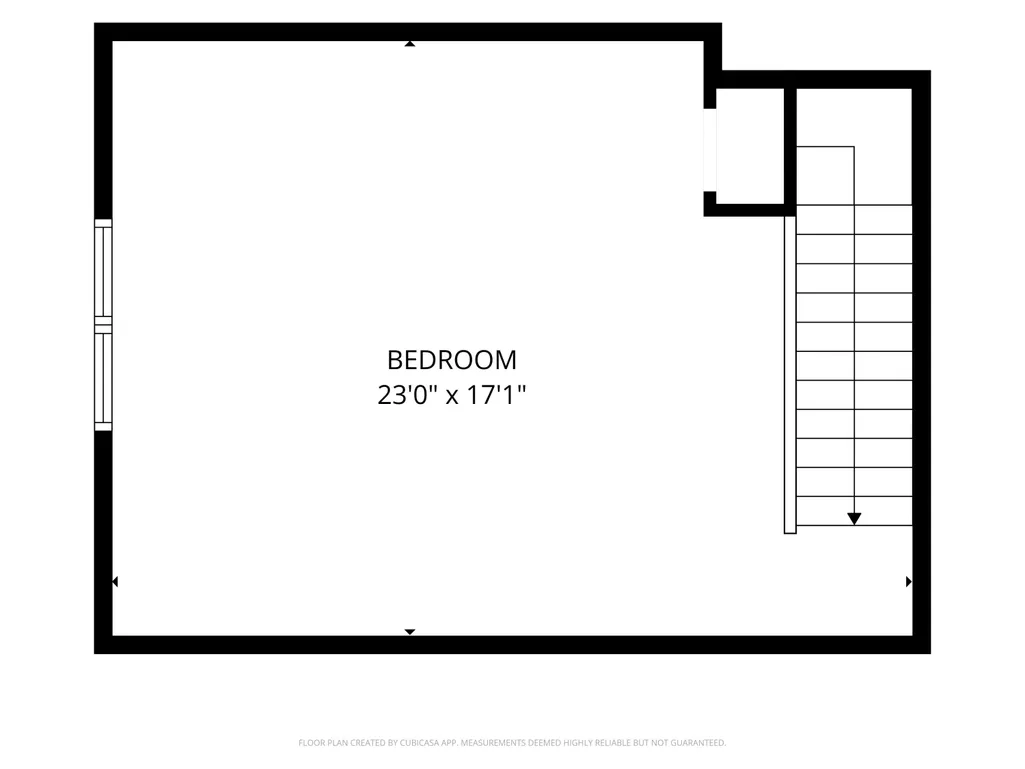
Come see why this is currently the best deal in White Gables, an established, amenity-rich neighborhood with gorgeous mature trees. Offering just under 2,500 square feet, this thoughtfully designed floor plan provides exceptional living space, including a spacious third-floor flex room that can easily serve as a 4th bedroom, home office, media room, playroom, guest retreat, or fitness space. Step inside to find 9-foot ceilings, a formal dining room, and an open-concept living area centered around a cozy fireplace. The well-appointed kitchen features stainless steel appliances, a large center island with bar seating, and a generous pantry enhanced with custom shelving and drawers for optimal organization. The entire first floor was professionally painted in June 2026, offering a fresh, move-in-ready feel. Outside, enjoy a screened porch overlooking a low-maintenance backyard, along with the convenience of a detached two-car garage. Both the detached garage and the home feature HardiePlank siding for added longevity. Upstairs, the spacious primary suite offers a private retreat complete with exclusive access to the second-floor front porch. The en suite bathroom features dual vanities, a soaking tub, separate walk-in shower, private water closet, and a large walk-in closet. Positioned on the opposite side of the hallway from the additional bedrooms, the primary suite provides added privacy. The second-floor laundry room adds everyday convenience, eliminating the need to carry laundry between levels. New professionally installed carpet throughout the bedrooms and stairways (June 2026) completes the home's refreshed interior. The third floor is a standout feature, offering a large, freshly carpeted flex space with a door at the staircase for added privacy. Whether you need additional living space, a dedicated home office, or a private guest suite, this versatile room can accommodate a variety of lifestyles. This level also provides access to walk-in attic storage on both sides of the home. For added comfort and energy efficiency, each of the home's three levels is equipped with its own HVAC thermostat. This home is also in a premier section of the neighborhood, convenient to amenities but not on a cut through street. White Gables offers a resort style pool, with adjacent toddler's pool, a clubhouse, tennis courts, basketball courts, walking trails, and even boat/trailer/commercial vehicle storage (for an additional fee) within the community.
| Elementary School | Middle School | High School |
|---|---|---|
| Knightsville Elementary School | Dubose Middle School | Summerville High School |
| Price History | |
|---|---|
| 6/30/2026 | Listed $414,000 |
| 7/26/2026 | 3$399,900 |
| 8/13/2026 | 1$397,500 |
| 8/16/2026 | Listed $396,000 |
| 8/19/2026 | 1$394,000 |
General Features
| County | Dorchester |
|---|---|
| Property Type | Residential |
| Subdivision Name | White Gables |
| Status | Active |
| Directions | White Gables Dr, Left On Amaryllis, |
| High School | Summerville |
| City | Summerville |
| MLS Area | 63 - Summerville/Ridgeville |
| Lot Size Units | Acres |
| Lot Size Square Feet | 3920.399999999 |
| Elementary School | Knightsville |
| Middle/Junior High School | Dubose |
| Building Area Units | Square Feet |
| Standard Status | Active |
| Utilities | Dominion Energy,Summerville CPW |
| Sewer | Public Sewer |
| Heating | Central |
| Cooling | Central Air |
| Roof | Architectural |
| Garage Spaces | 2 |
| Construction Materials | Cement Siding |
| Year Built | 2015 |
| Community Features | Clubhouse,Park,Pool,Tennis Court(s),Walk/Jog Trails |
| New Construction | false |
| Garage Y/N | true |
| Other Structures | No |
| Patio/Porch Features | Patio,Covered |
| Architectural Style | Charleston Single |
| Stories Count | 3 |
| Levels | 3 Stories |
| Property Subtype | Single Family Detached |
| Full Baths | 2 |
| Carport Y/N | false |
| Property Attached Y/N | false |
| Attached Garage | false |
Interior Features
| Interior Amenities | Ceiling - Smooth,High Ceilings,Garden Tub/Shower,Kitchen Island,Walk-In Closet(s),Ceiling Fan(s),Bonus,Great |
|---|---|
| Air Conditioning Y/N | true |
| Heating Y/N | true |
| Laundry Features | Electric Dryer Hookup,Washer Hookup |
| Total Bedrooms | 4 |
| Fireplace Y/N | true |
| Half Baths | 1 |
| Room Type | Bonus,Great |
| Primary Bedroom Features | Ceiling Fan(s),Garden Tub/Shower,Outside Access,Walk-In Closet(s) |
| Flooring | Carpet,Ceramic Tile,Other,Vinyl |
| Fireplace Features | Gas Log,One |
| Total Fireplaces | 1 |
Exterior Features
| Lot Size Area | 0.09 |
|---|---|
| Lot Size Acres | 0.09 |
| Lot Features | Graded |
| Parking Features | 2 Car Garage,Detached |
| Water Source | Public |
| Foundation Details | Slab |
| Building Area Total | 2491 |
| Covered Spaces | 2 |
| Exterior Amenities | Rain Gutters |
| Total Parking | 2 |
| Fencing | Vinyl |
Amenities
- Foreclosure
- Views
- Short Sale
- New Construction
- Adult 55+
- Lease To Own
- No HOA Fees
- Furnished
- Primary On Main
- Air Conditioning
- Seller Finance
- Green
- Fixer Upper
- Horse
- Golf
- Fireplace
- Deck
- Garage
- Basement
- Pool
Property vs Single Family Average in 29483
Price
Year Built
 The data relating to real estate for sale on this web site comes in part from the Broker Reciprocity Program of Charleston Trident Association of REALTORS® -- All information deemed reliable but not guaranteed. All properties are subject to prior sale, change or withdrawal. Neither listing broker(s) or information provider(s) shall be responsible for any typographical errors, misinformation, misprints and shall be held totally harmless. Listing(s) information is provided for consumer's personal,
 Copyright © 2026 of the Coastal Carolinas Association of REALTORS® MLS. This information is deemed reliable, but not guaranteed. Neither the Coastal Carolinas Association of REALTORS®, nor the listing broker, nor their agents or subagents, are responsible for the accuracy of the information. The buyer is responsible for verifying all information. This information is provided by the Coastal Carolinas Association of REALTORS® for use by its members and is not intended for any other purpose. Broker ReciprocitySM information is provided exclusively for consumers' personal, non-commercial use and may not be used for any purpose other than to identify prospective properties consumers may be interested in purchasing.
This data is updated on a daily basis. Some properties which appear for sale on this web site may subsequently have sold and may no longer be available. August 24, 2026 2:23 PM UTC
Copyright © 2026 of the Coastal Carolinas Association of REALTORS® MLS. This information is deemed reliable, but not guaranteed. Neither the Coastal Carolinas Association of REALTORS®, nor the listing broker, nor their agents or subagents, are responsible for the accuracy of the information. The buyer is responsible for verifying all information. This information is provided by the Coastal Carolinas Association of REALTORS® for use by its members and is not intended for any other purpose. Broker ReciprocitySM information is provided exclusively for consumers' personal, non-commercial use and may not be used for any purpose other than to identify prospective properties consumers may be interested in purchasing.
This data is updated on a daily basis. Some properties which appear for sale on this web site may subsequently have sold and may no longer be available. August 24, 2026 2:23 PM UTC
