
Price Reduction - Primary on Main
Address
302 Hydrangea Street, Summerville, SC
Price
$ 399,900
Property Attributes
- MLS#26017889
- TypeSingle Family
- Listing Status Active
- CountyDorchester
- CitySummerville
- Area63 - Summerville-Ridgeville
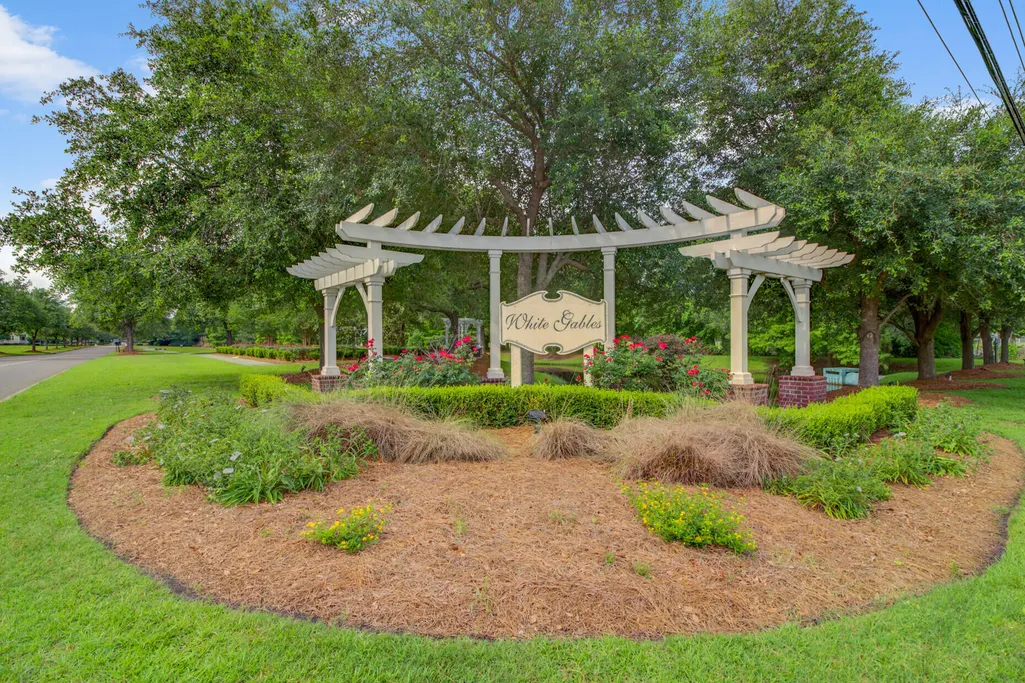
- NeighborhoodWhite Gables
- Zip29483
- StyleTraditional, Victorian
- Year Built2003
- Price$ 399,900
- Bedrooms3
- Full Bathrooms2
- Half Bathrooms1
- Sqr Footage2136
- Lot Size0.14 Acres
Data Source:
Charleston Trident MLS (CTARMLS)
Property Description
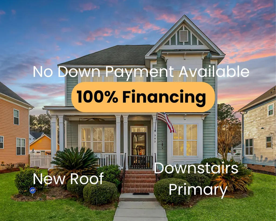
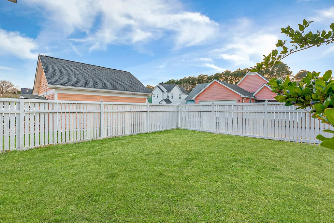
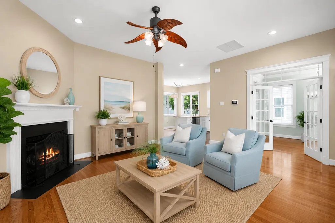
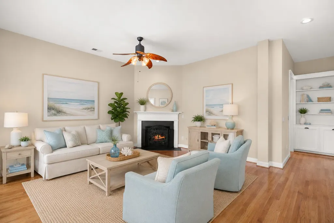
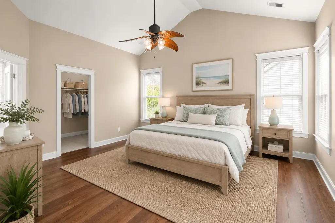
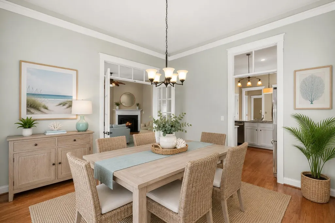
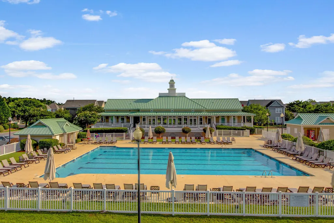
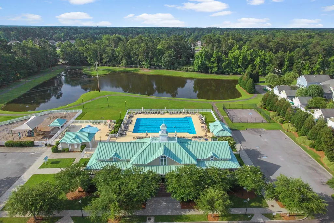
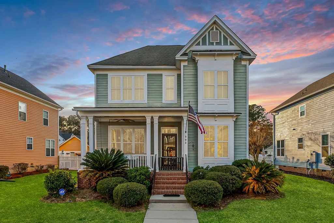
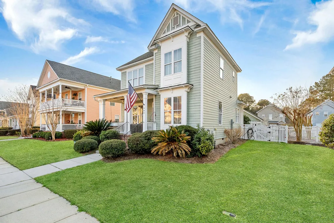
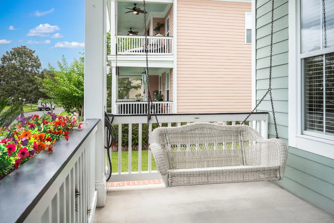
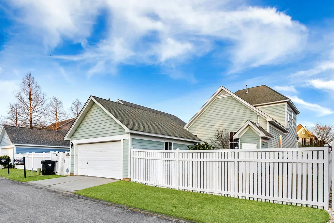
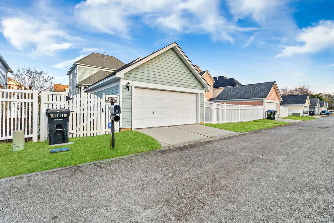
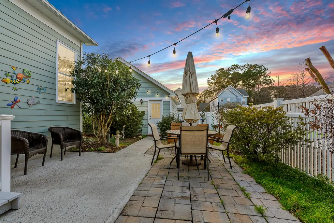
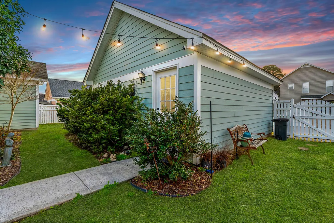
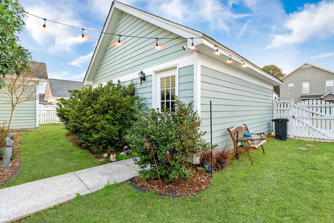
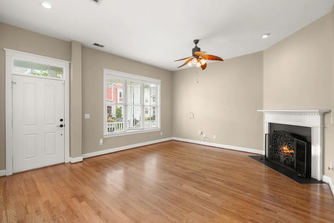
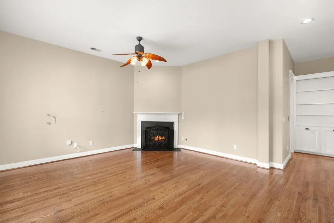
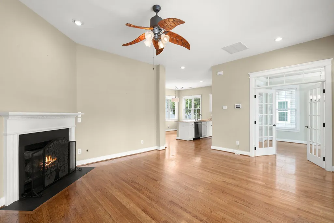
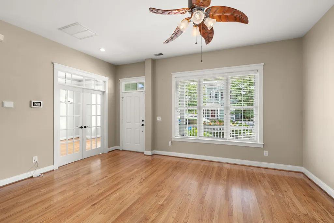
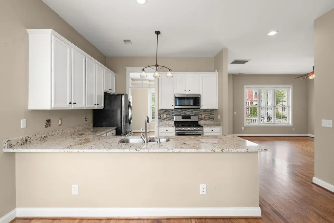
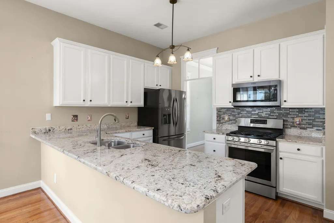
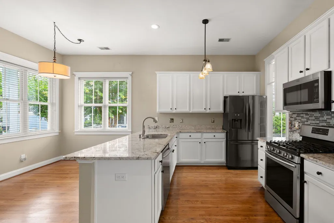
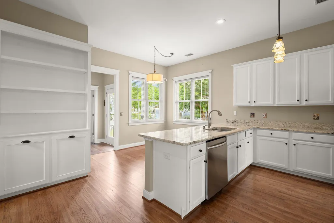
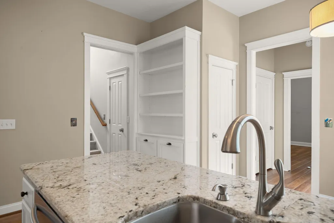
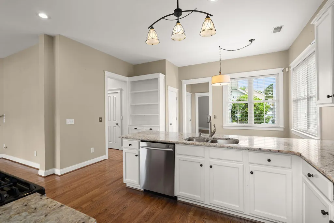
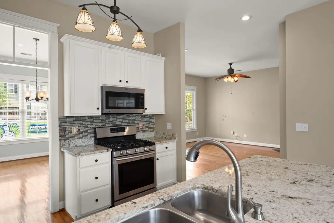
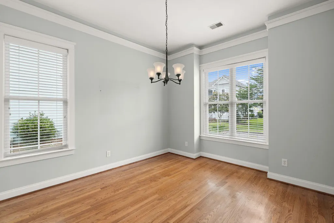
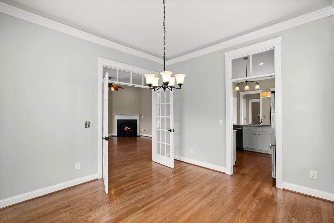
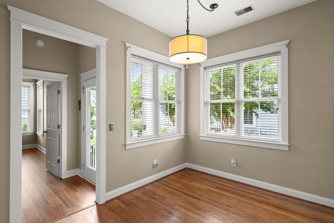
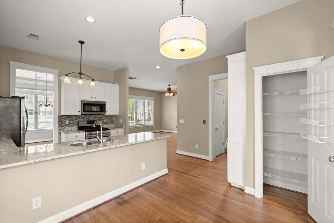
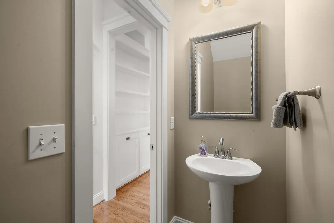
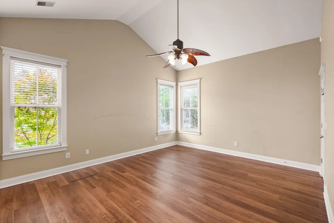
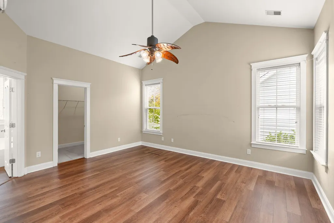
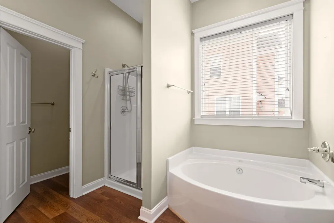
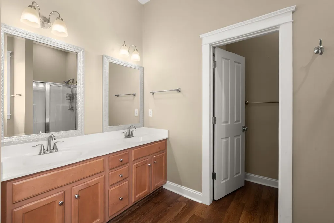
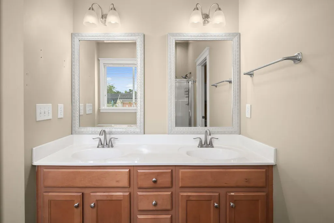
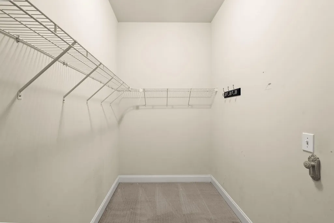
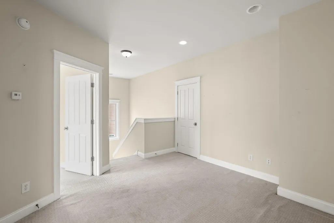
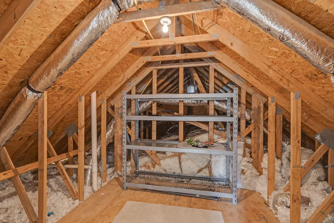
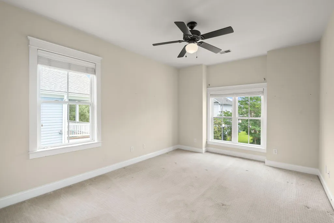
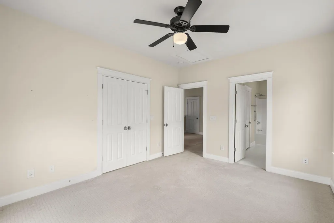
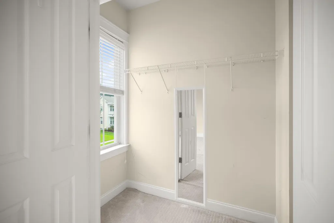
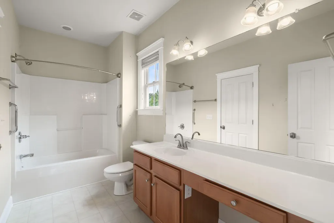
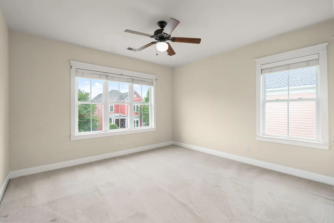
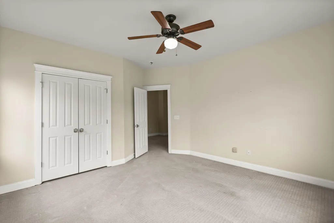
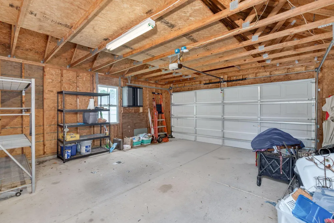
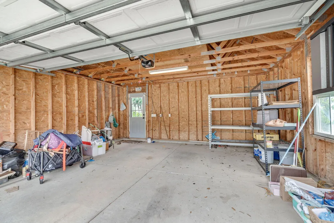
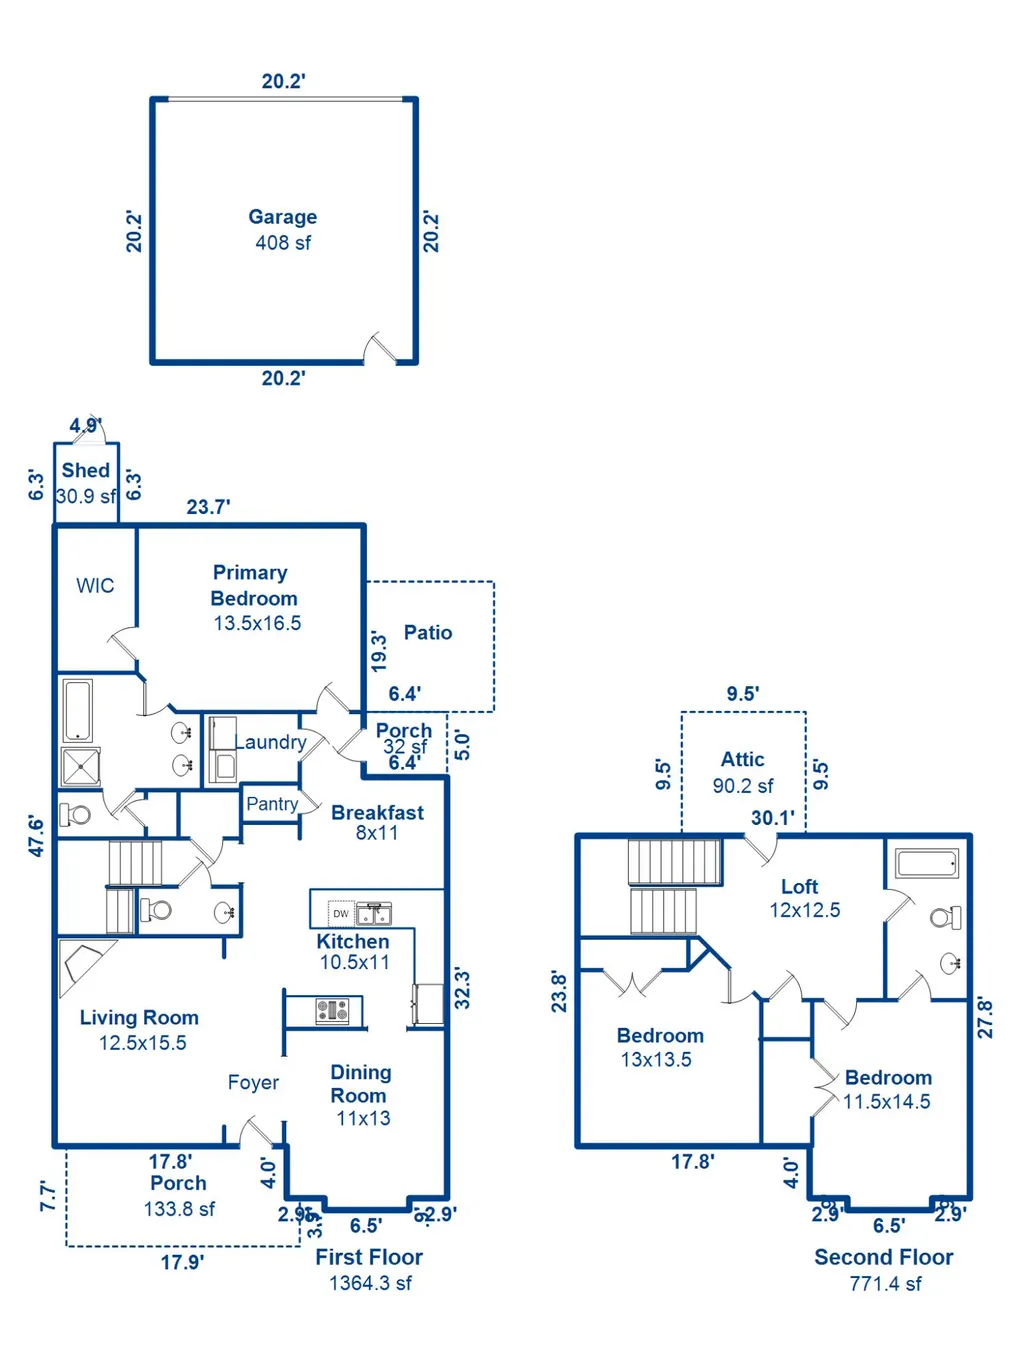
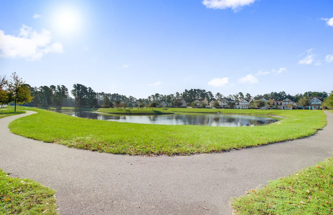
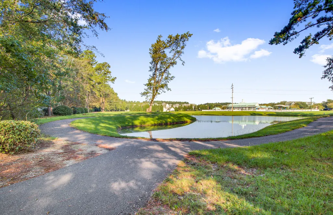
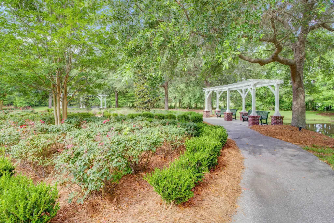
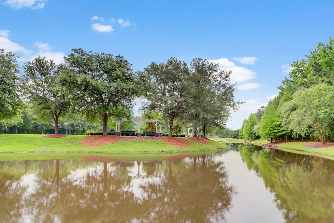
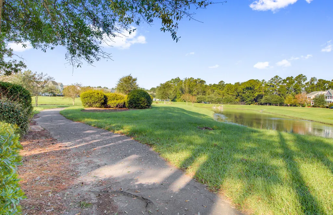
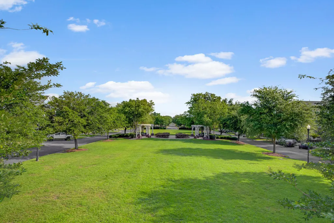
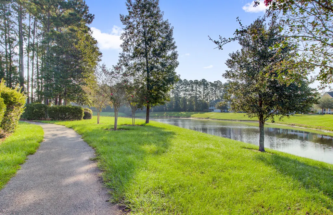
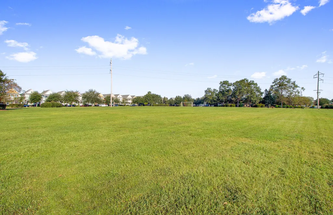
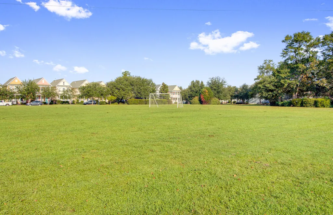
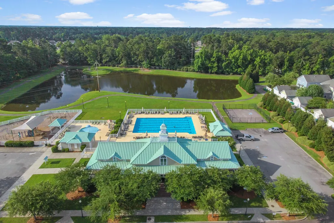
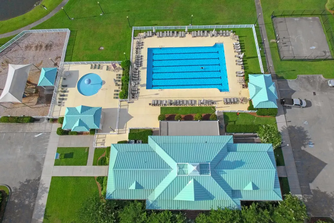
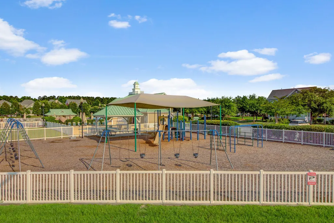
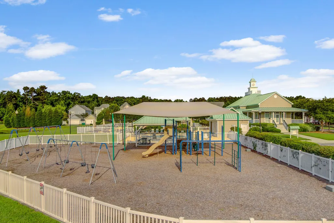
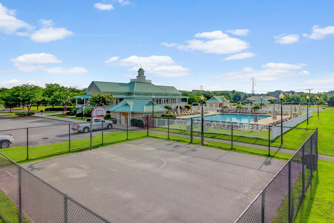
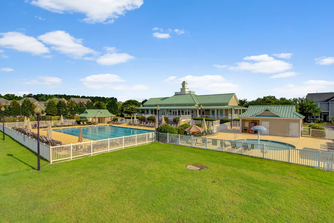
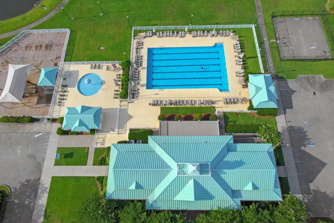
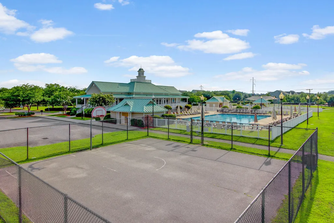
ASSUMABLE 3.875% INTEREST RATE. Assumable rate is available to anyone.First-Floor Owner's Suite, Loft, Fenced Yard, Great Amenities, and DD2 Schools. A new roof will be installed prior to closing, or a credit given. Welcome to your Southern dream home in the highly sought-after White Gables community of Summerville, SC. This adorable Victorian-style home offers one-story living and timeless charm. Boasting a light and bright floorplan with 10-foot ceilings, stunning wood floors, and elegant trim work and transom windows, this home is one you must tour to appreciate.Enjoy ultimate convenience with a main-level suite featuring vaulted ceilings, a walk-in closet, and a spa-like bath with a soaking tub and separate shower. A downstairs laundry is conveniently located next to the owner's suite. The heart of the home rests in the kitchen with its large granite island, gas range, and a sun-drenched breakfast nook. It's perfect for multi-tasking between dinner & homework, cookie decorating, or entertaining. The formal dining room is a true showpiece featuring French doors with Southern-style transom windows. The dining room adjoins both the kitchen and the living room, the perfect layout for entertaining guests. The second floor offers two spacious bedrooms, a large full guest bath with both hallway and bedroom access, and a spacious loft perfect for a home office or playroom. The loft also has access to an amazing walk-in attic. This great for storage or, could be finished off to make more square footage for the home. For additional space, the detached garage offers overhead storage, and the rear of the home has an additional exterior rear home storage closet. This backyard is unique as it offers both a patio area and a large grass area. Fully fenced, it features a paver patio with café lighting. An ideal spot for grilling and outdoor gatherings. A landscaped walkway behind the house takes you to the open side of the fenced yard with plenty of space to run, play, or grow large veggie gardens. This home recently had the water heater replaced, the gas fireplace serviced, a new roof can be installed prior to closing or a credit given for it. It will basically be a new home for the next owners. Located in the top-rated Dorchester District 2 (DD2) school zone, you are just two minutes from Publix, Starbucks, and local dining. Community amenities are second-to-none: a resort-style pool, splash pad, clubhouse, tennis & basketball courts, walking trails, and scenic fishing ponds. Experience the perfect blend of Victorian charm and modern Summerville living. Schedule your showing today!
| Elementary School | Middle School | High School |
|---|---|---|
| Knightsville Elementary School | Dubose Middle School | Summerville High School |
| Price History | |
|---|---|
| 6/20/2026 | Listed $415,000 |
| 7/18/2026 | Listed $414,900 |
| 7/27/2026 | 4$399,900 |
General Features
| County | Dorchester |
|---|---|
| Property Type | Residential |
| Subdivision Name | White Gables |
| Status | Active |
| Directions | From Central Ave, Turn Into White Gables, Onto White Gables Drive, Turn Right Onto Trillium Ave, And Left Onto Hydrangea St. The Home Will Be On Your Right. |
| High School | Summerville |
| City | Summerville |
| MLS Area | 63 - Summerville/Ridgeville |
| Lot Size Units | Acres |
| Lot Size Square Feet | 6098.4 |
| Elementary School | Knightsville |
| Middle/Junior High School | Dubose |
| Building Area Units | Square Feet |
| Standard Status | Active |
| Utilities | Dominion Energy |
| Sewer | Public Sewer |
| Heating | Natural Gas |
| Cooling | Central Air |
| Roof | Architectural |
| Garage Spaces | 2 |
| Construction Materials | Cement Siding |
| Year Built | 2003 |
| Community Features | Clubhouse,Other,Park,Pool,Tennis Court(s),Trash,Walk/Jog Trails |
| New Construction | false |
| Garage Y/N | true |
| Other Structures | No,Storage |
| Patio/Porch Features | Patio,Front Porch,Porch - Full Front |
| Architectural Style | Traditional,Victorian |
| Stories Count | 2 |
| Levels | One and One Half,Two |
| Property Subtype | Single Family Detached |
| Full Baths | 2 |
| Carport Y/N | false |
| Property Attached Y/N | false |
| Primary Bedroom Level | Lower |
Interior Features
| Interior Amenities | Ceiling - Cathedral/Vaulted,Ceiling - Smooth,High Ceilings,Garden Tub/Shower,Walk-In Closet(s),Ceiling Fan(s),Eat-in Kitchen,Loft,Pantry,Separate Dining |
|---|---|
| Air Conditioning Y/N | true |
| Heating Y/N | true |
| Laundry Features | Electric Dryer Hookup,Washer Hookup,Laundry Room |
| Total Bedrooms | 3 |
| Fireplace Y/N | true |
| Half Baths | 1 |
| Room Type | Breakfast Room,Eat-In-Kitchen,Laundry,Loft,Pantry,Separate Dining |
| Primary Bedroom Features | Ceiling Fan(s),Garden Tub/Shower,Walk-In Closet(s) |
| Flooring | Carpet,Laminate,Luxury Vinyl,Wood |
| Fireplace Features | Gas Log,Living Room,One |
| Window Features | Some Storm Wnd/Doors |
| Total Fireplaces | 1 |
Exterior Features
| Lot Size Area | 0.14 |
|---|---|
| Lot Size Acres | 0.14 |
| Lot Features | 0 - .5 Acre |
| Parking Features | 2 Car Garage |
| Water Source | Public |
| Foundation Details | Crawl Space |
| Building Area Total | 2136 |
| Covered Spaces | 2 |
| Exterior Amenities | Rain Gutters |
| Total Parking | 2 |
| Fencing | Vinyl,Wood |
| Door Features | Some Storm Door(s) |
Amenities
- Foreclosure
- Views
- Short Sale
- New Construction
- Adult 55+
- Lease To Own
- No HOA Fees
- Furnished
- Primary On Main
- Air Conditioning
- Seller Finance
- Green
- Fixer Upper
- Horse
- Golf
- Fireplace
- Deck
- Garage
- Basement
- Pool
Property vs Single Family Average in 29483
Price
Year Built
 The data relating to real estate for sale on this web site comes in part from the Broker Reciprocity Program of Charleston Trident Association of REALTORS® -- All information deemed reliable but not guaranteed. All properties are subject to prior sale, change or withdrawal. Neither listing broker(s) or information provider(s) shall be responsible for any typographical errors, misinformation, misprints and shall be held totally harmless. Listing(s) information is provided for consumer's personal,
 Copyright © 2026 of the Coastal Carolinas Association of REALTORS® MLS. This information is deemed reliable, but not guaranteed. Neither the Coastal Carolinas Association of REALTORS®, nor the listing broker, nor their agents or subagents, are responsible for the accuracy of the information. The buyer is responsible for verifying all information. This information is provided by the Coastal Carolinas Association of REALTORS® for use by its members and is not intended for any other purpose. Broker ReciprocitySM information is provided exclusively for consumers' personal, non-commercial use and may not be used for any purpose other than to identify prospective properties consumers may be interested in purchasing.
This data is updated on a daily basis. Some properties which appear for sale on this web site may subsequently have sold and may no longer be available. August 24, 2026 2:23 PM UTC
Copyright © 2026 of the Coastal Carolinas Association of REALTORS® MLS. This information is deemed reliable, but not guaranteed. Neither the Coastal Carolinas Association of REALTORS®, nor the listing broker, nor their agents or subagents, are responsible for the accuracy of the information. The buyer is responsible for verifying all information. This information is provided by the Coastal Carolinas Association of REALTORS® for use by its members and is not intended for any other purpose. Broker ReciprocitySM information is provided exclusively for consumers' personal, non-commercial use and may not be used for any purpose other than to identify prospective properties consumers may be interested in purchasing.
This data is updated on a daily basis. Some properties which appear for sale on this web site may subsequently have sold and may no longer be available. August 24, 2026 2:23 PM UTC
