
Price Reduction
Address
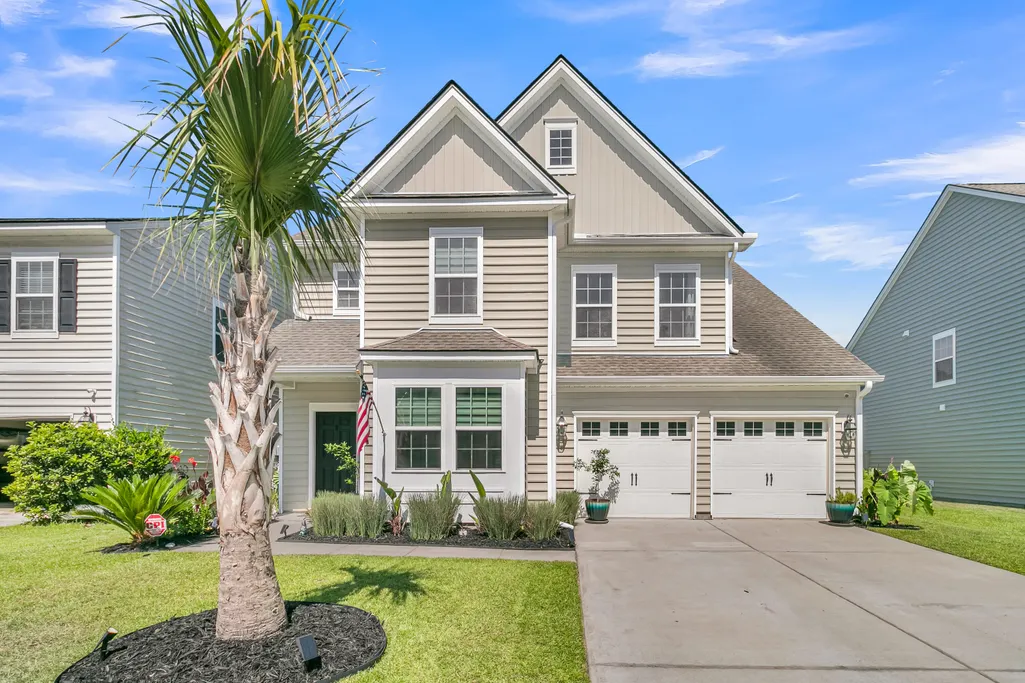
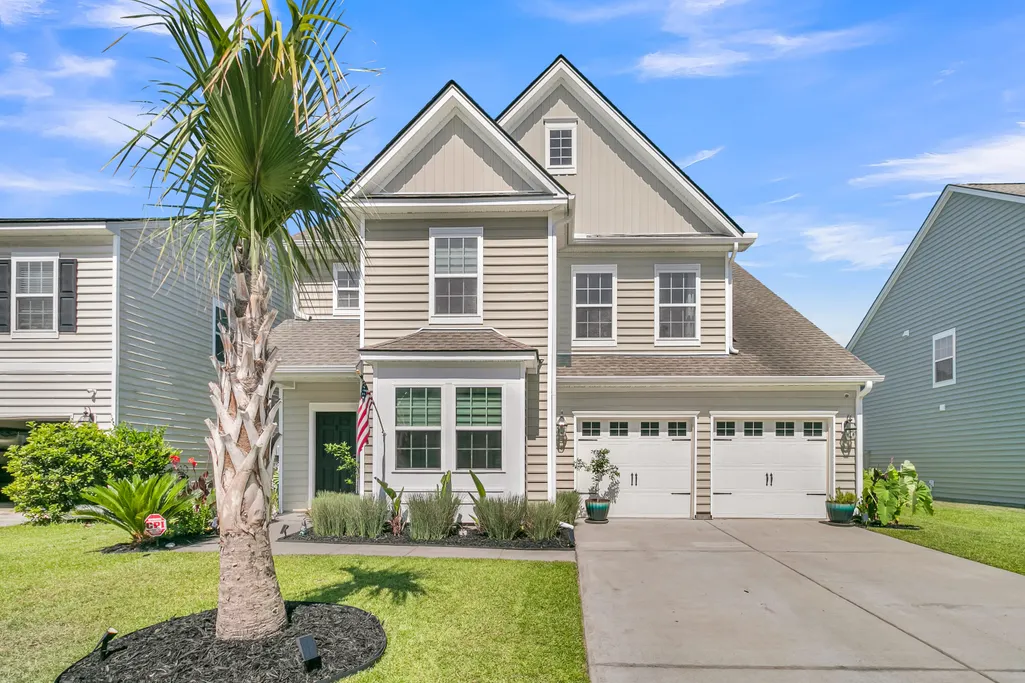
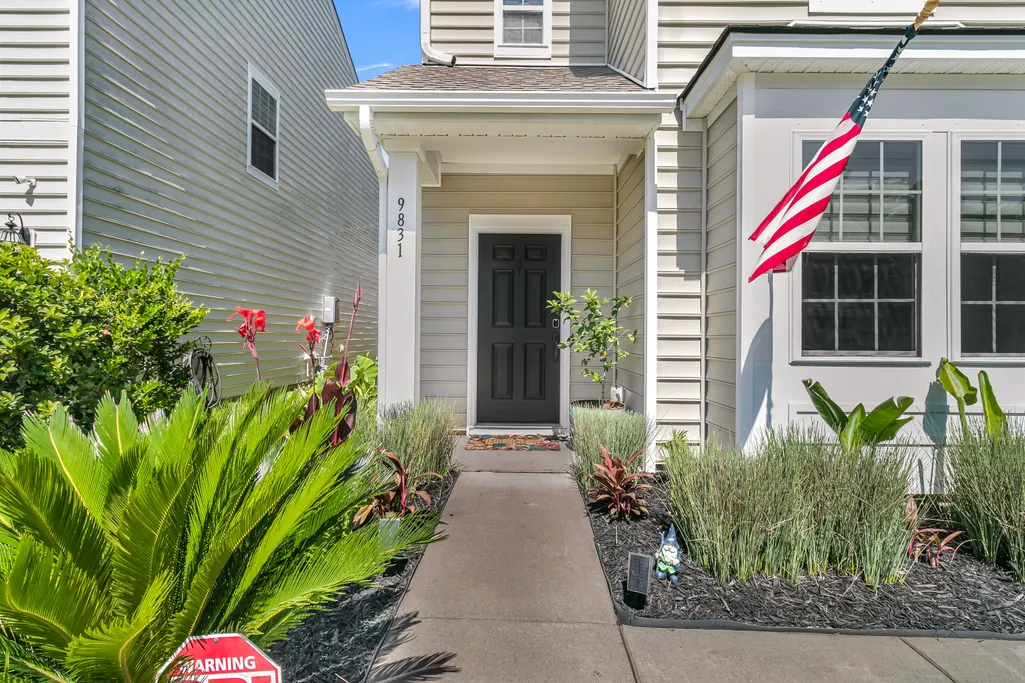
9831 Black Tupelo Lane, Ladson, SC
Price
$ 475,000
Property Attributes
- MLS#26017248
- TypeSingle Family
- Listing Status Active Contingent
- CountyDorchester
- CityLadson
- Area61 - N. Chas-Summerville-Ladson-Dor
- NeighborhoodCoosaw Preserve
- Zip29456
- StyleTraditional
- Year Built2017
- Price$ 475,000
- Bedrooms5
- Full Bathrooms3
- Half Bathrooms1
- Sqr Footage2919
- Lot Size0.15 Acres
Data Source:
Charleston Trident MLS (CTARMLS)
Property Description
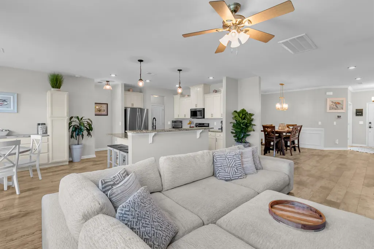
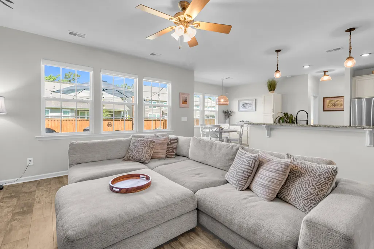
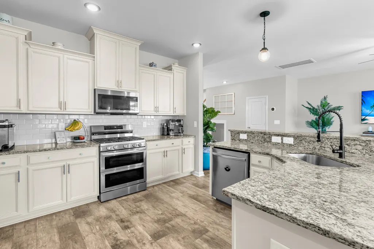
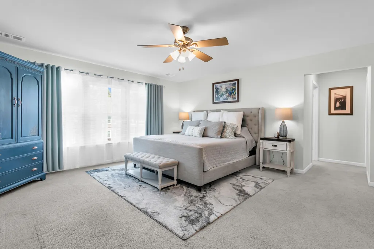
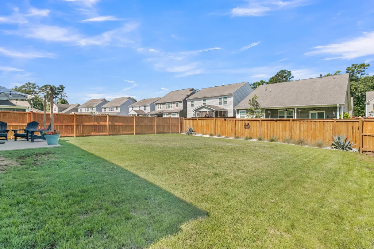
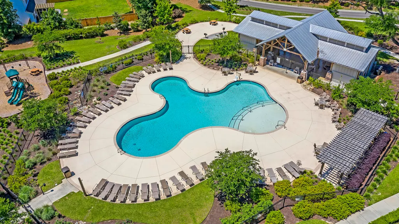
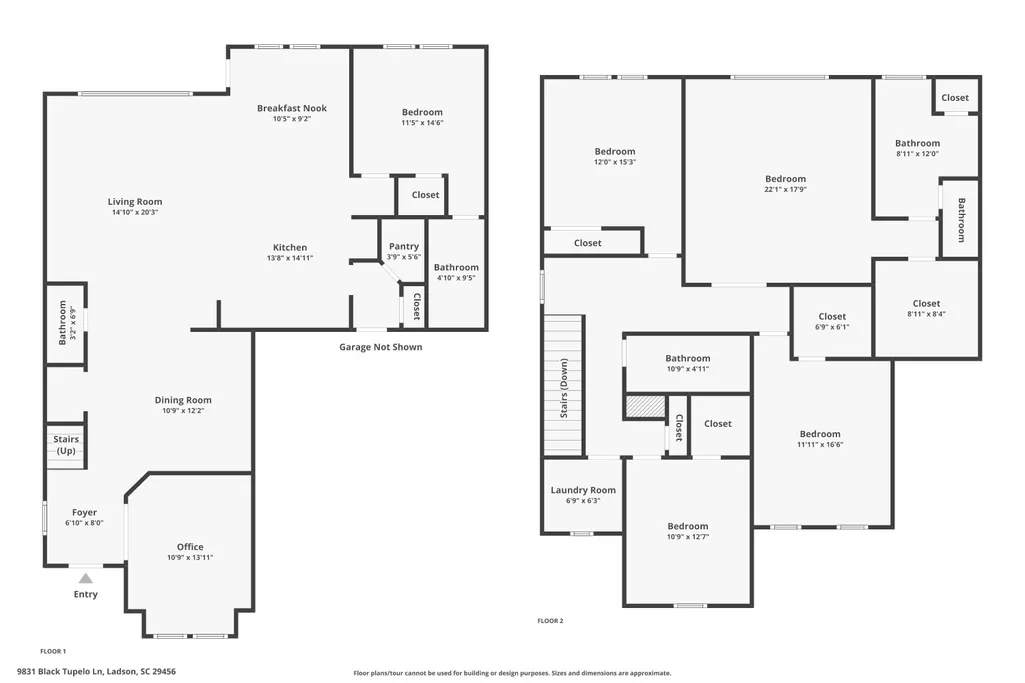
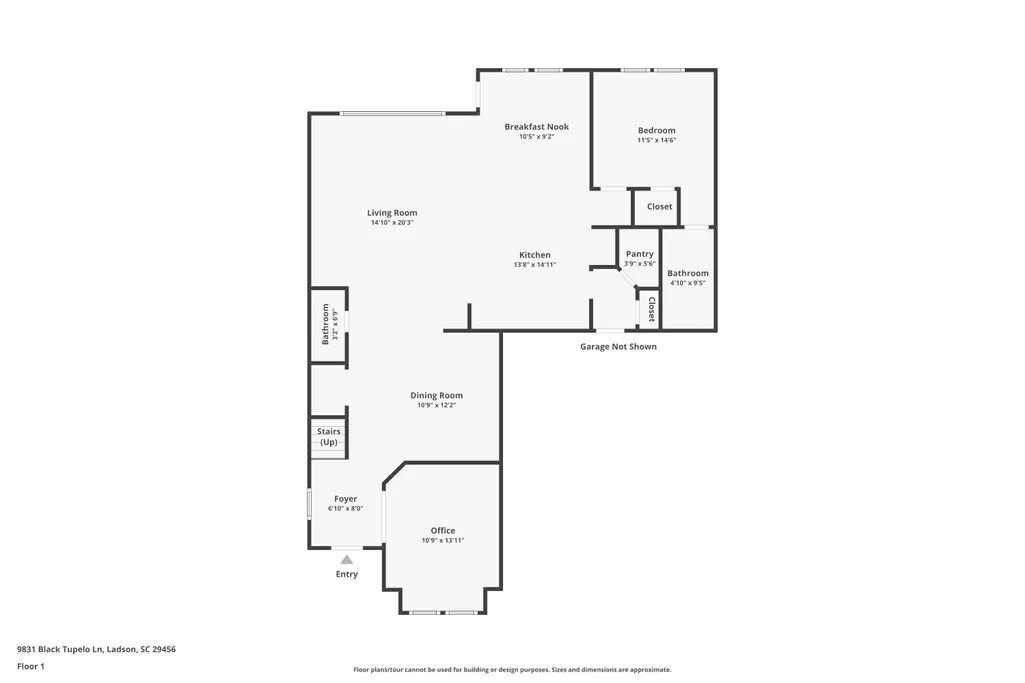
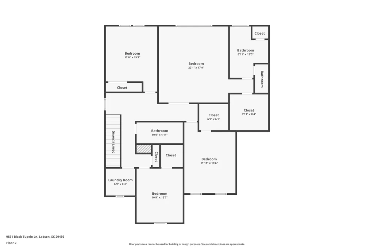
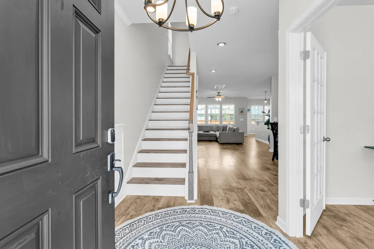
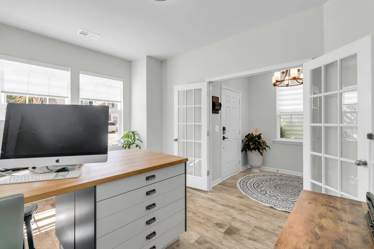
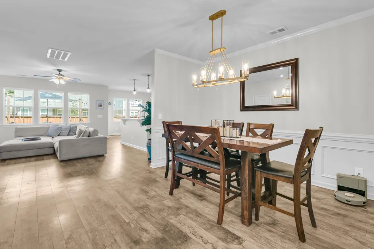
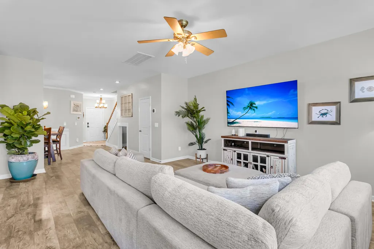
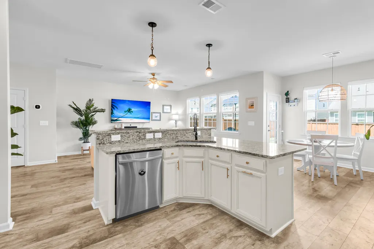
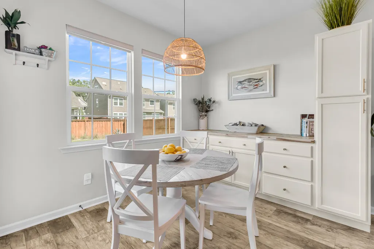
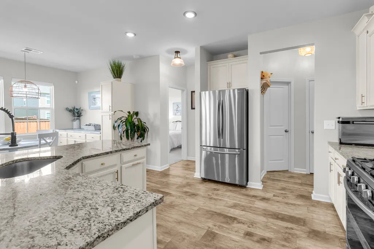
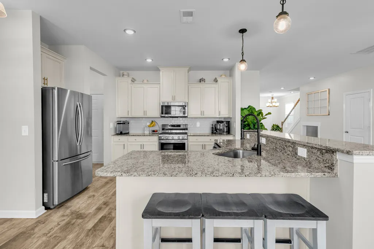
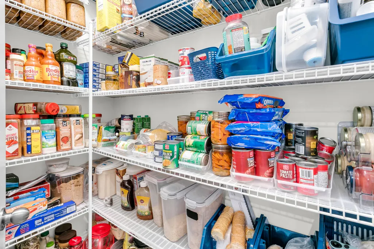
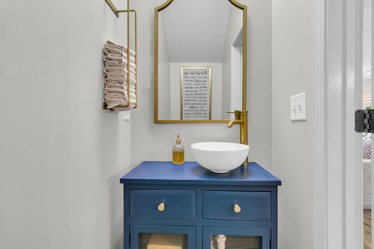
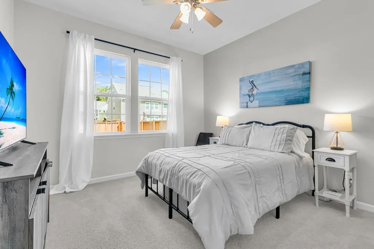
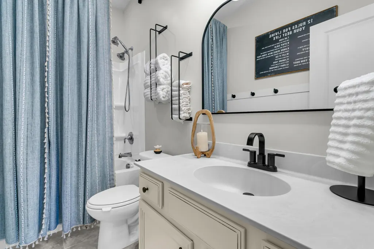
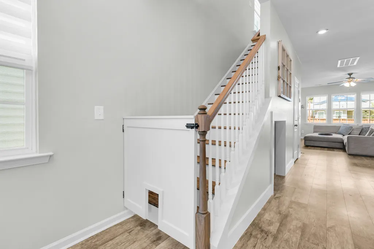
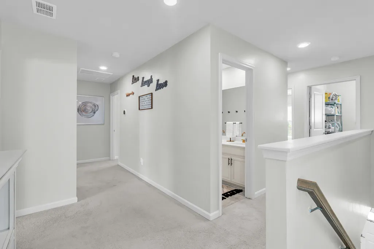
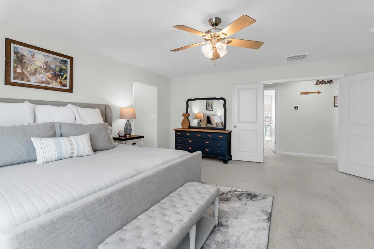
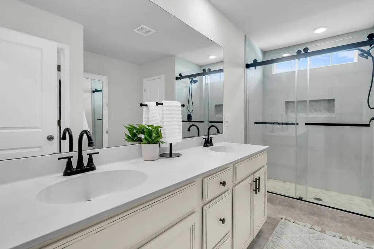
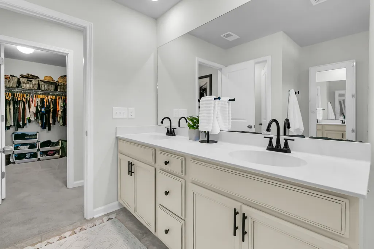
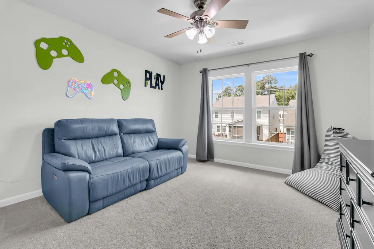
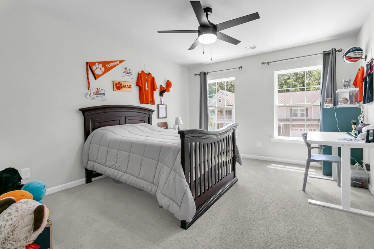
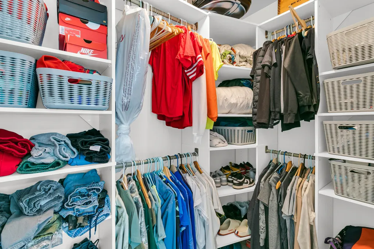
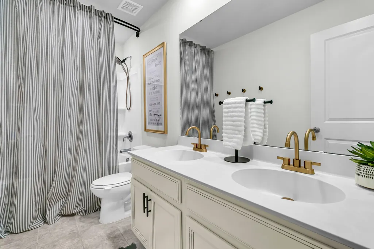
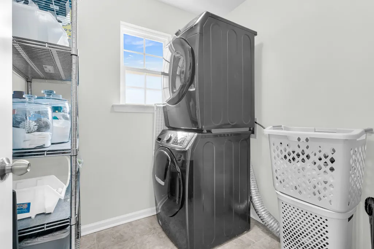
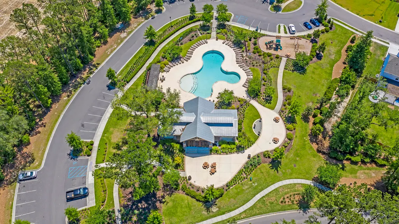
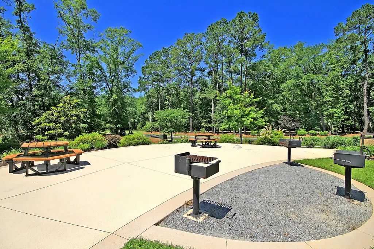
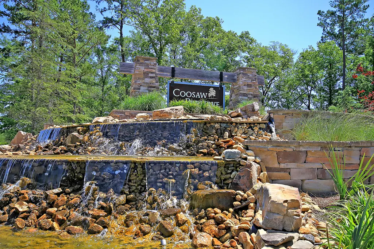
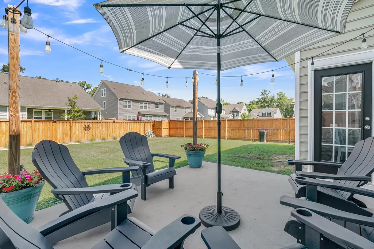
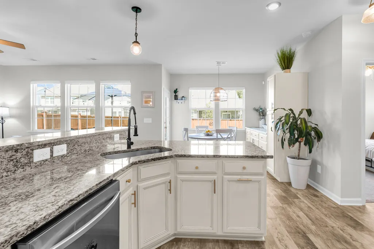
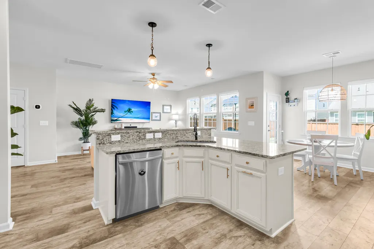
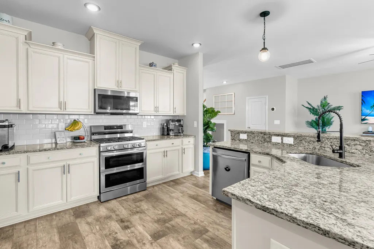
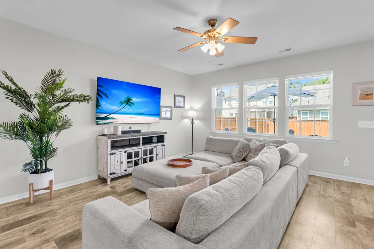
Big families come and see this stunning home! You finally found it! Award-winning DD2 schools, Resort-style neighborhood pool, 5 bedrooms and 3.5 bathrooms to accommodate aging parents (or young adults) in the downstairs primary bedroom with its own bathroom and views of the backyard, an additional dedicated office (or additional living space), three more extremely large upstairs bedrooms, and finally, a massive primary bedroom suite with a newly remodeled shower and generous walk-in closet. The open, flat backyard is fenced and ready for your fur-babies. Freshly painted, meticulously maintained, and a short 10-minute commute from I-26. There is nothing left to do in this house but move in!The open concept kitchen, living, and dining is flanked bywall of windows overlooking the fully fenced backyard. Easily keep an eye on the kids and pets. Samsung Smart, stainless steel appliances can be controlled with an app. The 5-burner, natural gas range has double ovens, and the microwave is also a convection oven & air-fryer. These appliances, including the dishwasher and disposal, are less than 1.5 years old. Custom built-ins were added for even more storage and include a beautiful wood counter space perfect for family buffet meals. All appliances, including the washer and dryer, convey with the home. Solar panels greatly reduce your electricity costs. Additional Upgrades: * Primary shower fully renovated, including a seamless shower door. * Brand new LVP stair treads exactly matching the flooring downstairs. * Freshly painted throughout. * Pull-out recycling and trash bin. * New lighting fixtures. * Custom blinds. * Brushed gold kitchen cabinet knobs installed. * Black bathroom faucets, mirror trim, & coordinating cabinet handles in three bathrooms. * New half-bath vanity with brushed gold faucet & mirror. * New shower heads & designer curtains. * Built-ins installed in the fourth bedroom closet. * And don't miss the dog bed space under the steps! If you value DD2 award-winning schools and gorgeous neighborhood amenities, look no further than the coveted Coosaw Preserve neighborhood. Beloved for its family-friendly streets, living here is more than just buying a home. And if you value your time with family over your time in the car commuting, this location is exceptional. A quick 10 minutes off I-26 means no time in the daily traffic jam on Dorchester Rd. This rare, thoughtfully maintained home also has a tankless hot water heater, is under termite bond, and is located in an X flood zone, which does not require flood insurance from most lenders. One-of-a-kind. Come by and experience it for yourself!
| Elementary School | Middle School | High School |
|---|---|---|
| Joseph Pye Elementary School | River Oaks Middle School | Ft. Dorchester High School |
| Price History | |
|---|---|
| 6/18/2026 | Listed $500,000 |
| 7/10/2026 | Listed $499,000 |
| 8/11/2026 | 2$510,000 |
| 8/18/2026 | 7$475,000 |
General Features
| County | Dorchester |
|---|---|
| Property Type | Residential |
| Subdivision Name | Coosaw Preserve |
| Status | Active Contingent |
| Directions | Take Weber Blvd To Preserve Blvd. Turn L Onto Black Tupelo Ln. House Is On The Left. |
| High School | Ft. Dorchester |
| City | Ladson |
| MLS Area | 61 - N. Chas/Summerville/Ladson-Dor |
| Lot Size Units | Acres |
| Lot Size Square Feet | 6534 |
| Elementary School | Joseph Pye |
| Middle/Junior High School | River Oaks |
| Building Area Units | Square Feet |
| Standard Status | Active Under Contract |
| Utilities | Dorchester Cnty Water and Sewer Dept |
| Sewer | Public Sewer |
| Roof | Architectural |
| Garage Spaces | 4.5 |
| Construction Materials | Vinyl Siding |
| Year Built | 2017 |
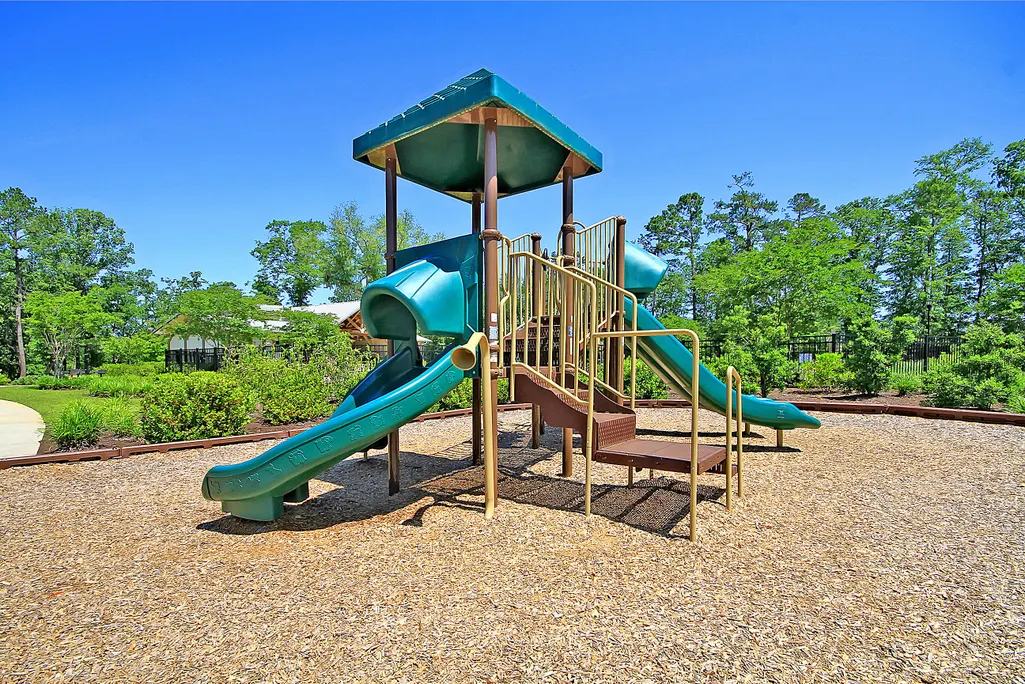
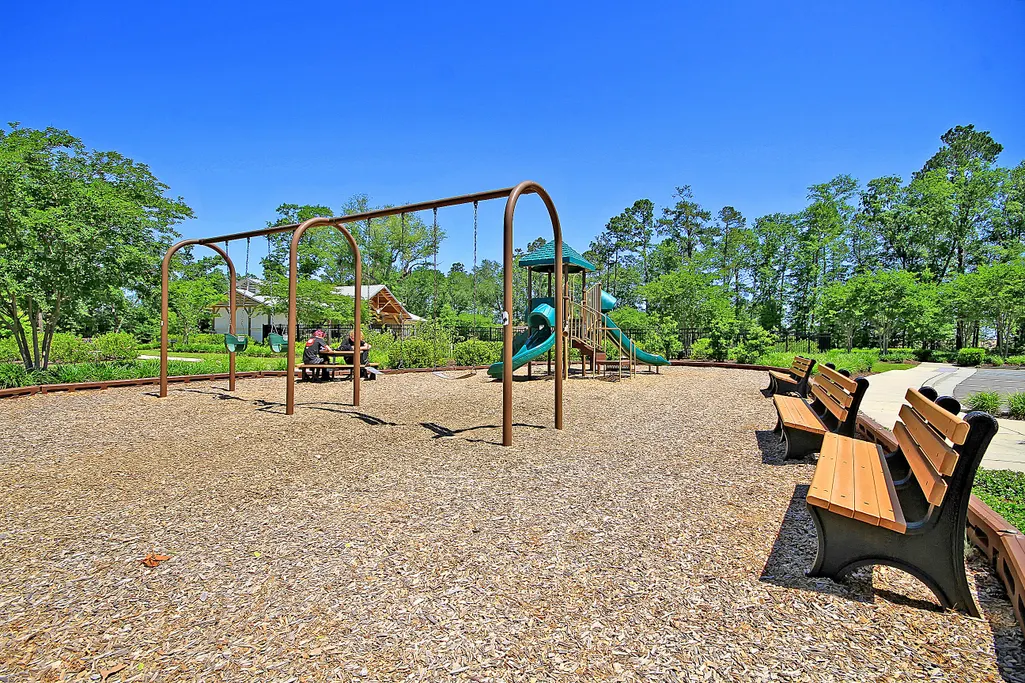
| Community Features | Park,Pool,Trash,Walk/Jog Trails |
| New Construction | false |
| Garage Y/N | true |
| Other Structures | No |
| Patio/Porch Features | Patio |
| Architectural Style | Traditional |
| Stories Count | 2 |
| Levels | Two |
| Property Subtype | Single Family Detached |
| Full Baths | 3 |
| Carport Y/N | false |
| Property Attached Y/N | false |
| Entry Location | Ground Level |
| Primary Bedroom Level | Lower,Upper |
| Virtual Tour | https://www.zillow.com/view-imx/aebc8fa1-3a1c-42cf-8af0-720558758927?wl=true&setAttribution=mls&initialViewType=pano |
| Attached Garage | true |
| Security Features | Security System |
Interior Features
| Interior Amenities | Ceiling - Smooth,High Ceilings,Kitchen Island,Walk-In Closet(s),Ceiling Fan(s),Eat-in Kitchen,Great,In-Law Floorplan,Office,Pantry,Separate Dining |
|---|---|
| Air Conditioning Y/N | false |
| Heating Y/N | false |
| Laundry Features | Laundry Room |
| Total Bedrooms | 5 |
| Fireplace Y/N | false |
| Half Baths | 1 |
| Room Type | Eat-In-Kitchen,Great,Laundry,Mother-In-Law Suite,Office,Pantry,Separate Dining |
| Primary Bedroom Features | Ceiling Fan(s) |
| Flooring | Carpet,Ceramic Tile,Luxury Vinyl |
| Window Features | Window Treatments - Some |
Exterior Features
| Lot Size Area | 0.15 |
|---|---|
| Lot Size Acres | 0.15 |
| Lot Features | 0 - .5 Acre |
| Parking Features | 1 Car Garage,1.5 Car Garage,2 Car Garage,Attached |
| Water Source | Public |
| Foundation Details | Slab |
| Building Area Total | 2919 |
| Covered Spaces | 4.5 |
| Total Parking | 4.5 |
| Fencing | Privacy,Wood,Fence - Wooden Enclosed |
Amenities
- Foreclosure
- Views
- Short Sale
- New Construction
- Adult 55+
- Lease To Own
- No HOA Fees
- Furnished
- Primary On Main
- Air Conditioning
- Seller Finance
- Green
- Fixer Upper
- Horse
- Golf
- Fireplace
- Deck
- Garage
- Basement
- Pool
Property vs Single Family Average in 29456
Price
Year Built
 The data relating to real estate for sale on this web site comes in part from the Broker Reciprocity Program of Charleston Trident Association of REALTORS® -- All information deemed reliable but not guaranteed. All properties are subject to prior sale, change or withdrawal. Neither listing broker(s) or information provider(s) shall be responsible for any typographical errors, misinformation, misprints and shall be held totally harmless. Listing(s) information is provided for consumer's personal,
 Copyright © 2026 of the Coastal Carolinas Association of REALTORS® MLS. This information is deemed reliable, but not guaranteed. Neither the Coastal Carolinas Association of REALTORS®, nor the listing broker, nor their agents or subagents, are responsible for the accuracy of the information. The buyer is responsible for verifying all information. This information is provided by the Coastal Carolinas Association of REALTORS® for use by its members and is not intended for any other purpose. Broker ReciprocitySM information is provided exclusively for consumers' personal, non-commercial use and may not be used for any purpose other than to identify prospective properties consumers may be interested in purchasing.
This data is updated on a daily basis. Some properties which appear for sale on this web site may subsequently have sold and may no longer be available. August 24, 2026 2:23 PM UTC
Copyright © 2026 of the Coastal Carolinas Association of REALTORS® MLS. This information is deemed reliable, but not guaranteed. Neither the Coastal Carolinas Association of REALTORS®, nor the listing broker, nor their agents or subagents, are responsible for the accuracy of the information. The buyer is responsible for verifying all information. This information is provided by the Coastal Carolinas Association of REALTORS® for use by its members and is not intended for any other purpose. Broker ReciprocitySM information is provided exclusively for consumers' personal, non-commercial use and may not be used for any purpose other than to identify prospective properties consumers may be interested in purchasing.
This data is updated on a daily basis. Some properties which appear for sale on this web site may subsequently have sold and may no longer be available. August 24, 2026 2:23 PM UTC
