
Address
9978 Winged Elm Street, Ladson, SC
Price
$ 549,900
Property Attributes
- MLS#26021729
- TypeSingle Family
- Listing Status Active
- CountyDorchester
- CityLadson
- Area61 - N. Chas-Summerville-Ladson-Dor
- NeighborhoodCoosaw Preserve
- Zip29456
- StyleTraditional
- Year Built2019
- Price$ 549,900
- Bedrooms5
- Full Bathrooms3
- Half Bathrooms1
- Sqr Footage3293
- Lot Size0.26 Acres
Data Source:
Charleston Trident MLS (CTARMLS)
Property Description
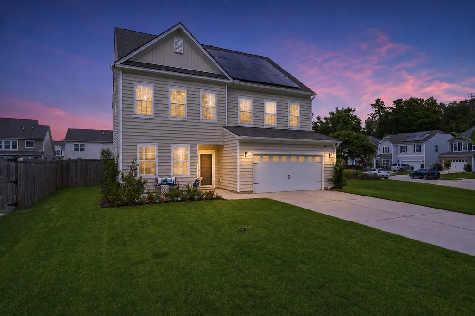
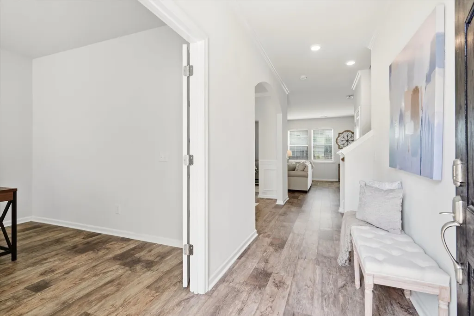
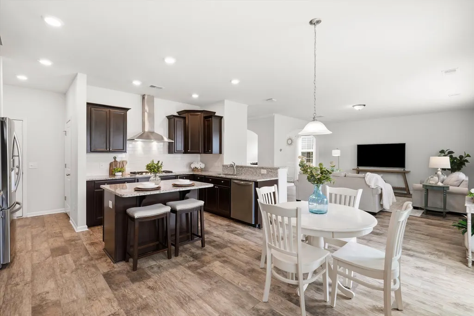
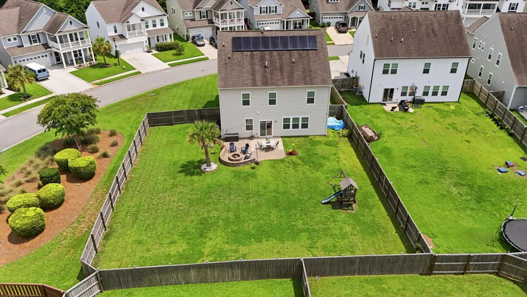
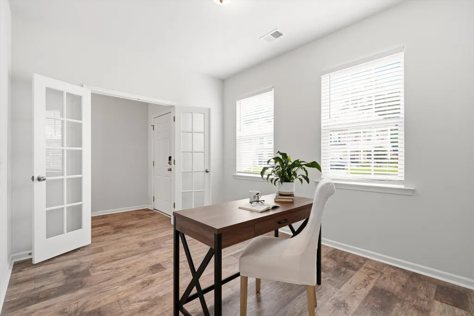
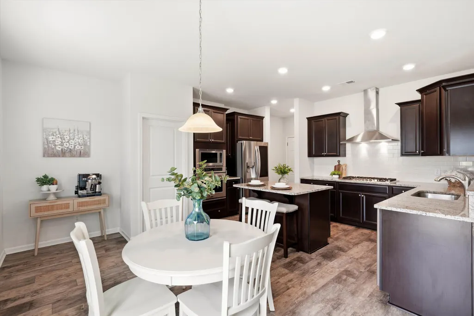
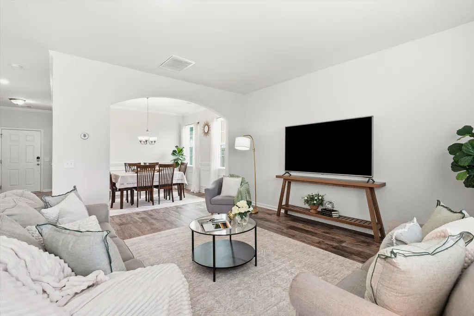
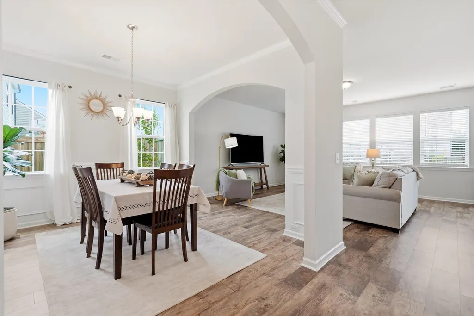
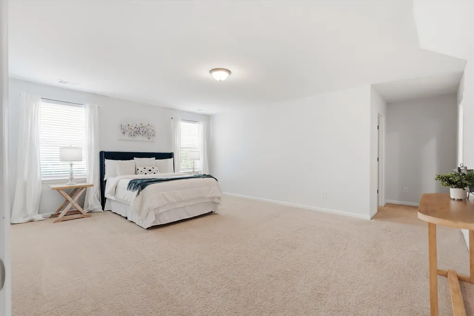
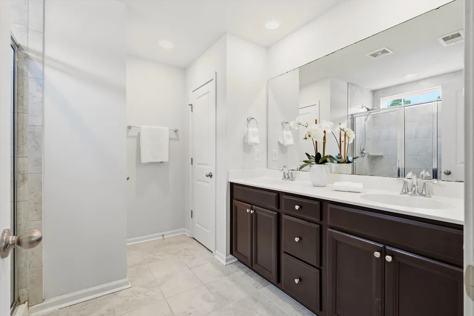
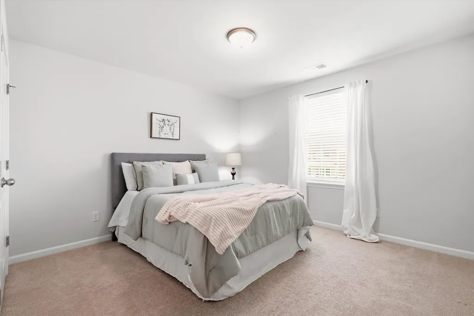
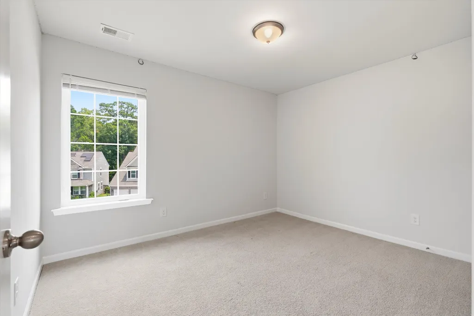
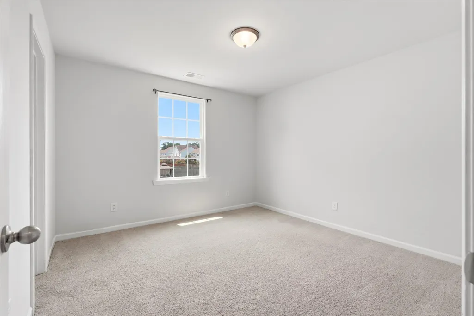
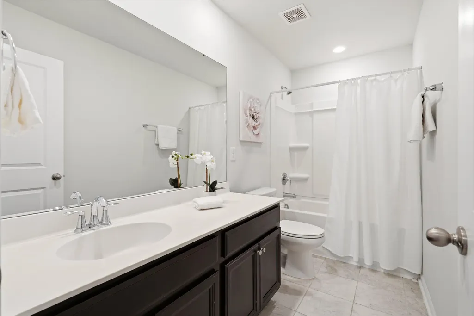
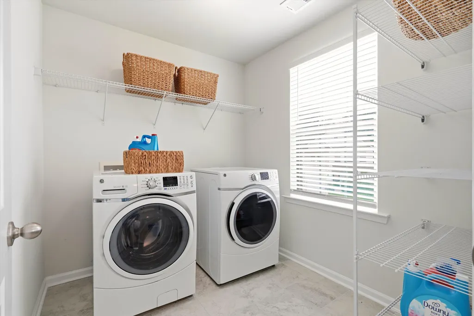
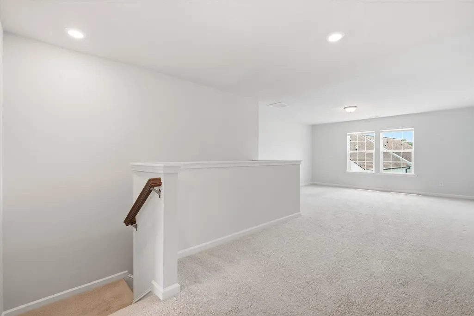
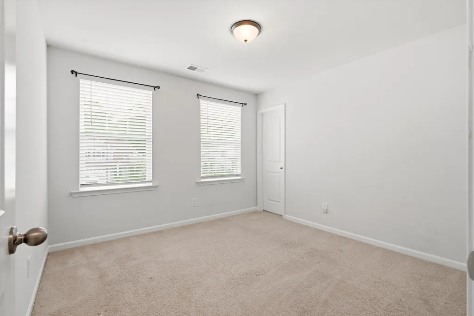
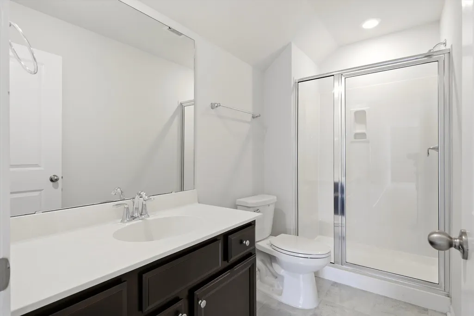
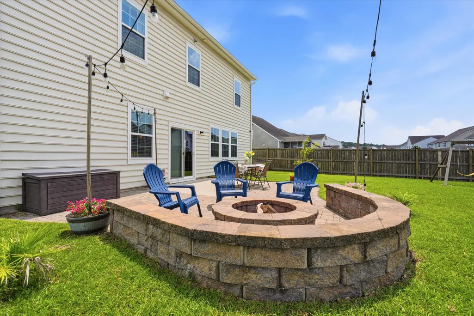
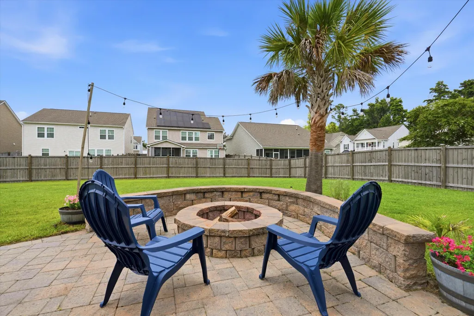
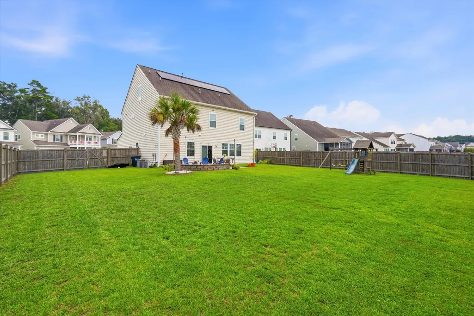
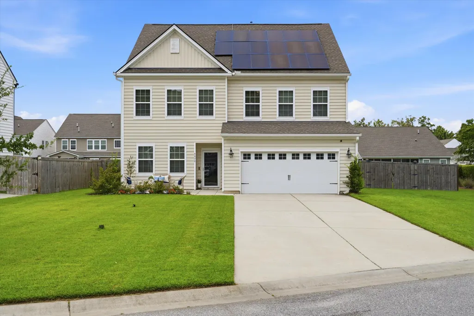
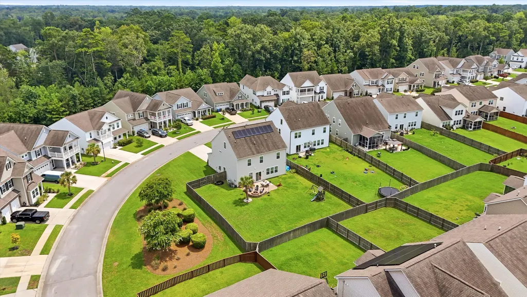
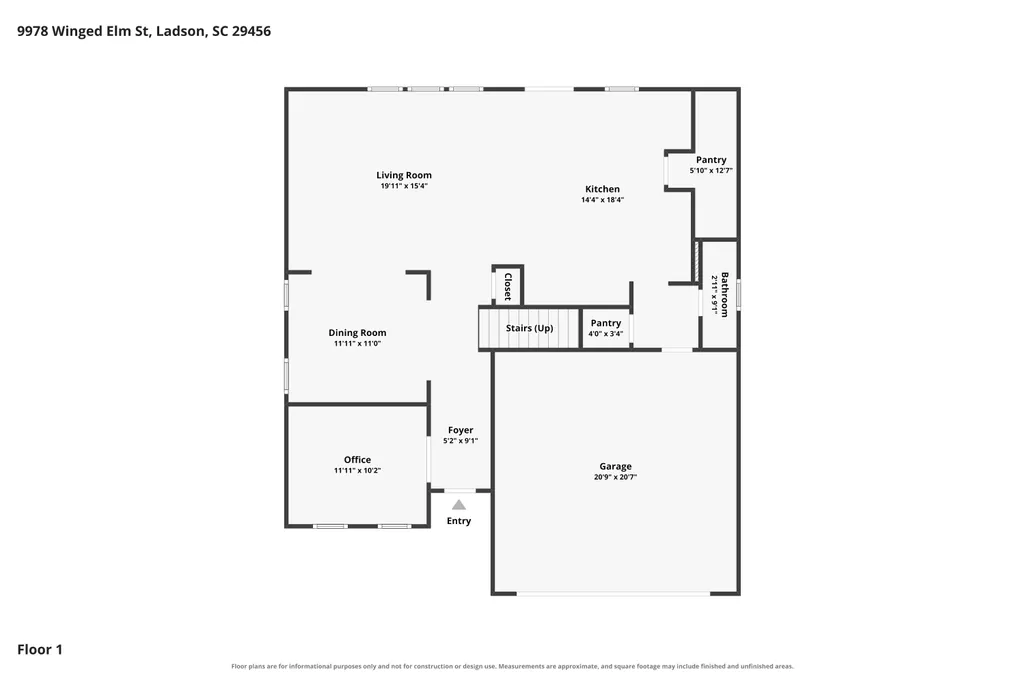
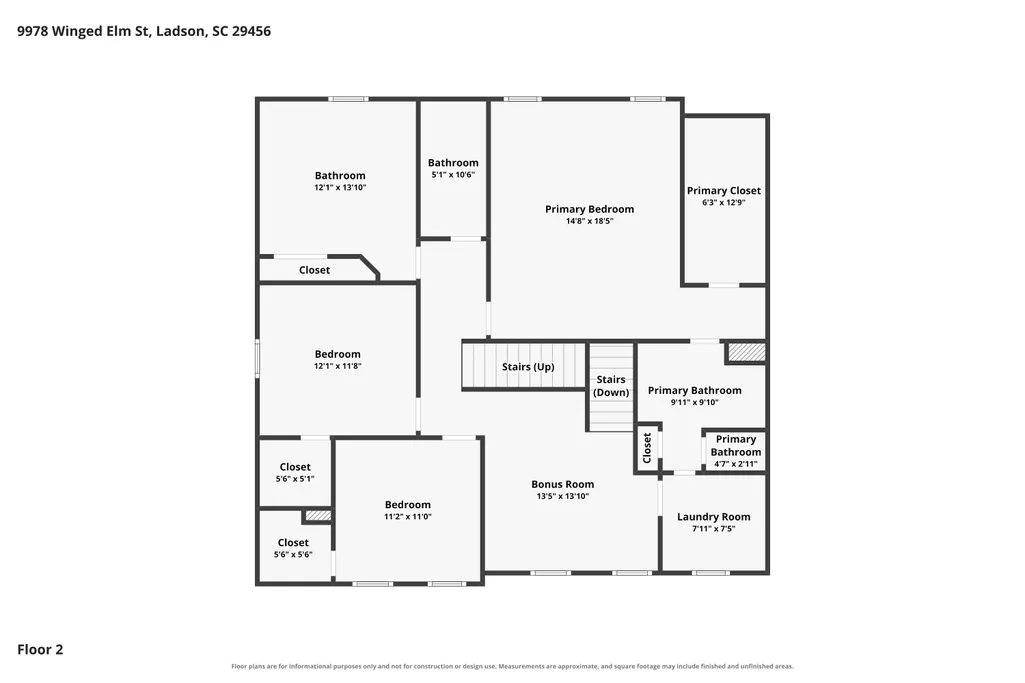
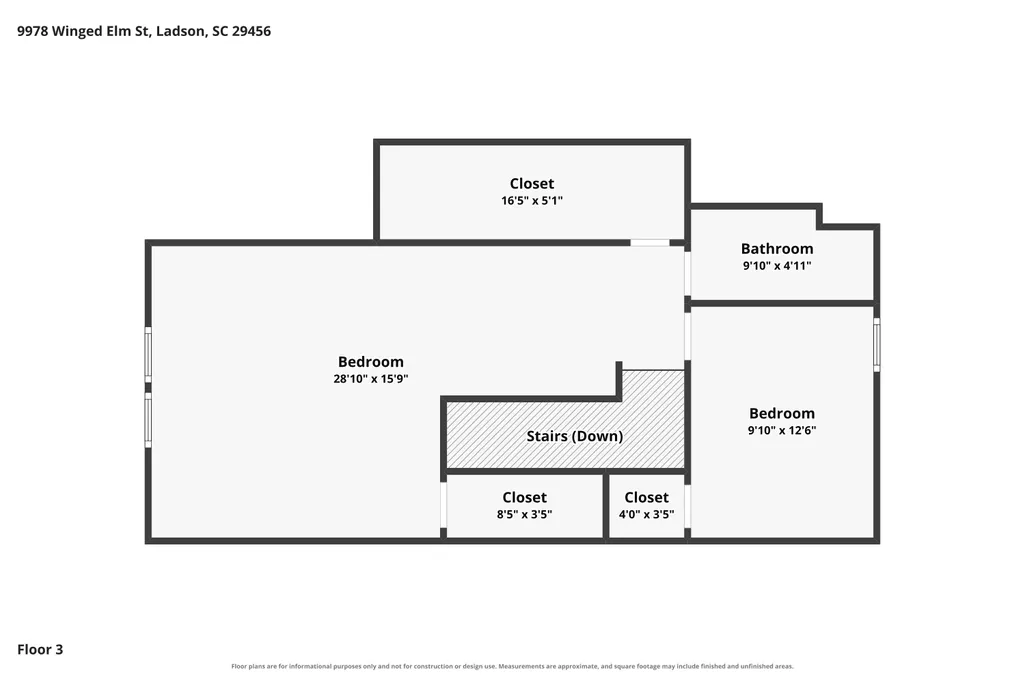
Welcome home to this spacious 3-story retreat, perfectly situated on a corner lot in the heart of Ladson. Built in 2019 and loaded with square footage, this floor plan gives everyone room to spread out - plus a few surprises most homes just don't have.The main level opens with a private office behind French doors, ideal for working from home, and a formal dining room ready for holiday gatherings. The family room flows into a deluxe kitchen designed for real living: a large island, gas cooktop, drawers built into the cabinets for easy access, and a spacious walk-in pantry. A half bath and storage closet complete the first floor.Upstairs, four bedrooms include an oversized primary suite that feels like a true escape from the day. A dedicated laundry room and a flexible loft add everyA dedicated laundry room and a flexible loft add everyday ease. And then there's the third floor - practically its own apartment, with a bedroom, full bathroom, and a generous living area. Whether it becomes a guest suite, media room, game room, or creative studio, it's space most homes simply don't offer. (Note: there is no separate exterior entrance, so it is not independently private - but it's a whole floor of possibility.) Outside, an extra-long driveway fits up to six vehicles, and the level, fenced backyard is made for gathering - complete with a patio, custom fire pit, and a palm tree for that unmistakable Lowcountry feel. This home also comes with paid solar panels already in place - real savings as utility rates continue to rise in the area. Location seals the deal: minutes to Highway 26 for an easy commute to downtown Charleston or Mount Pleasant, and centrally located near Charleston International Airport, Boeing, Bosch, Mercedes-Benz Vans, and Roper St. Francis. Grocery stores, shopping, and everyday conveniences are just minutes away.
| Elementary School | Middle School | High School |
|---|---|---|
| Joseph Pye Elementary School | Oakbrook Middle School | Ft. Dorchester High School |
| Price History | |
|---|---|
| 7/30/2026 | Listed $549,900 |
General Features
| County | Dorchester |
|---|---|
| Property Type | Residential |
| Subdivision Name | Coosaw Preserve |
| Status | Active |
| Directions | From Patriot Rd, Turn Onto Preserve Blvd. Follow Preserve Blvd Until It Ends, Then Turn Right Onto Winged Elm St. Follow Around The Bend. House Will Be On Your Right. |
| High School | Ft. Dorchester |
| City | Ladson |
| MLS Area | 61 - N. Chas/Summerville/Ladson-Dor |
| Lot Size Units | Acres |
| Lot Size Square Feet | 11325.6 |
| Elementary School | Joseph Pye |
| Middle/Junior High School | Oakbrook |
| Building Area Units | Square Feet |
| Standard Status | Active |
| Utilities | Dominion Energy,Dorchester Cnty Water and Sewer Dept |
| Sewer | Public Sewer |
| Heating | Heat Pump |
| Cooling | Central Air |
| Roof | Architectural |
| Garage Spaces | 2 |
| Construction Materials | Vinyl Siding |
| Year Built | 2019 |
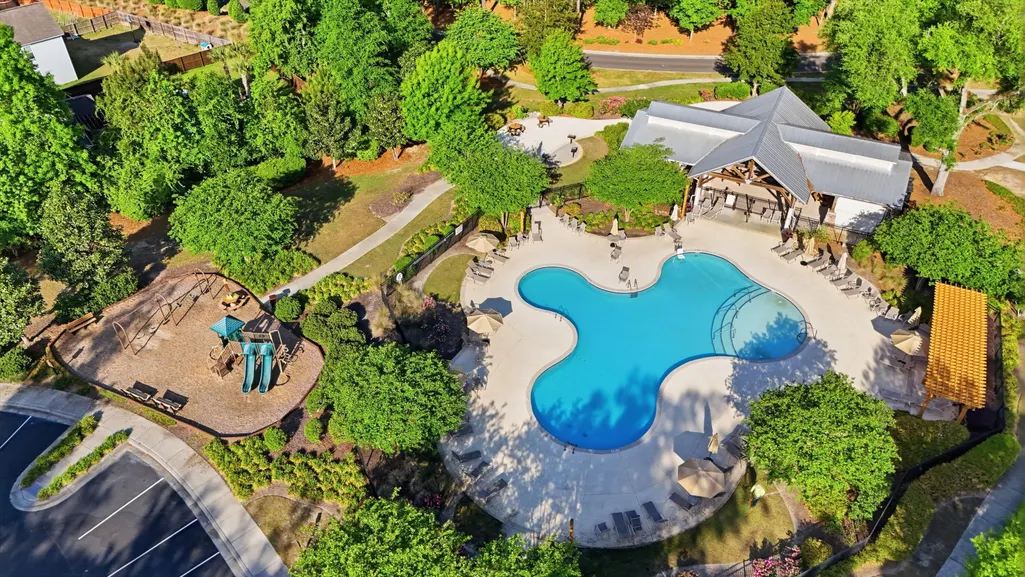
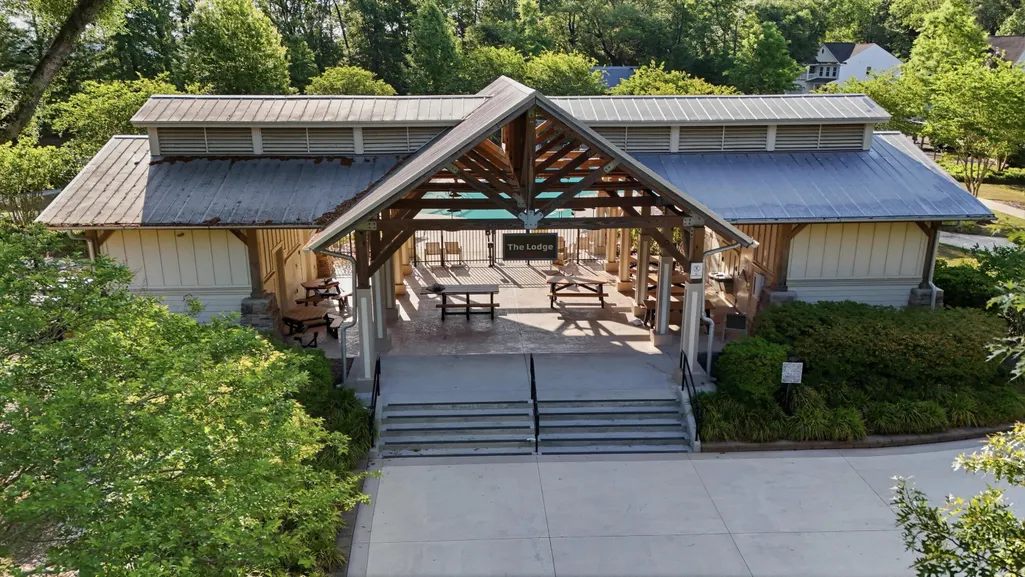
| Community Features | Park,Pool |
| New Construction | false |
| Garage Y/N | true |
| Other Structures | No |
| Patio/Porch Features | Patio |
| Architectural Style | Traditional |
| Stories Count | 3 |
| Levels | 3 Stories |
| Property Subtype | Single Family Detached |
| Full Baths | 3 |
| Carport Y/N | false |
| Property Attached Y/N | false |
| Home Warranty Y/N | true |
| Primary Bedroom Level | Upper |
| Virtual Tour | https://www.zillow.com/view-imx/2edccc37-aac1-406a-9e88-bae89df07f2d?setAttribution=mls&wl=true&initialViewType=pano&utm_source=dashboard |
| Attached Garage | true |
Interior Features
| Interior Amenities | Ceiling - Smooth,Kitchen Island,Walk-In Closet(s),Eat-in Kitchen,Family,Entrance Foyer,Loft,In-Law Floorplan,Office,Pantry,Separate Dining |
|---|---|
| Air Conditioning Y/N | true |
| Heating Y/N | true |
| Laundry Features | Electric Dryer Hookup,Washer Hookup,Laundry Room |
| Total Bedrooms | 5 |
| Fireplace Y/N | false |
| Half Baths | 1 |
| Room Type | Eat-In-Kitchen,Family,Foyer,Laundry,Loft,Mother-In-Law Suite,Office,Pantry,Separate Dining |
| Primary Bedroom Features | Ceiling Fan(s) |
| Flooring | Carpet,Ceramic Tile,Laminate |
Exterior Features
| Lot Size Area | 0.26 |
|---|---|
| Lot Size Acres | 0.26 |
| Lot Features | 0 - .5 Acre,Corner Lot |
| Parking Features | 2 Car Garage,Attached,Garage Door Opener |
| Water Source | Public |
| Foundation Details | Slab |
| Building Area Total | 3293 |
| Covered Spaces | 2 |
| Exterior Amenities | Rain Gutters |
| Total Parking | 2 |
| Fencing | Wood,Fence - Wooden Enclosed |
Amenities
- Foreclosure
- Views
- Short Sale
- New Construction
- Adult 55+
- Lease To Own
- No HOA Fees
- Furnished
- Primary On Main
- Air Conditioning
- Seller Finance
- Green
- Fixer Upper
- Horse
- Golf
- Fireplace
- Deck
- Garage
- Basement
- Pool
Property vs Single Family Average in 29456
Price
Year Built
 The data relating to real estate for sale on this web site comes in part from the Broker Reciprocity Program of Charleston Trident Association of REALTORS® -- All information deemed reliable but not guaranteed. All properties are subject to prior sale, change or withdrawal. Neither listing broker(s) or information provider(s) shall be responsible for any typographical errors, misinformation, misprints and shall be held totally harmless. Listing(s) information is provided for consumer's personal,
 Copyright © 2026 of the Coastal Carolinas Association of REALTORS® MLS. This information is deemed reliable, but not guaranteed. Neither the Coastal Carolinas Association of REALTORS®, nor the listing broker, nor their agents or subagents, are responsible for the accuracy of the information. The buyer is responsible for verifying all information. This information is provided by the Coastal Carolinas Association of REALTORS® for use by its members and is not intended for any other purpose. Broker ReciprocitySM information is provided exclusively for consumers' personal, non-commercial use and may not be used for any purpose other than to identify prospective properties consumers may be interested in purchasing.
This data is updated on a daily basis. Some properties which appear for sale on this web site may subsequently have sold and may no longer be available. August 24, 2026 2:23 PM UTC
Copyright © 2026 of the Coastal Carolinas Association of REALTORS® MLS. This information is deemed reliable, but not guaranteed. Neither the Coastal Carolinas Association of REALTORS®, nor the listing broker, nor their agents or subagents, are responsible for the accuracy of the information. The buyer is responsible for verifying all information. This information is provided by the Coastal Carolinas Association of REALTORS® for use by its members and is not intended for any other purpose. Broker ReciprocitySM information is provided exclusively for consumers' personal, non-commercial use and may not be used for any purpose other than to identify prospective properties consumers may be interested in purchasing.
This data is updated on a daily basis. Some properties which appear for sale on this web site may subsequently have sold and may no longer be available. August 24, 2026 2:23 PM UTC
